
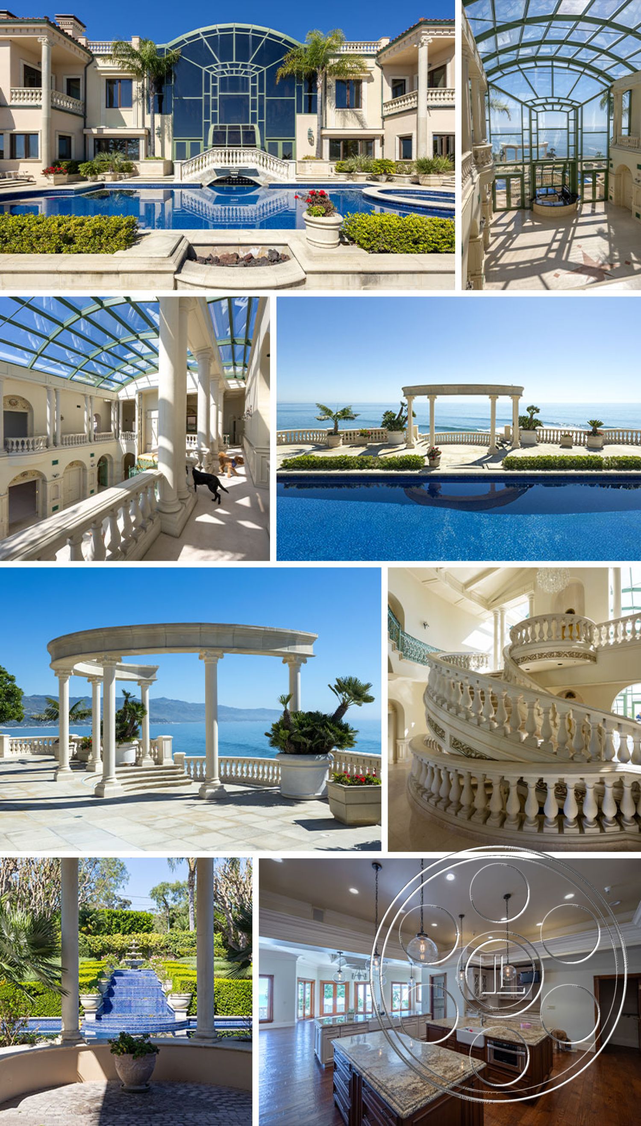
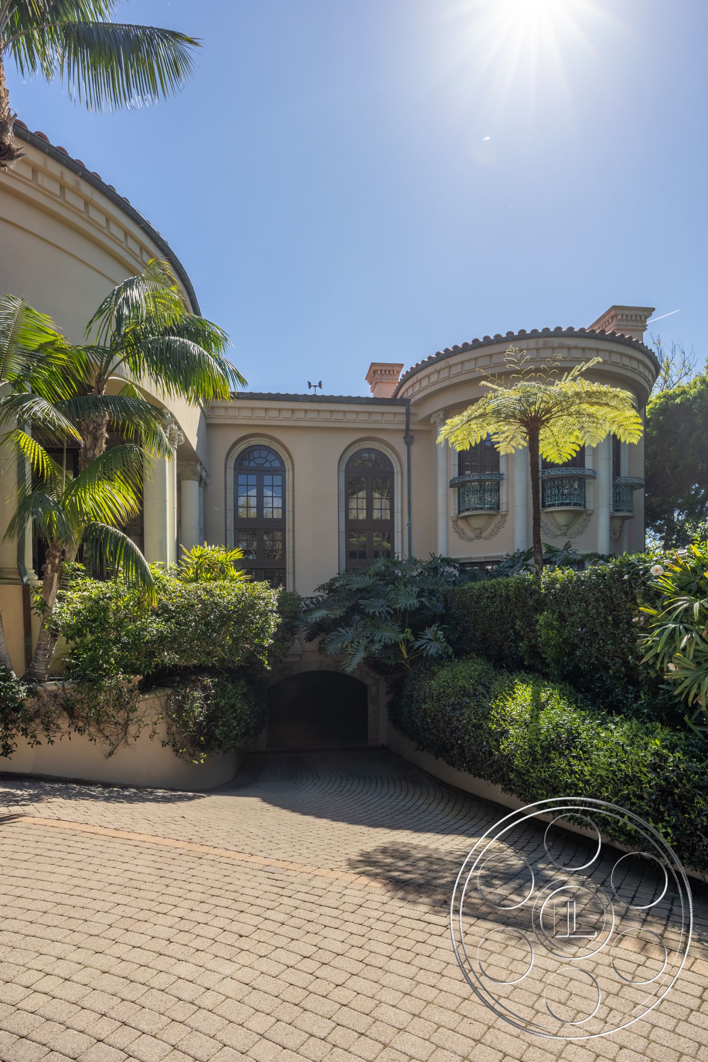
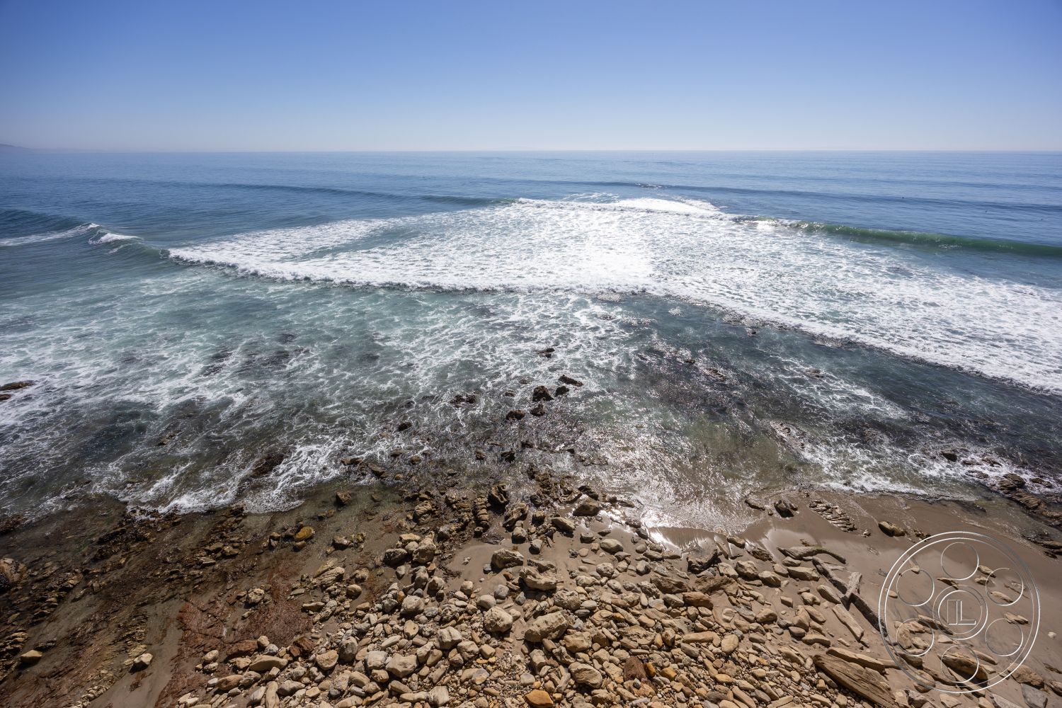
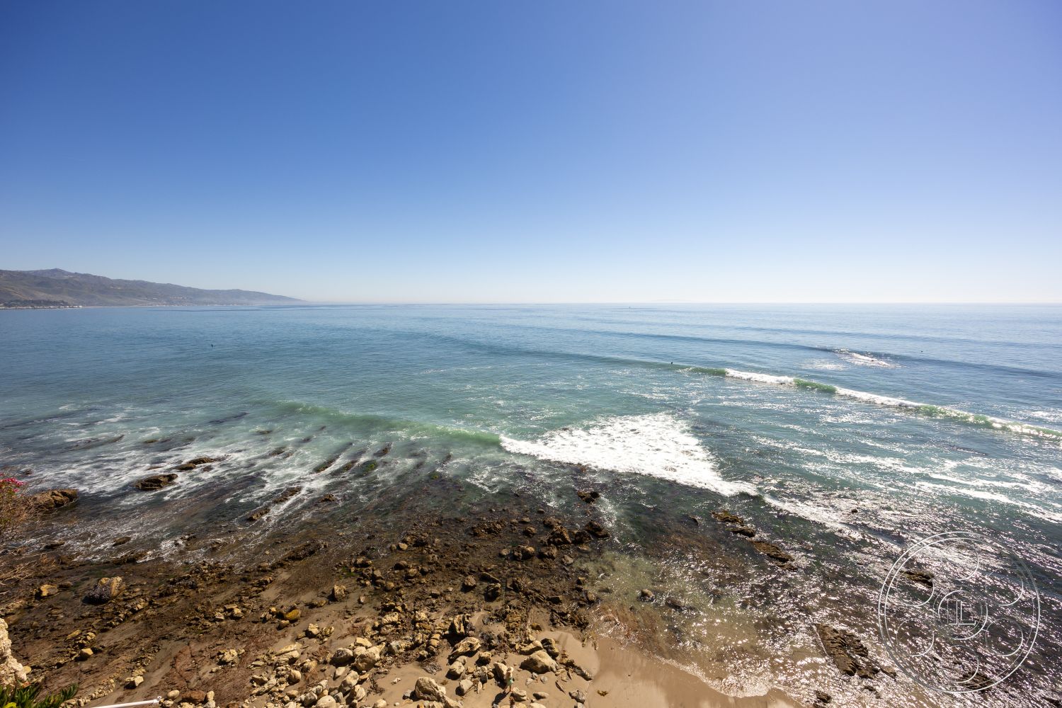
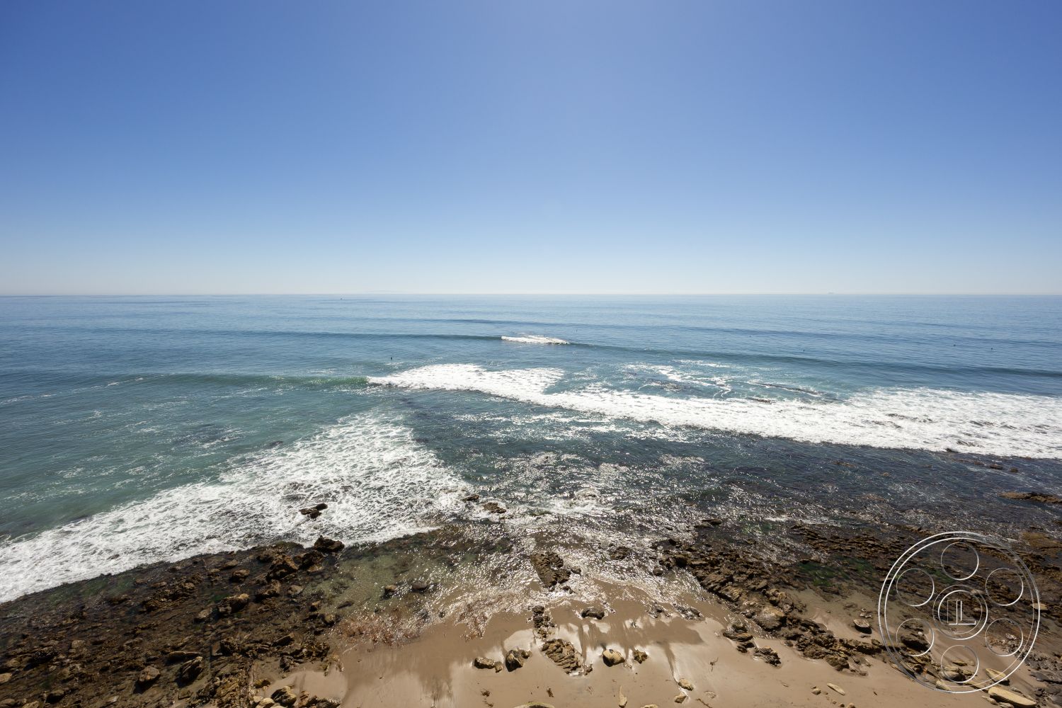
Pacifica Estate is a Malibu event venue set directly above the shoreline, with the ocean pulled into almost every major view. The Mediterranean Revival house connects a glass-roofed atrium, formal marble staircases and an oceanfront pool court into a cohesive estate setting, while classical columns, balustrades and curved terraces give gatherings an ornate, established feel. It suits a corporate reception as naturally as a private celebration or product launch.
Oceanfront Pool Court
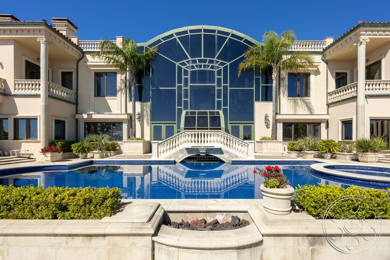
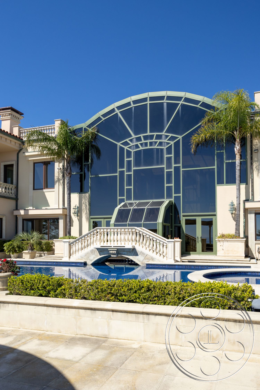
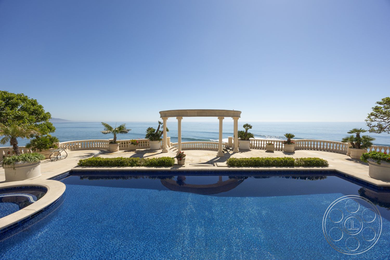
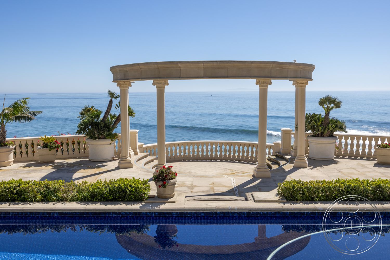
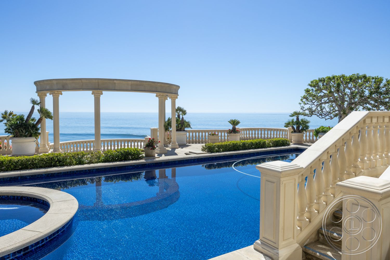
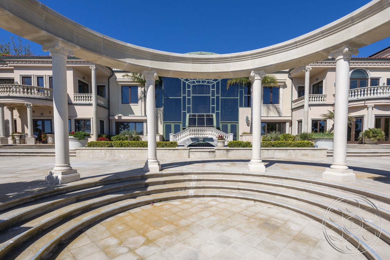
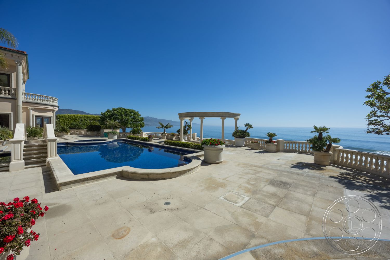
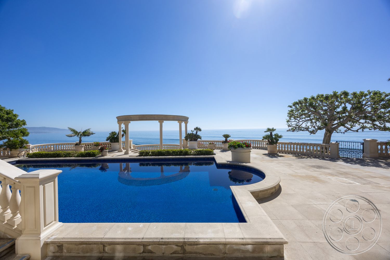
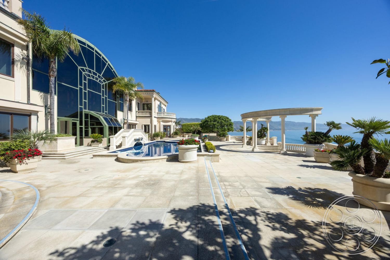
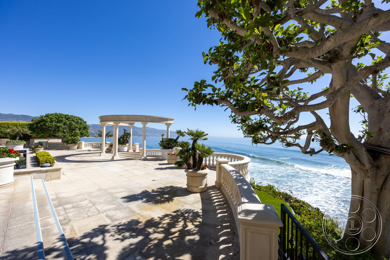
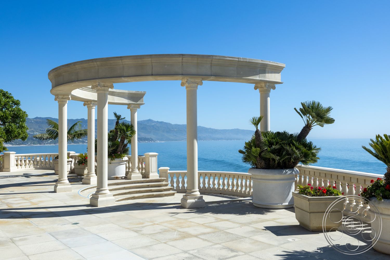
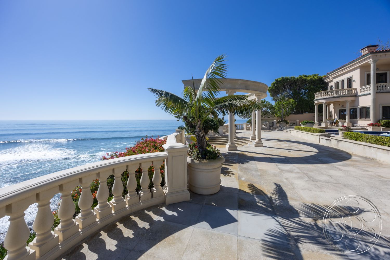
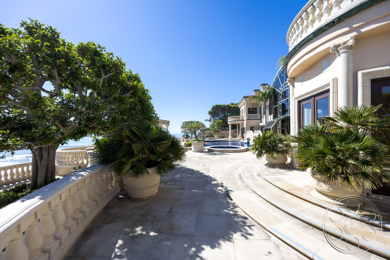
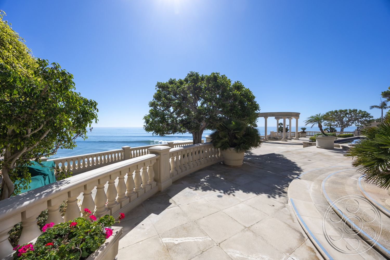
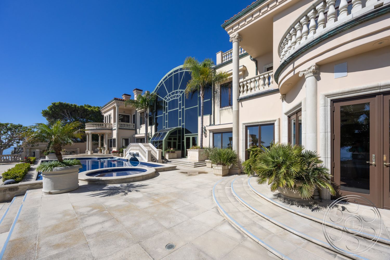
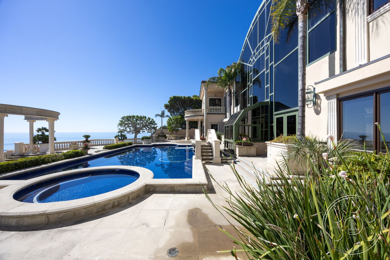
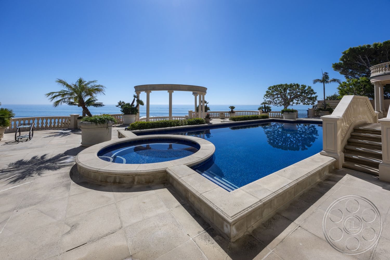
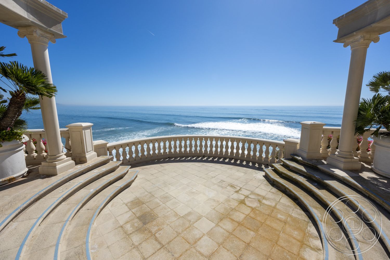
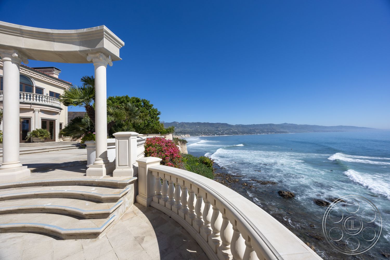
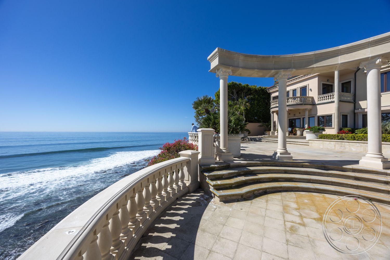
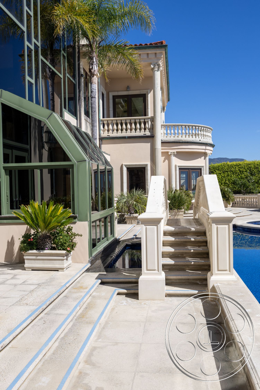
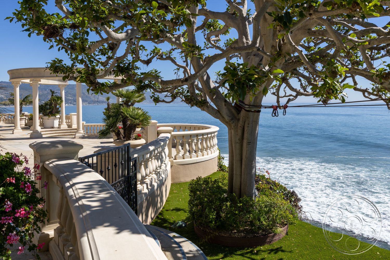
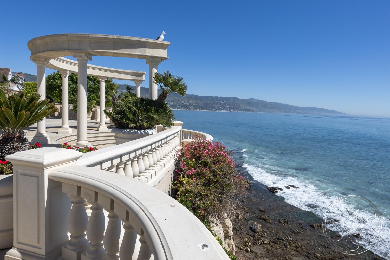
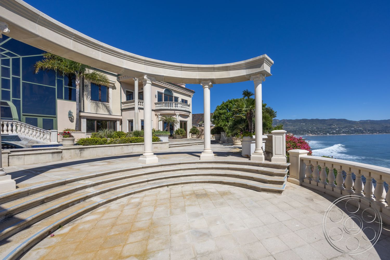
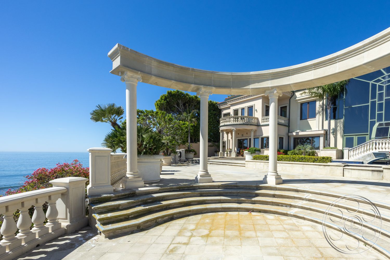
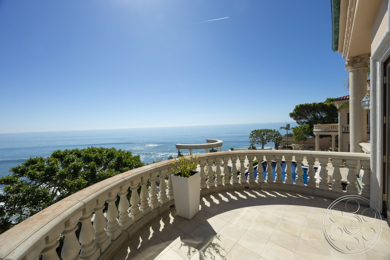

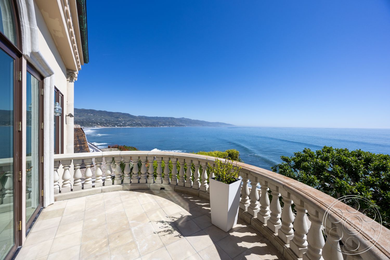
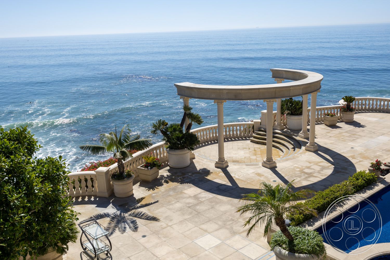
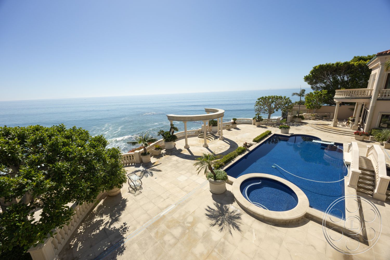
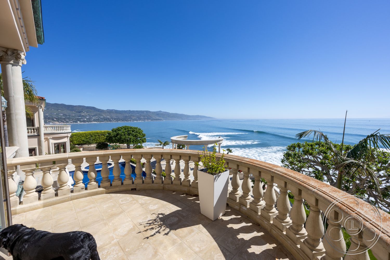
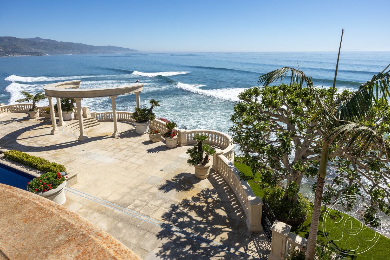
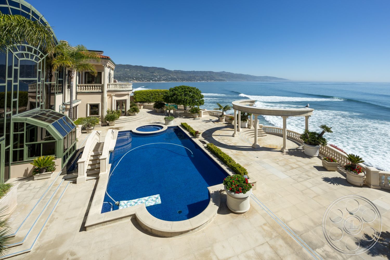
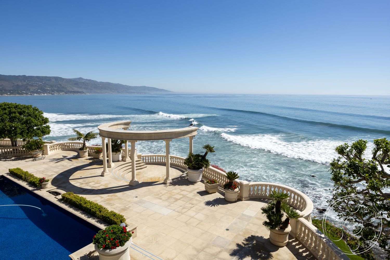
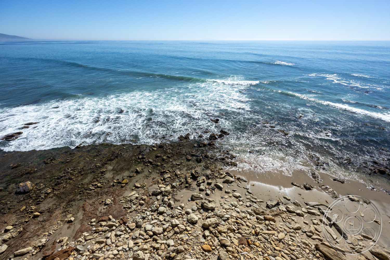
A large rectangular pool sits on a broad pale-stone deck between the house and the ocean, with a circular spa, raised bridge and clipped planting shaping the space. On the far side, the semicircular colonnade creates a natural focal point. Balustrades hold the ocean view without closing it off, while balconies and upper walkways overlook the pool, colonnade and rocky shoreline.
Glass Atrium and Formal Stair Hall
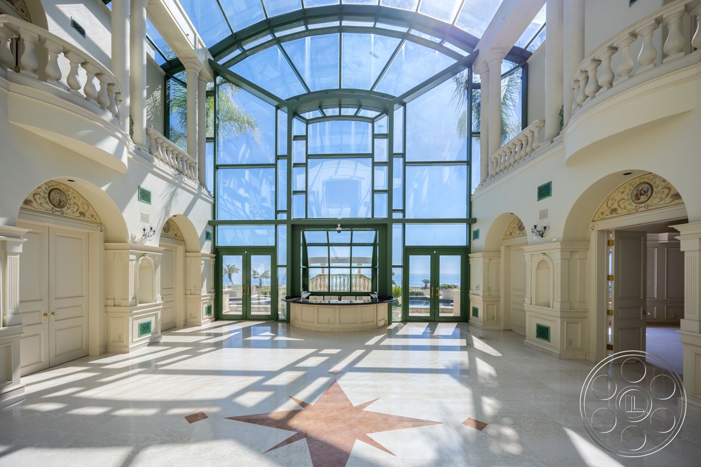
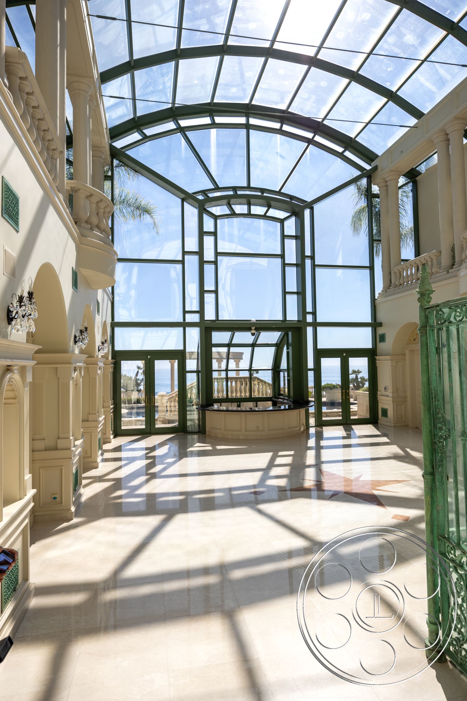
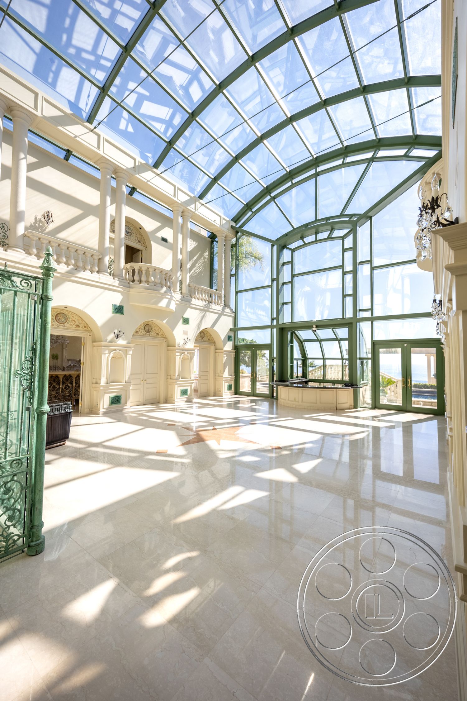

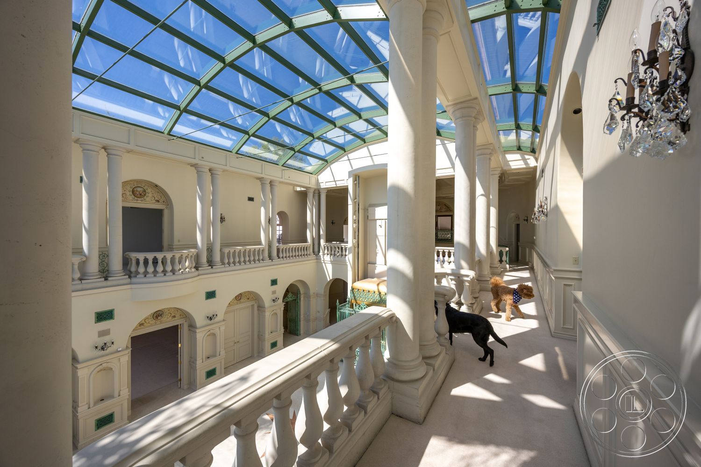
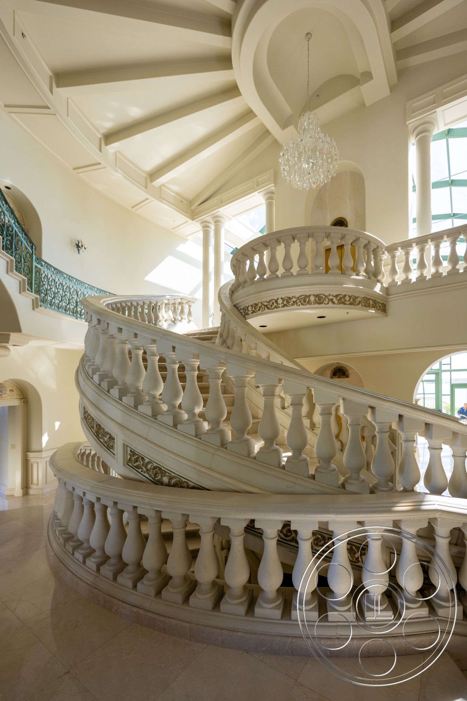

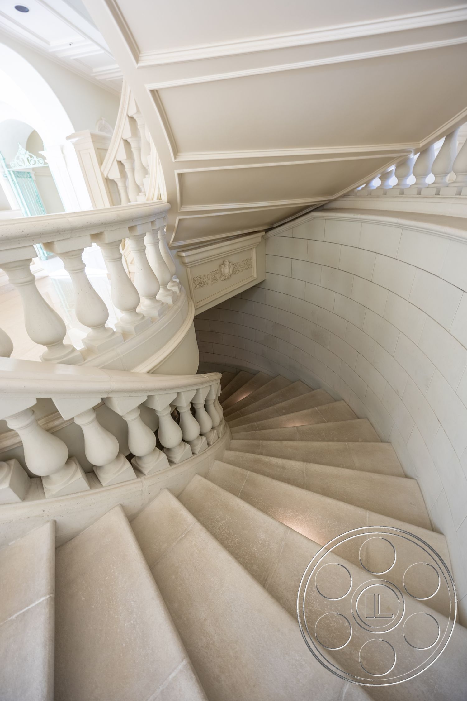
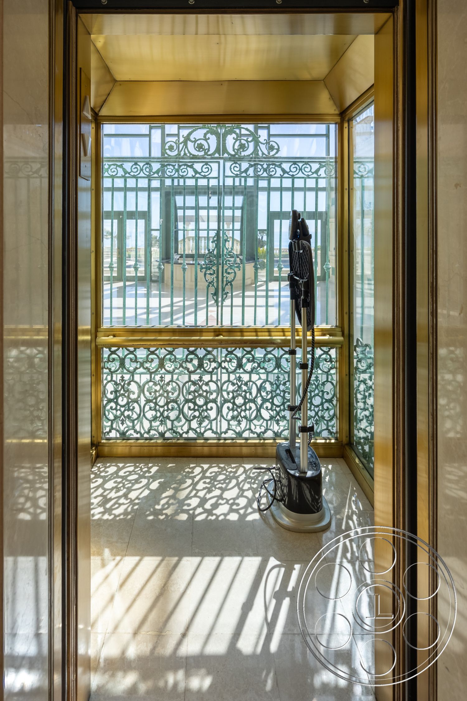
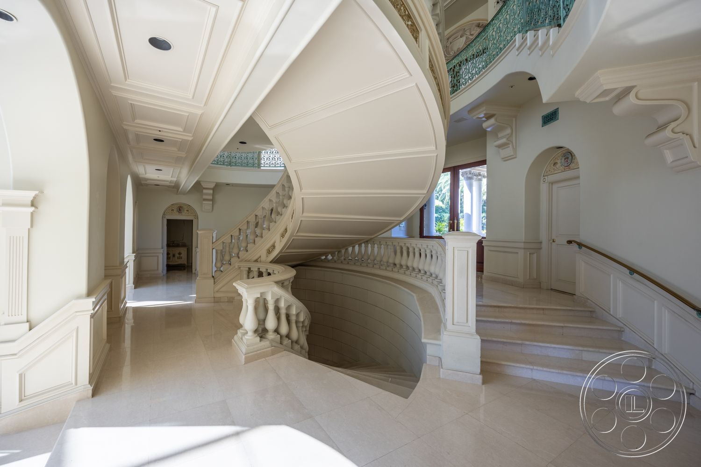
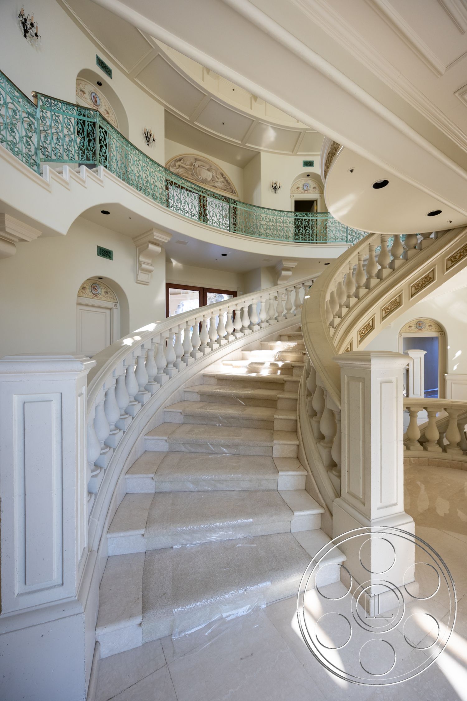
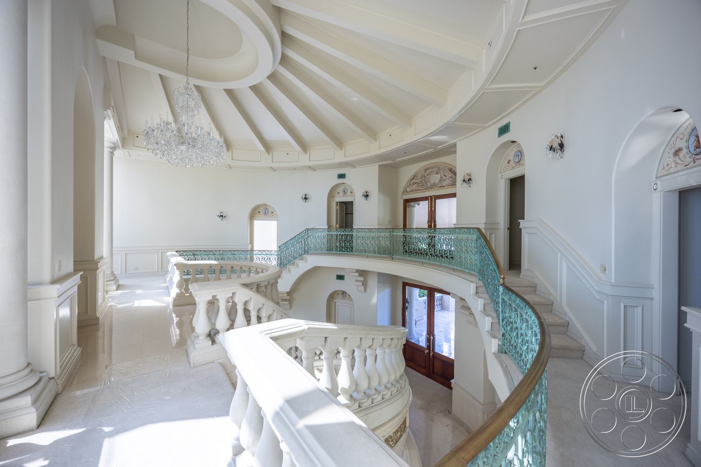
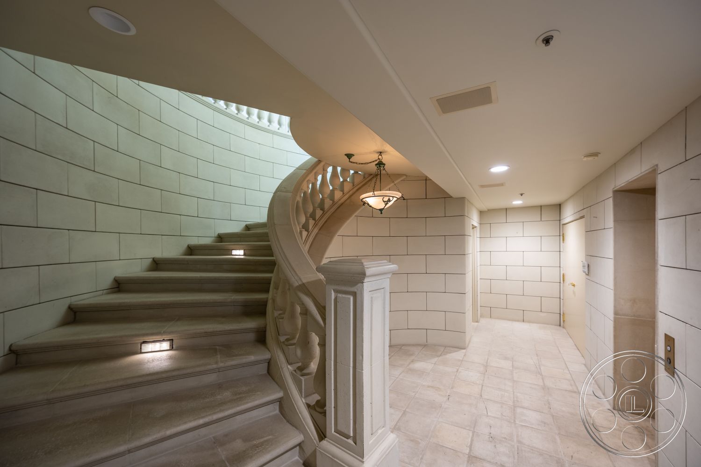
The atrium rises two stories under a barrel-vaulted glass roof, with a dark green metal grid and marble floor. Full-height glazing faces the ocean, and upper galleries look back into the space. The formal stair hall adds old-world scale through split staircases, broad landings, heavy stone balustrades, ornate molding, green metal gallery rails and a chandelier overhead.
Interior Rooms with Ocean Views
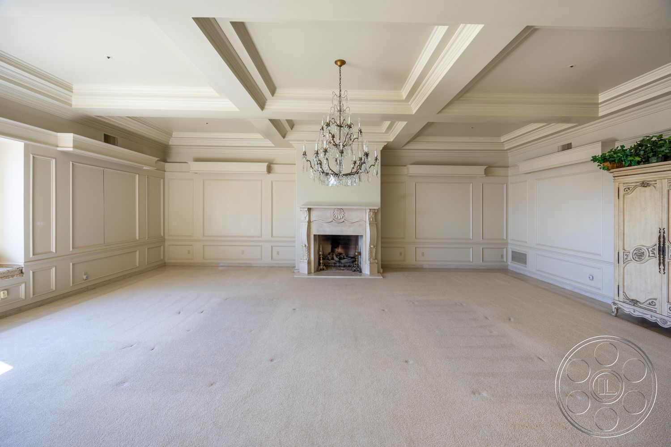
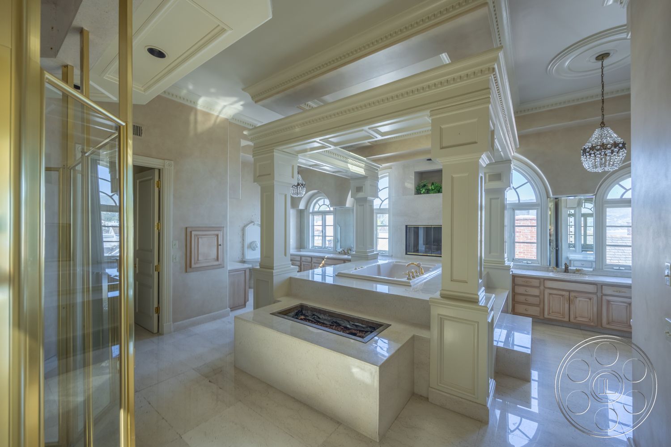

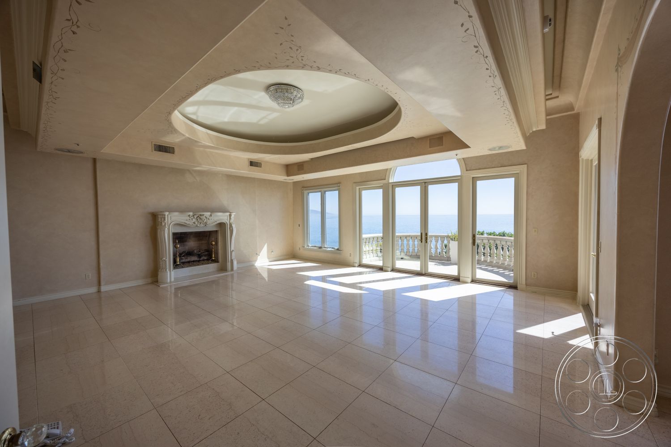
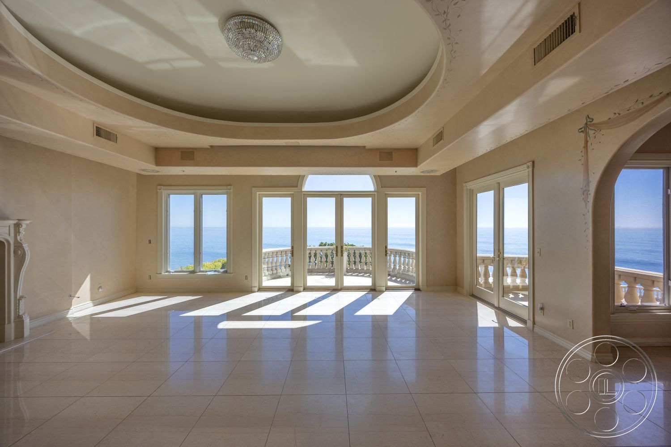
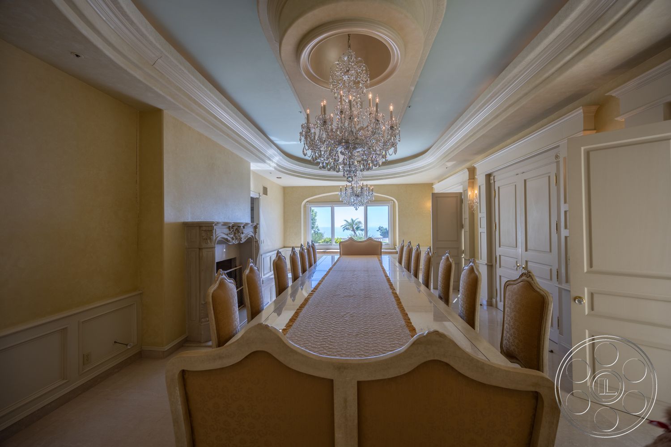
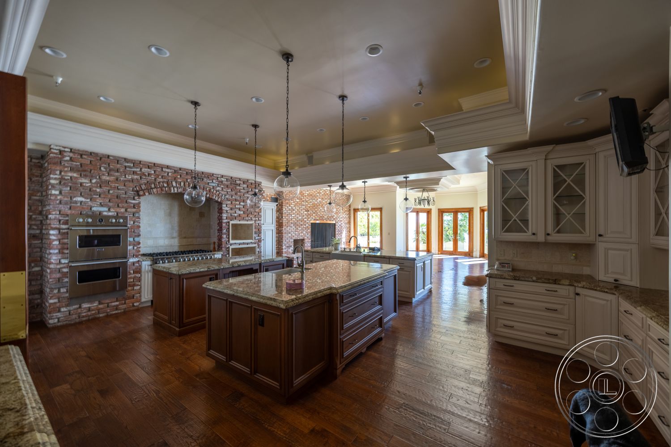
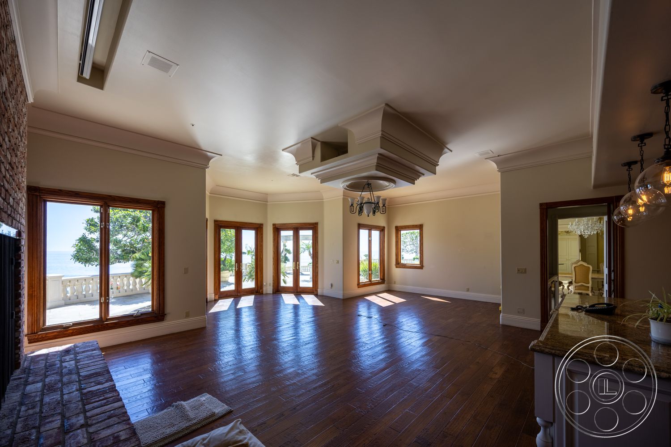
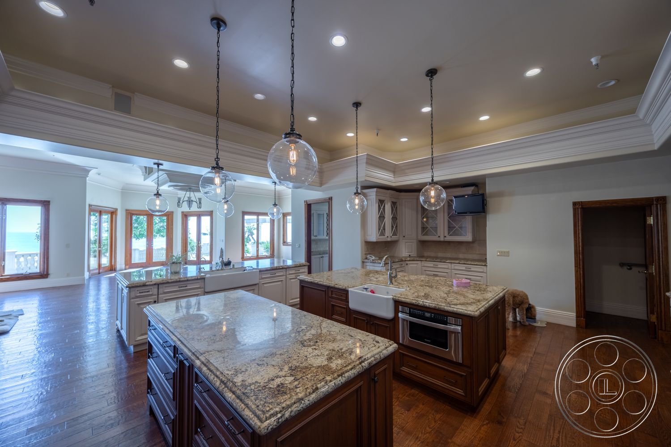
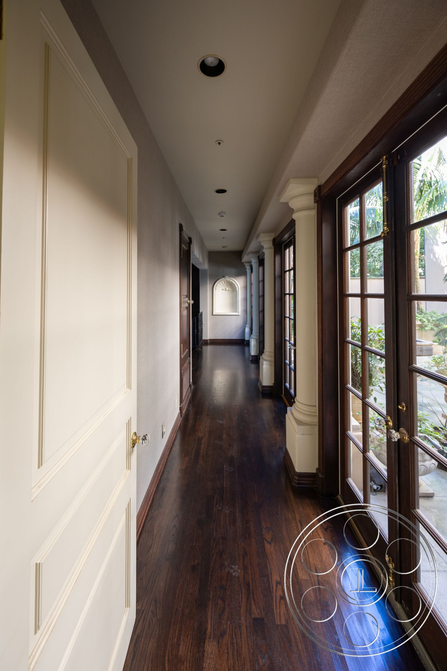
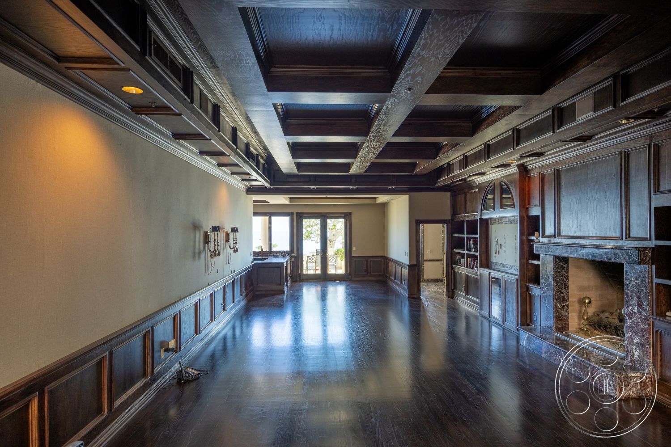
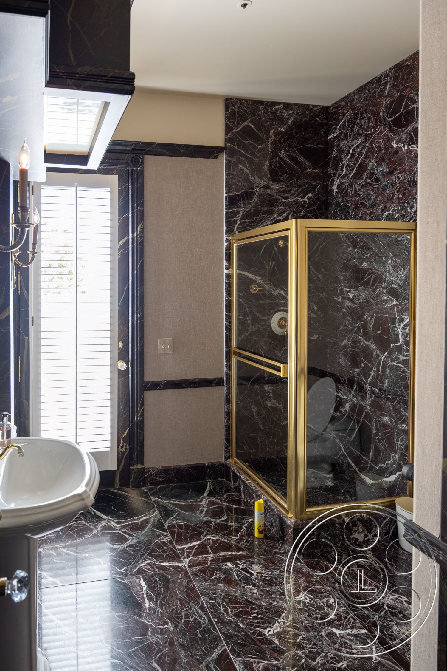
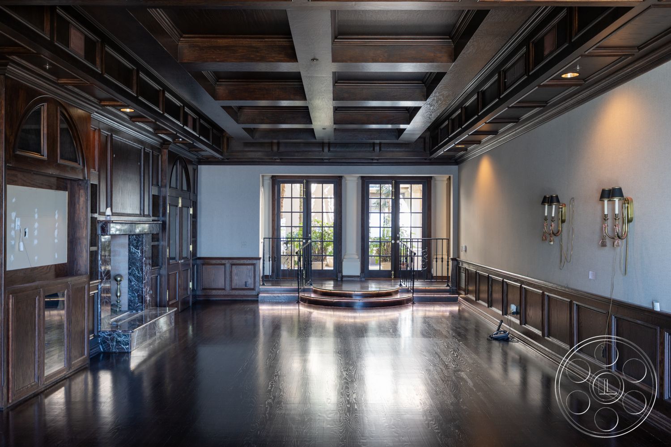
The formal rooms keep cream stone, coffered ceilings and carved trim consistent throughout the house. An ocean-facing room is open and polished, with marble flooring, a fireplace and glazed doors leading to a balustraded balcony. The long dining room sets a crystal chandelier over an extended table with the sea held at the end of the view, while another wing adds dark wood floors, timber-framed French doors and a brick fireplace.
Formal Arrival and Exterior Flow
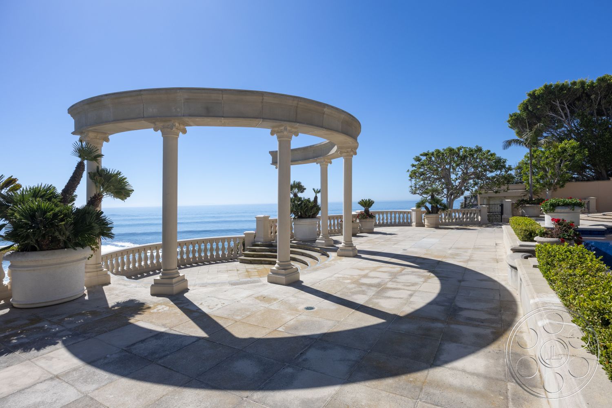

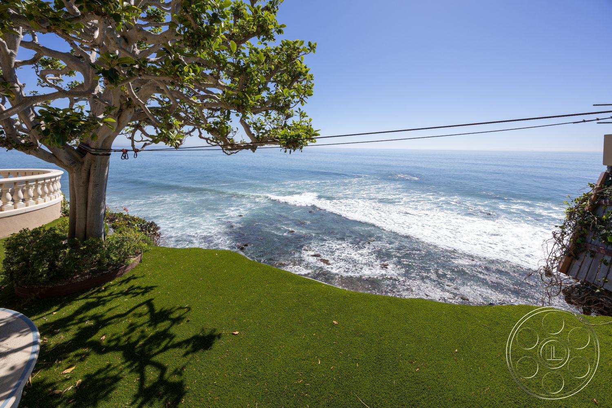
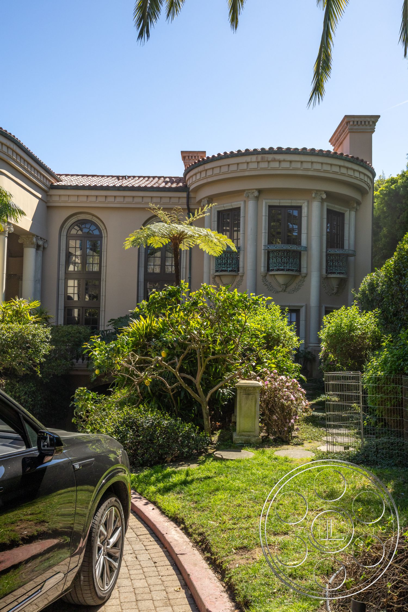
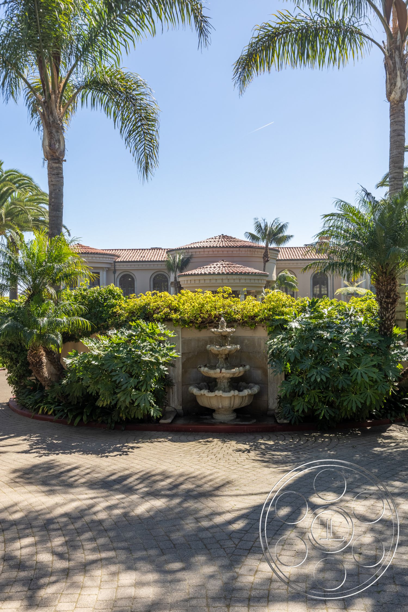
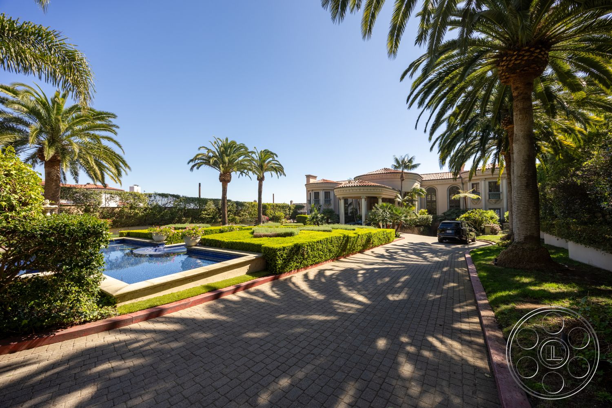
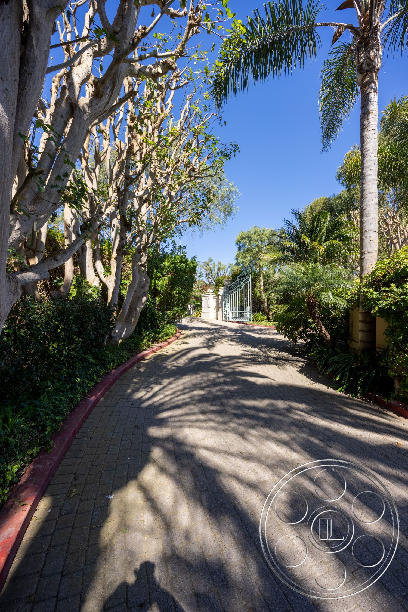
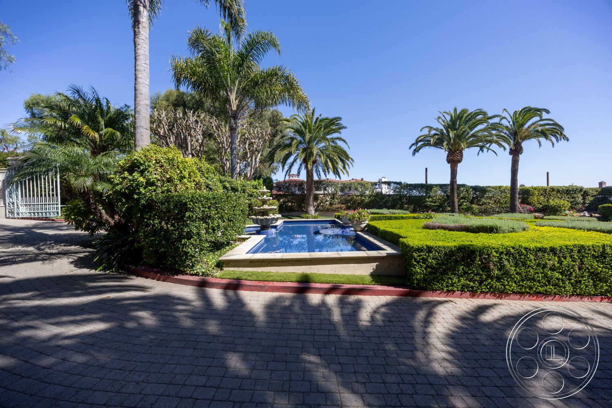
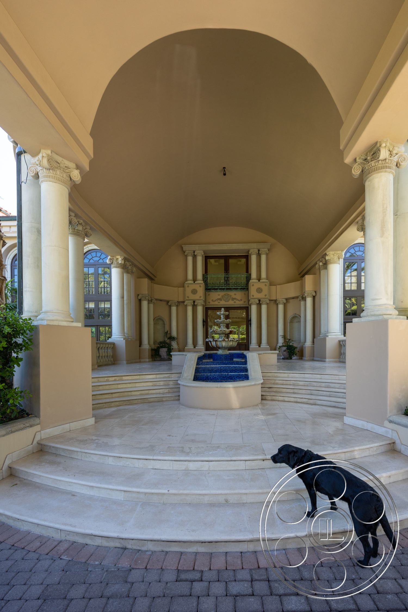
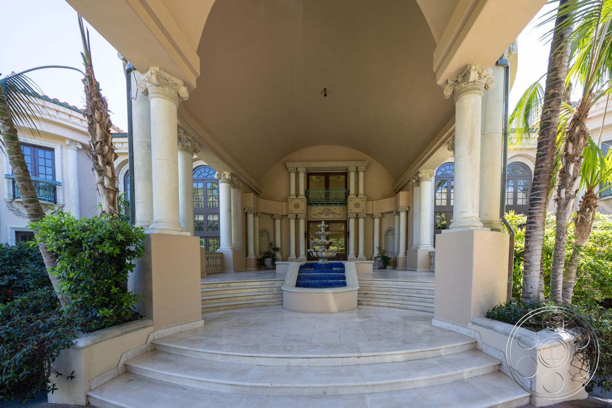
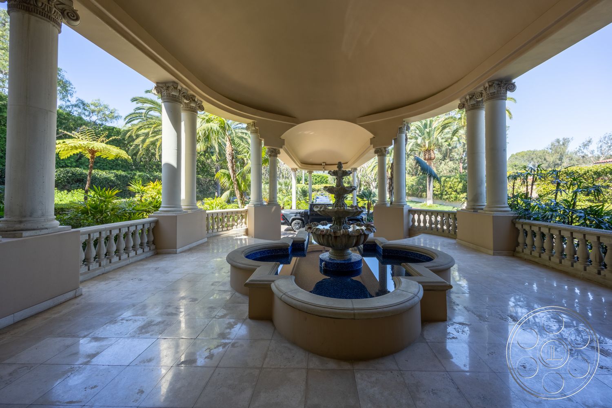
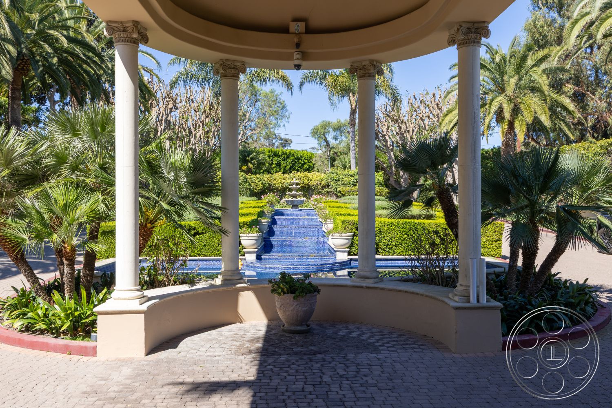
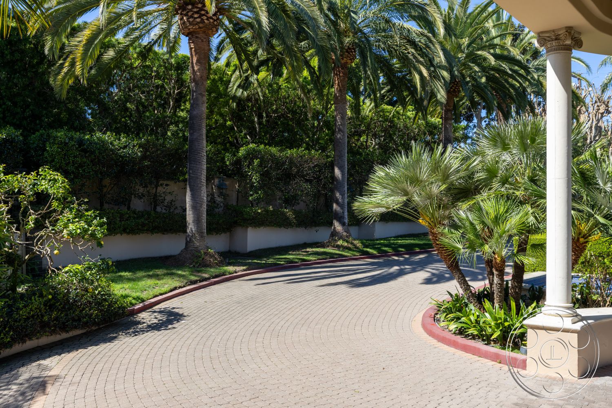
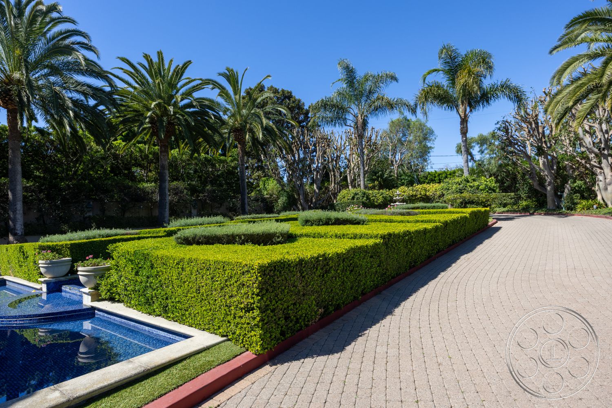
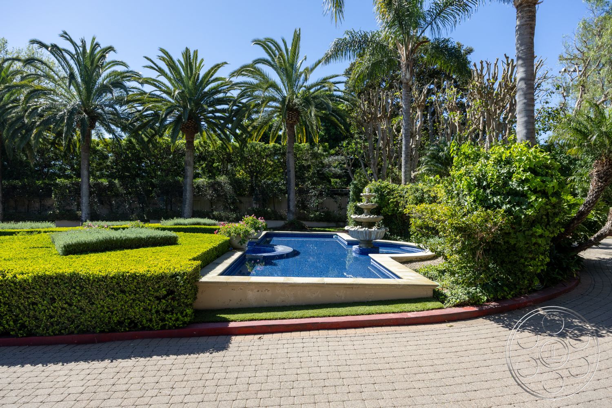
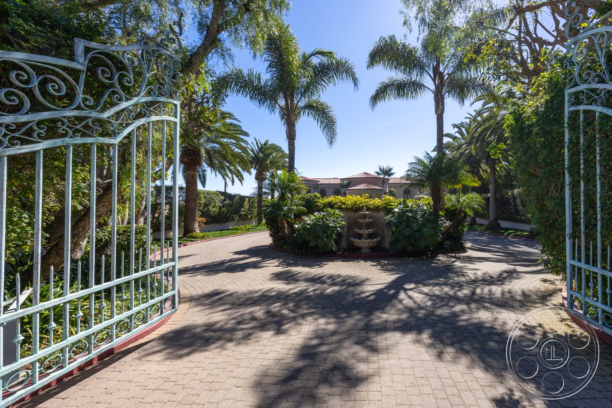
A broad paver drive, palms, clipped hedges and a fountain garden lead to the covered columned entrance and wide marble steps. On the ocean side, stone paths connect the pool, curved colonnade, balconies and small lawn above the rocks. Steps create gentle level changes without taking the water out of view, and the hedges, palms and fountain basins keep the garden formal and composed.
Our event venues book with a minimum venue allocation of $15,000.

This location has been verified and photographed by an Image Locations, Inc. photographer. Appearance and condition may have changed since photography. Scouting of location is recommended prior to shoot date(s). ©2002-2026

Pacifica Estate is a Malibu event venue set directly above the shoreline, with the ocean pulled into almost every major view. The Mediterranean Revival house connects a glass-roofed atrium, formal marble staircases and an oceanfront pool court into a cohesive estate setting, while classical columns, balustrades and curved terraces give gatherings an ornate, established feel. It suits a corporate reception as naturally as a private celebration or product launch.
Oceanfront Pool Court
A large rectangular pool sits on a broad pale-stone deck between the house and the ocean, with a circular spa, raised bridge and clipped planting shaping the space. On the far side, the semicircular colonnade creates a natural focal point. Balustrades hold the ocean view without closing it off, while balconies and upper walkways overlook the pool, colonnade and rocky shoreline.
Glass Atrium and Formal Stair Hall
The atrium rises two stories under a barrel-vaulted glass roof, with a dark green metal grid and marble floor. Full-height glazing faces the ocean, and upper galleries look back into the space. The formal stair hall adds old-world scale through split staircases, broad landings, heavy stone balustrades, ornate molding, green metal gallery rails and a chandelier overhead.
Interior Rooms with Ocean Views
The formal rooms keep cream stone, coffered ceilings and carved trim consistent throughout the house. An ocean-facing room is open and polished, with marble flooring, a fireplace and glazed doors leading to a balustraded balcony. The long dining room sets a crystal chandelier over an extended table with the sea held at the end of the view, while another wing adds dark wood floors, timber-framed French doors and a brick fireplace.
Formal Arrival and Exterior Flow
A broad paver drive, palms, clipped hedges and a fountain garden lead to the covered columned entrance and wide marble steps. On the ocean side, stone paths connect the pool, curved colonnade, balconies and small lawn above the rocks. Steps create gentle level changes without taking the water out of view, and the hedges, palms and fountain basins keep the garden formal and composed.
Our event venues book with a minimum venue allocation of $15,000.