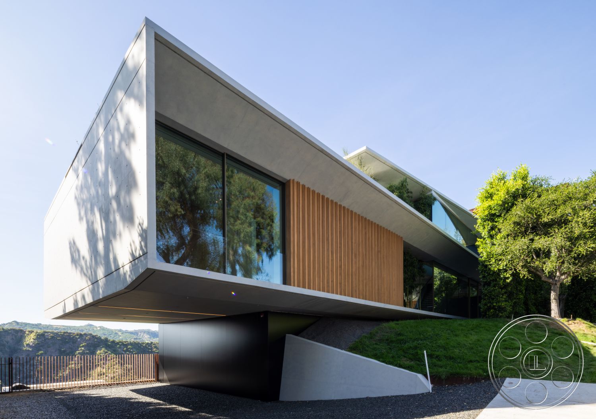
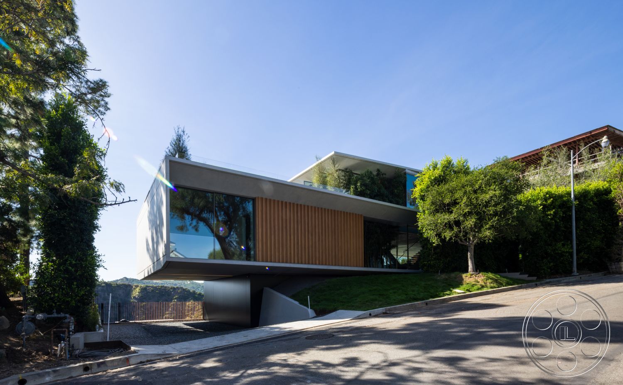
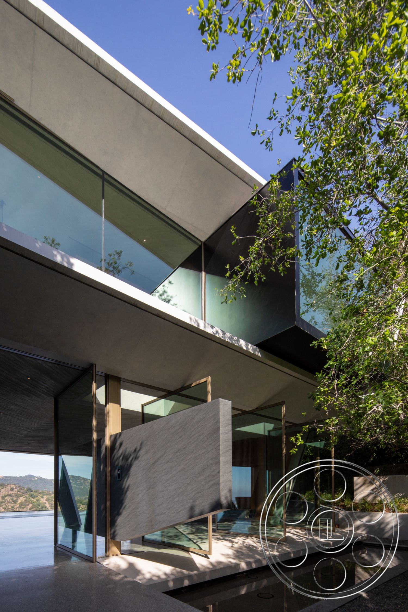
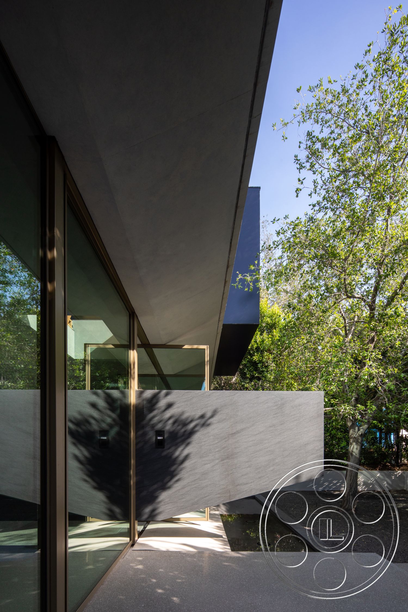
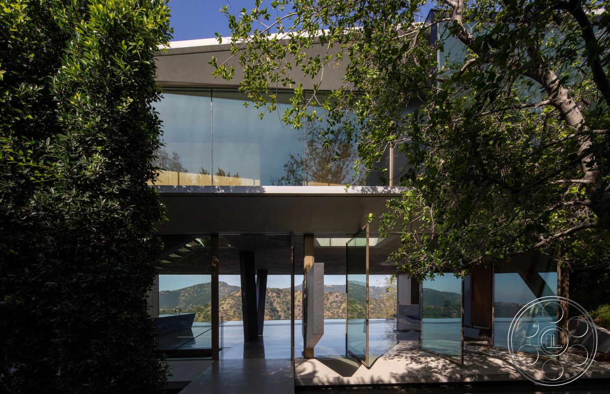
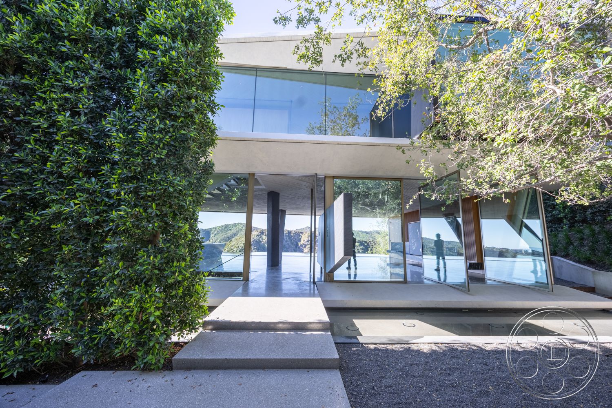
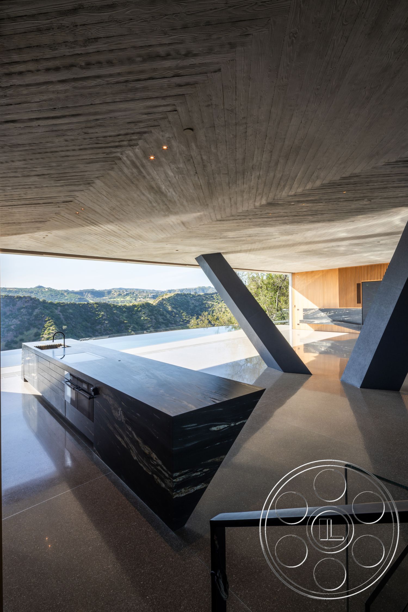
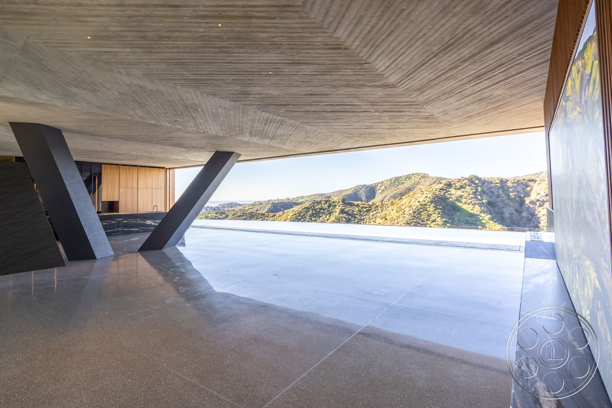
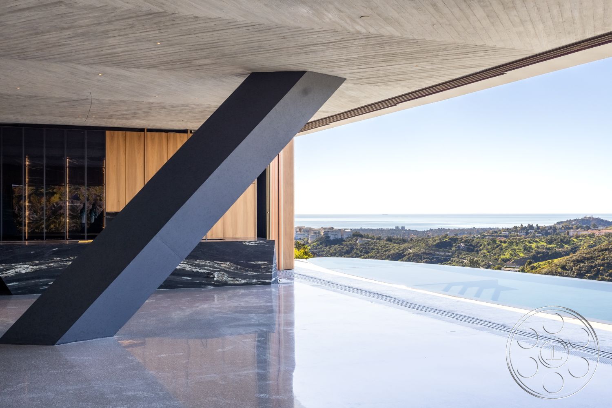
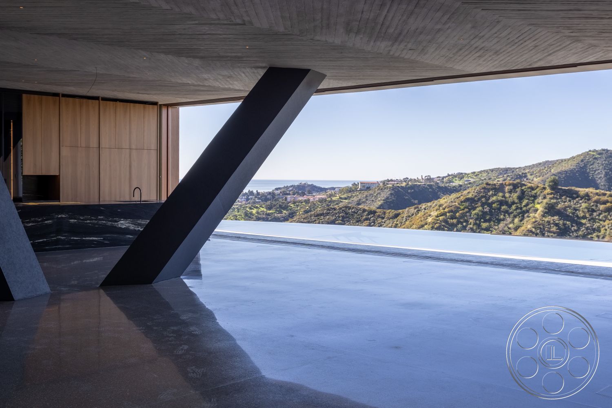
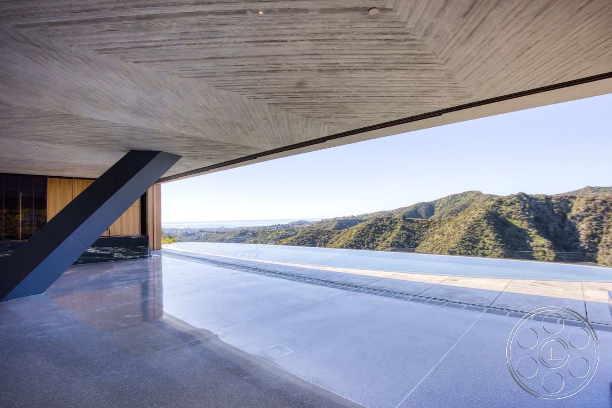
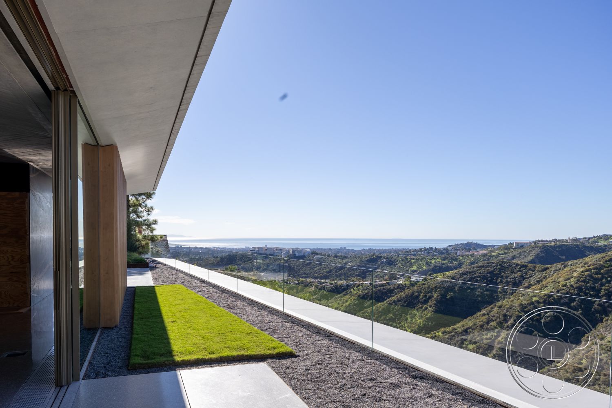
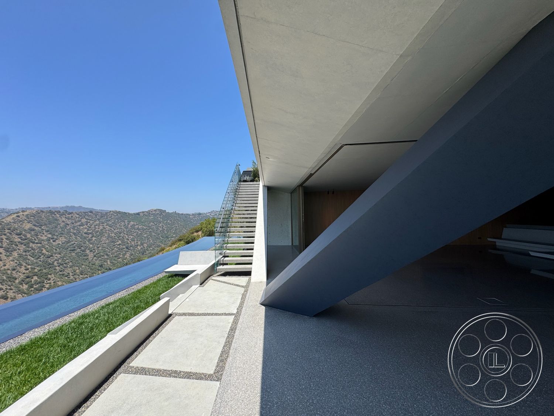
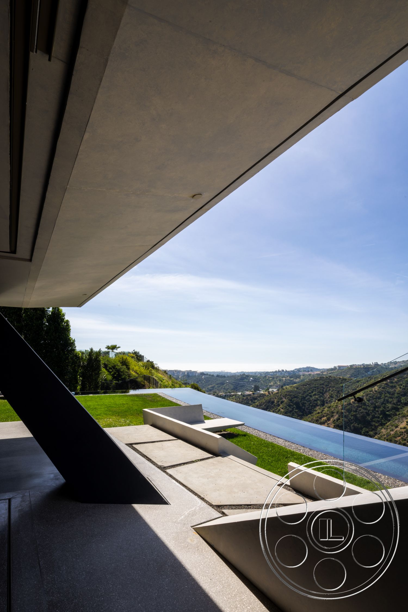
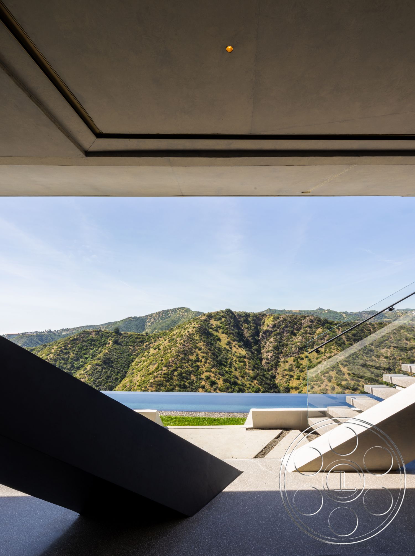
Modern 516 is a Bel Air event venue shaped by bold cantilevered concrete planes, panoramic glass and a curved infinity pool opening to the canyon, with distant ocean views beyond. Its connected main living level, poolside area and hillside terraces suit a polished product launch, a private party or a reception that calls for contemporary architecture and open landscape.
Concrete, Glass and Timber Interiors
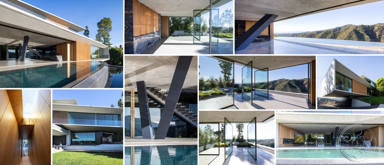
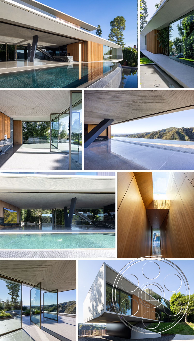
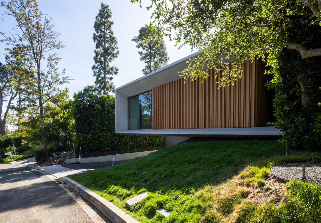
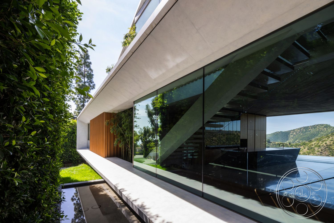
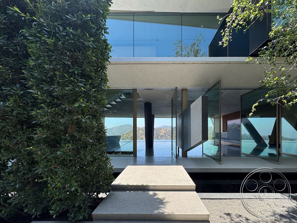
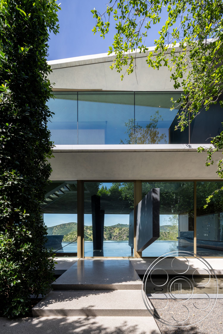
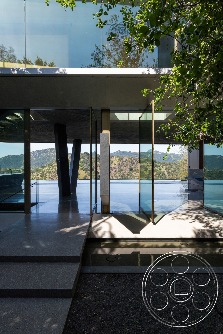
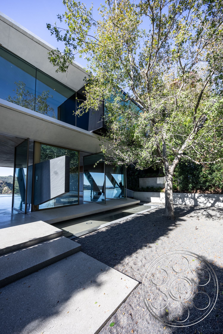
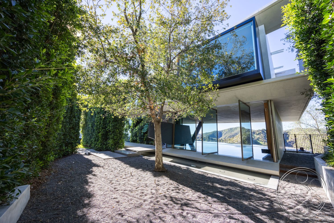
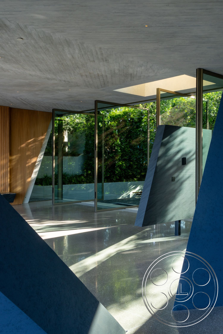
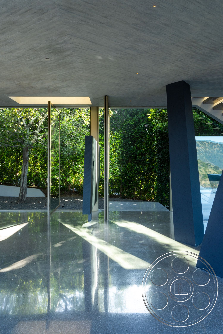
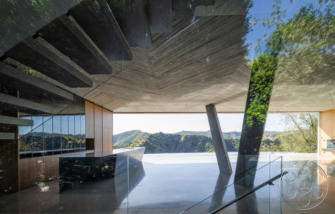
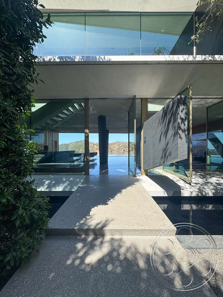
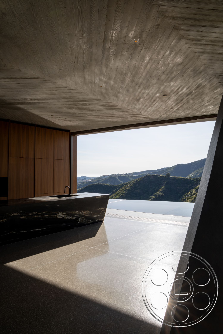
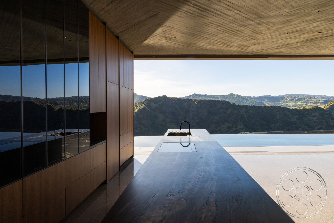
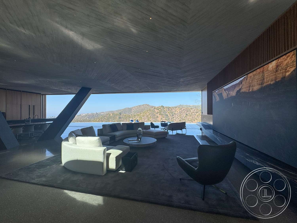
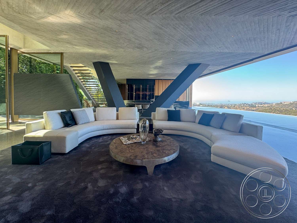
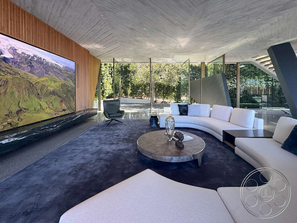
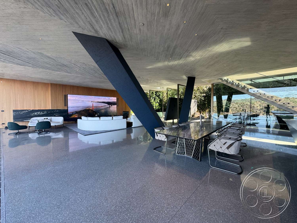
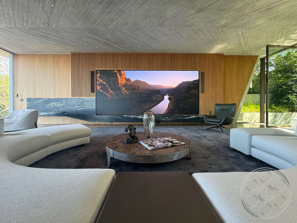
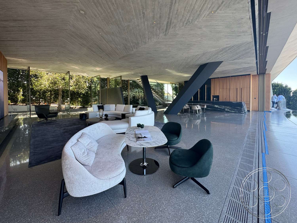
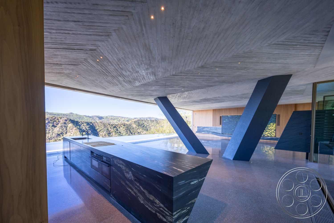
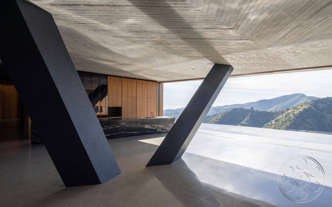
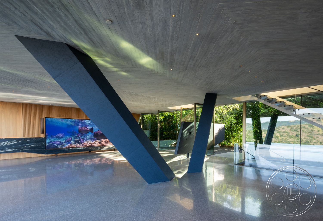
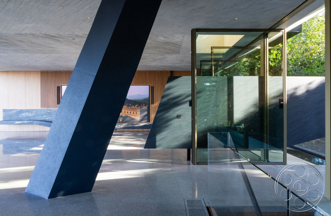
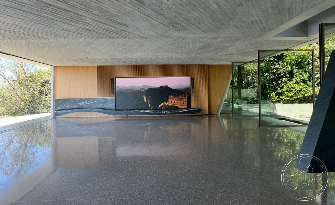
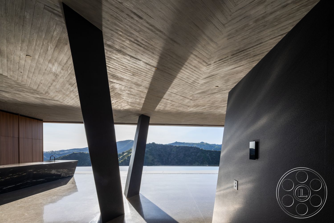
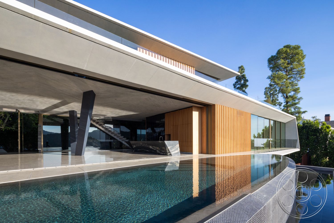
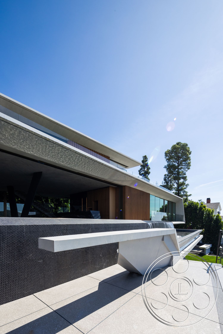
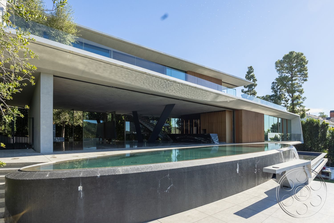
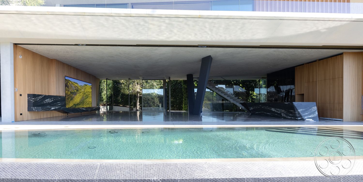
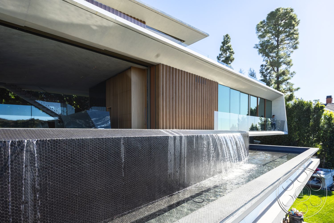
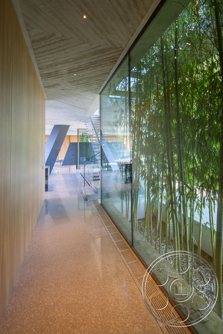
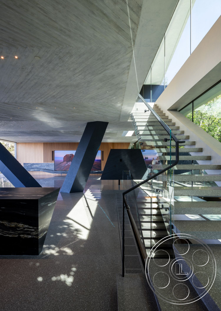
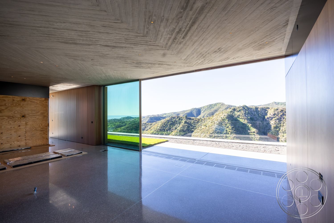
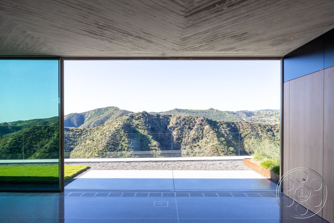
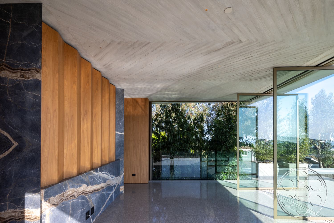
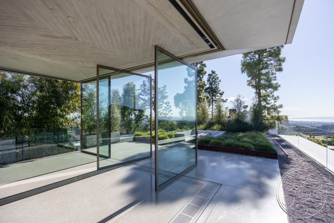
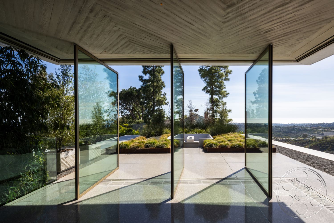
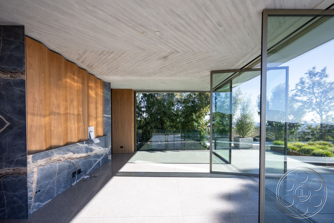
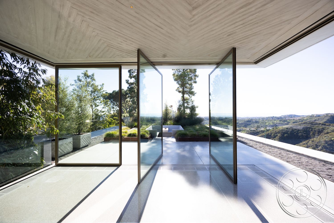
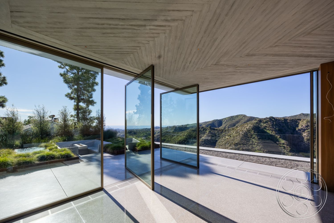
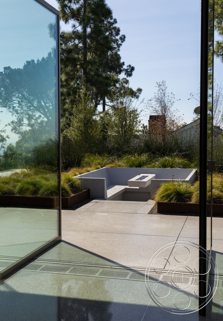
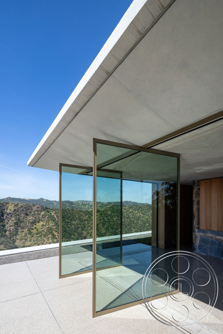
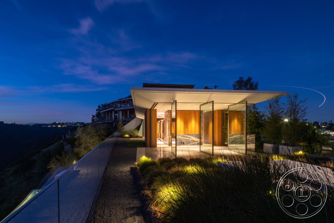
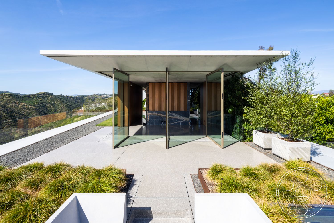
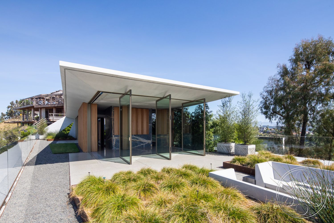
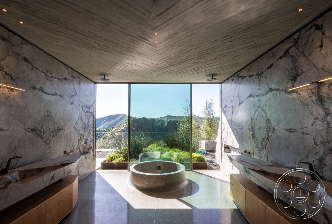
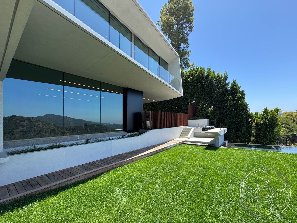
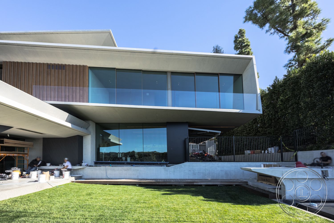
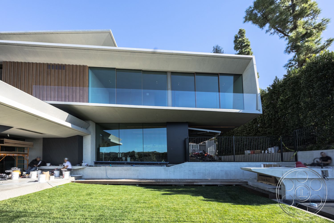
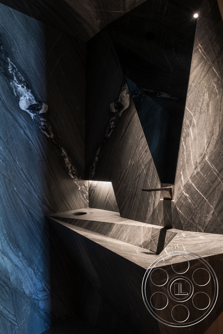
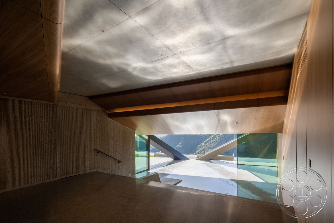
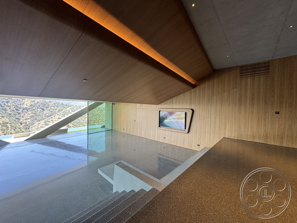
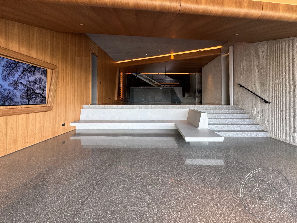
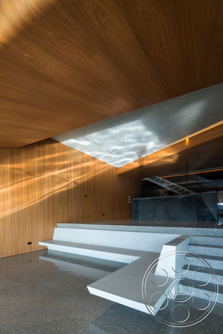
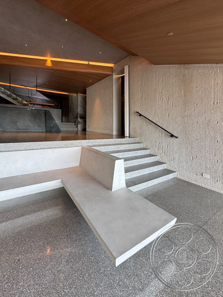
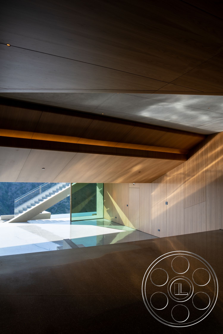
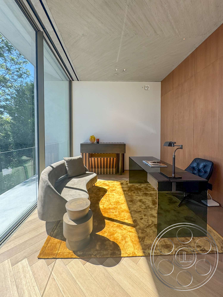
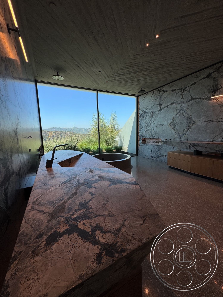
The house reads as contemporary modern architecture from almost every angle. Horizontal concrete volumes step out over the sloping site, vertical timber screens soften the frame, and low board-formed ceilings with reflective floors create a strong horizontal rhythm. On the main living level, the canyon-facing opening anchors the space, while a monolithic black stone kitchen island sits beneath the concrete canopy and glass pivot doors connect garden paths, terraces and interior rooms.
Poolside Setting with Canyon Views
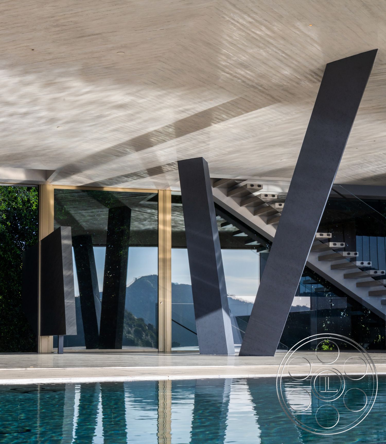
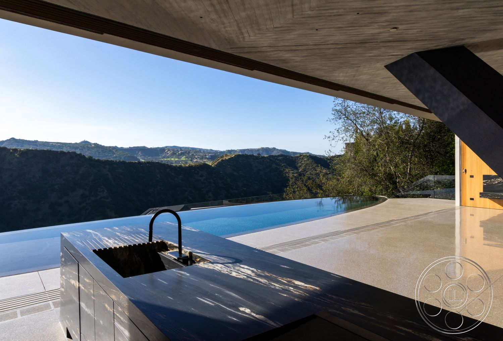
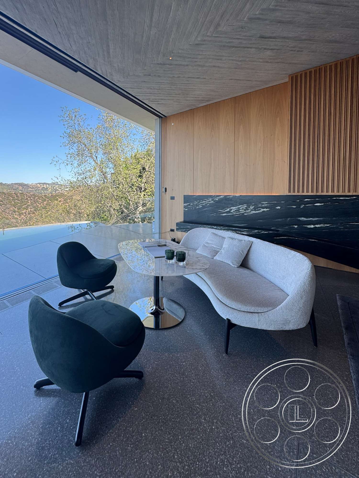
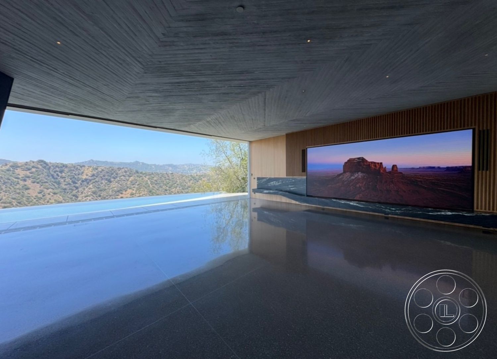
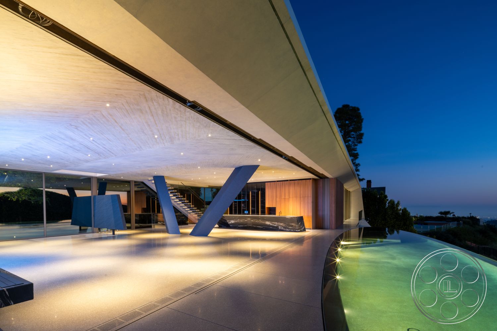
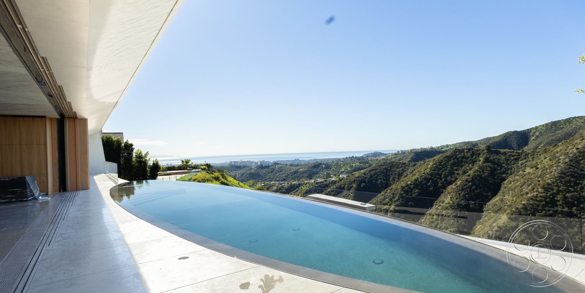
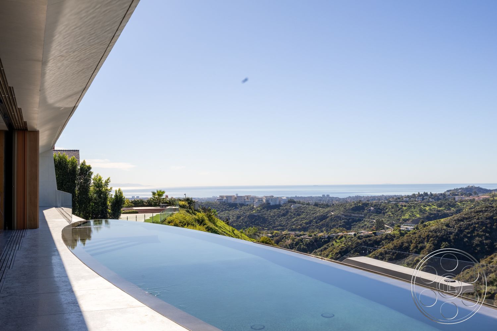
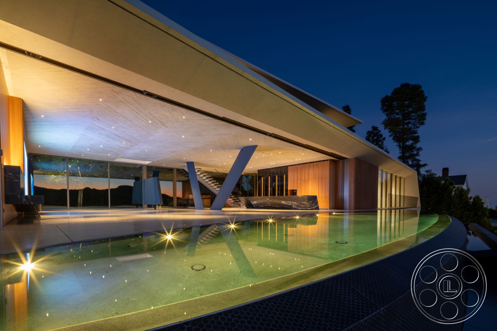
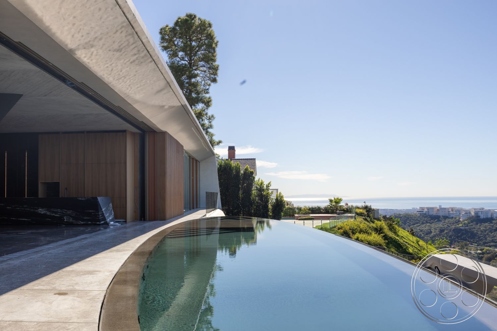
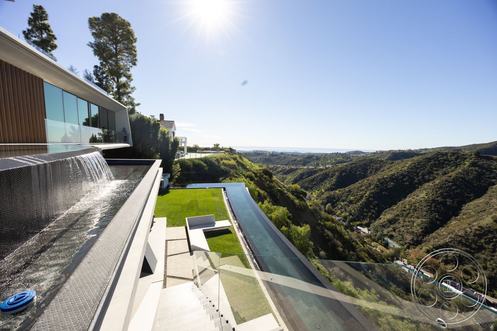
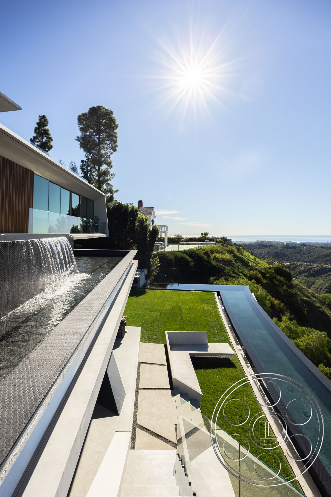
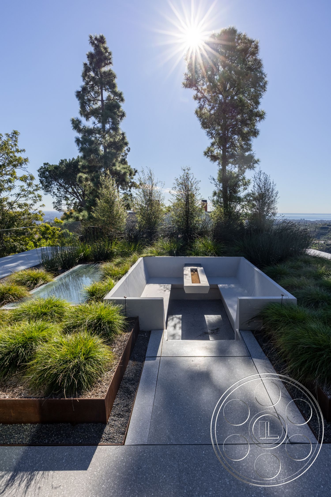
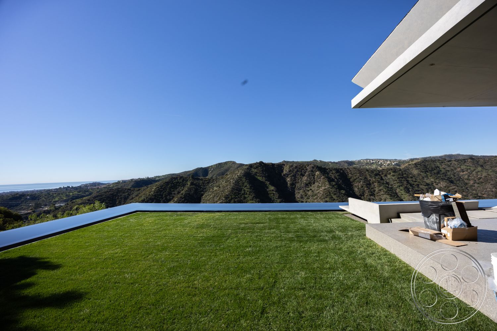
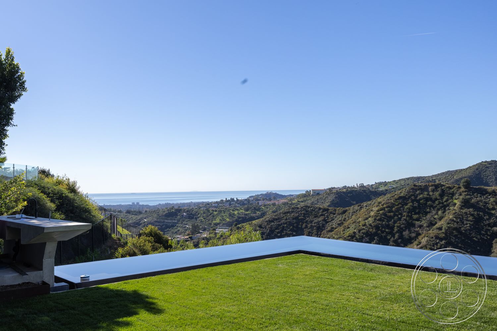
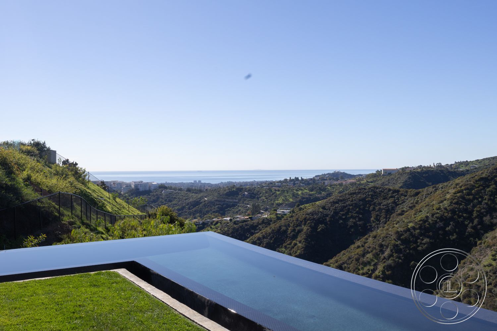
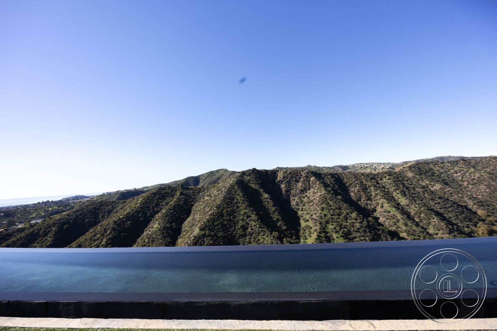
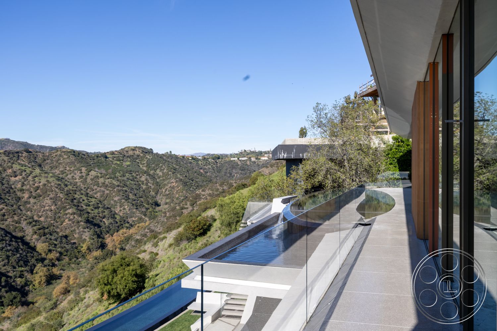
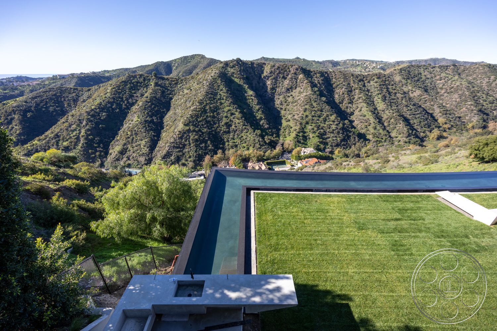
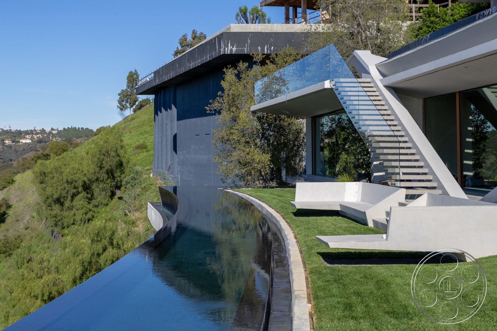
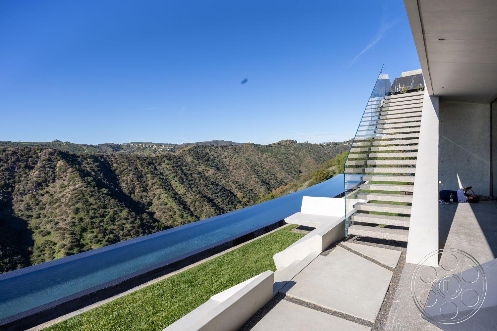
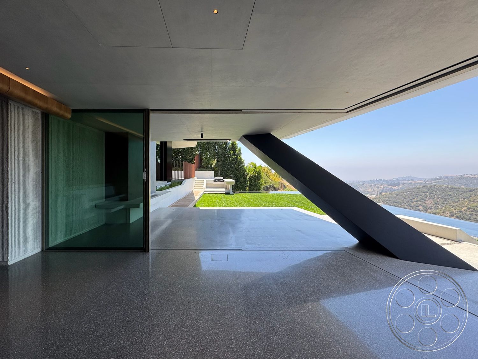
The curved infinity pool runs directly along the open main level, creating a clean waterline between the architecture and the canyon. The covered pool level keeps the view while providing shade, and after dark, underwater lighting and small points of light in the ceiling reflect across the water and polished surfaces. The tiled overflow wall, upper terraces, glass rails, narrow reflecting edges, grass platforms and exterior stairs climbing the hillside extend the setting outdoors.
Connected Levels and Atmospheric Rooms
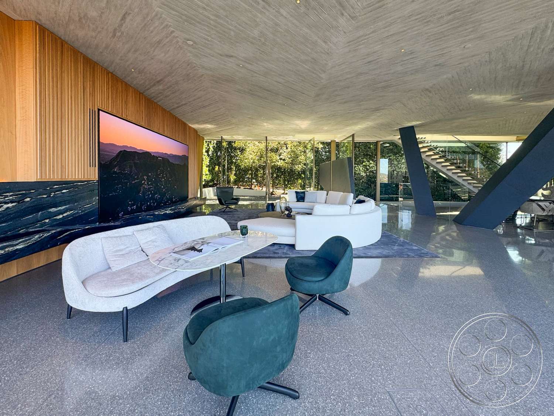
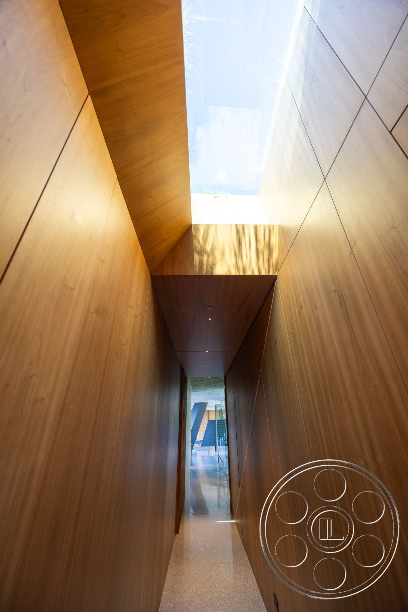
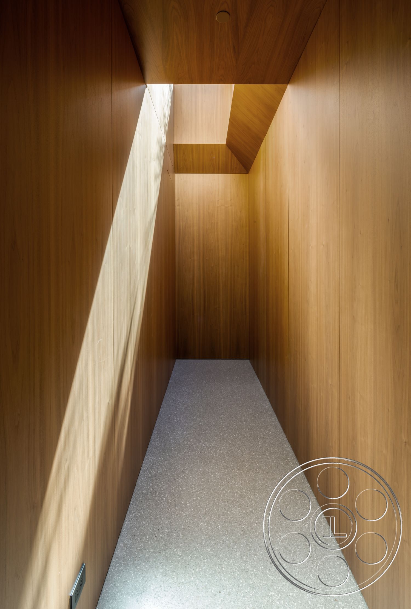
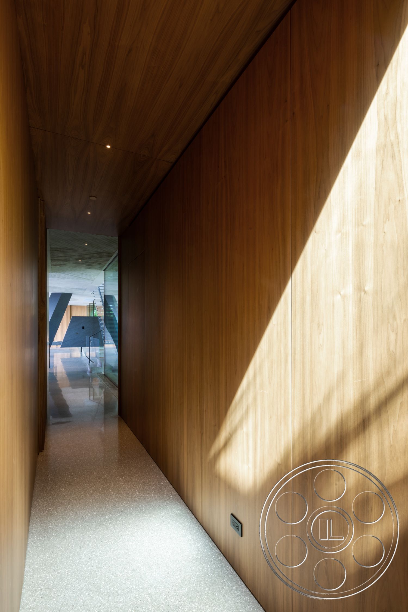
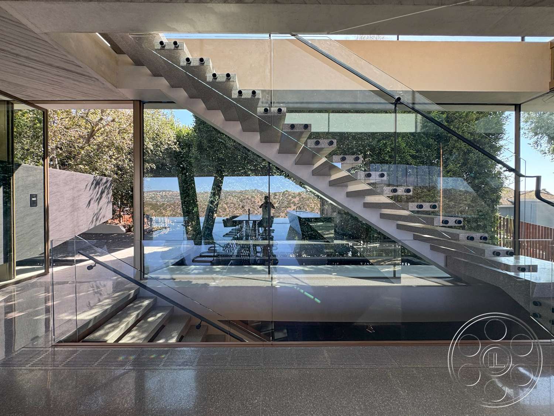
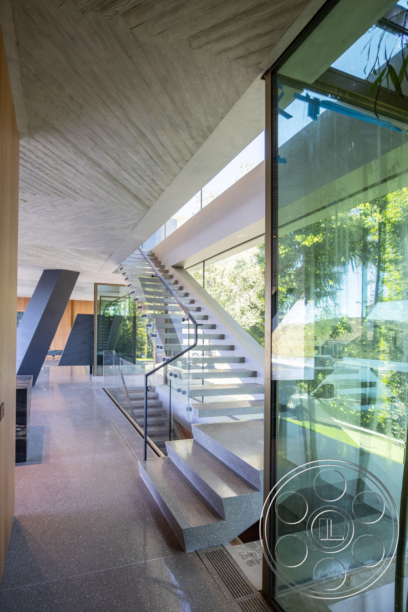
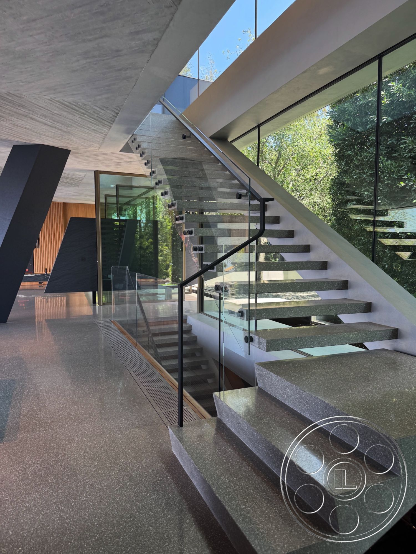
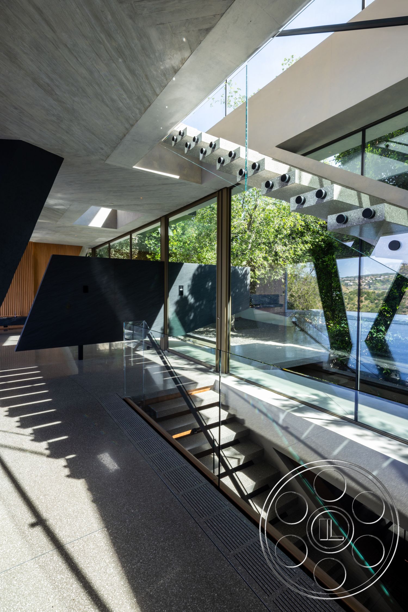
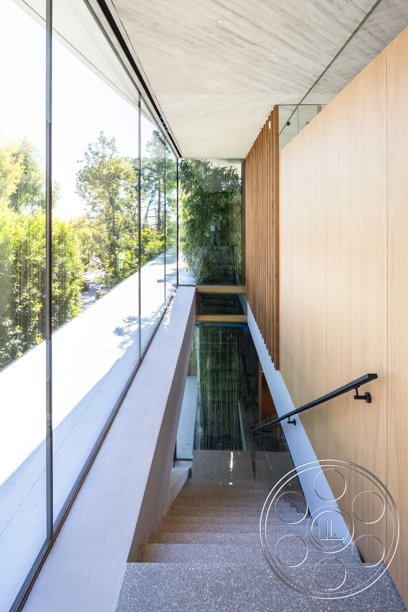
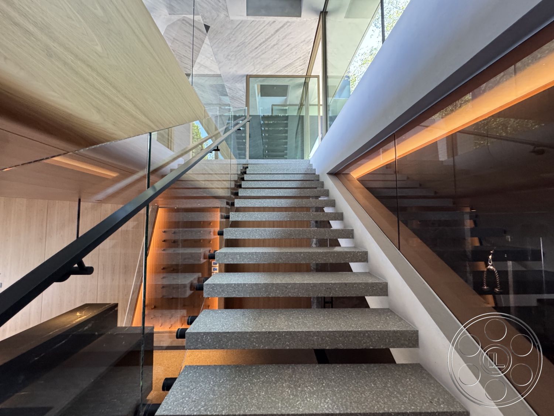
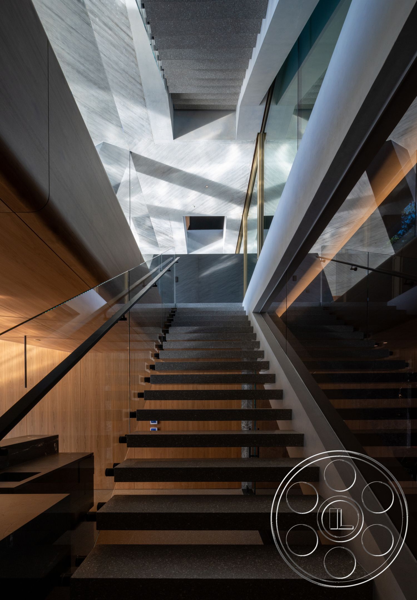
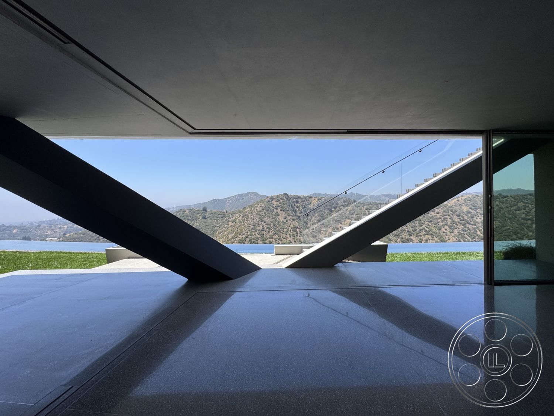
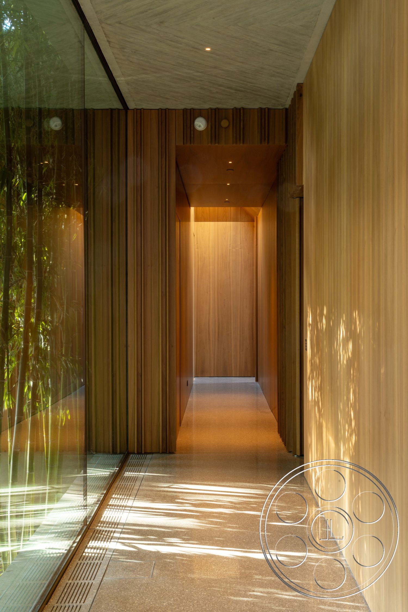
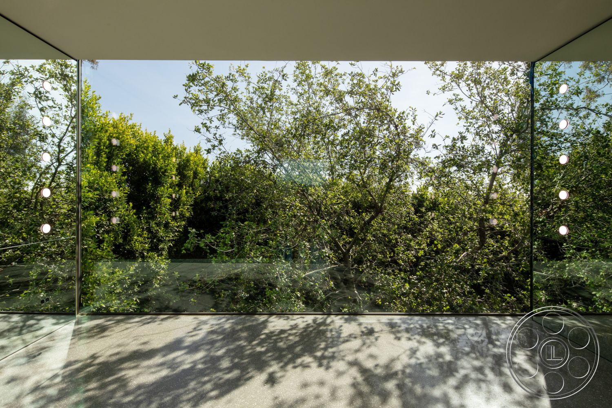
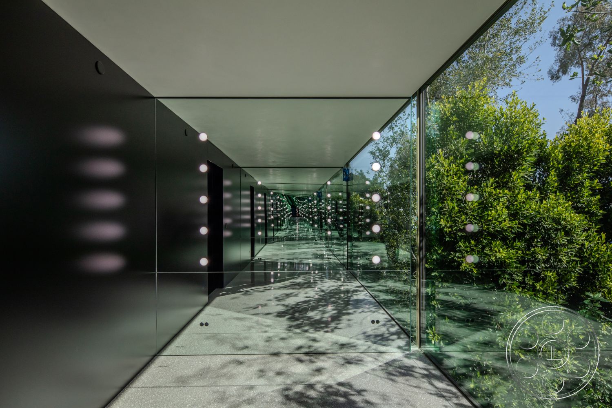
Open-riser stairs and glass balustrades keep the levels visually connected, while angled black columns add shape without cutting off long sightlines. A timber-lined stepped room with an angular skylight offers a warmer, quieter atmosphere, and a black mirrored passage with repeated globe lights can feel sleek, futuristic or gallery-like. Natural light comes through canyon-facing glass, open elevations, overhead slots and skylights, with mature trees filtering sun along the garden side.
Our event venues book with a minimum venue allocation of $15,000.

Modern 516 is a Bel Air event venue shaped by bold cantilevered concrete planes, panoramic glass and a curved infinity pool opening to the canyon, with distant ocean views beyond. Its connected main living level, poolside area and hillside terraces suit a polished product launch, a private party or a reception that calls for contemporary architecture and open landscape.
Concrete, Glass and Timber Interiors
The house reads as contemporary modern architecture from almost every angle. Horizontal concrete volumes step out over the sloping site, vertical timber screens soften the frame, and low board-formed ceilings with reflective floors create a strong horizontal rhythm. On the main living level, the canyon-facing opening anchors the space, while a monolithic black stone kitchen island sits beneath the concrete canopy and glass pivot doors connect garden paths, terraces and interior rooms.
Poolside Setting with Canyon Views
The curved infinity pool runs directly along the open main level, creating a clean waterline between the architecture and the canyon. The covered pool level keeps the view while providing shade, and after dark, underwater lighting and small points of light in the ceiling reflect across the water and polished surfaces. The tiled overflow wall, upper terraces, glass rails, narrow reflecting edges, grass platforms and exterior stairs climbing the hillside extend the setting outdoors.
Connected Levels and Atmospheric Rooms
Open-riser stairs and glass balustrades keep the levels visually connected, while angled black columns add shape without cutting off long sightlines. A timber-lined stepped room with an angular skylight offers a warmer, quieter atmosphere, and a black mirrored passage with repeated globe lights can feel sleek, futuristic or gallery-like. Natural light comes through canyon-facing glass, open elevations, overhead slots and skylights, with mature trees filtering sun along the garden side.
Our event venues book with a minimum venue allocation of $15,000.