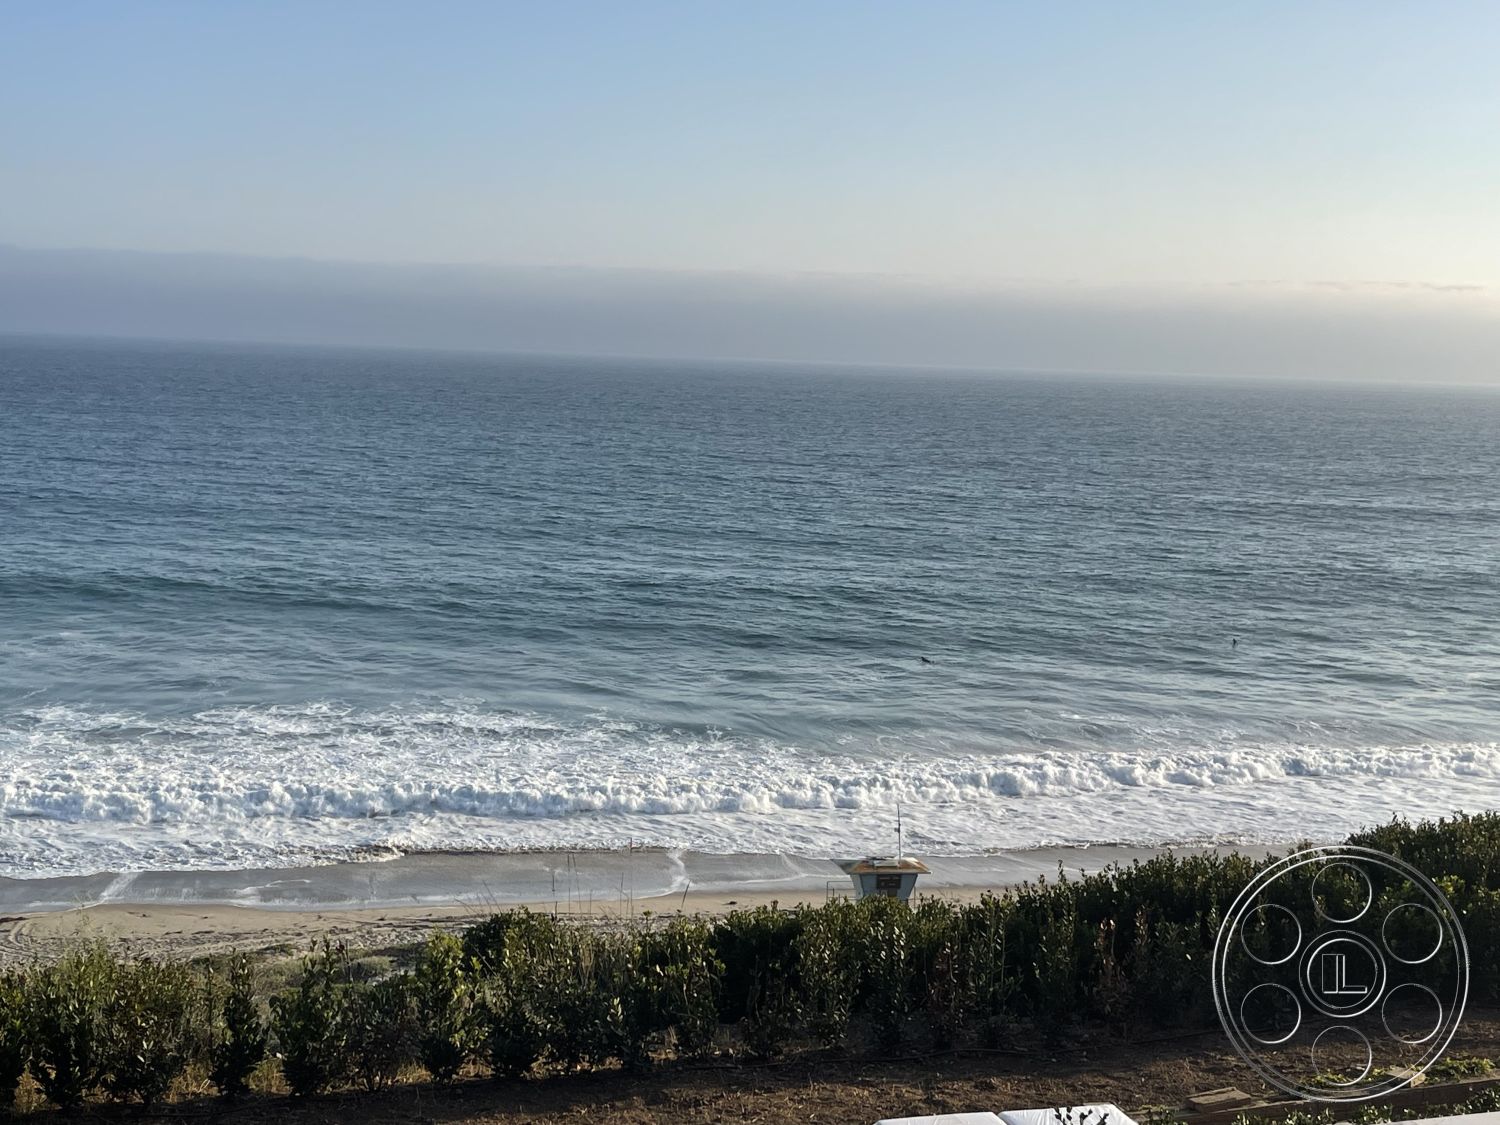
Modern 509 is a Malibu event venue built around expansive Pacific views, pale stone finishes, long interior sightlines and floor-to-ceiling glass opening the main rooms to the water. Concrete walls, wood floors, sculptural furnishings and black metal details create a polished modern setting that suits a corporate event with a refined coastal tone, a product launch needing crisp architecture or a private dinner set against the ocean.
Terraces and a Bold Coastal Arrival
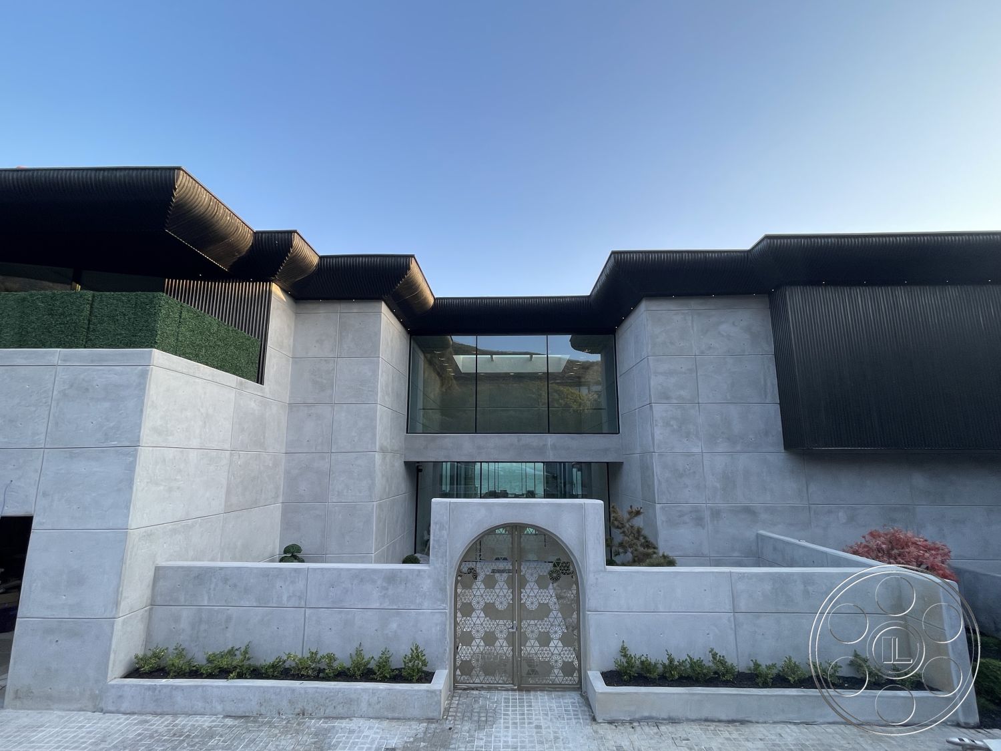
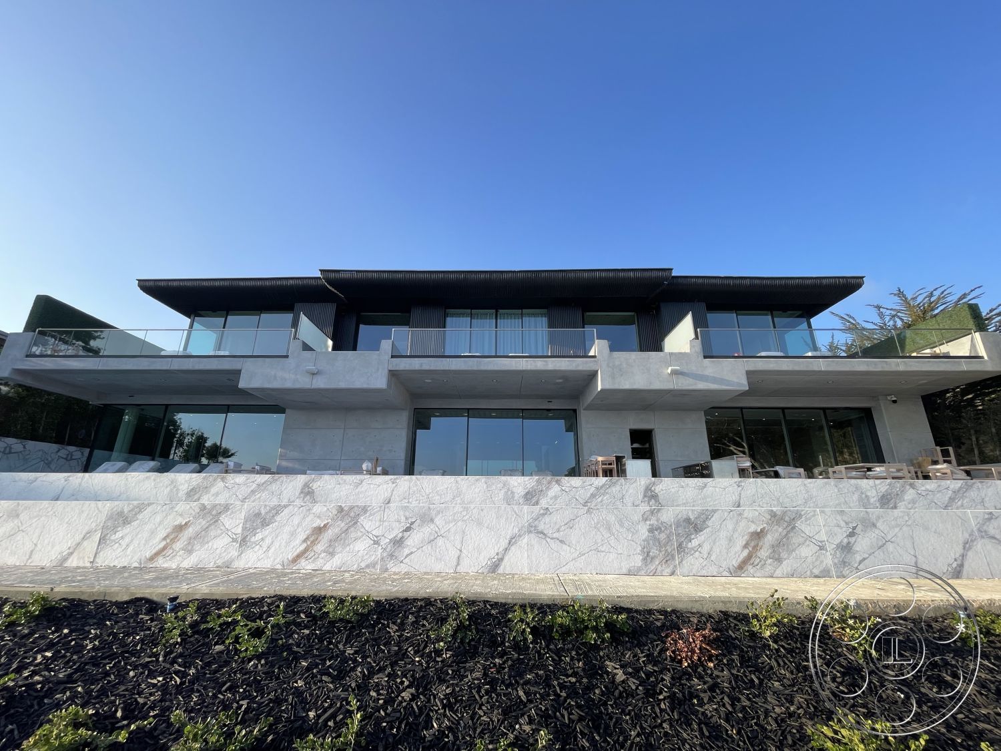
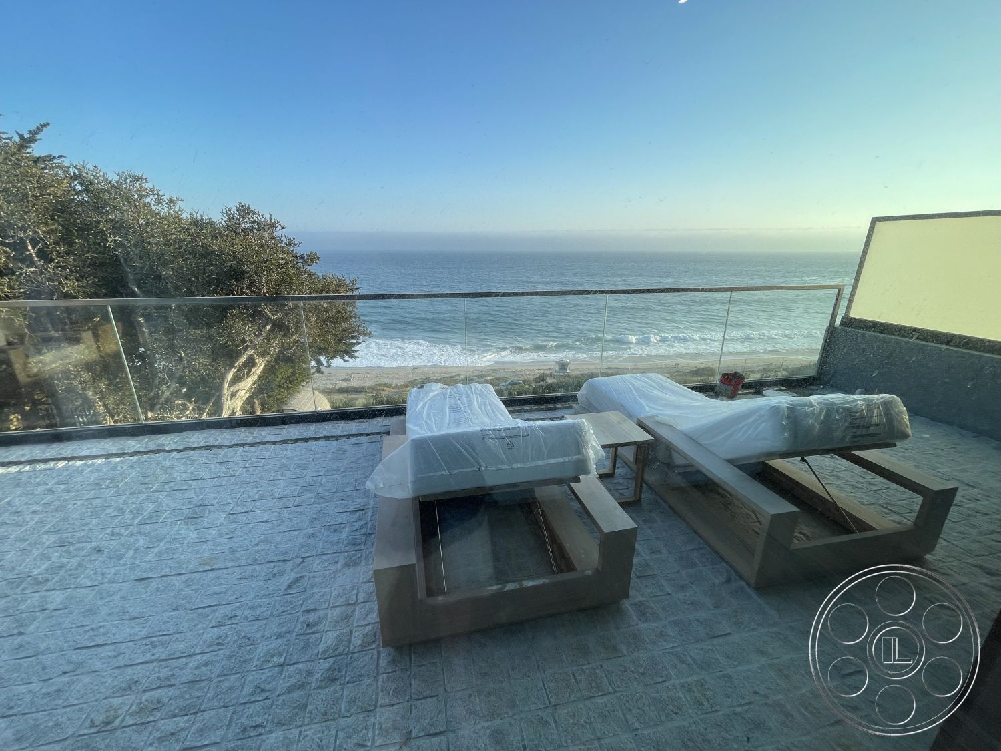

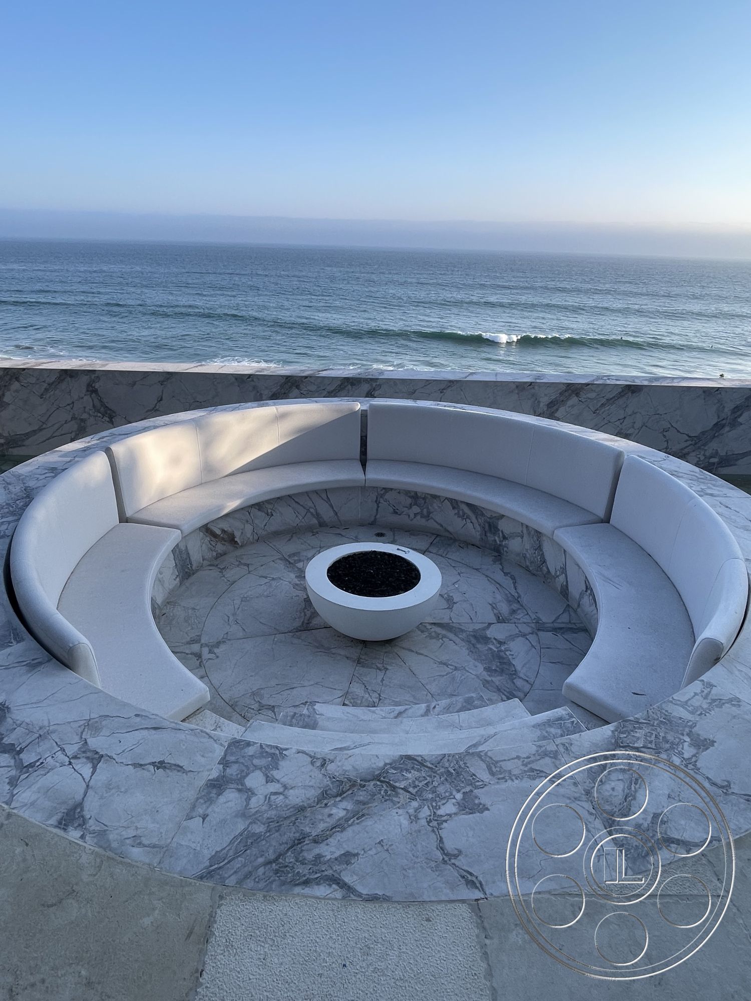
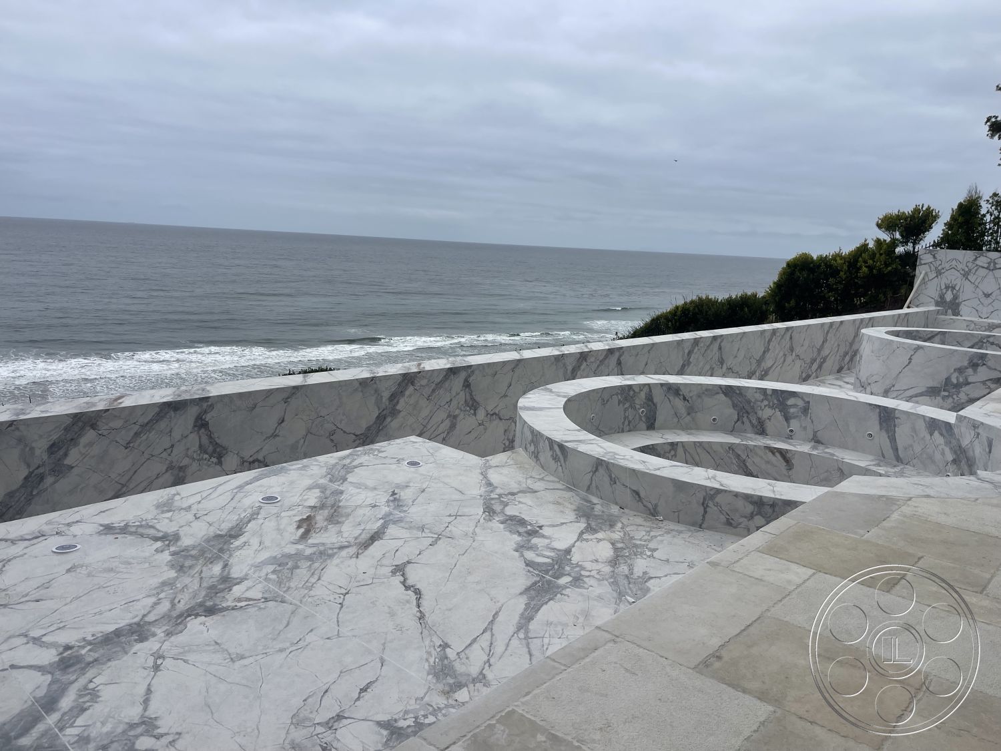
From the street, Modern 509 has a strong, almost resort-like presence, with pale concrete volumes under broad black corrugated roof planes, an ornamental metal gate and a glazed upper bridge. On the ocean side, stacked glass-fronted levels look over marble-clad terraces, including a circular sunken seating area around a fire bowl. Glass balustrades keep the Pacific view open, while curved retaining walls and pale veined stone give the terraces a crisp architectural setting.
Open Living, Bar and Dining Spaces

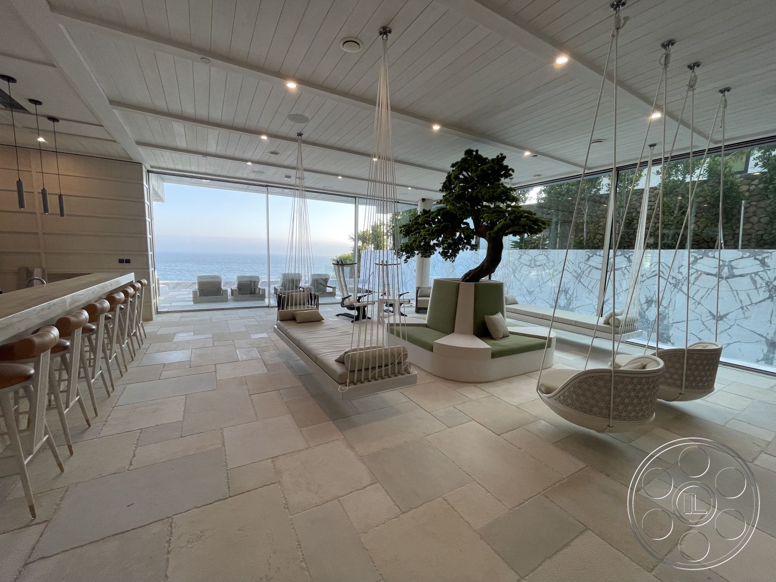
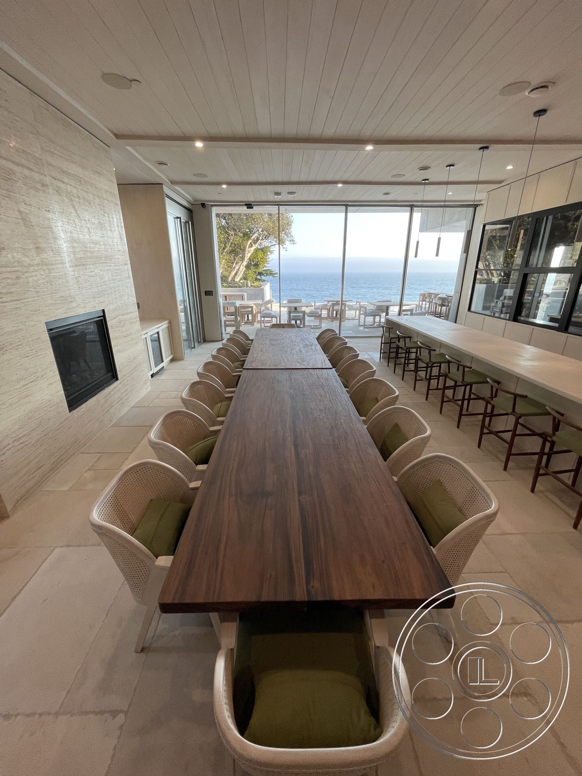
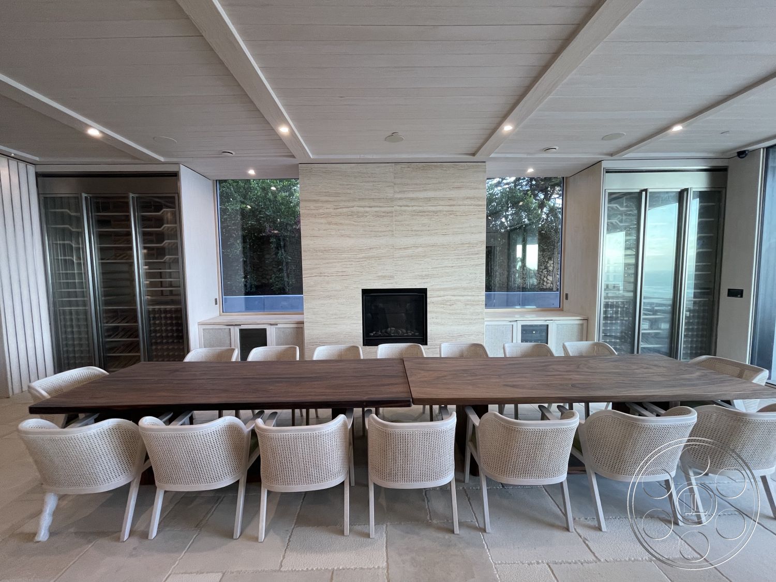
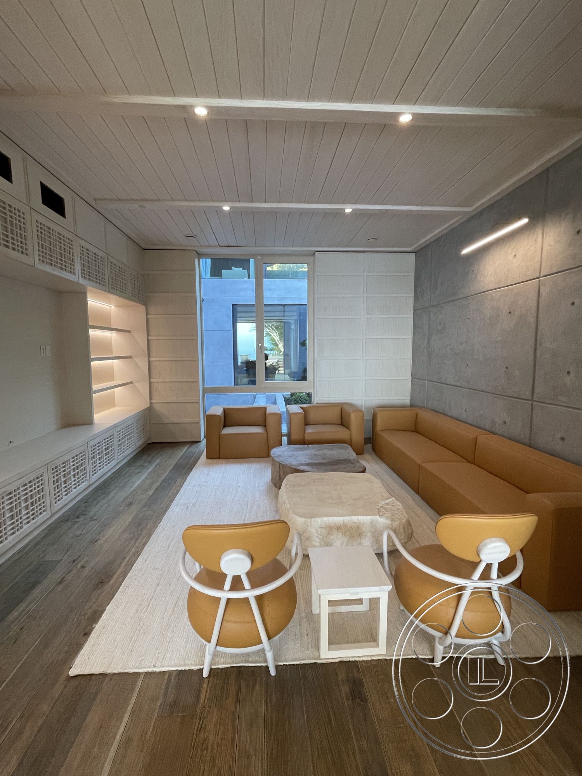
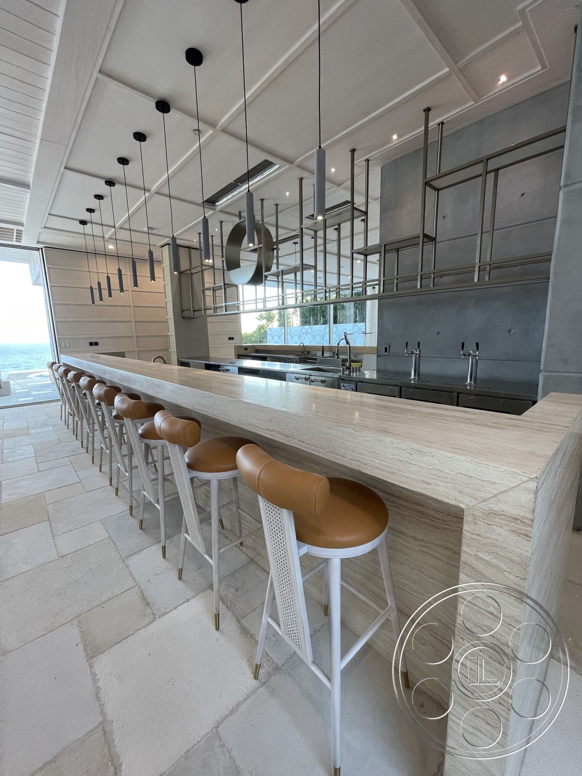
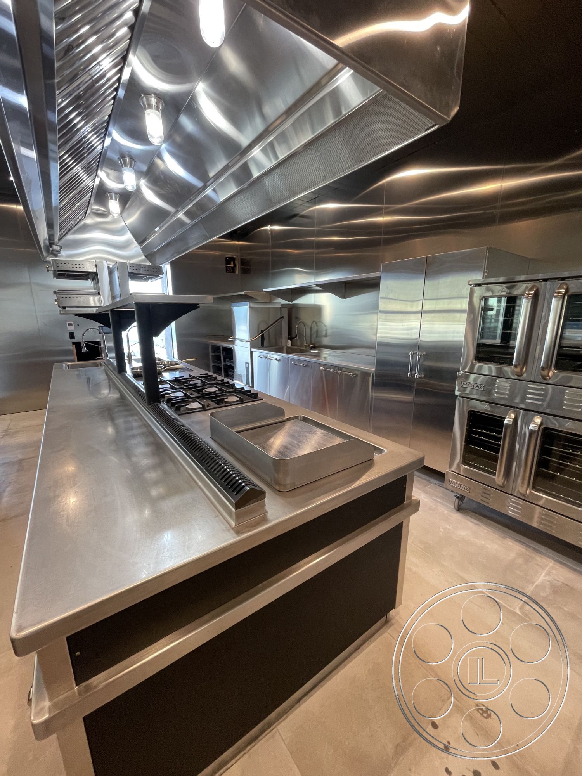

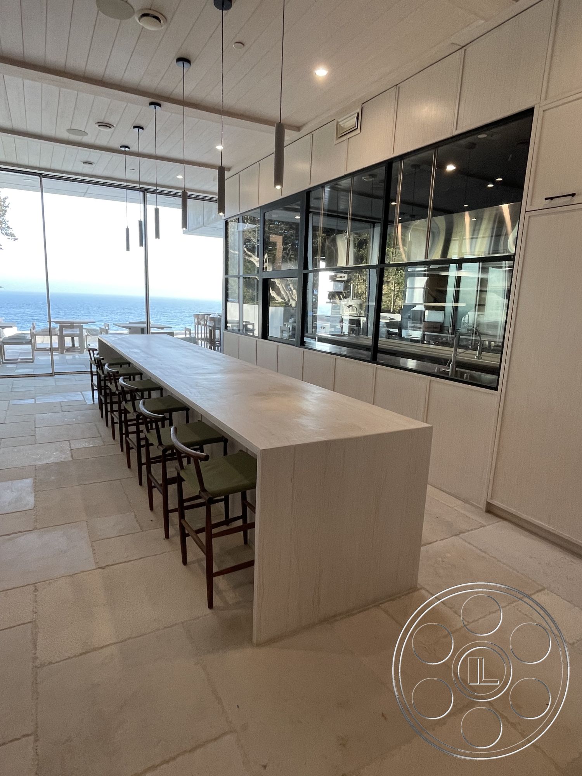
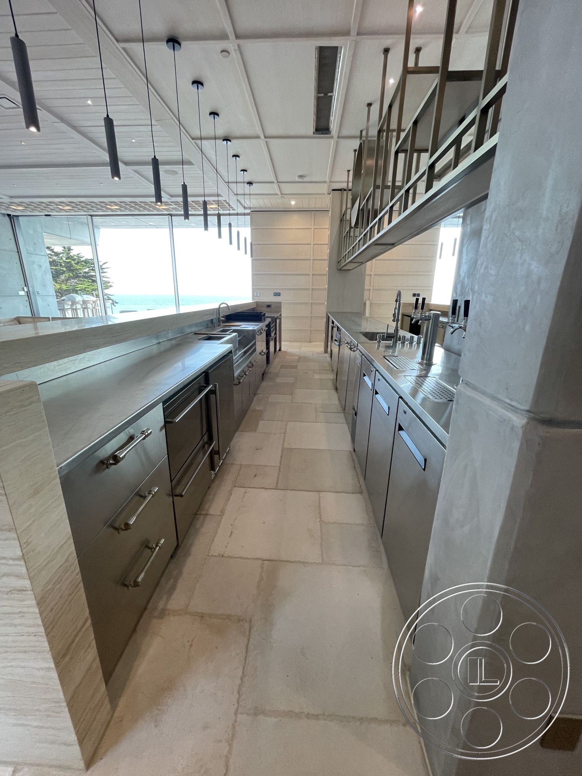
The main living room brings together a white paneled ceiling, exposed beams, large-format limestone flooring and glazing on two sides. A raised platform wraps around a sculptural tree, suspended woven chairs add texture and the low seating keeps the room feeling open toward the water. Nearby, a long stone bar runs beside an open show kitchen framed in black metal, with pendant lights and a deep line of stools. Behind it, the stainless-steel professional kitchen includes an extraction hood, cooking line, work islands, refrigeration and stacked ovens. The ocean-facing dining room adds symmetrical seating, a stone fireplace and blue water in view.
Private Rooms and Wellness-Led Settings
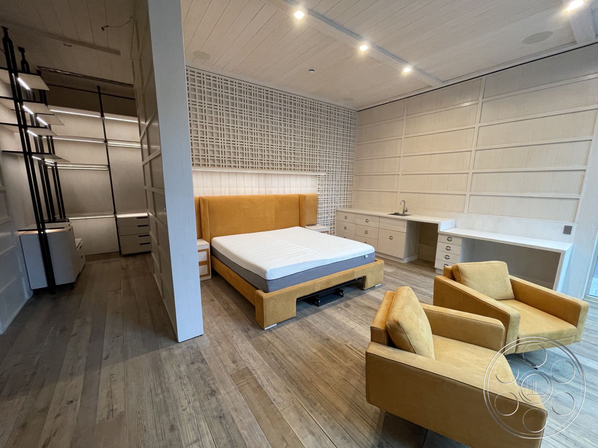
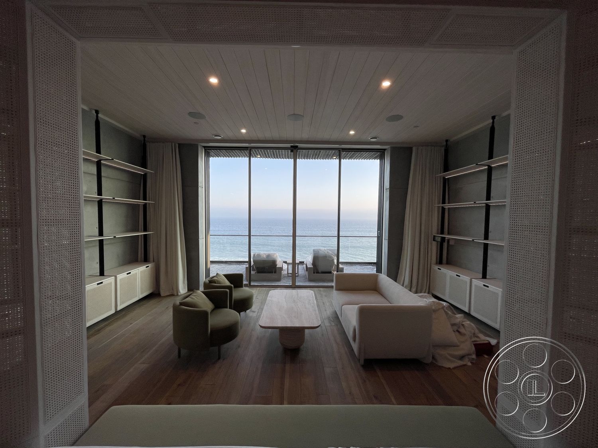

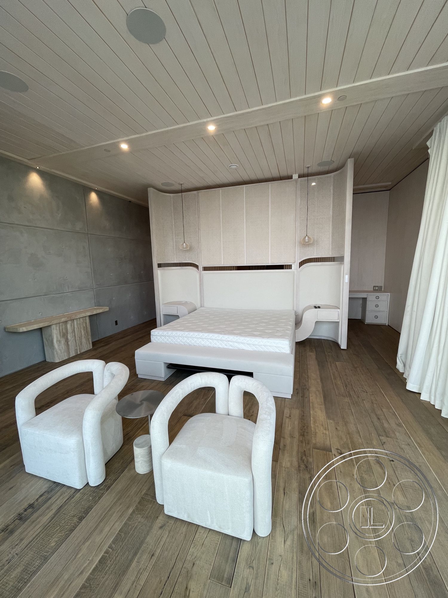

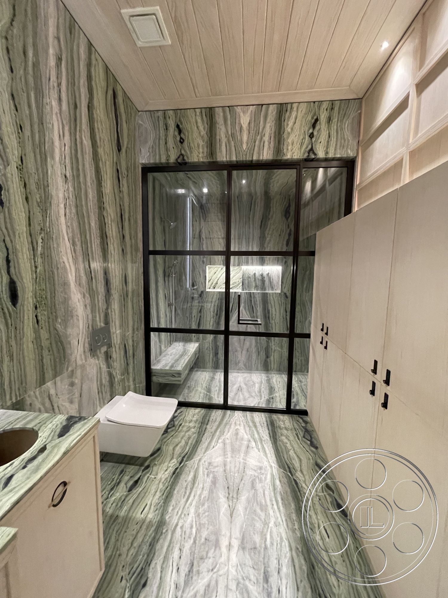
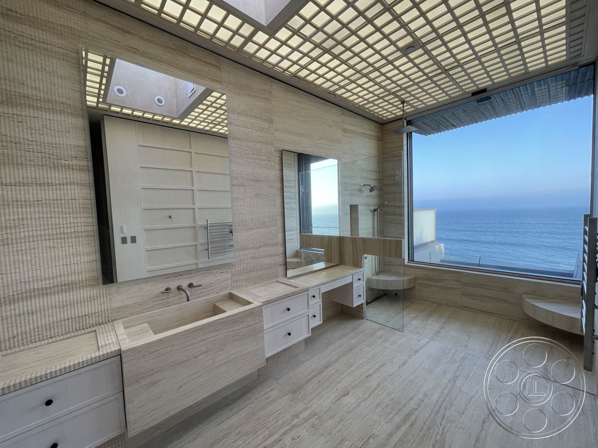
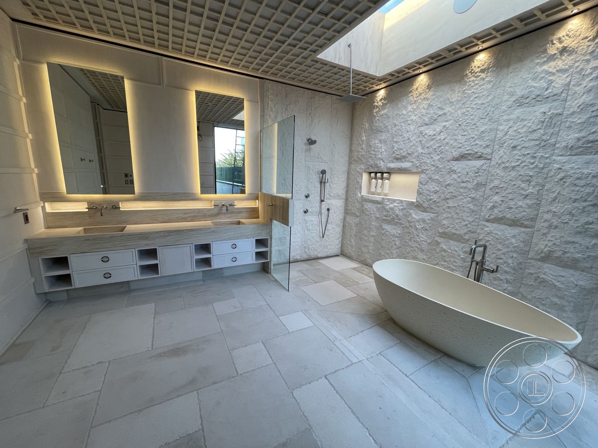
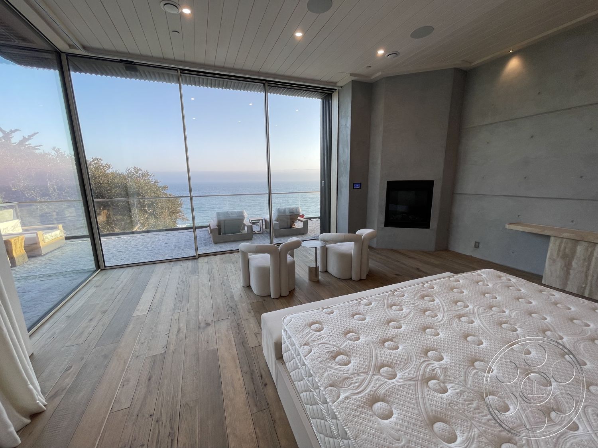

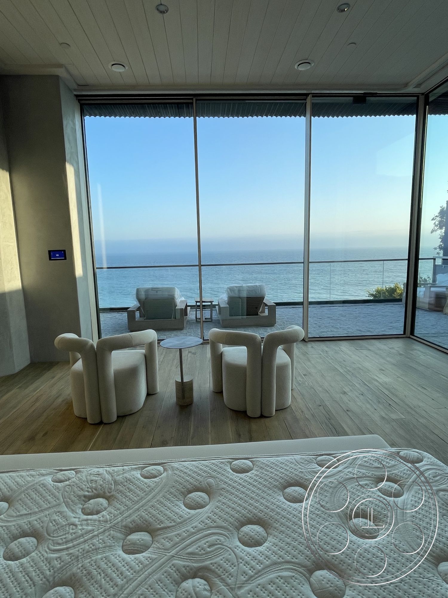

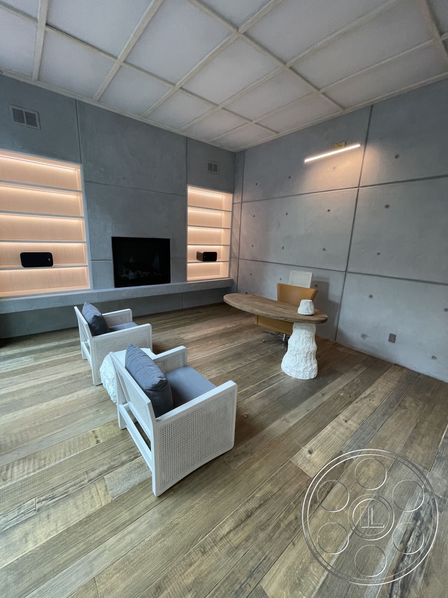
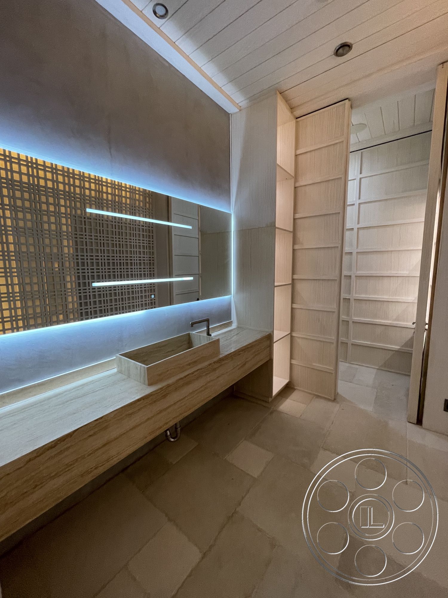
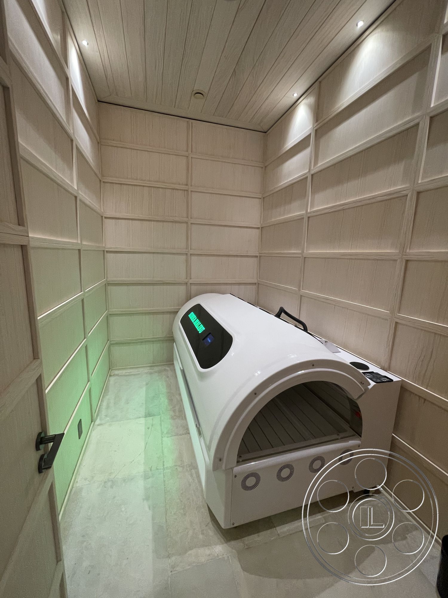

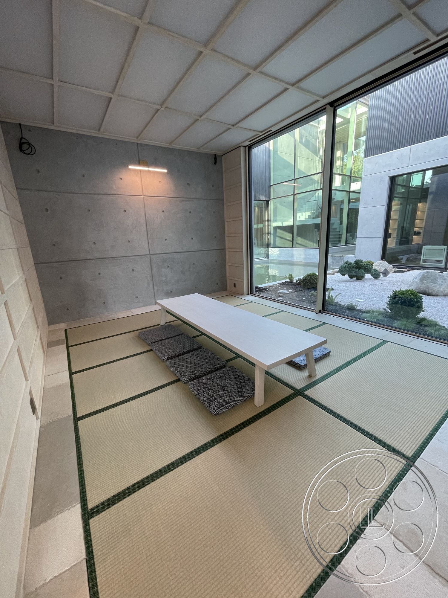

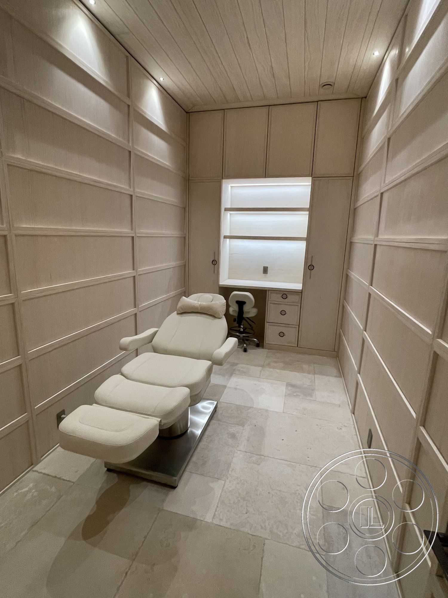
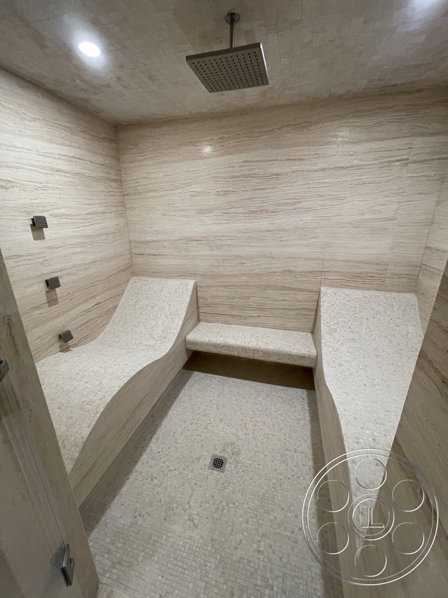
The bedrooms keep the modern coastal mood softer, pairing wide sliding glass walls with warm plank floors, paneled ceilings and restrained cream furnishings. Among the rooms are a concrete fireplace wall, a sitting area, built-in shelving and a framed sleeping alcove. The bathrooms add a spa-like material palette, from green-veined marble and a black-framed glass shower to pale stone, a freestanding tub and a large ceiling opening. The property also includes a skylit dressing room, a tatami-style room facing an internal courtyard, a wood sauna, tiled steam room, treatment room and an enclosed cinema with tiered reclining seats.
Light, Sightlines and Malibu Atmosphere
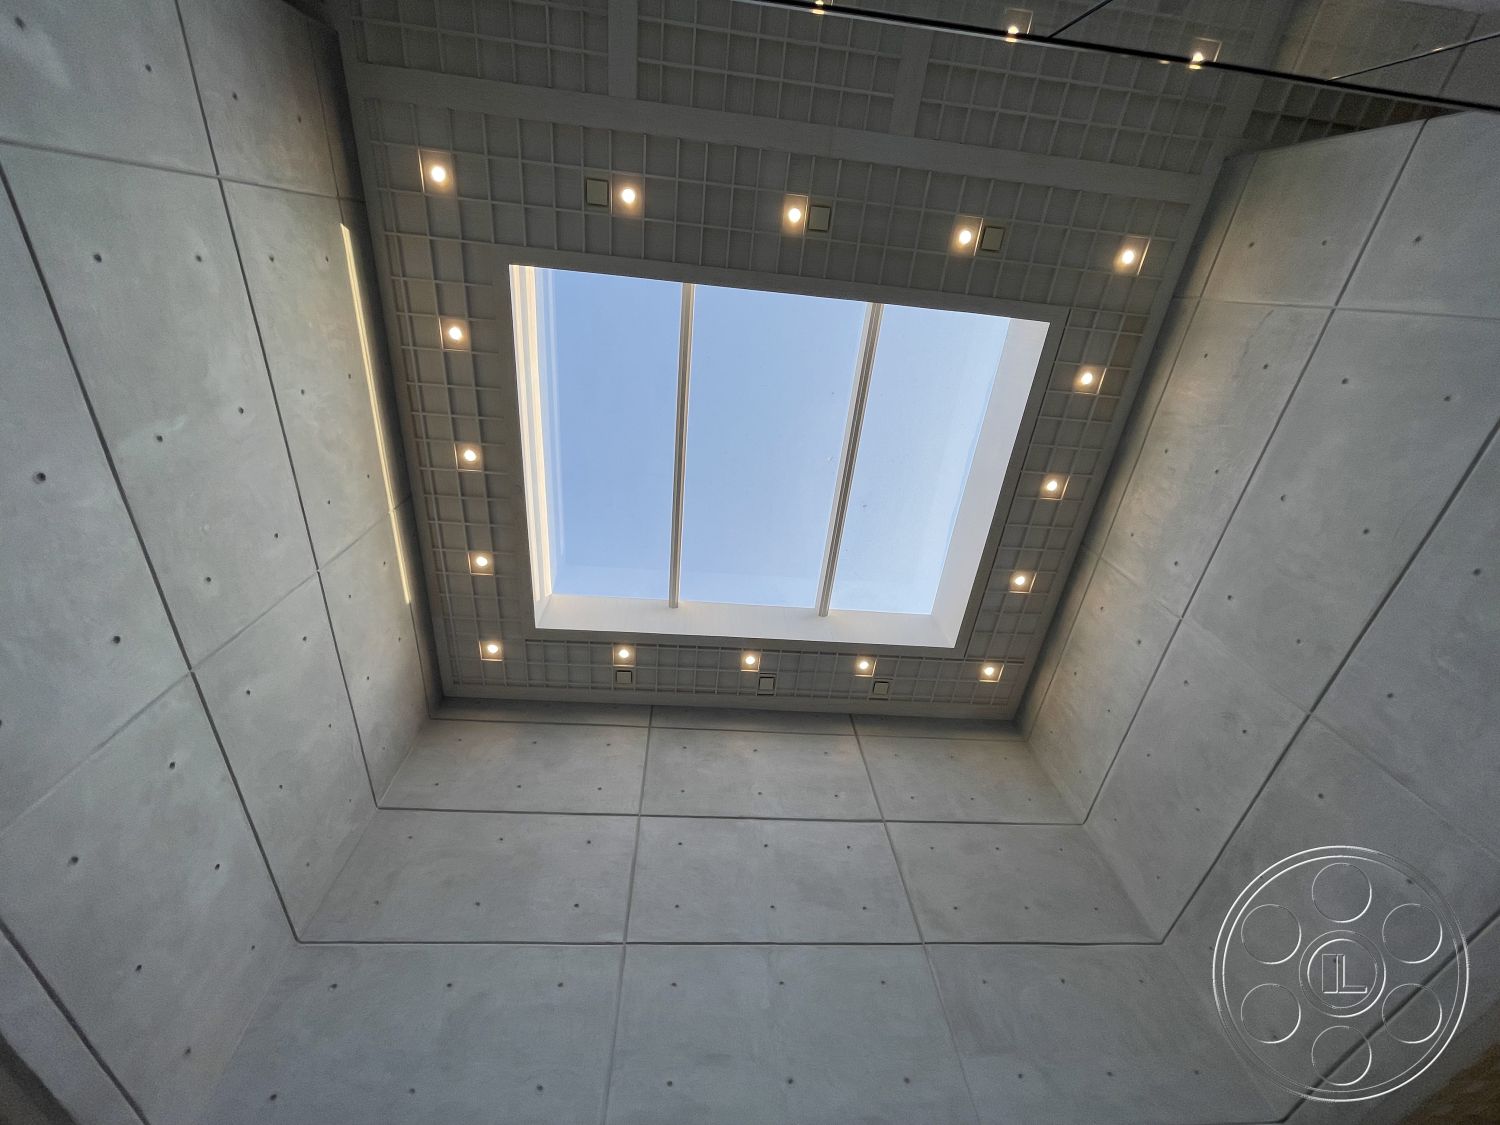
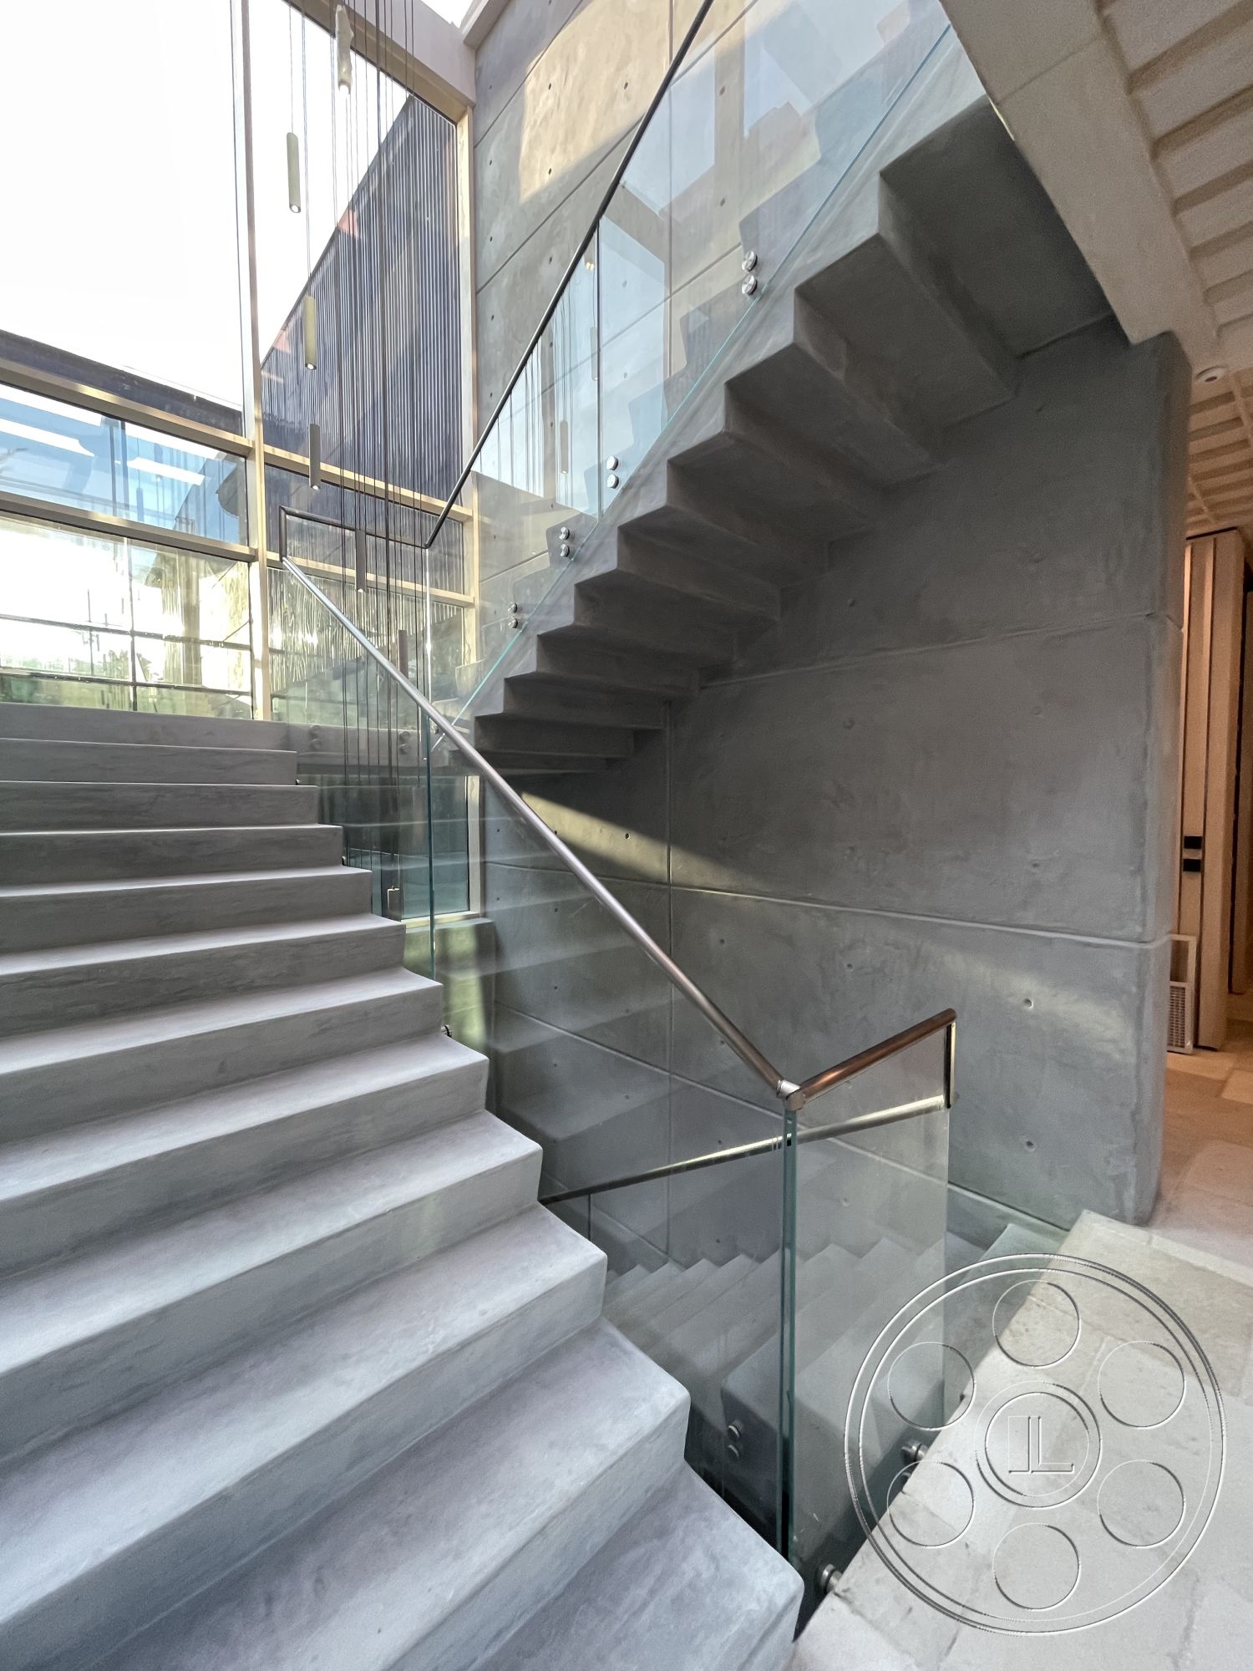
The ocean-facing living room, dining room and bedrooms receive broad light through full-height glazing from the water side, while side glazing in the main room creates cross-light as the sun moves. Courtyard rooms, the glazed stair hall and skylit dressing and bathing spaces offer softer side or overhead illumination. The enclosed cinema and stainless kitchen provide more contained, darker interiors. Wide stairs, glass balustrades, a tall concrete atrium and long interior axes connect the bar, lounge and ocean terrace, keeping the Malibu coastline present throughout the property.

Modern 509 is a Malibu event venue built around expansive Pacific views, pale stone finishes, long interior sightlines and floor-to-ceiling glass opening the main rooms to the water. Concrete walls, wood floors, sculptural furnishings and black metal details create a polished modern setting that suits a corporate event with a refined coastal tone, a product launch needing crisp architecture or a private dinner set against the ocean.
Terraces and a Bold Coastal Arrival
From the street, Modern 509 has a strong, almost resort-like presence, with pale concrete volumes under broad black corrugated roof planes, an ornamental metal gate and a glazed upper bridge. On the ocean side, stacked glass-fronted levels look over marble-clad terraces, including a circular sunken seating area around a fire bowl. Glass balustrades keep the Pacific view open, while curved retaining walls and pale veined stone give the terraces a crisp architectural setting.
Open Living, Bar and Dining Spaces
The main living room brings together a white paneled ceiling, exposed beams, large-format limestone flooring and glazing on two sides. A raised platform wraps around a sculptural tree, suspended woven chairs add texture and the low seating keeps the room feeling open toward the water. Nearby, a long stone bar runs beside an open show kitchen framed in black metal, with pendant lights and a deep line of stools. Behind it, the stainless-steel professional kitchen includes an extraction hood, cooking line, work islands, refrigeration and stacked ovens. The ocean-facing dining room adds symmetrical seating, a stone fireplace and blue water in view.
Private Rooms and Wellness-Led Settings
The bedrooms keep the modern coastal mood softer, pairing wide sliding glass walls with warm plank floors, paneled ceilings and restrained cream furnishings. Among the rooms are a concrete fireplace wall, a sitting area, built-in shelving and a framed sleeping alcove. The bathrooms add a spa-like material palette, from green-veined marble and a black-framed glass shower to pale stone, a freestanding tub and a large ceiling opening. The property also includes a skylit dressing room, a tatami-style room facing an internal courtyard, a wood sauna, tiled steam room, treatment room and an enclosed cinema with tiered reclining seats.
Light, Sightlines and Malibu Atmosphere
The ocean-facing living room, dining room and bedrooms receive broad light through full-height glazing from the water side, while side glazing in the main room creates cross-light as the sun moves. Courtyard rooms, the glazed stair hall and skylit dressing and bathing spaces offer softer side or overhead illumination. The enclosed cinema and stainless kitchen provide more contained, darker interiors. Wide stairs, glass balustrades, a tall concrete atrium and long interior axes connect the bar, lounge and ocean terrace, keeping the Malibu coastline present throughout the property.