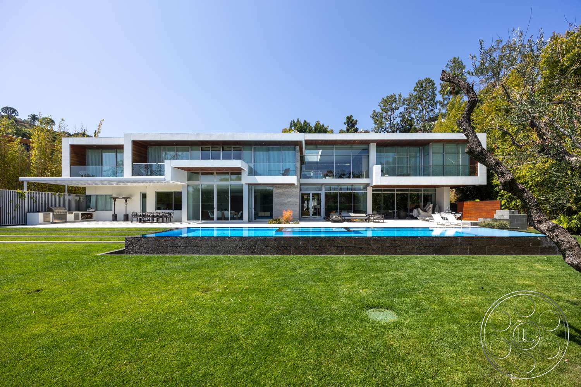
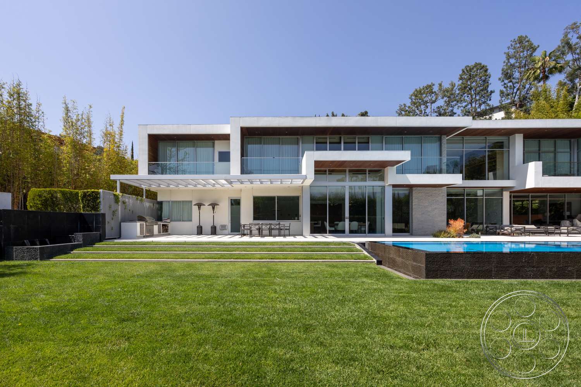
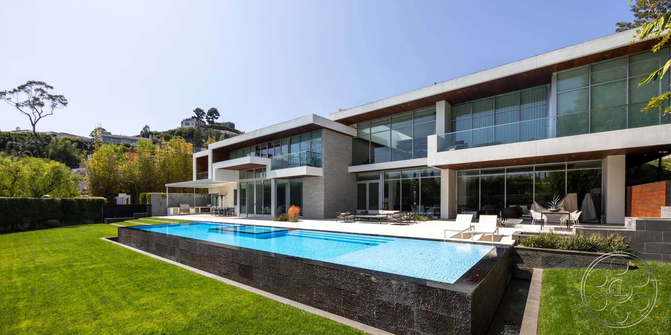
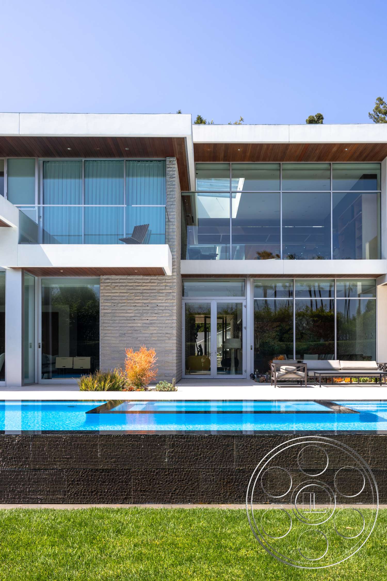
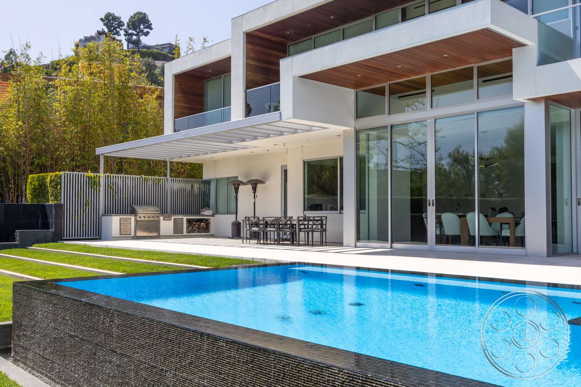
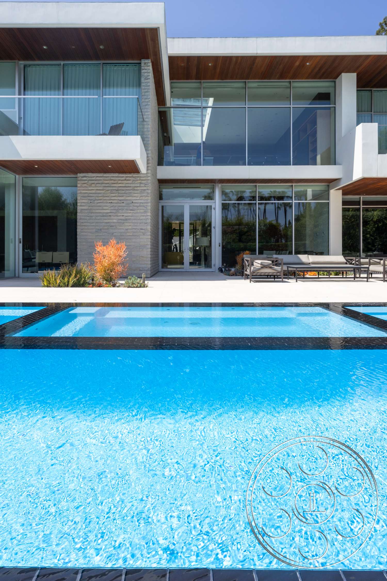
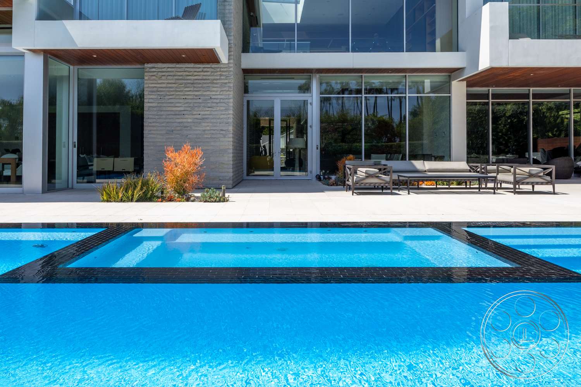
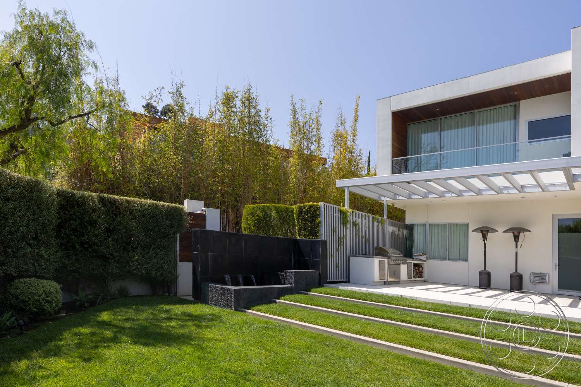
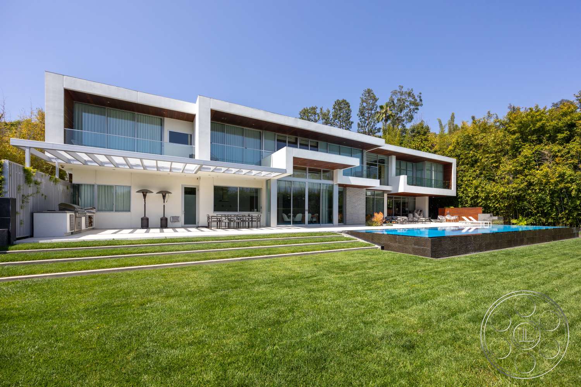
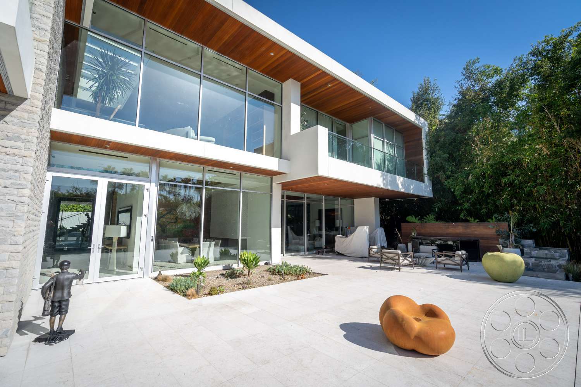
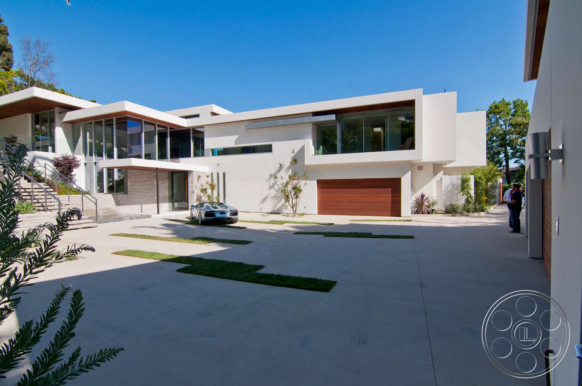
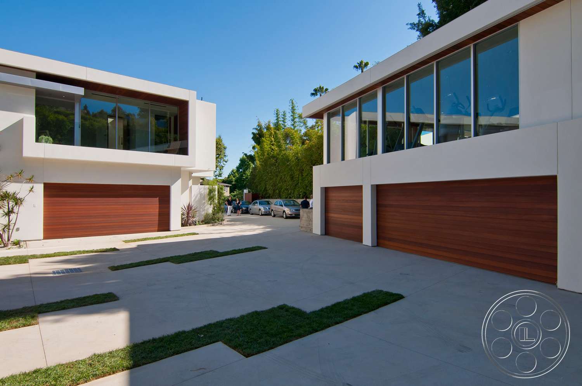
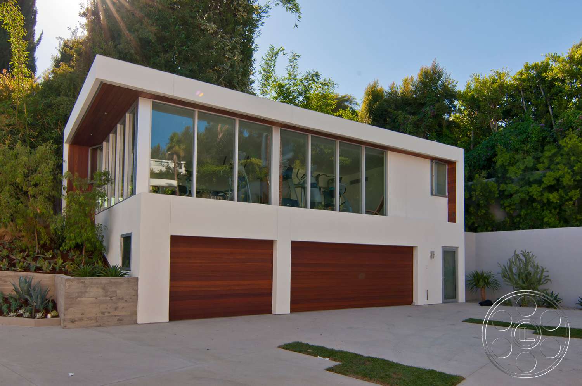
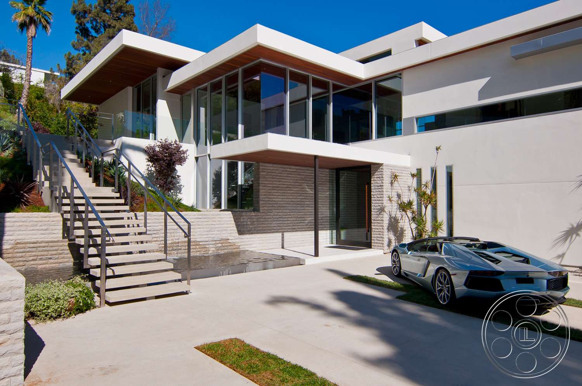
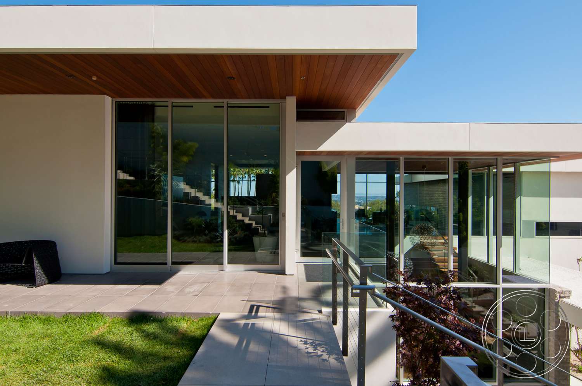
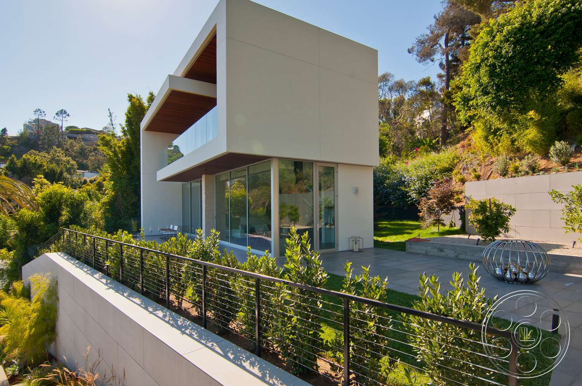
Modern 14 is a polished two-story contemporary house in West Hollywood, shaped by flat rooflines, cantilevered upper volumes, white stucco, pale stacked stone and wood-lined soffits. As a modern event venue, it suits a corporate event needing a composed architectural setting, a private reception that can move between glass-walled rooms and the pool terrace, or a dinner-style celebration centered on the formal dining room.
Glass-Walled Interiors for a Polished Gathering
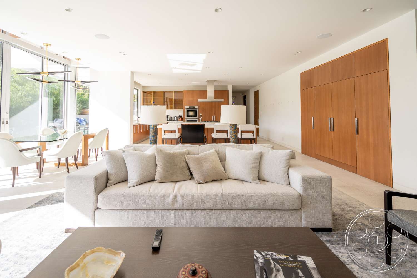
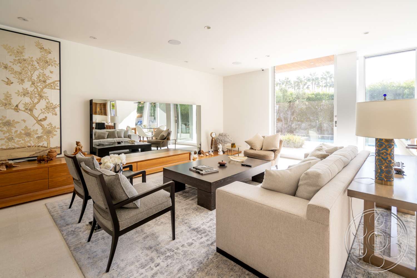
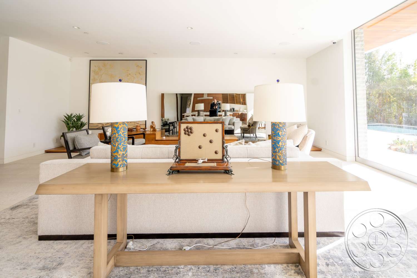
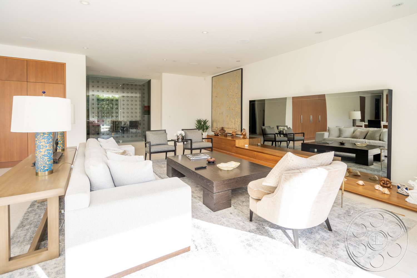
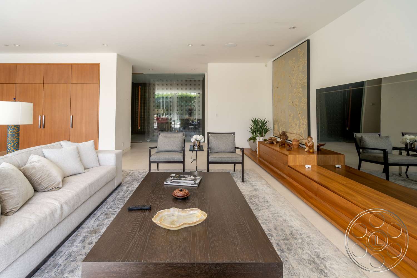
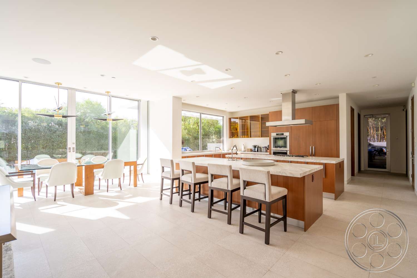
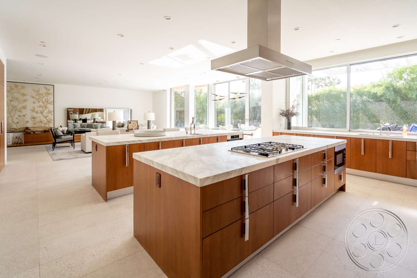
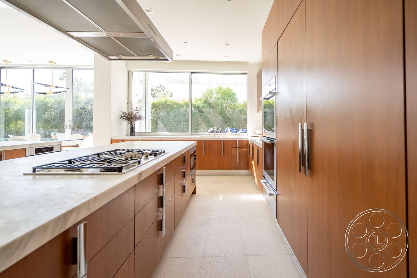
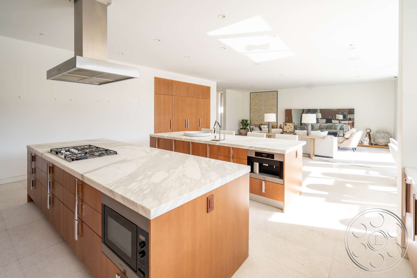
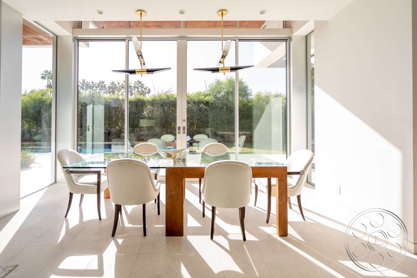
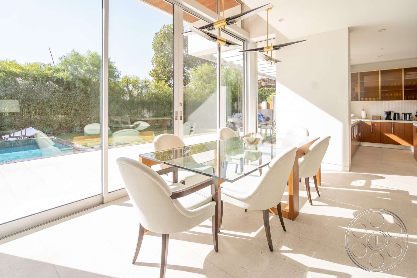
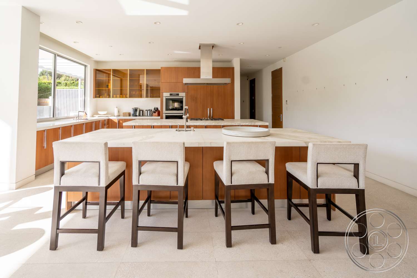
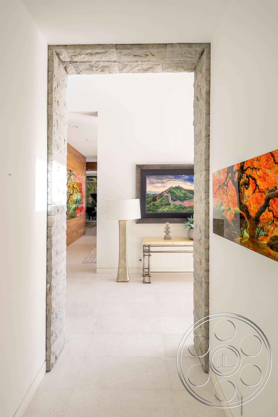
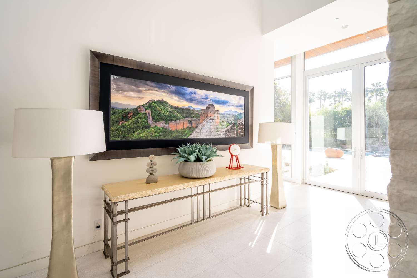
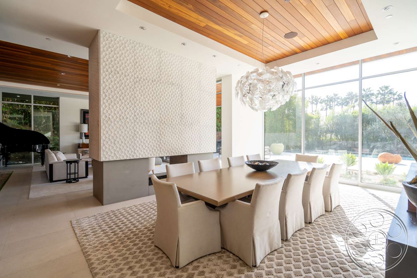
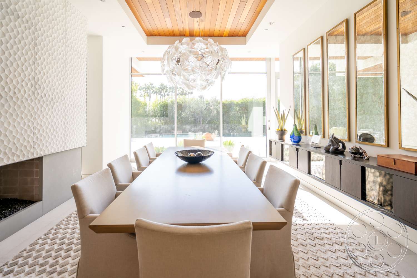
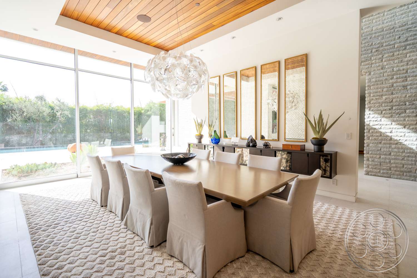
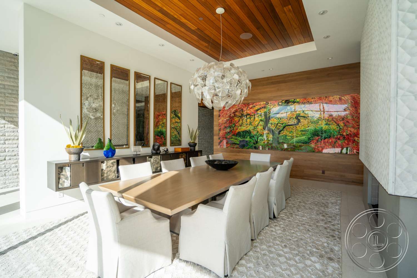
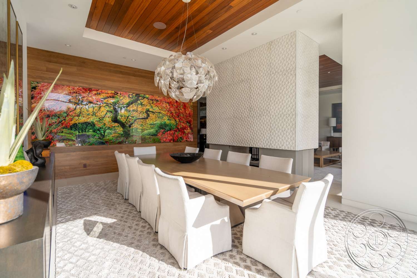
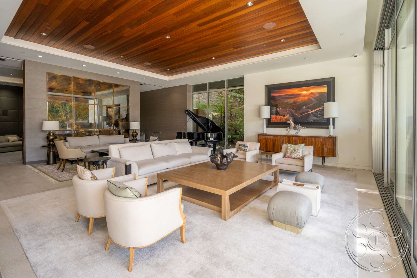
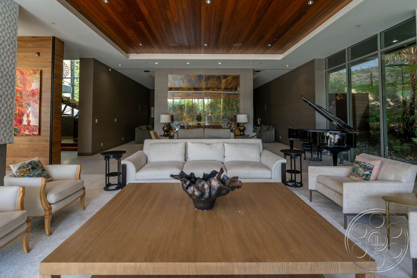
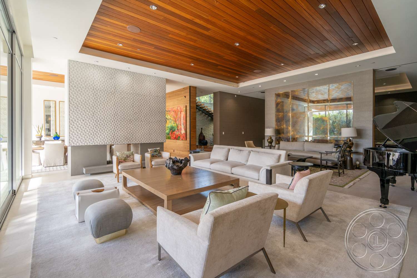
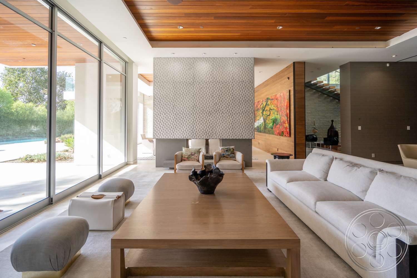
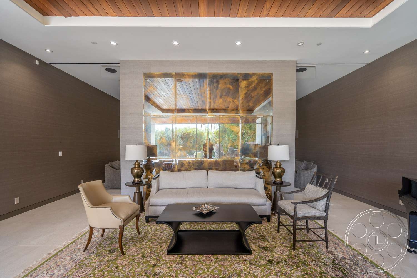
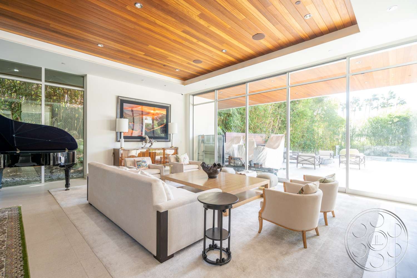
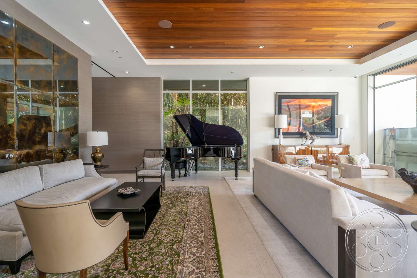
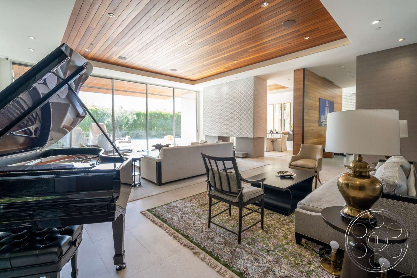
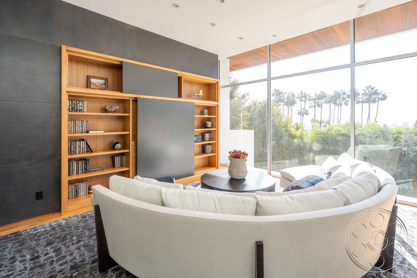
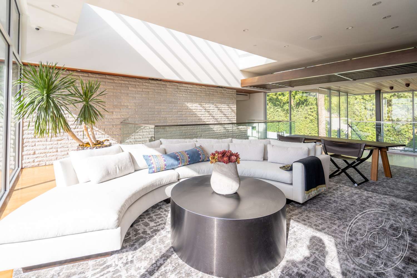
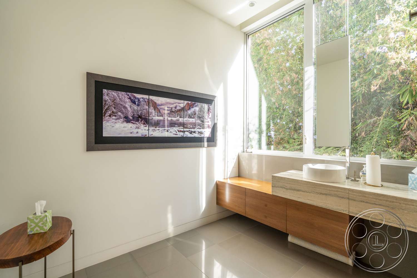
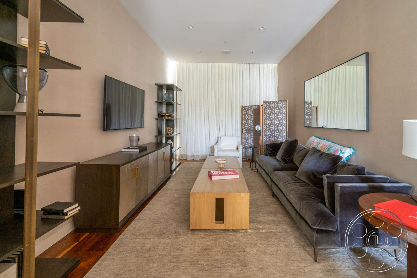
Inside, the house stays consistent from room to room, with open living spaces, long indoor-outdoor sightlines and a double-height stair hall. The main living room features a recessed wood ceiling, floor-to-ceiling sliders and a grand piano beside the glass, with a clear connection toward the pool terrace. Nearby, a separate sitting room offers a quieter residential feel, while the formal dining room brings together a long table, sculptural pendant, wood ceiling inset, textured white walls and a bold artwork. The kitchen connects naturally to the glass-walled breakfast area and adjoining lounge. Two large islands with veined stone counters add substantial surfaces within the larger living environment, with daylight from the pool-facing glass and rectangular skylights.
Pool Deck, Lawn and Modern Pavilion
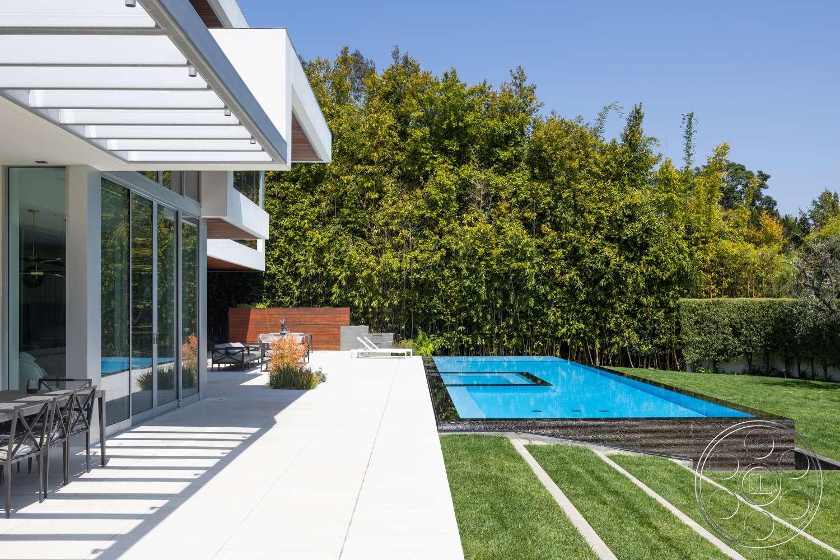
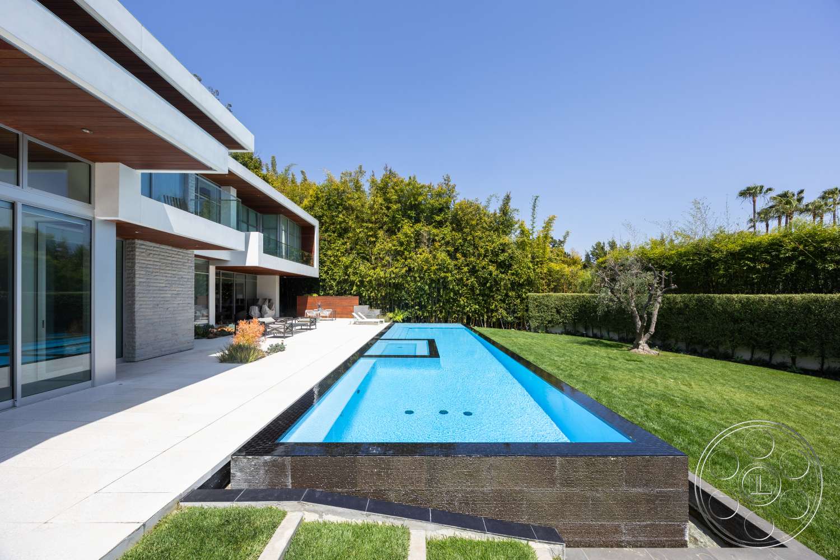
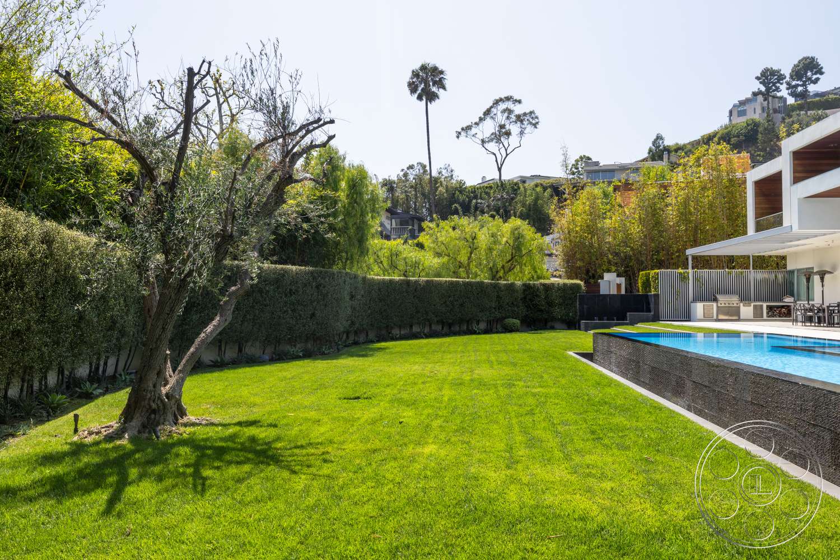
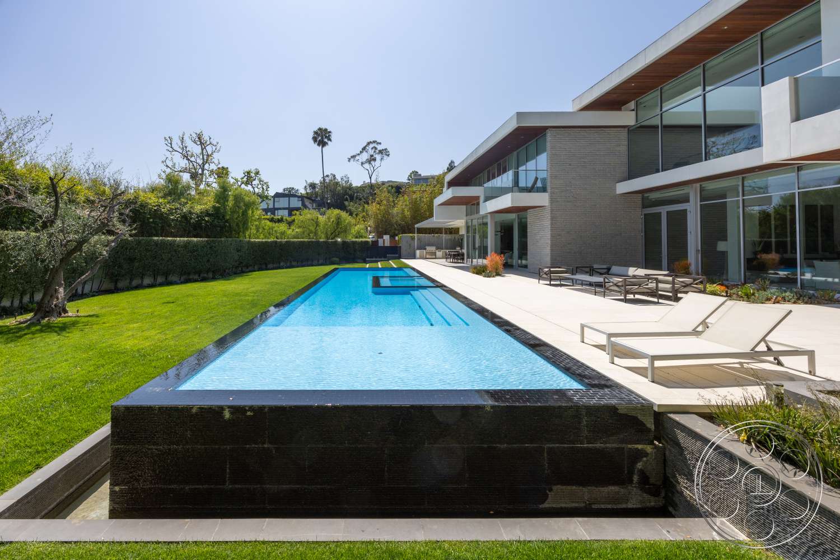
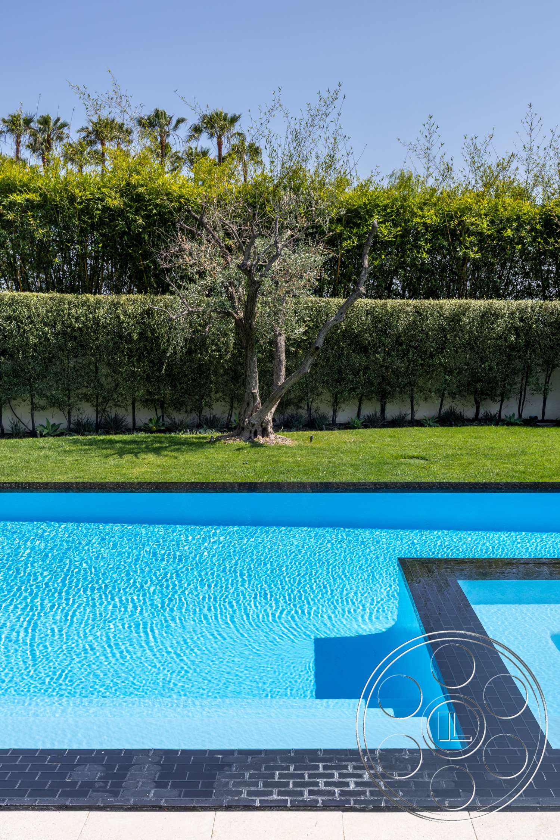
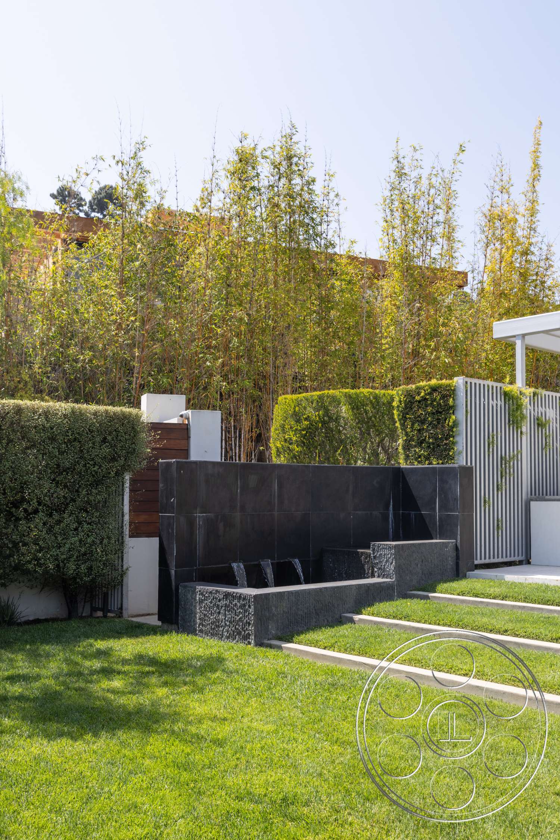
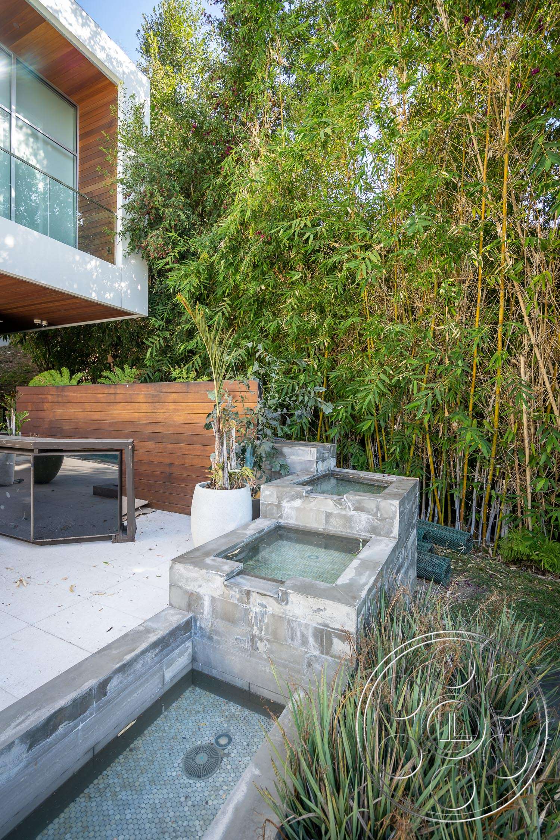
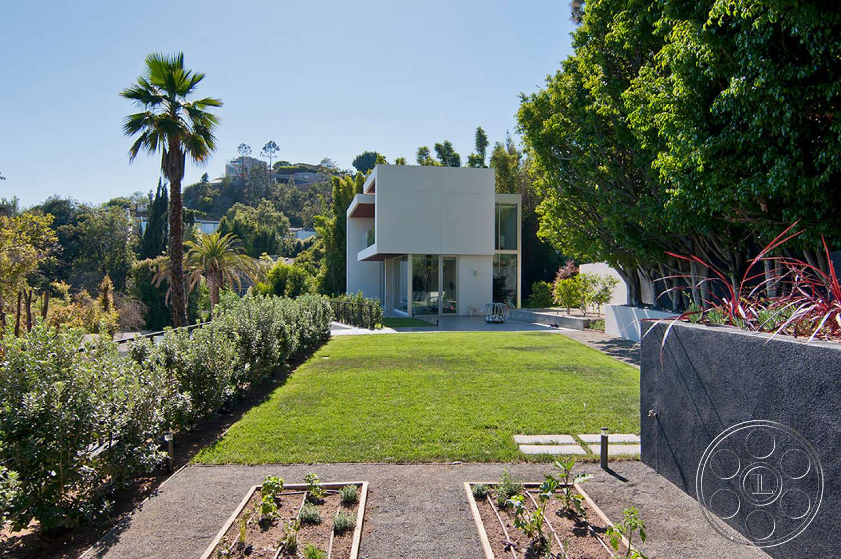
At the rear, a long modern pool runs parallel to the glass facade. Its dark tiled edge, square spa and wide paved deck create a clean outdoor setting, with furnished seating near mature bamboo and dense trees. Beyond the water, the broad lawn is enclosed by a low white wall, and established trees soften the horizontal architecture. Tall palms beyond the boundary bring a clear Southern California character. A second stretch of lawn leads toward a compact modern pavilion, while upper terraces and glazed balconies look back over the landscaping and distant view.
Arrival and Multi-Level Flow
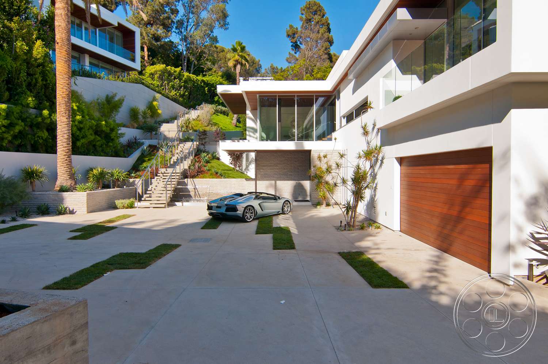
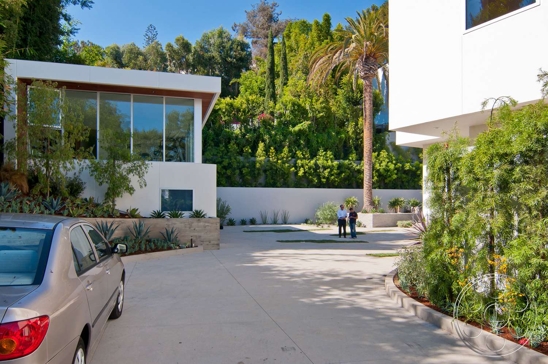
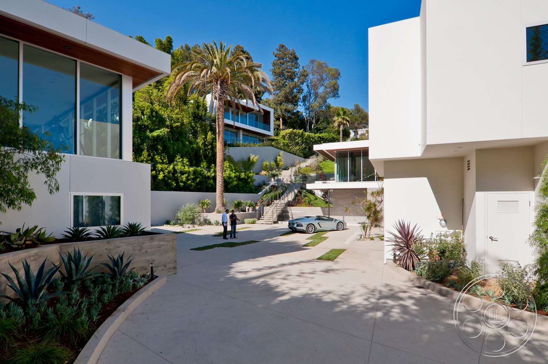
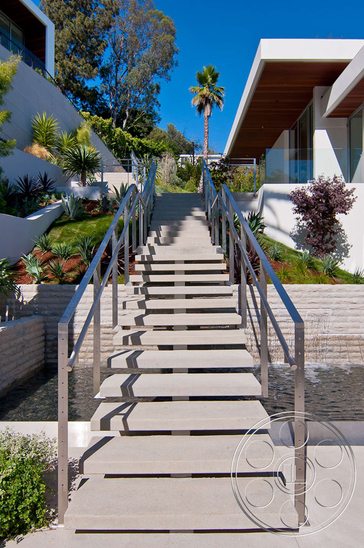
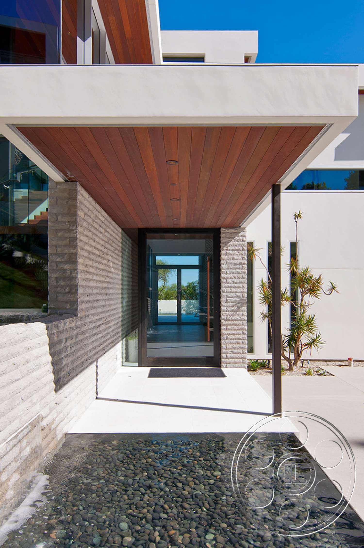
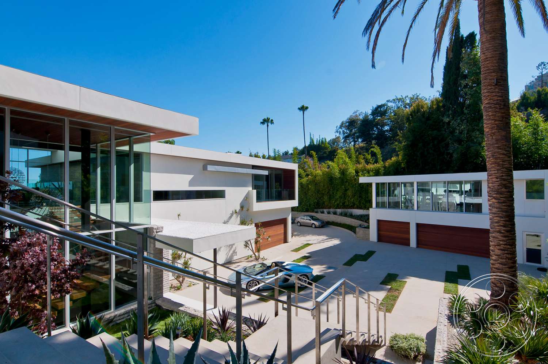
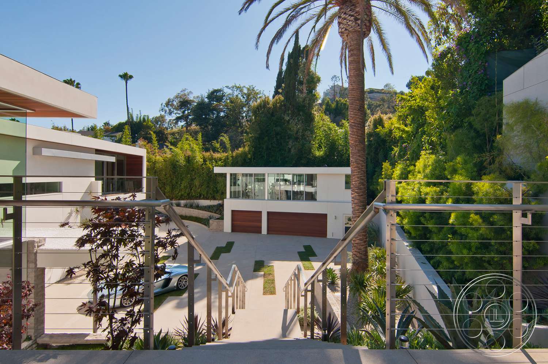
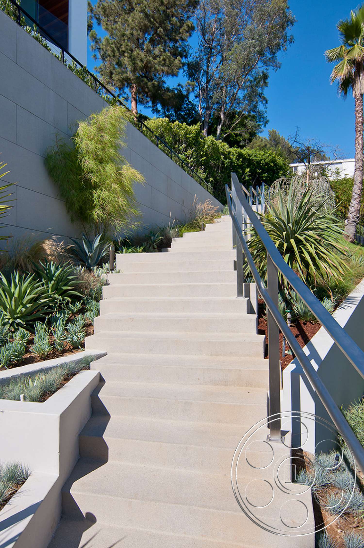
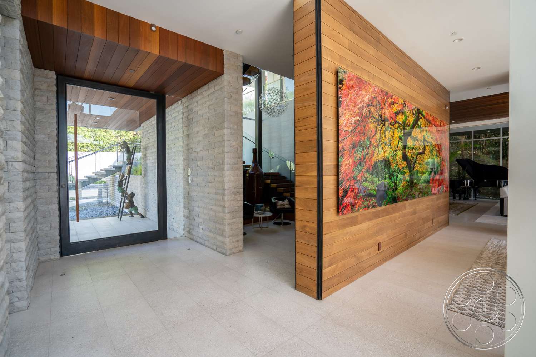
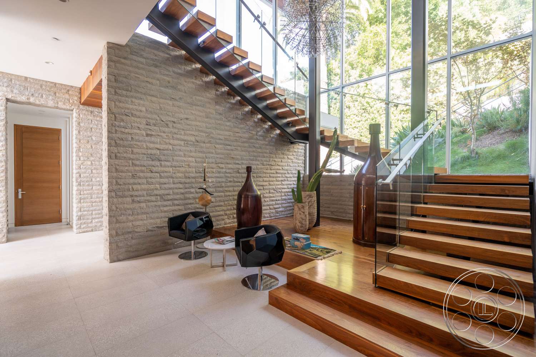
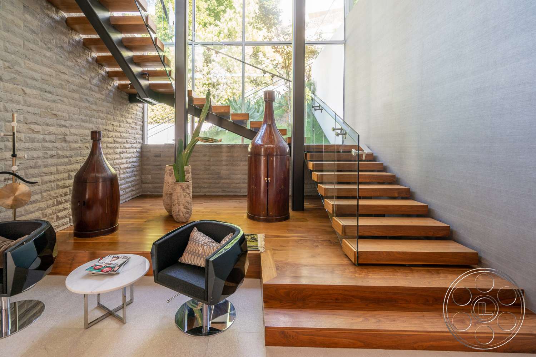
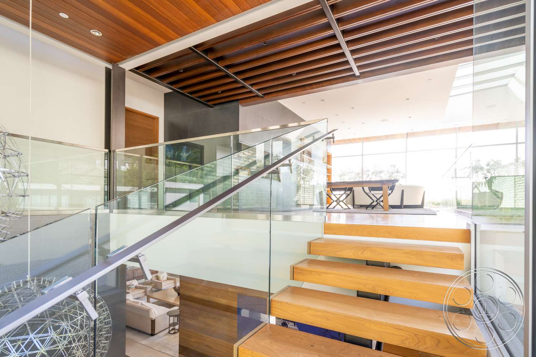
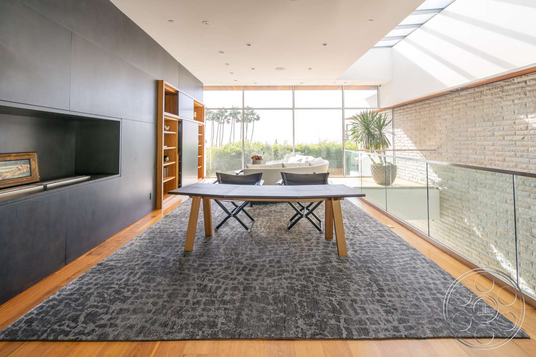
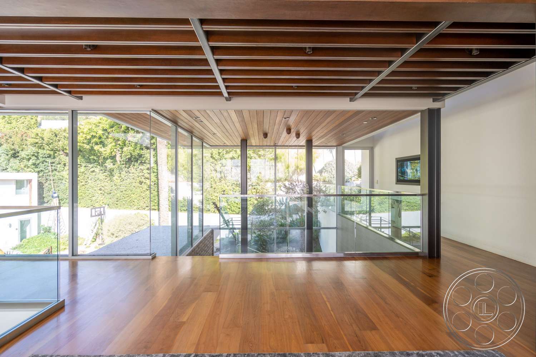
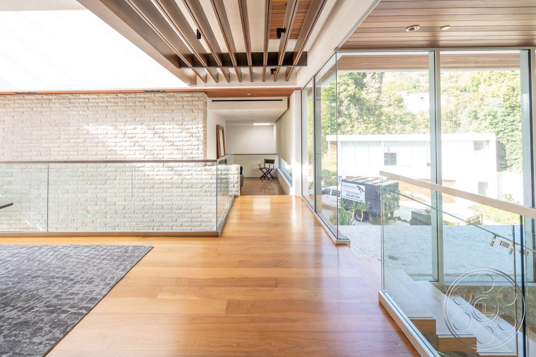
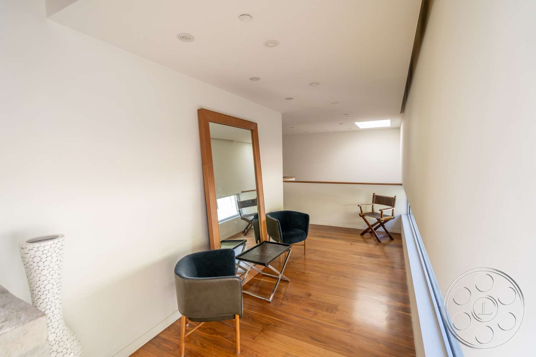
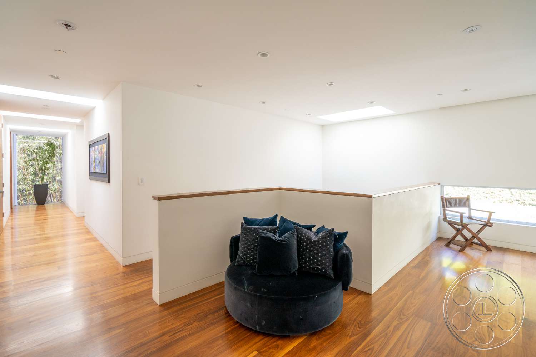
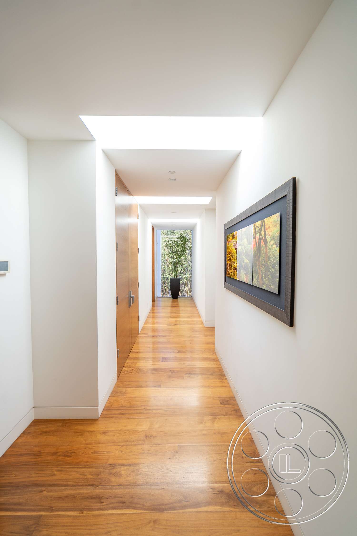
Arrival is through a broad concrete driveway bordered by planted beds, white walls and the angular front elevation, opening into a generous forecourt. Inside, the entry draws attention through a glass door toward the rear water feature and pool. Floating timber stairs, glass balustrades and a double-height window wall connect the levels, and the upper gallery adds wood flooring and open views across the stair void. Exterior steps create another route between elevations, connecting interior areas, balcony, driveway and garden.

This location has been verified and photographed by an Image Locations, Inc. photographer. Appearance and condition may have changed since photography. Scouting of location is recommended prior to shoot date(s). ©2002-2026

Modern 14 is a polished two-story contemporary house in West Hollywood, shaped by flat rooflines, cantilevered upper volumes, white stucco, pale stacked stone and wood-lined soffits. As a modern event venue, it suits a corporate event needing a composed architectural setting, a private reception that can move between glass-walled rooms and the pool terrace, or a dinner-style celebration centered on the formal dining room.
Glass-Walled Interiors for a Polished Gathering
Inside, the house stays consistent from room to room, with open living spaces, long indoor-outdoor sightlines and a double-height stair hall. The main living room features a recessed wood ceiling, floor-to-ceiling sliders and a grand piano beside the glass, with a clear connection toward the pool terrace. Nearby, a separate sitting room offers a quieter residential feel, while the formal dining room brings together a long table, sculptural pendant, wood ceiling inset, textured white walls and a bold artwork. The kitchen connects naturally to the glass-walled breakfast area and adjoining lounge. Two large islands with veined stone counters add substantial surfaces within the larger living environment, with daylight from the pool-facing glass and rectangular skylights.
Pool Deck, Lawn and Modern Pavilion
At the rear, a long modern pool runs parallel to the glass facade. Its dark tiled edge, square spa and wide paved deck create a clean outdoor setting, with furnished seating near mature bamboo and dense trees. Beyond the water, the broad lawn is enclosed by a low white wall, and established trees soften the horizontal architecture. Tall palms beyond the boundary bring a clear Southern California character. A second stretch of lawn leads toward a compact modern pavilion, while upper terraces and glazed balconies look back over the landscaping and distant view.
Arrival and Multi-Level Flow
Arrival is through a broad concrete driveway bordered by planted beds, white walls and the angular front elevation, opening into a generous forecourt. Inside, the entry draws attention through a glass door toward the rear water feature and pool. Floating timber stairs, glass balustrades and a double-height window wall connect the levels, and the upper gallery adds wood flooring and open views across the stair void. Exterior steps create another route between elevations, connecting interior areas, balcony, driveway and garden.