Set into the Los Feliz hillside, Medit 156 is a two-story Mediterranean event venue with Spanish Revival character, formal interiors and layered garden space below the house. Ochre stucco, red clay roof tile, carved stonework, balconies, stone paths, a broad lawn and a pool terrace give gatherings a sequence of memorable settings. The property is especially suited to a corporate reception, a private party or a product launch that benefits from movement between intimate rooms and open-air hillside grounds.
A Characterful Arrival and Formal Rooms
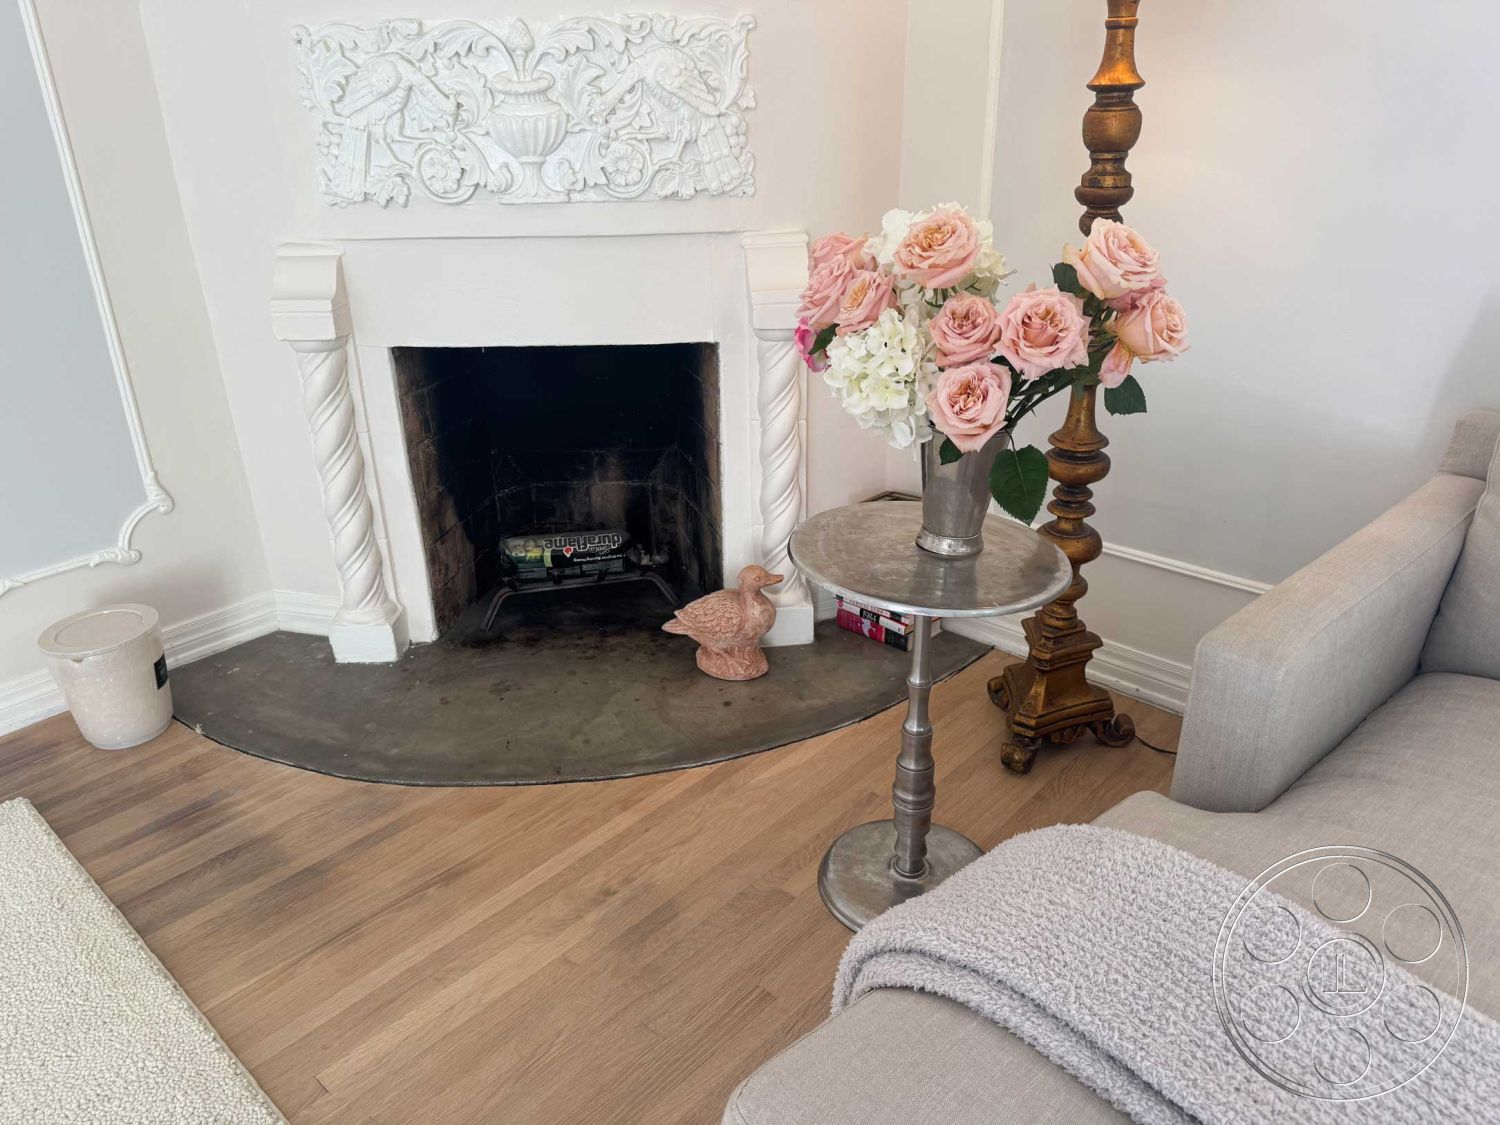
The recessed front entrance sits under a scalloped parapet with heraldic plaster ornament, while a carved stone arch frames the paneled wood door. Black-and-white checkered tile at the covered threshold continues inside at the upper stair hall, paired with an arched opening, dark wrought-iron railing and upright piano. The formal living room offers open floor area around central seating, a carved stone fireplace and garden-facing French doors to a furnished balcony, creating a graceful place for arrivals and conversation.
Library Texture and a Bright Kitchen
The adjoining library adds a quieter, more intimate feel with dark ceiling beams, arched bookcases, another carved fireplace and glazed doors. The kitchen shifts to a brighter contemporary mood, with large garden-side windows on two walls, an exterior door, white cabinetry and a marble-topped island. Direct sun, pale finishes, recessed lights, pendants and under-cabinet fixtures keep the room lively for a gathering that moves naturally between interior spaces.
Garden Paths, Lawn and Pool Terrace
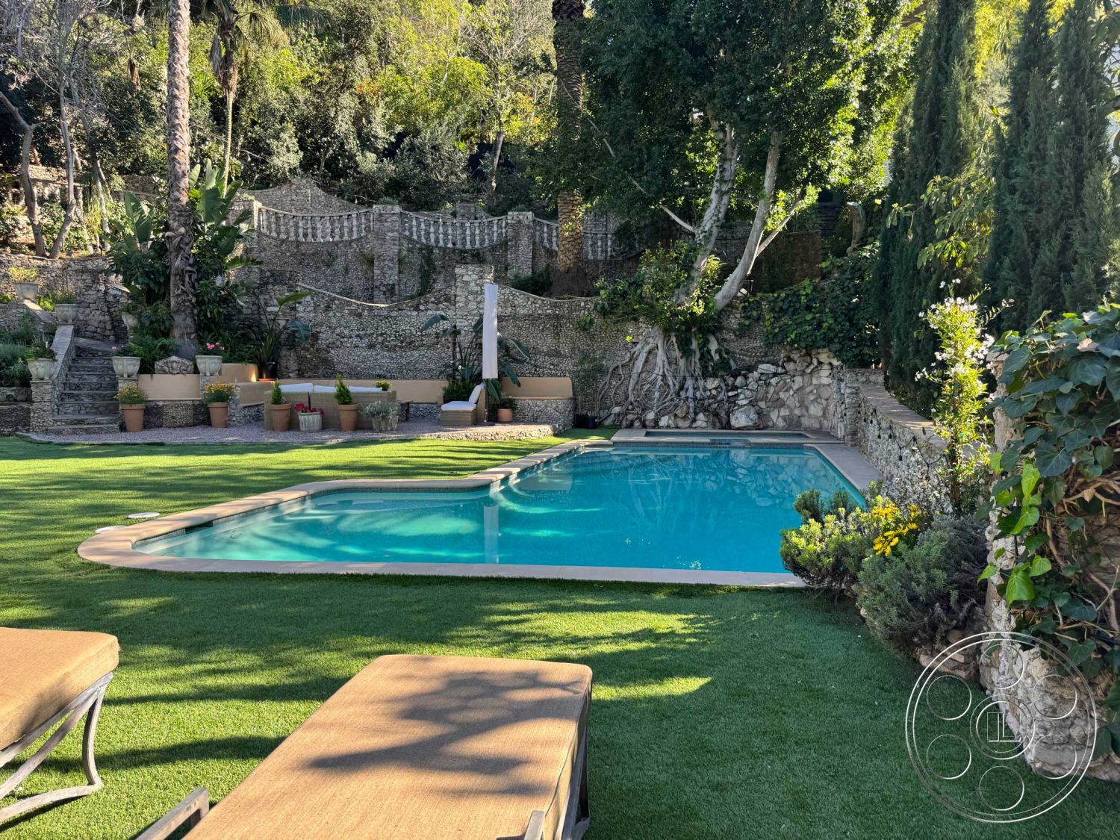
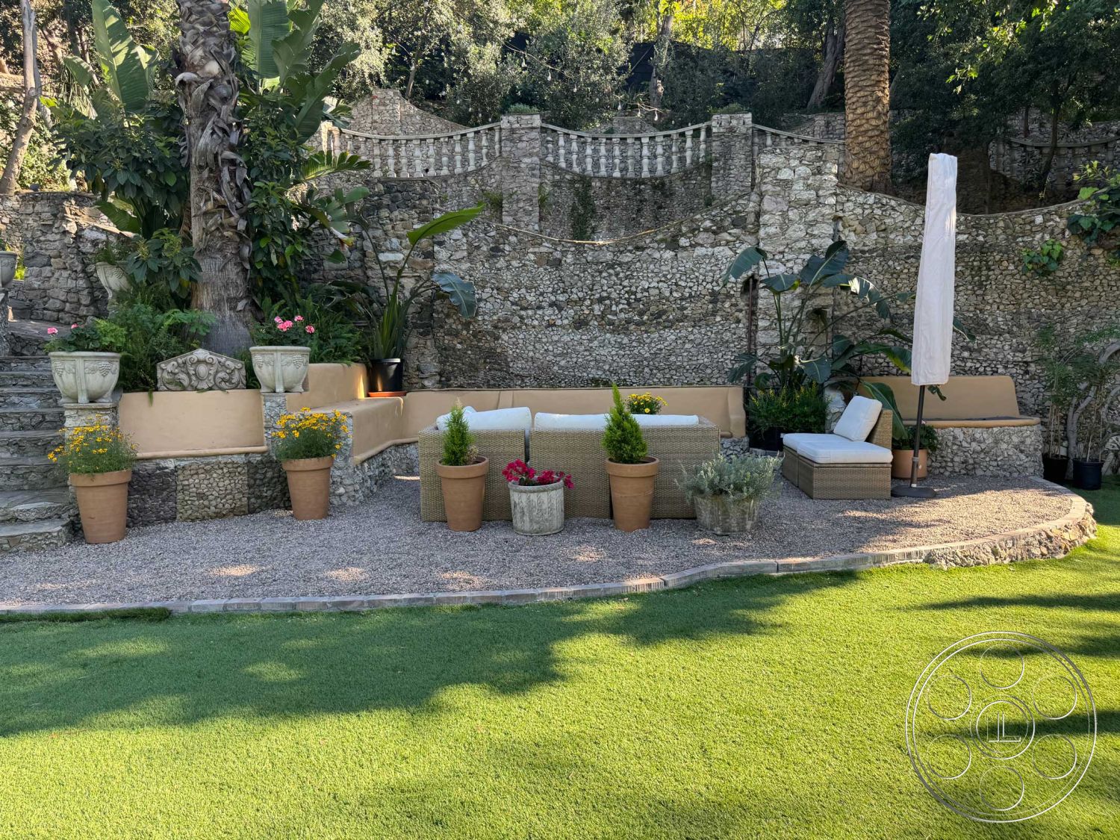
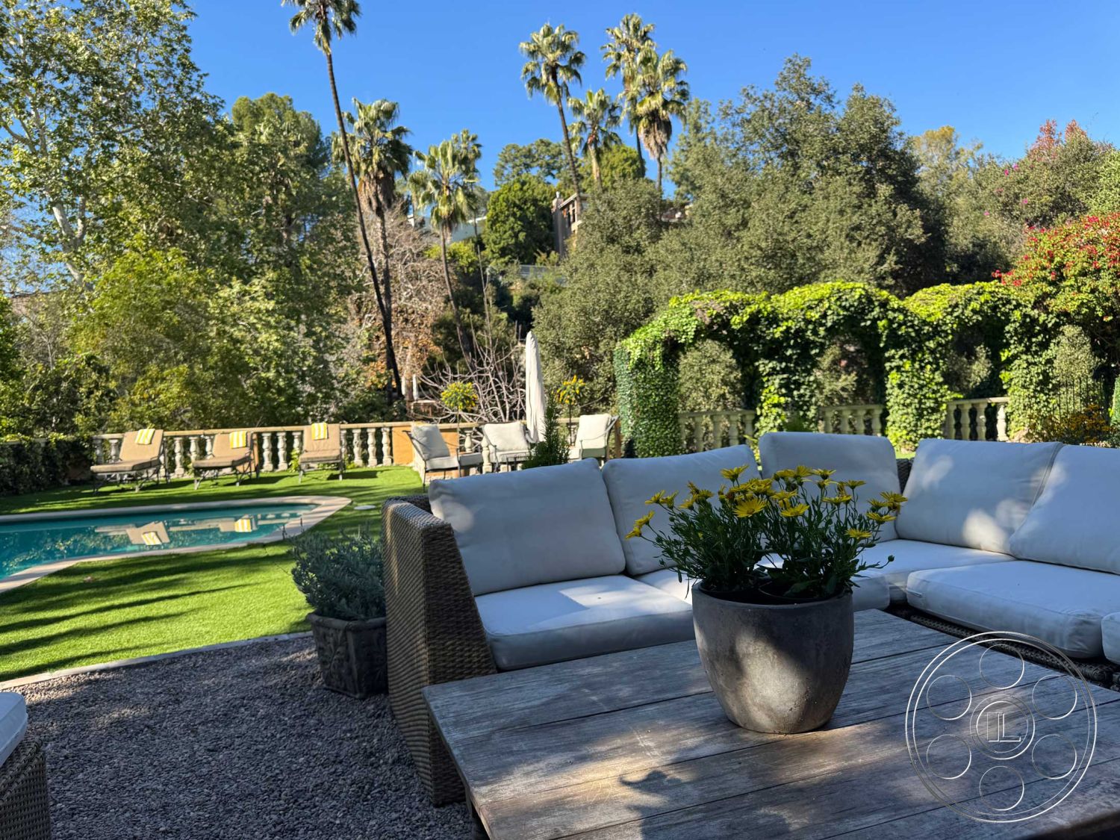
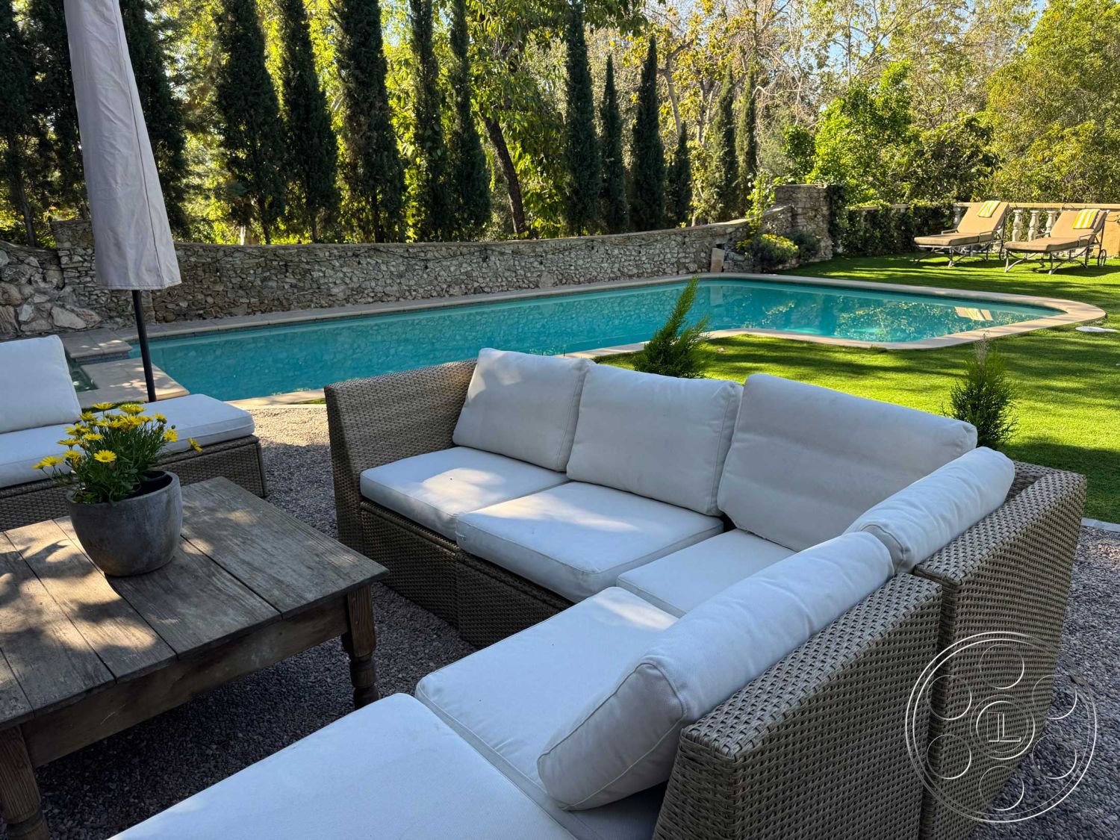
Below the house, stone paths lead through palms and dense planting to a broad lawn and pool terrace. Furnished groupings on gravel and stone-edged terraces give the pool level multiple places to gather, while ivy arches, classical balustrades and mature palms create variety across the grounds. A pond and densely planted paths offer quieter garden moments, and stone stairs connect the house, upper patios, lawn and water level across the hillside grade.
Our event venues book with a minimum venue allocation of $15,000.

Set into the Los Feliz hillside, Medit 156 is a two-story Mediterranean event venue with Spanish Revival character, formal interiors and layered garden space below the house. Ochre stucco, red clay roof tile, carved stonework, balconies, stone paths, a broad lawn and a pool terrace give gatherings a sequence of memorable settings. The property is especially suited to a corporate reception, a private party or a product launch that benefits from movement between intimate rooms and open-air hillside grounds.
A Characterful Arrival and Formal Rooms
The recessed front entrance sits under a scalloped parapet with heraldic plaster ornament, while a carved stone arch frames the paneled wood door. Black-and-white checkered tile at the covered threshold continues inside at the upper stair hall, paired with an arched opening, dark wrought-iron railing and upright piano. The formal living room offers open floor area around central seating, a carved stone fireplace and garden-facing French doors to a furnished balcony, creating a graceful place for arrivals and conversation.
Library Texture and a Bright Kitchen
The adjoining library adds a quieter, more intimate feel with dark ceiling beams, arched bookcases, another carved fireplace and glazed doors. The kitchen shifts to a brighter contemporary mood, with large garden-side windows on two walls, an exterior door, white cabinetry and a marble-topped island. Direct sun, pale finishes, recessed lights, pendants and under-cabinet fixtures keep the room lively for a gathering that moves naturally between interior spaces.
Garden Paths, Lawn and Pool Terrace
Below the house, stone paths lead through palms and dense planting to a broad lawn and pool terrace. Furnished groupings on gravel and stone-edged terraces give the pool level multiple places to gather, while ivy arches, classical balustrades and mature palms create variety across the grounds. A pond and densely planted paths offer quieter garden moments, and stone stairs connect the house, upper patios, lawn and water level across the hillside grade.
Our event venues book with a minimum venue allocation of $15,000.