Lakeside Mansion is a gated Mediterranean Revival event venue in Beverly Hills, pairing classic estate architecture with poolside grounds, formal gardens, a lake edge and ornate interiors. It works especially well for a corporate reception that needs a grand arrival, a product launch seeking a polished estate setting, or a private celebration that can move between gardens and richly detailed rooms.
Mediterranean Revival Arrival
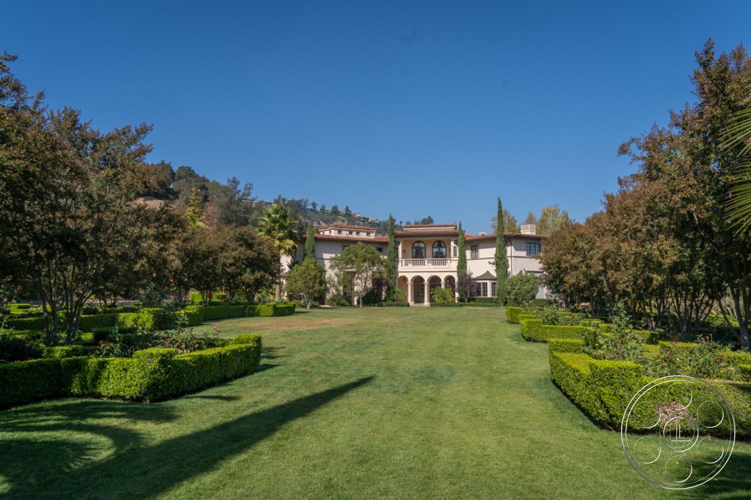
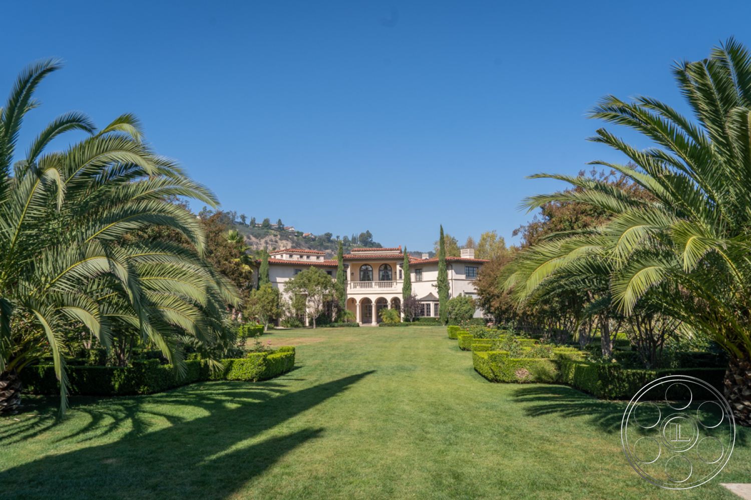
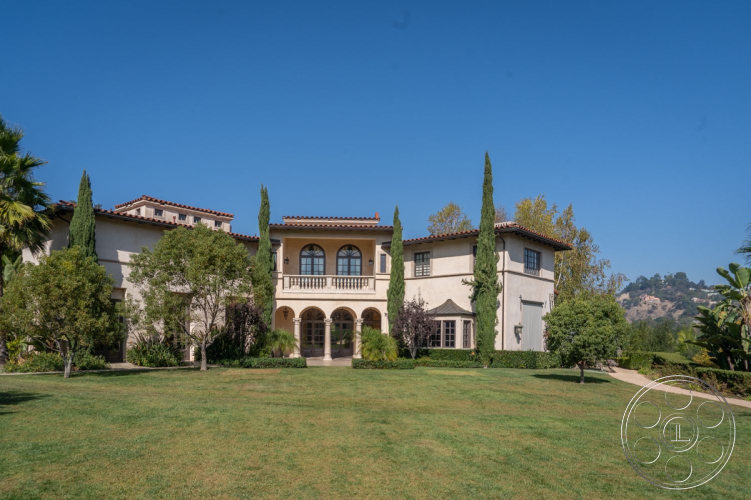
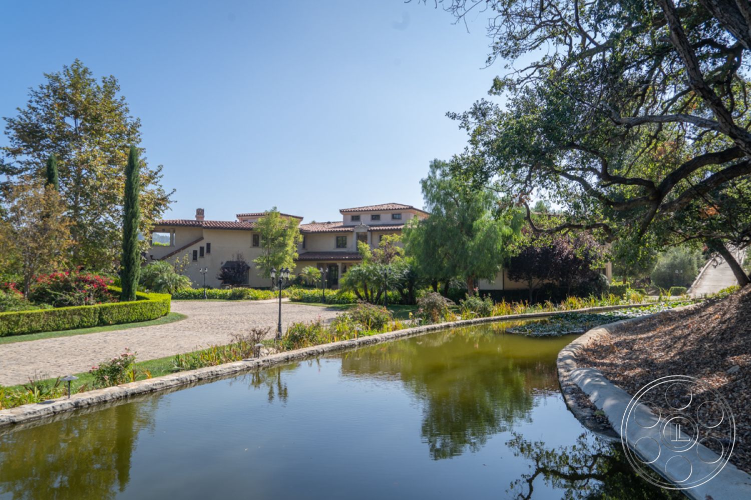
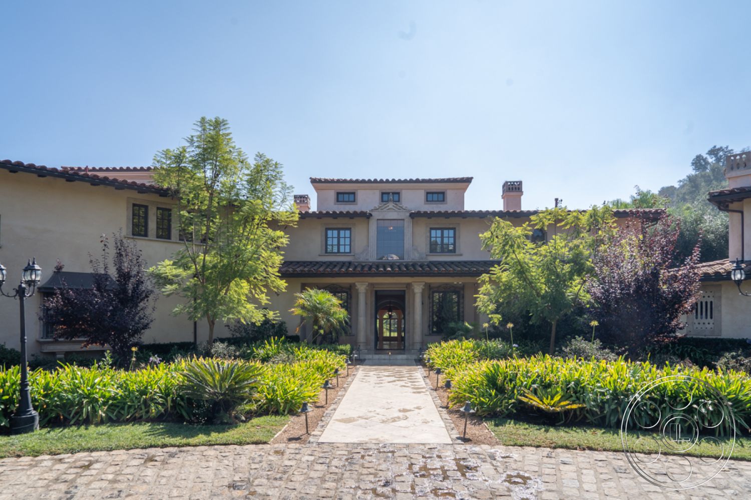
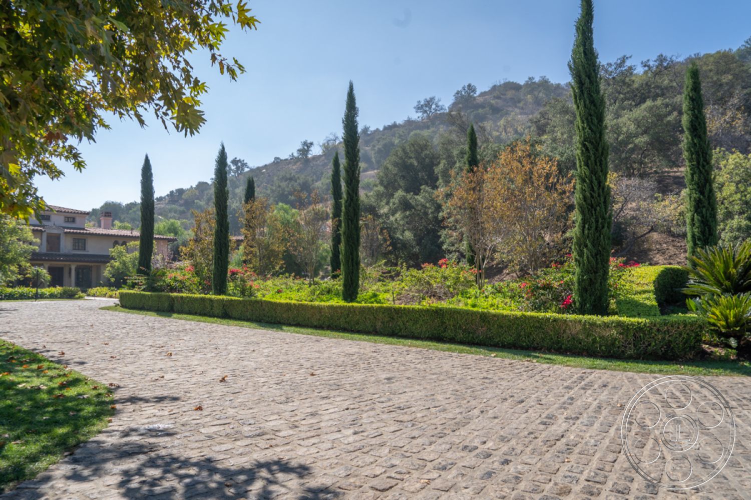
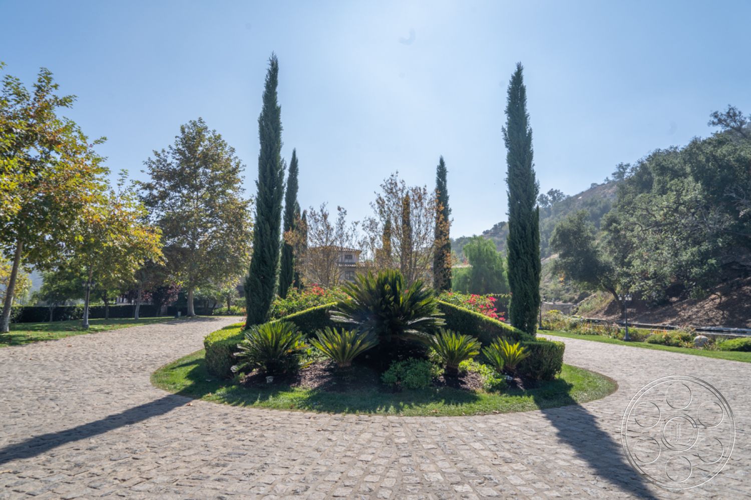
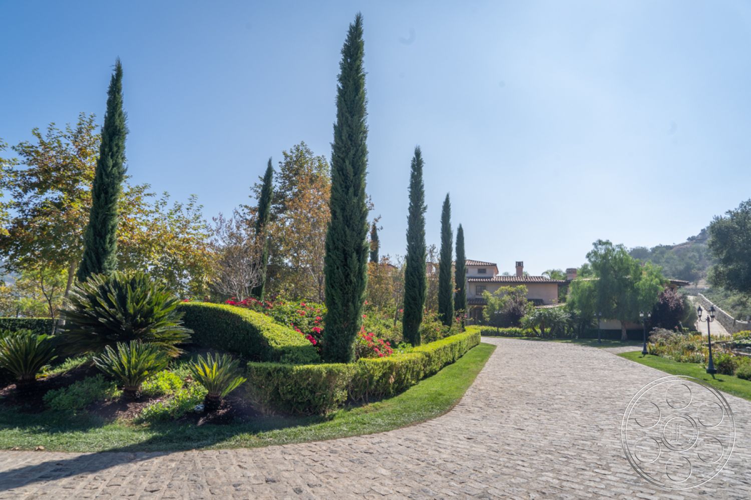
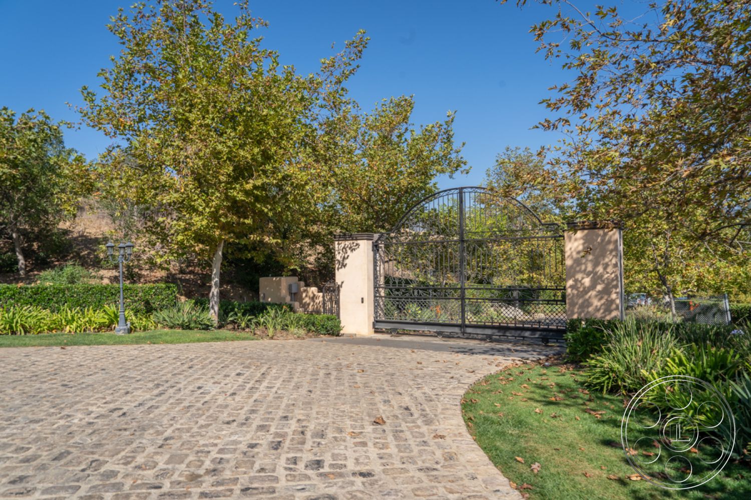
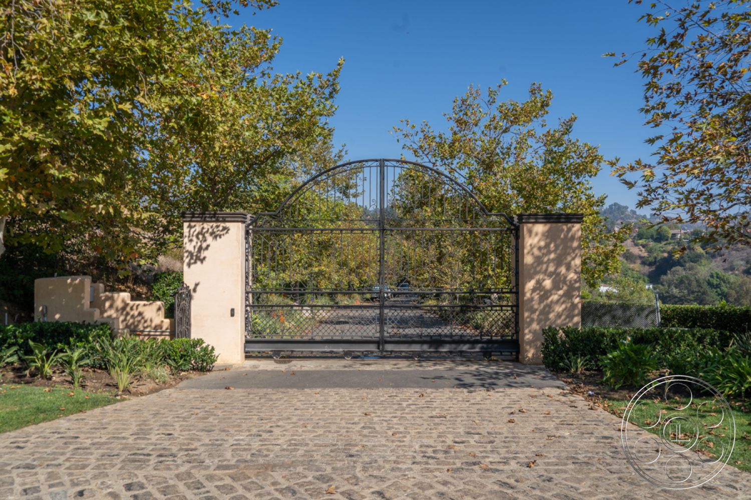
A wrought-iron gate opens to a cobblestone drive bordered by clipped hedges and mature trees, setting the tone before guests reach the main house. Terracotta roofs, stucco walls, arched openings and columned loggias create a classic estate first impression, while the arched courtyard and covered colonnade help the property feel connected from one setting to the next.
Pool, Lake and Formal Gardens
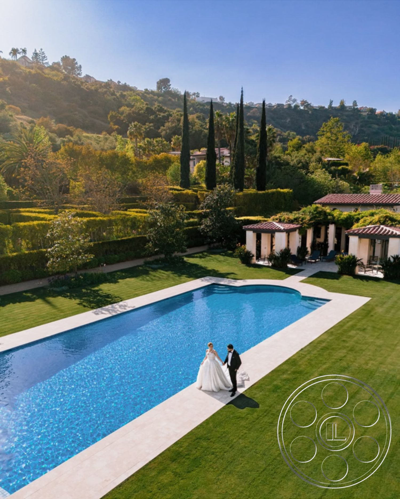
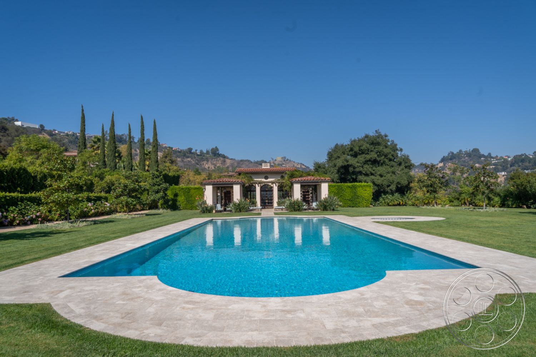
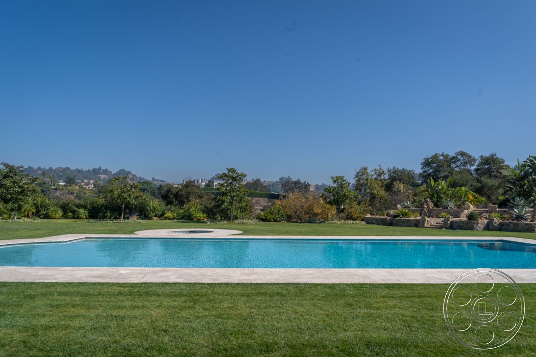
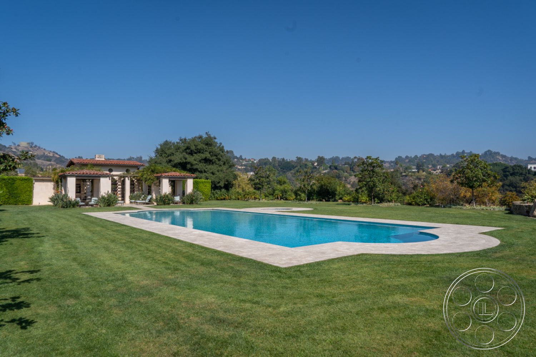
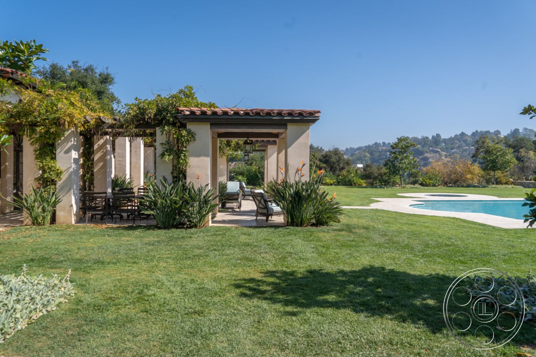
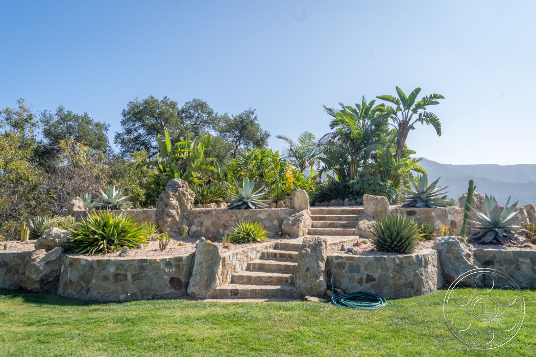
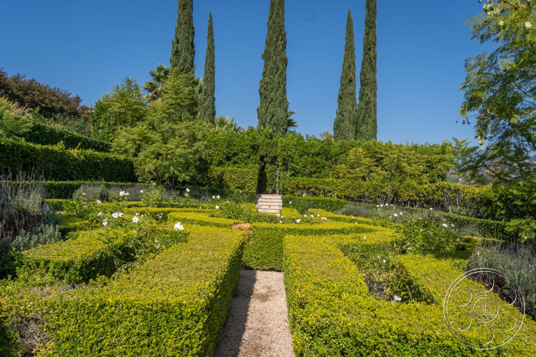
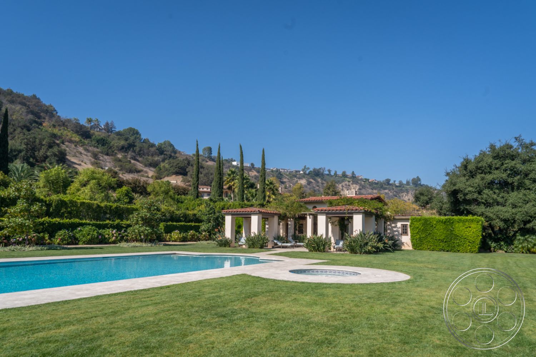
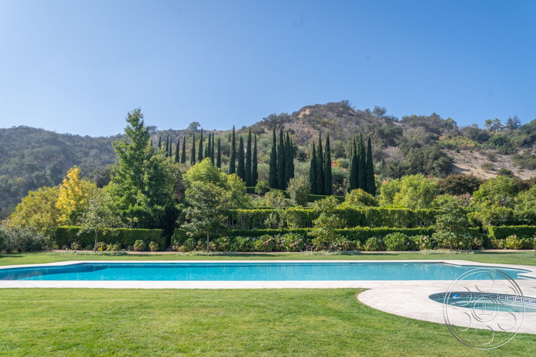
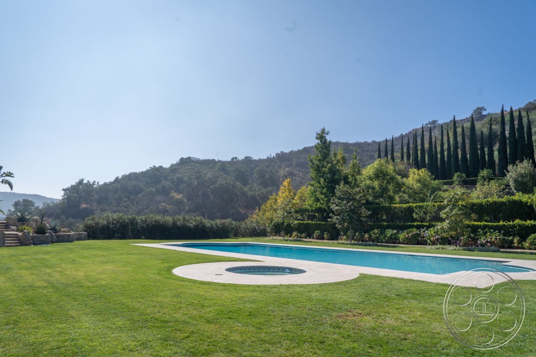
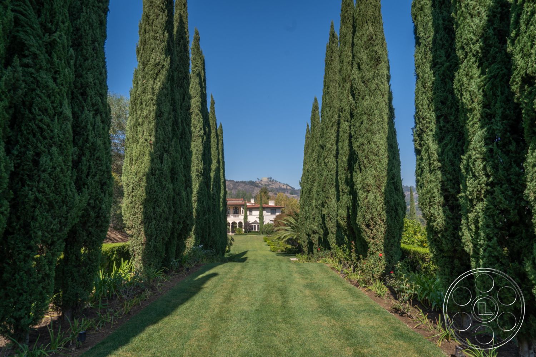
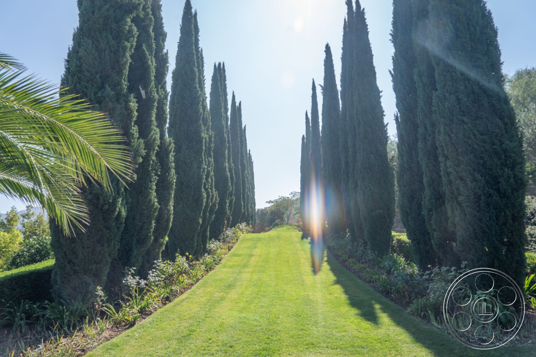
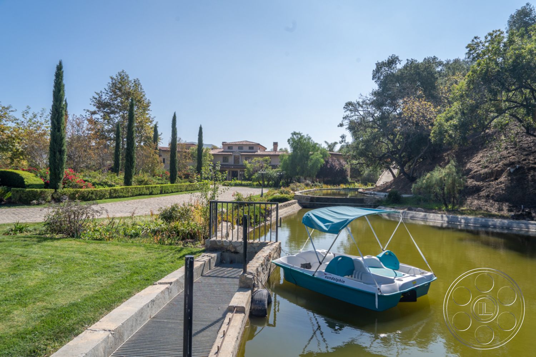
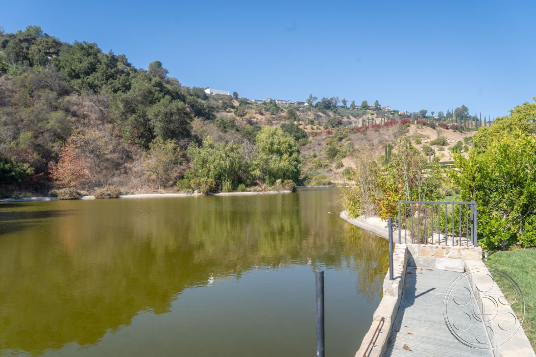
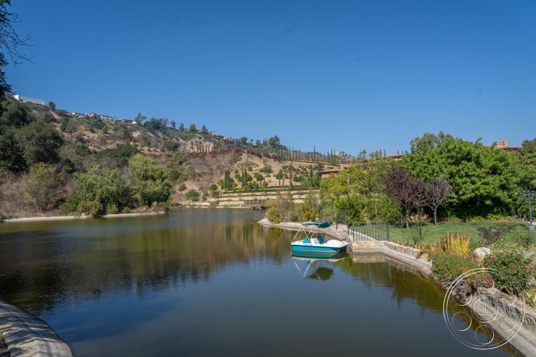
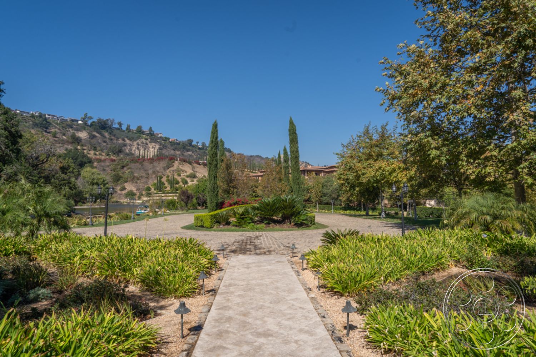
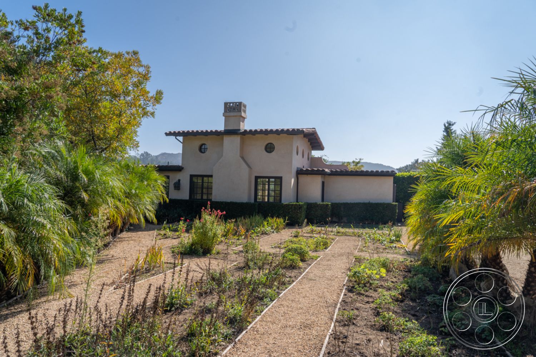
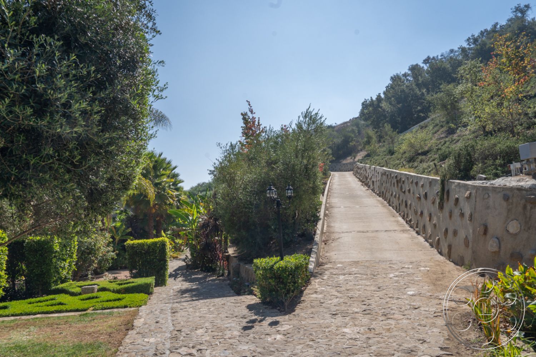
Outside, the pool runs through a broad lawn with pale stone coping and a columned pool pavilion framed by clipped hedges. The grounds continue through stone steps, a rock garden planted with palms, agaves and tropical foliage, a long cypress alley, geometric hedges, gravel paths and rose beds. At the lake edge, a narrow dock, a small boat with a canopy and a curving cobblestone drive add a secluded resort-garden feel while keeping the Beverly Hills hillside context in view.
Grand Interiors for Dining and Reception Flow
Inside, the double-height foyer brings together a broad marble staircase, wrought-iron balustrades, a black-and-white checkered floor and a large chandelier. The formal salon has three tall, garden-facing arched French windows, patterned parquet, red sofas, gilded furniture, a coffered ceiling and a carved stone fireplace, giving it the feeling of an embassy reception room. The dining room continues the ornate tone with twin crystal chandeliers and a coffered ceiling, while the long game room, lower-ceilinged lounge and wood-paneled library gallery offer additional indoor settings.

This location has been verified and photographed by an Image Locations, Inc. photographer. Appearance and condition may have changed since photography. Scouting of location is recommended prior to shoot date(s). ©2002-2026

Lakeside Mansion is a gated Mediterranean Revival event venue in Beverly Hills, pairing classic estate architecture with poolside grounds, formal gardens, a lake edge and ornate interiors. It works especially well for a corporate reception that needs a grand arrival, a product launch seeking a polished estate setting, or a private celebration that can move between gardens and richly detailed rooms.
Mediterranean Revival Arrival
A wrought-iron gate opens to a cobblestone drive bordered by clipped hedges and mature trees, setting the tone before guests reach the main house. Terracotta roofs, stucco walls, arched openings and columned loggias create a classic estate first impression, while the arched courtyard and covered colonnade help the property feel connected from one setting to the next.
Pool, Lake and Formal Gardens
Outside, the pool runs through a broad lawn with pale stone coping and a columned pool pavilion framed by clipped hedges. The grounds continue through stone steps, a rock garden planted with palms, agaves and tropical foliage, a long cypress alley, geometric hedges, gravel paths and rose beds. At the lake edge, a narrow dock, a small boat with a canopy and a curving cobblestone drive add a secluded resort-garden feel while keeping the Beverly Hills hillside context in view.
Grand Interiors for Dining and Reception Flow
Inside, the double-height foyer brings together a broad marble staircase, wrought-iron balustrades, a black-and-white checkered floor and a large chandelier. The formal salon has three tall, garden-facing arched French windows, patterned parquet, red sofas, gilded furniture, a coffered ceiling and a carved stone fireplace, giving it the feeling of an embassy reception room. The dining room continues the ornate tone with twin crystal chandeliers and a coffered ceiling, while the long game room, lower-ceilinged lounge and wood-paneled library gallery offer additional indoor settings.