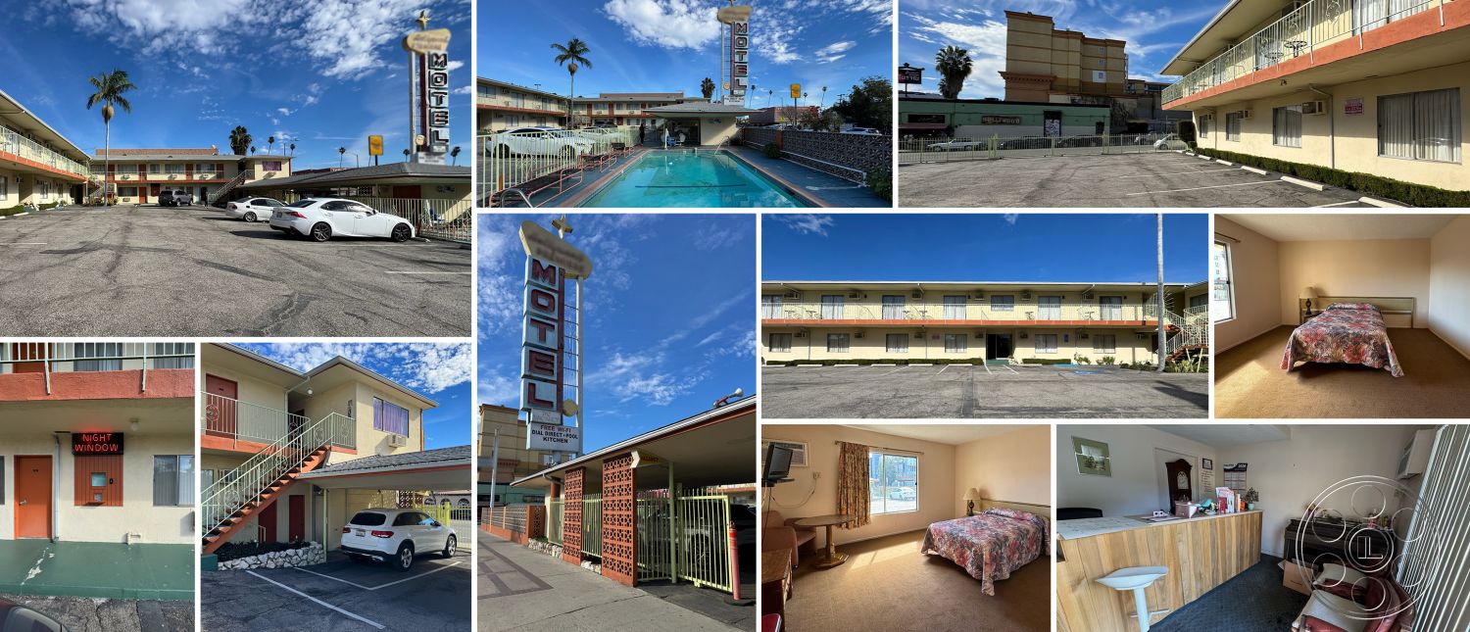
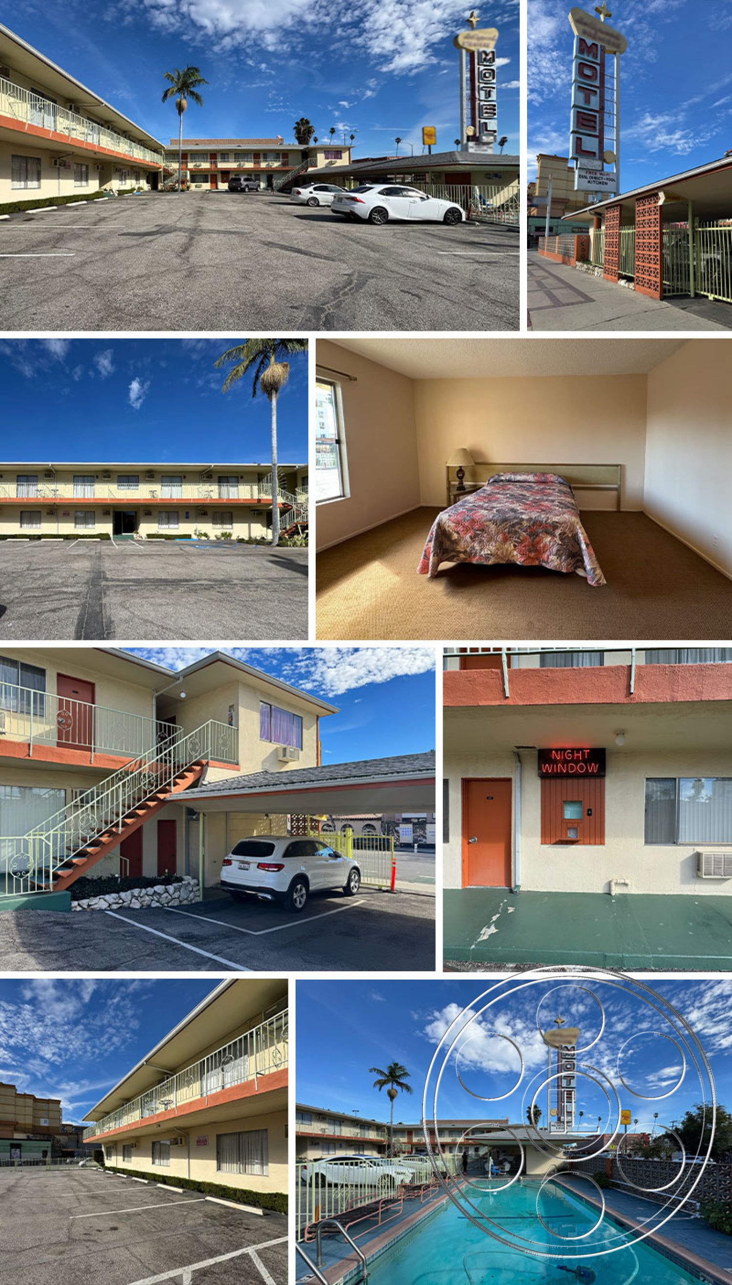
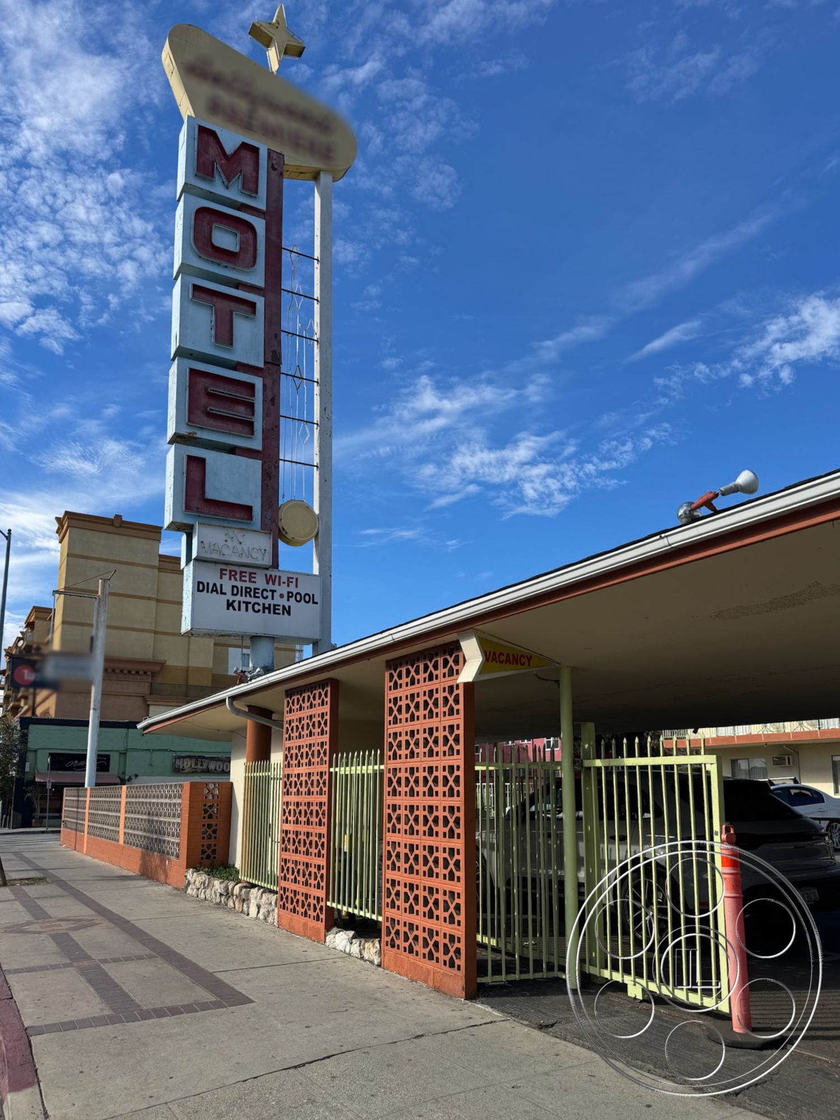
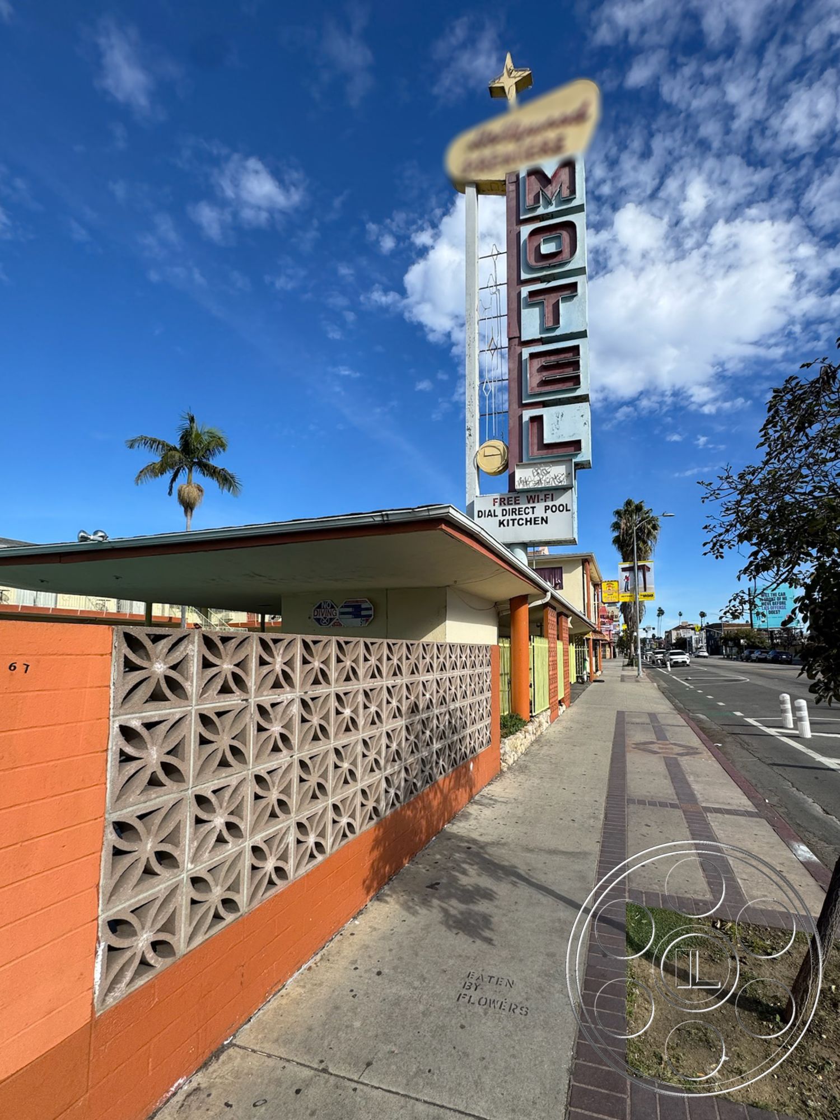
Hotel 59 is a Hollywood event venue with the unmistakable character of a real roadside motel. The two-story mid-century property wraps a broad asphalt parking court and a long rectangular pool, pairing exterior corridors, open metal staircases, coral doors and pale yellow stucco with a stacked MOTEL pole sign. Its retro setting suits a private party centered on the courtyard and pool, a product launch with strong street identity, or a reception shaped by lived-in period detail.
Courtyard, Pool and Roadside Identity
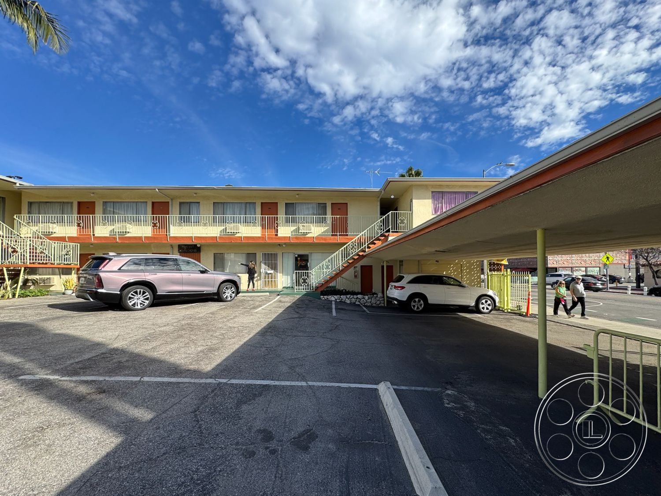
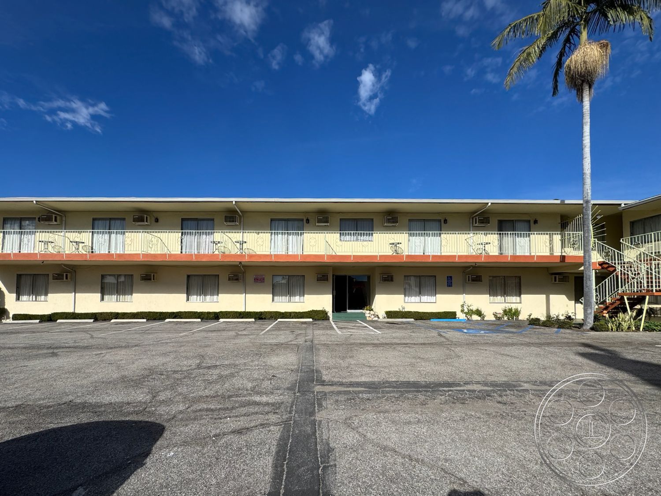
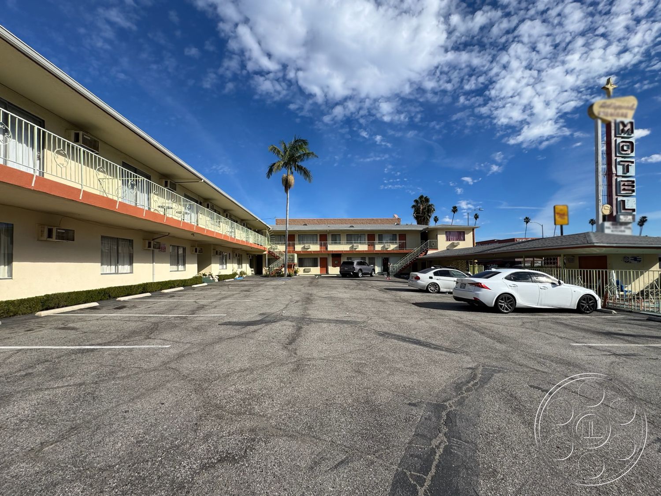
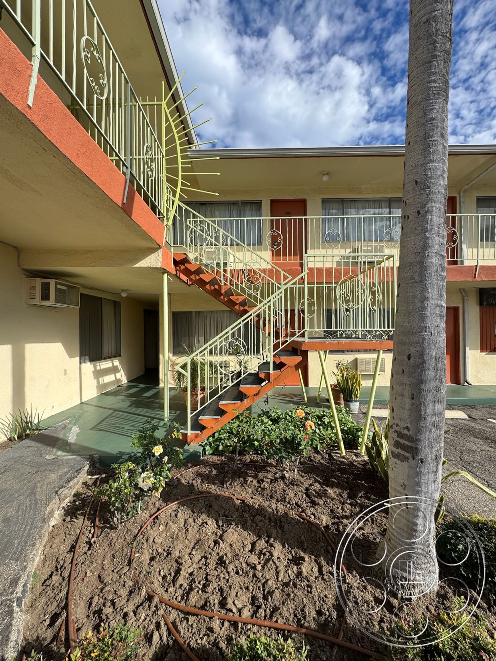
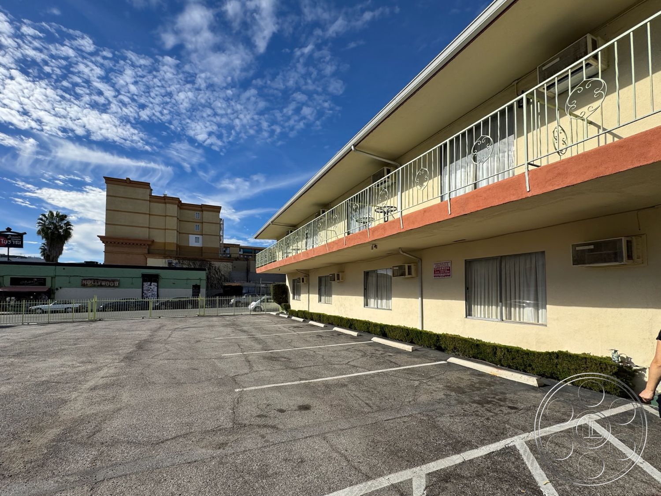
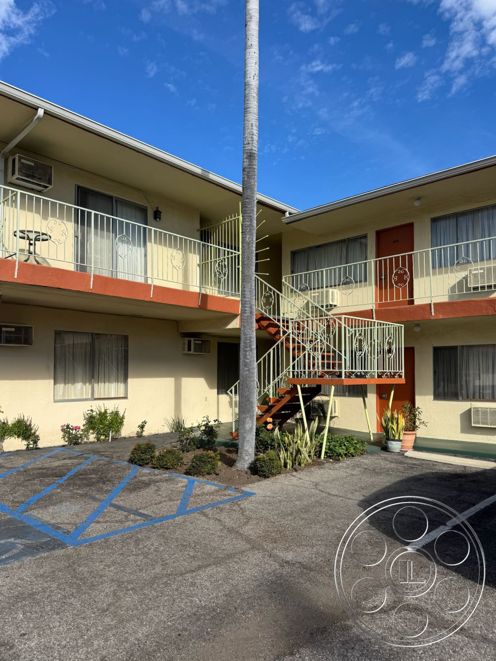
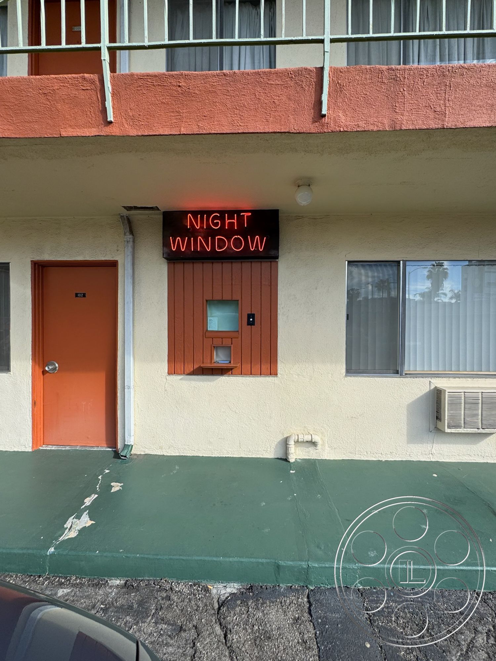
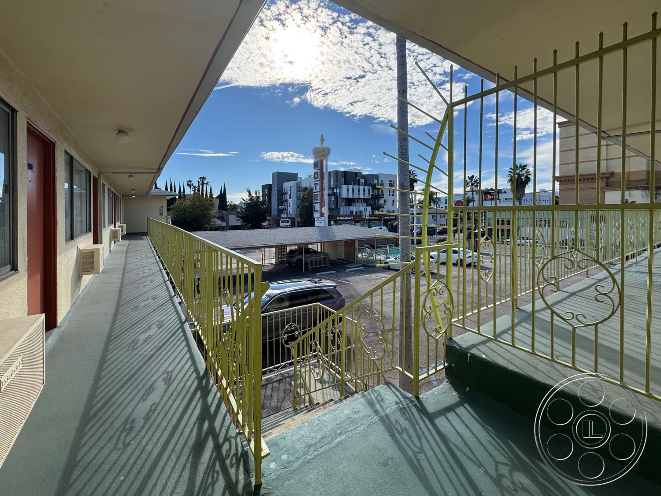
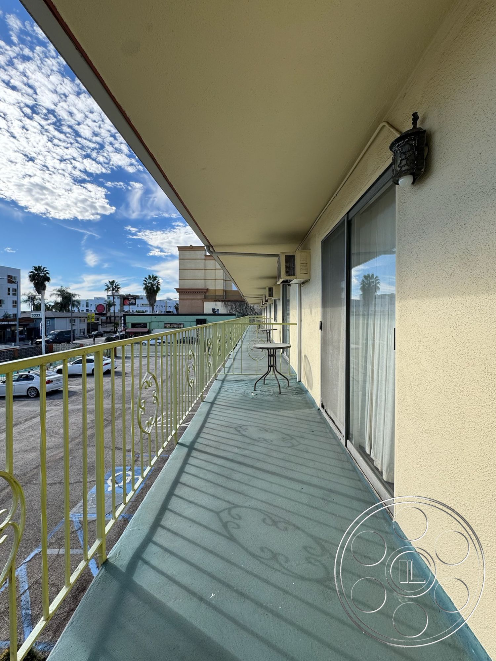
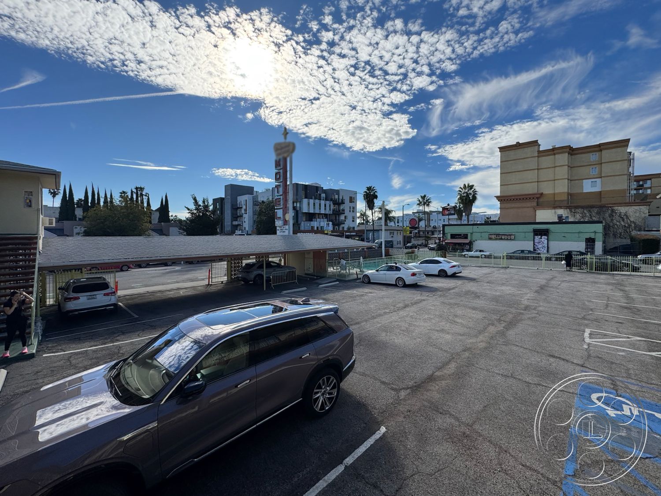
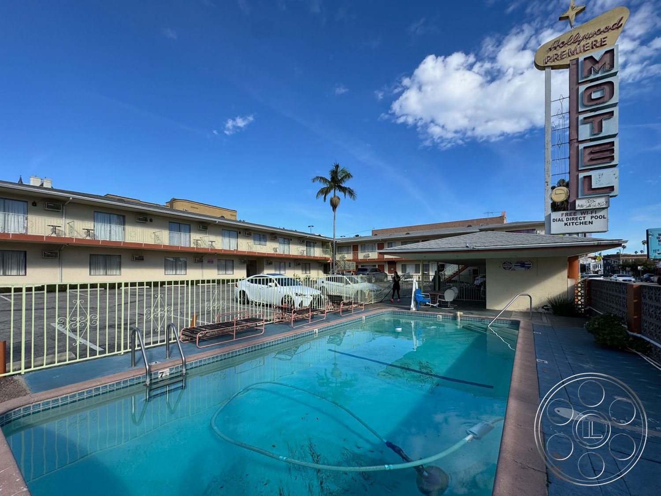
The motel wings face one another across open asphalt, giving gatherings a clear central court framed by repeating doors, windows and continuous upper walkways. Pale green ornamental railings, coral fascia bands, exposed orange stair treads and yellow stucco create a strong retro read, while wall-mounted air conditioners, painted lines, patched asphalt and cracks keep the setting grounded and lived in.
Poolside Character for Gatherings
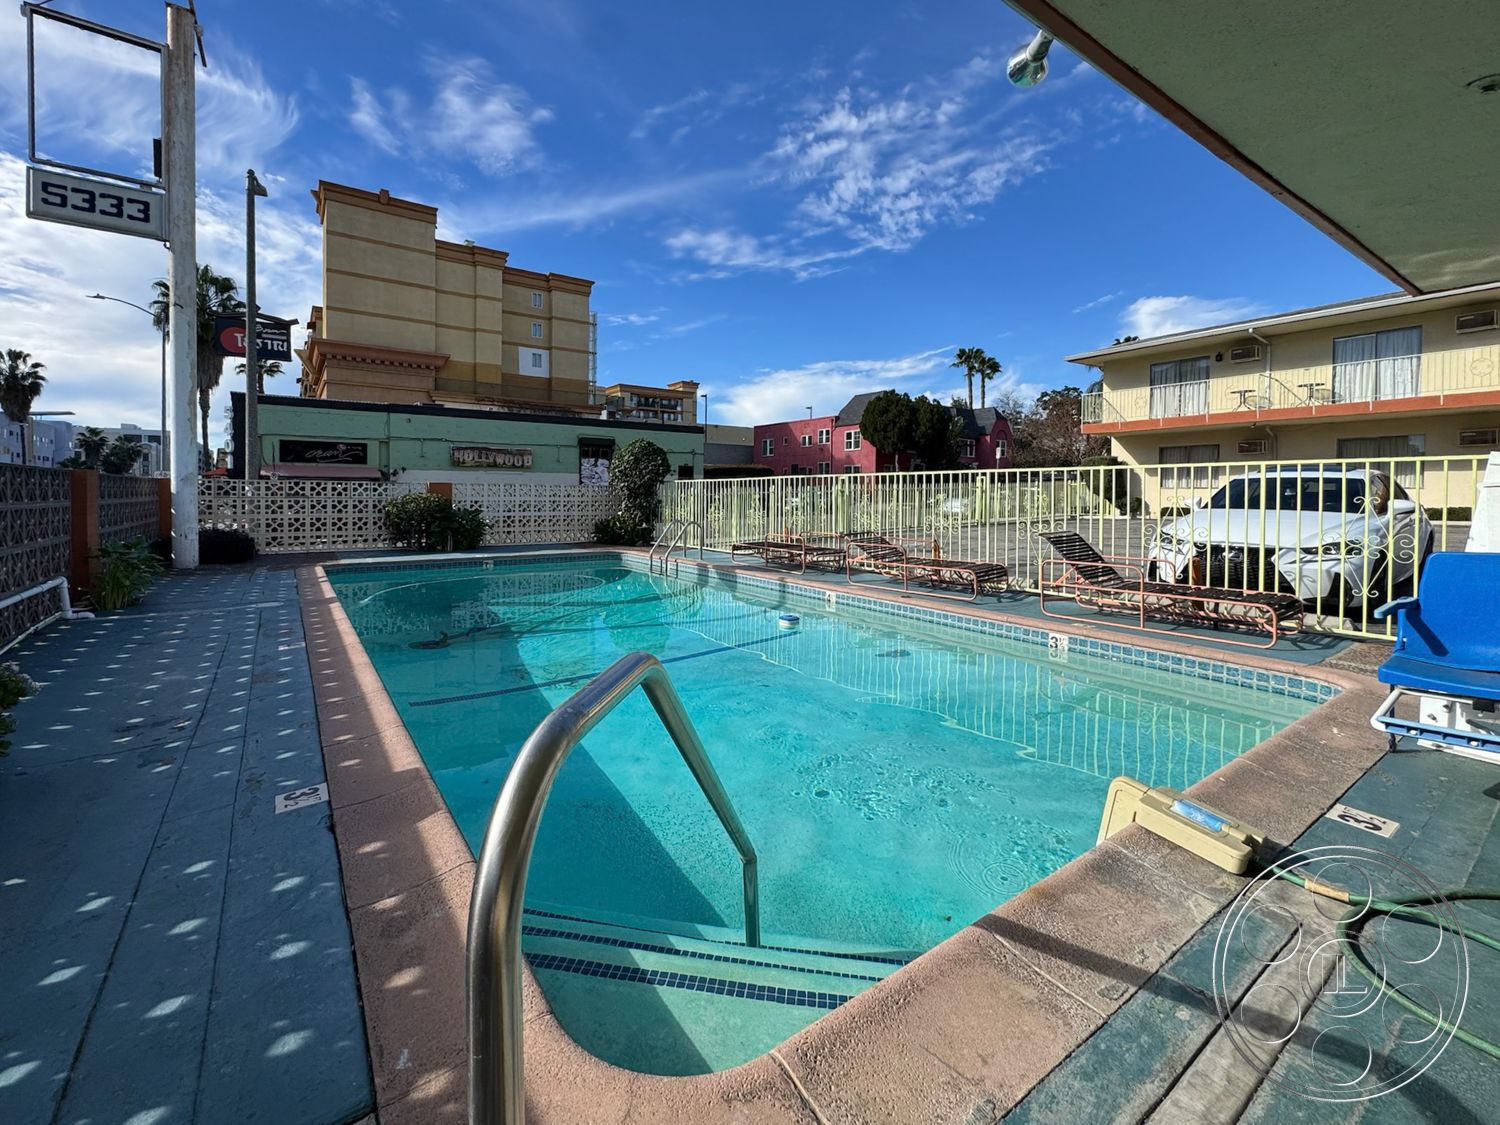
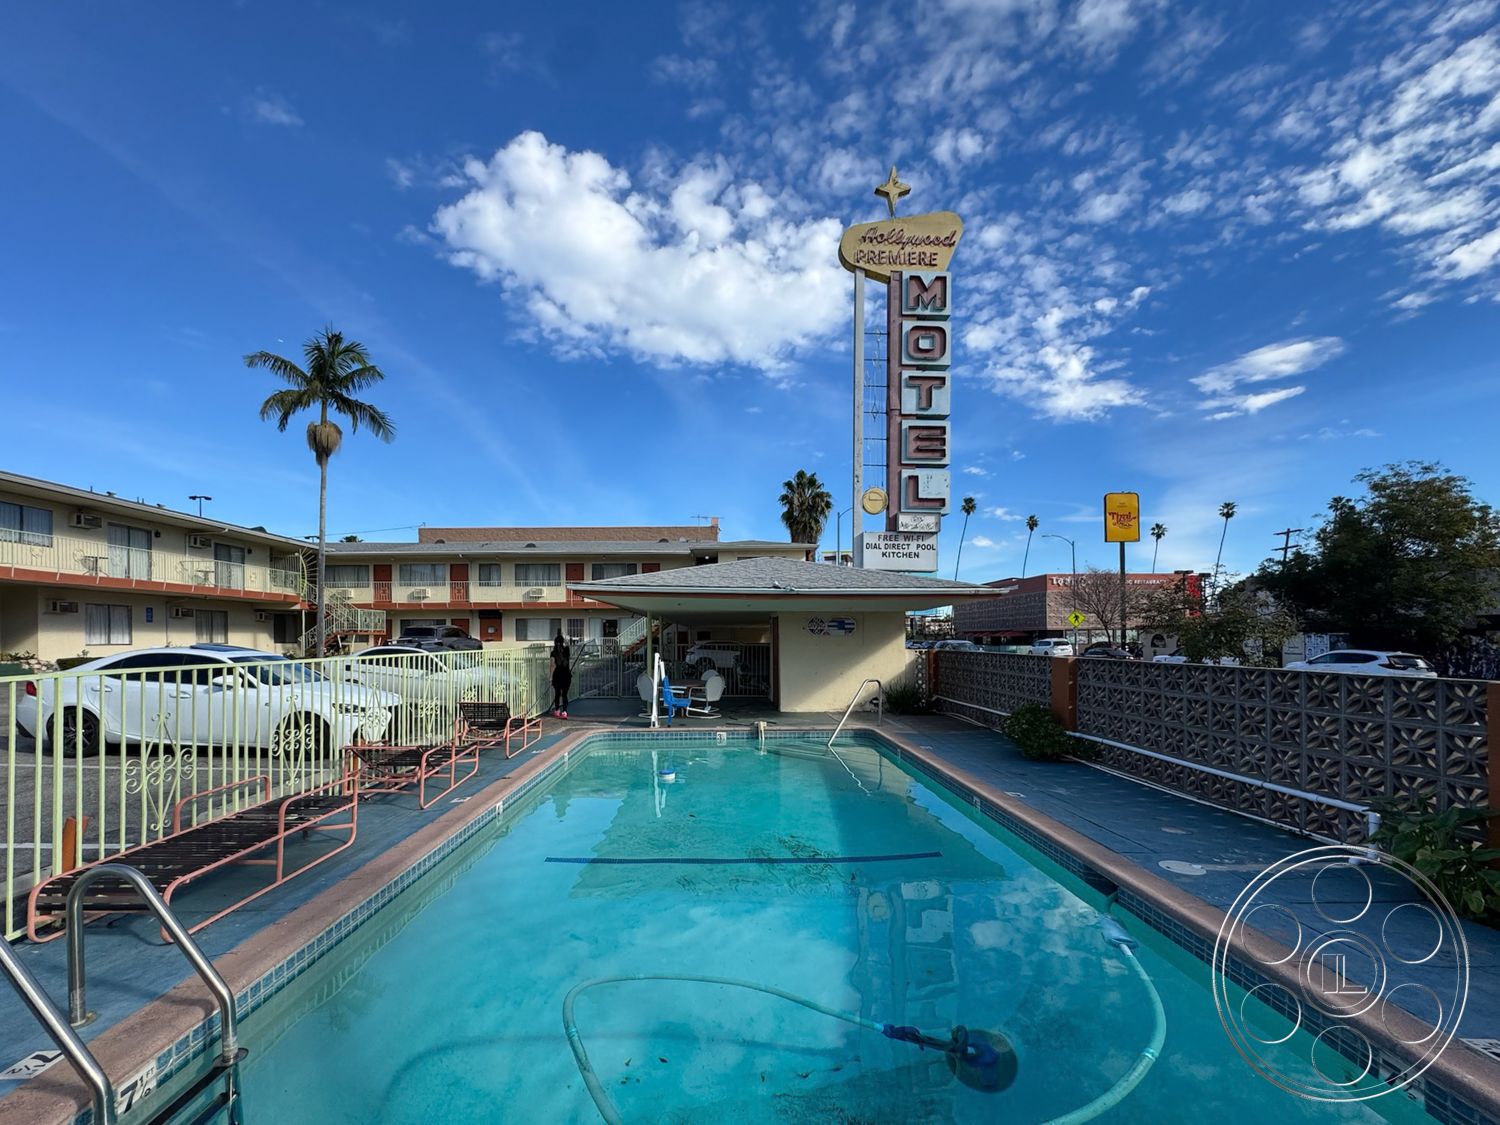

The long rectangular pool adds the property’s strongest outdoor focal point. A low breeze-block wall, metal perimeter fence and simple deck chairs define the pool area, with water, palms, retro lettering and sky tied together by the vintage pole sign rising behind the pool house. From the opposite side, the setting brings both motel wings into view beyond the fence.
Period Interiors and Exterior Movement

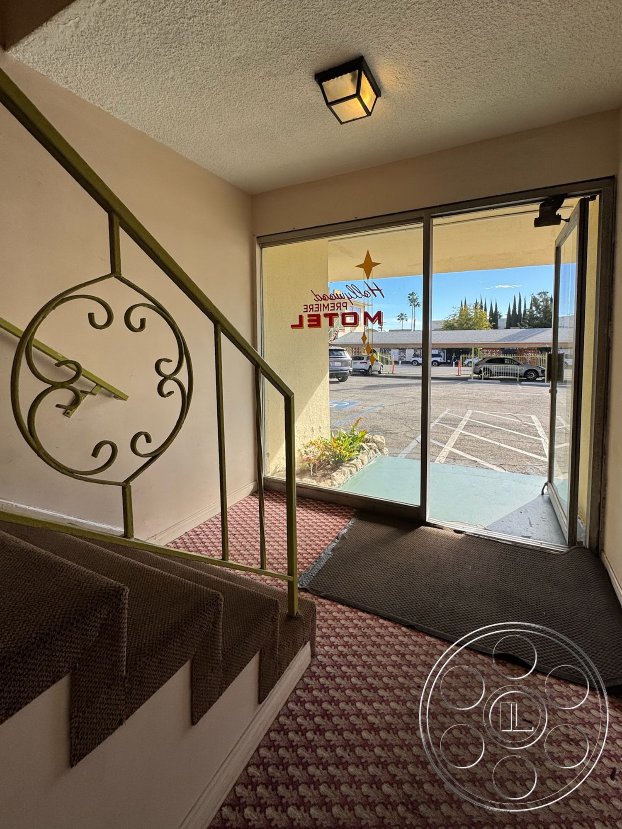
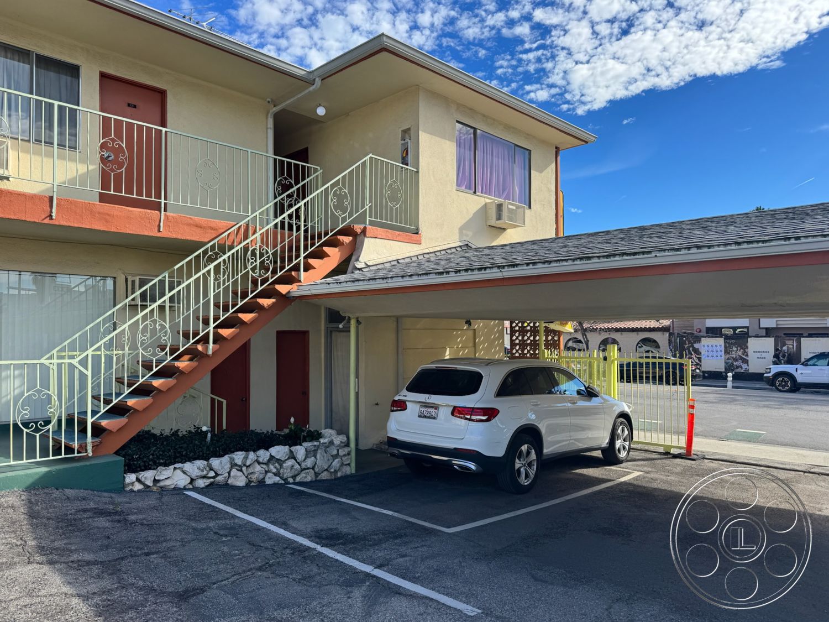
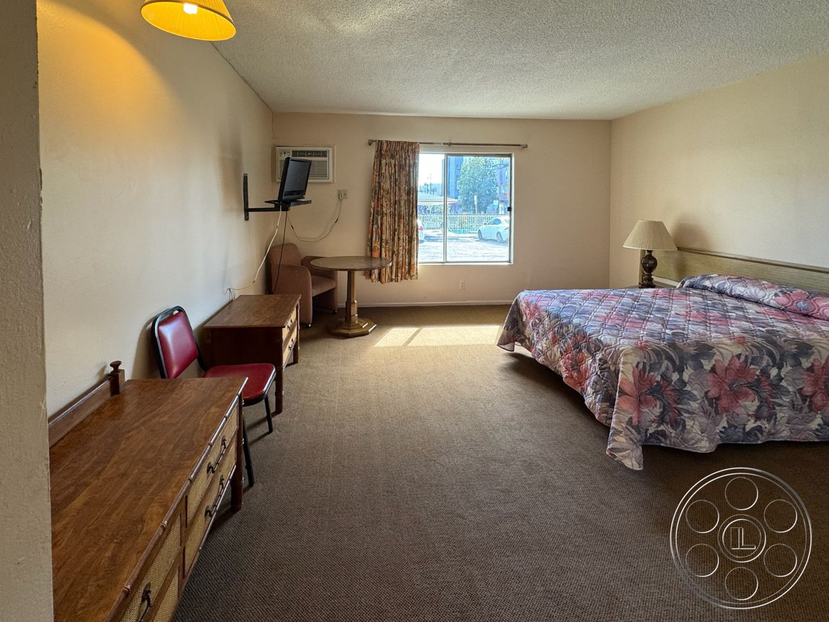
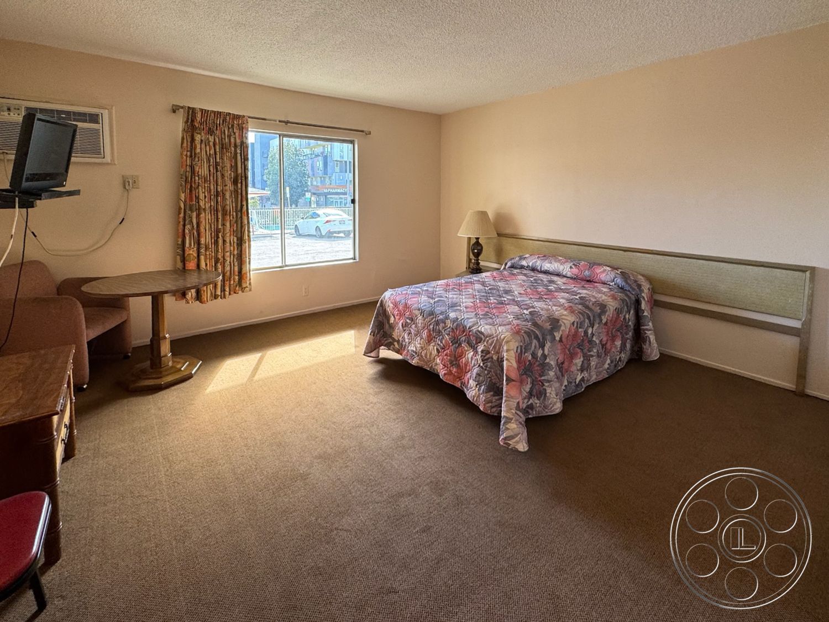
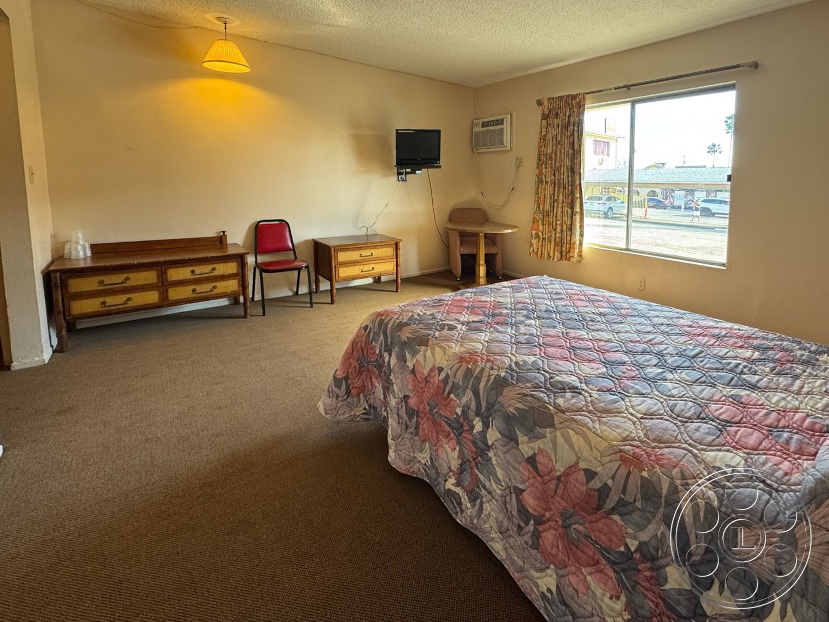
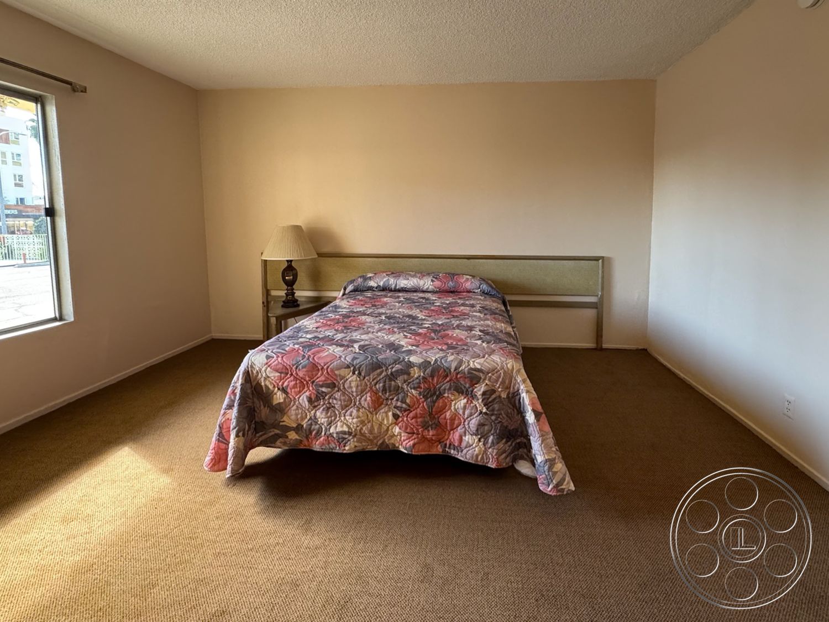

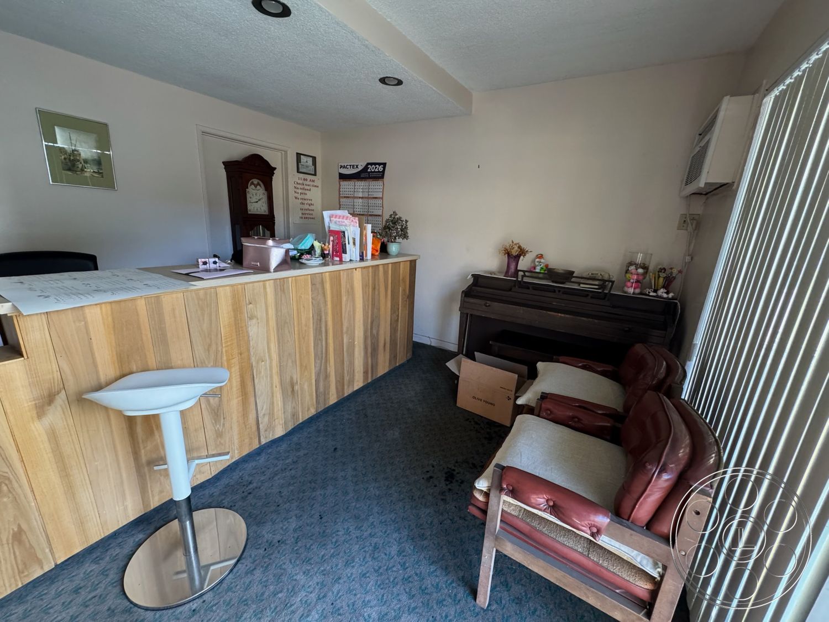
The guest room, compact lobby and stairwell continue the period character indoors. Beige walls, brown wall-to-wall carpet, a floral bedspread, freestanding wood furniture, a long dresser, nightstand, small round table, red vinyl chair, wall-mounted television, patterned curtains and a window air conditioner make the guest room feel lived in rather than styled. The lobby adds vertical blinds, a wood-grain reception counter, brochure rack, barstool, upholstered chairs and upright piano, while the carpeted internal stairwell carries green scrollwork railings, patterned carpet and square ceiling fixtures. Exterior stairs connect both levels at several points, and the covered exterior corridors, worn green-painted walkways, covered bays and shaded balcony runs create multiple routes through the property.

This location has been verified and photographed by an Image Locations, Inc. photographer. Appearance and condition may have changed since photography. Scouting of location is recommended prior to shoot date(s). ©2002-2026

Hotel 59 is a Hollywood event venue with the unmistakable character of a real roadside motel. The two-story mid-century property wraps a broad asphalt parking court and a long rectangular pool, pairing exterior corridors, open metal staircases, coral doors and pale yellow stucco with a stacked MOTEL pole sign. Its retro setting suits a private party centered on the courtyard and pool, a product launch with strong street identity, or a reception shaped by lived-in period detail.
Courtyard, Pool and Roadside Identity
The motel wings face one another across open asphalt, giving gatherings a clear central court framed by repeating doors, windows and continuous upper walkways. Pale green ornamental railings, coral fascia bands, exposed orange stair treads and yellow stucco create a strong retro read, while wall-mounted air conditioners, painted lines, patched asphalt and cracks keep the setting grounded and lived in.
Poolside Character for Gatherings
The long rectangular pool adds the property’s strongest outdoor focal point. A low breeze-block wall, metal perimeter fence and simple deck chairs define the pool area, with water, palms, retro lettering and sky tied together by the vintage pole sign rising behind the pool house. From the opposite side, the setting brings both motel wings into view beyond the fence.
Period Interiors and Exterior Movement
The guest room, compact lobby and stairwell continue the period character indoors. Beige walls, brown wall-to-wall carpet, a floral bedspread, freestanding wood furniture, a long dresser, nightstand, small round table, red vinyl chair, wall-mounted television, patterned curtains and a window air conditioner make the guest room feel lived in rather than styled. The lobby adds vertical blinds, a wood-grain reception counter, brochure rack, barstool, upholstered chairs and upright piano, while the carpeted internal stairwell carries green scrollwork railings, patterned carpet and square ceiling fixtures. Exterior stairs connect both levels at several points, and the covered exterior corridors, worn green-painted walkways, covered bays and shaded balcony runs create multiple routes through the property.