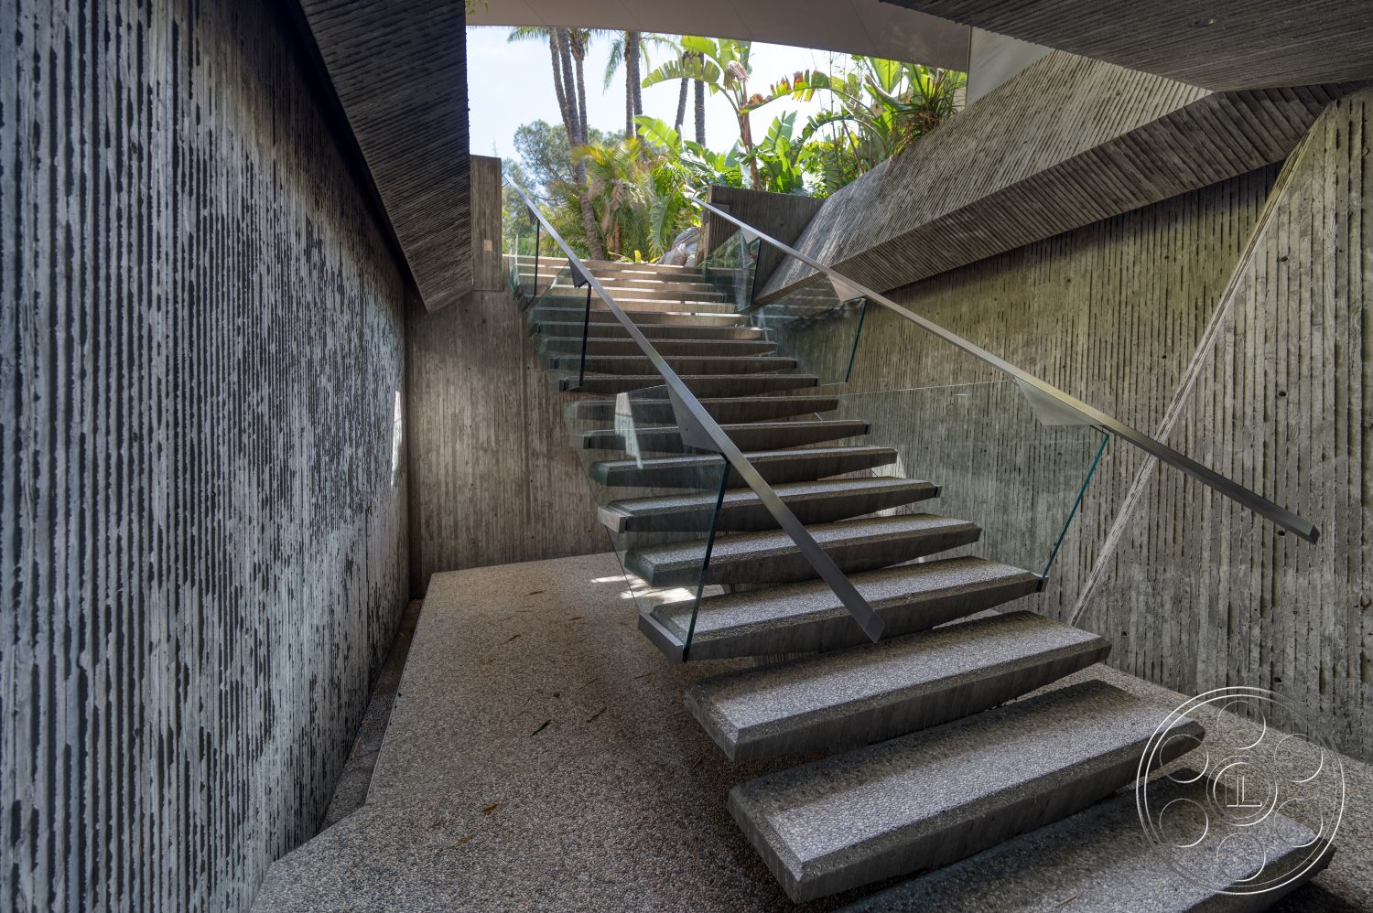
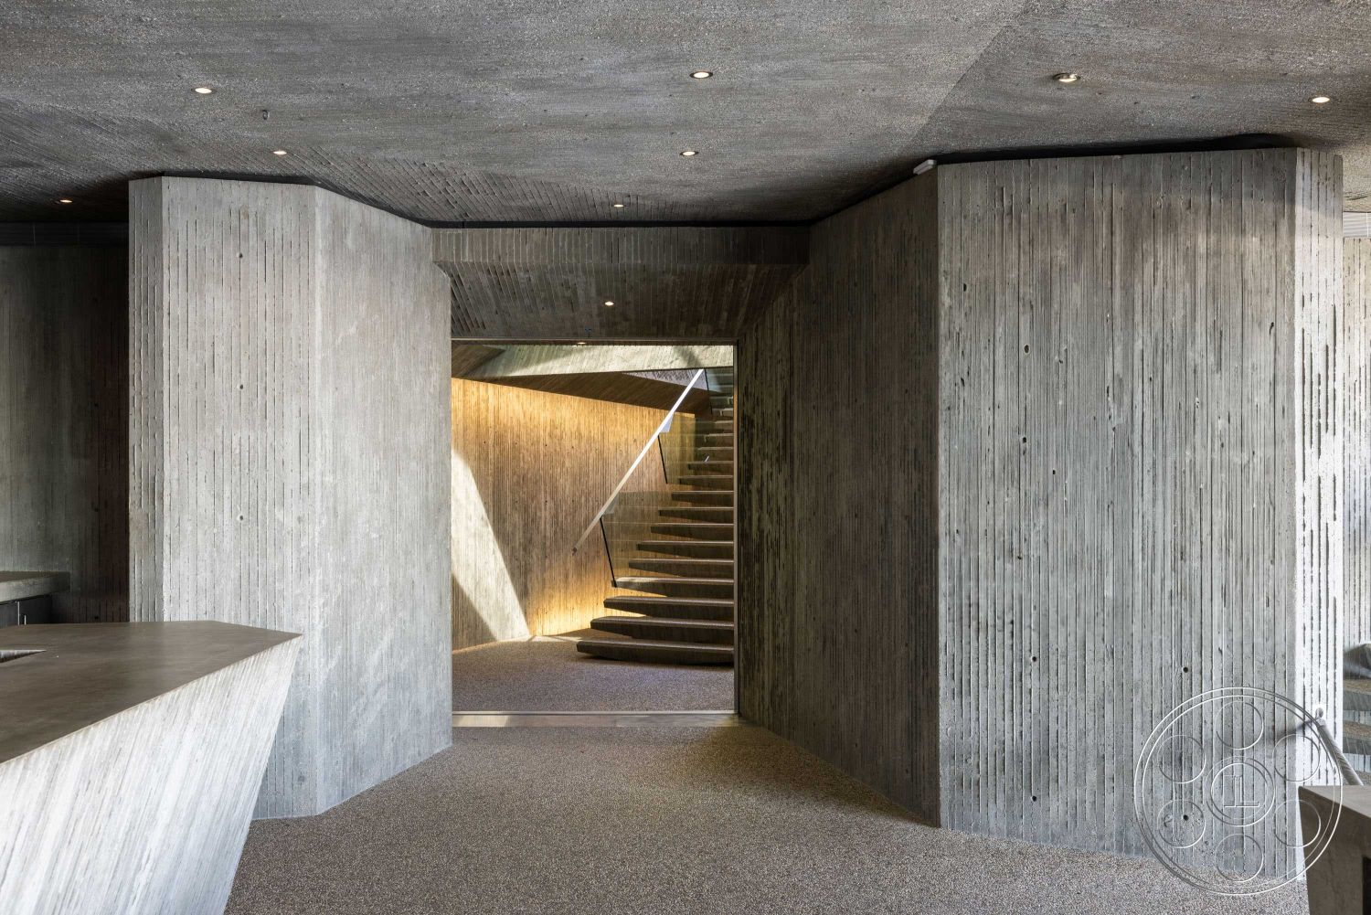
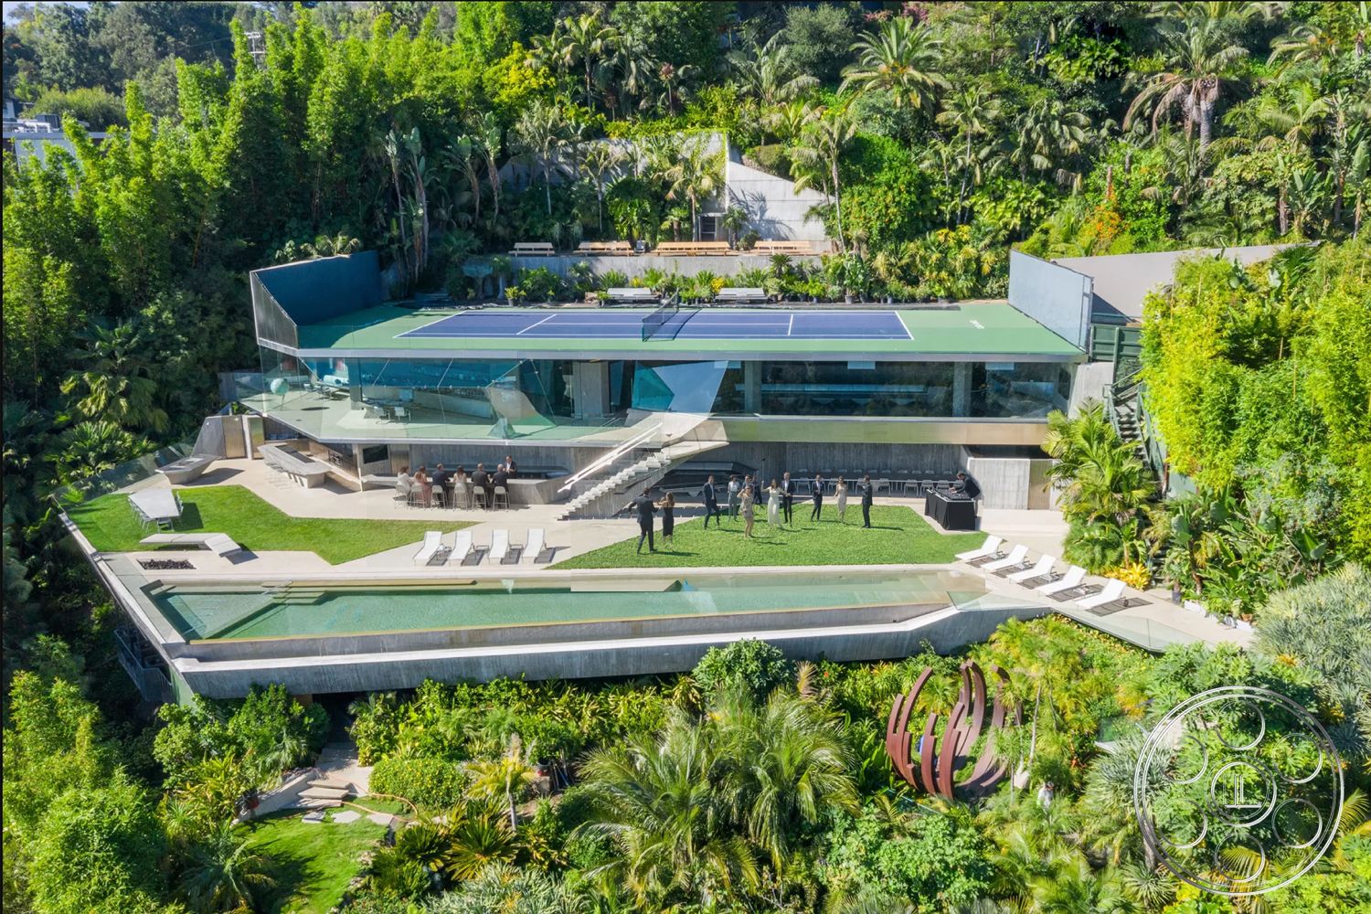
Goldstein House, the Sheats-Goldstein Residence in Beverly Hills, is an event venue where John Lautner architecture, art installations and skyline terraces shape the gathering. Finished in 1963 and built into a steep tropical hillside, it is well suited to an exclusive product launch, a corporate evening or a private celebration.
A Lautner Landmark With Intimacy and Scale
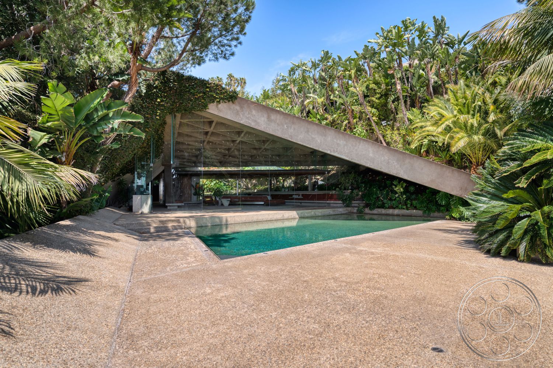
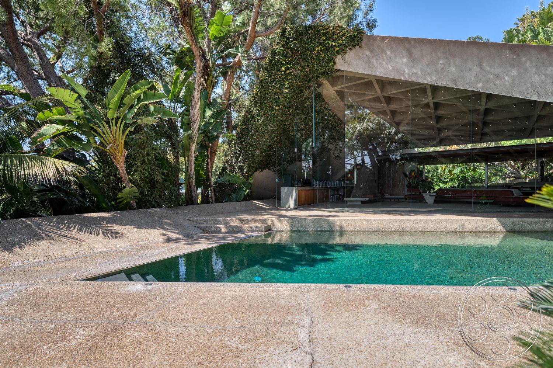
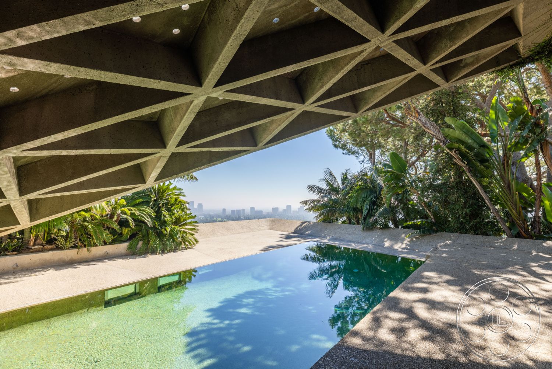
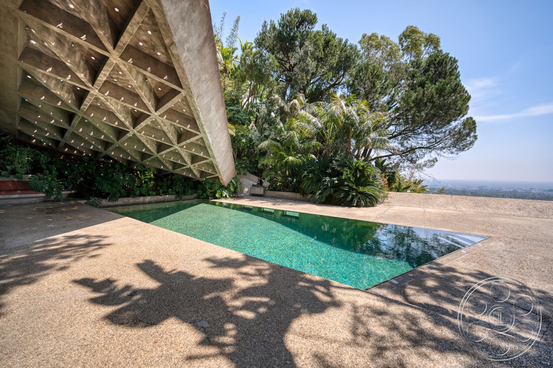
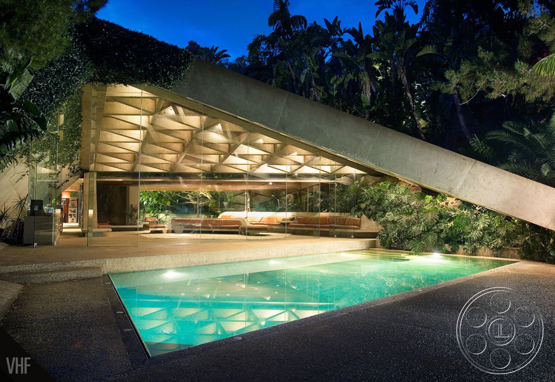
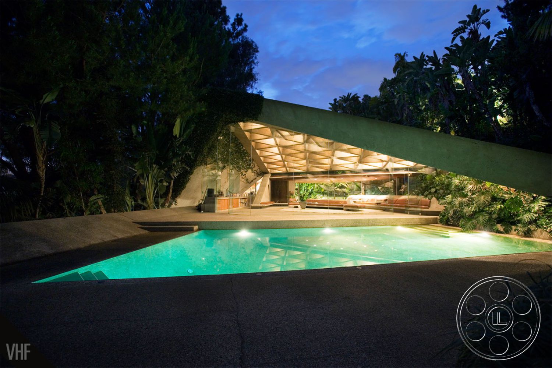
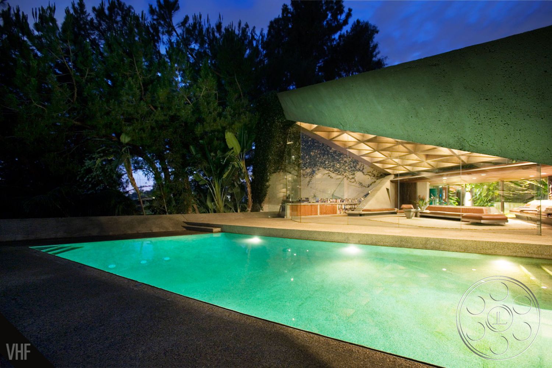
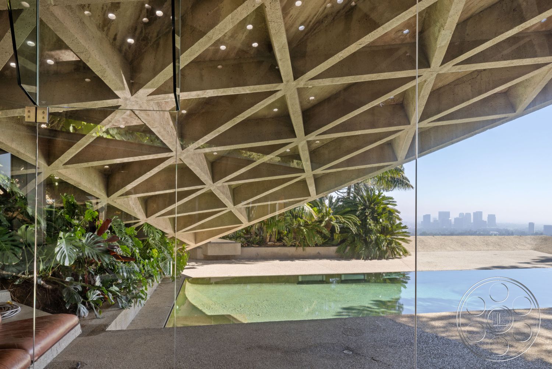
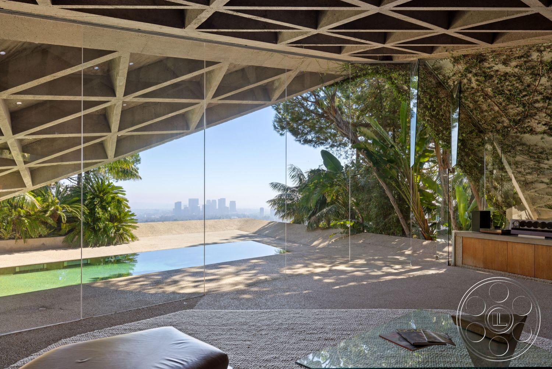
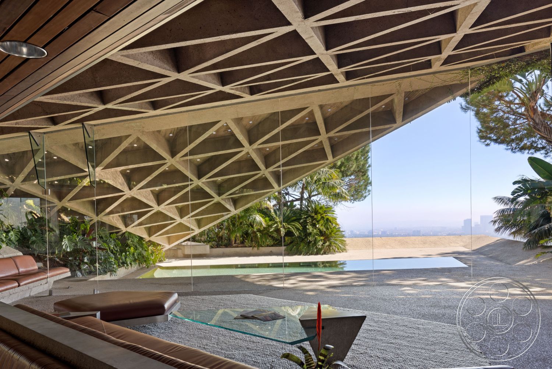
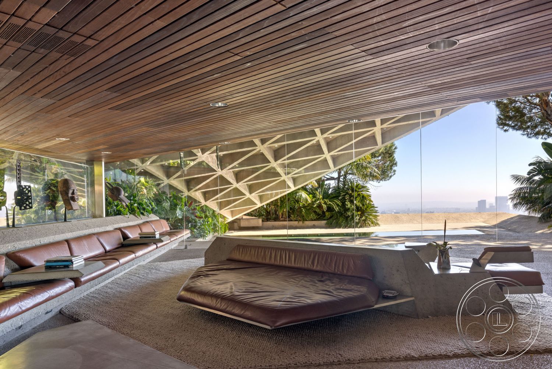

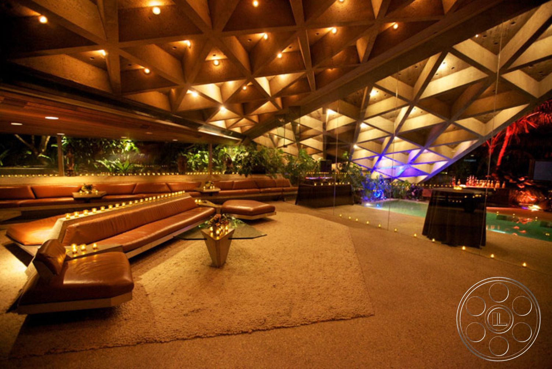
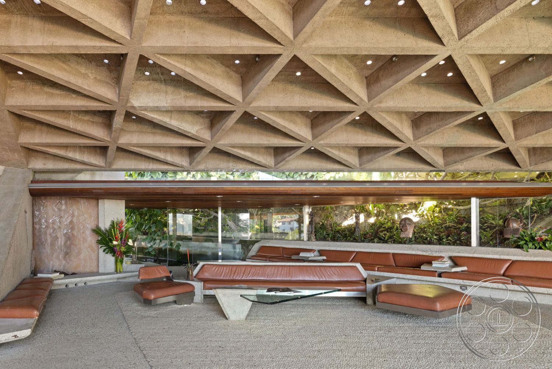
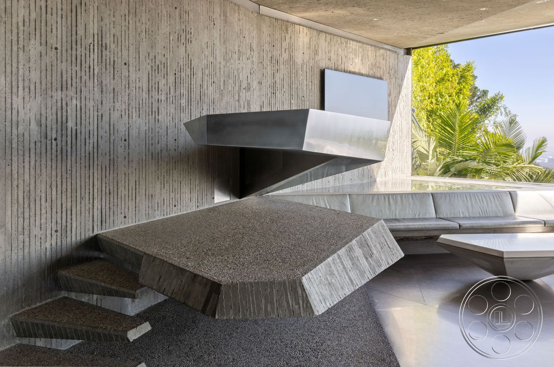
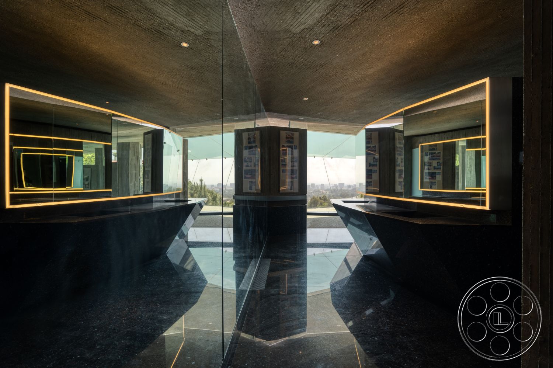

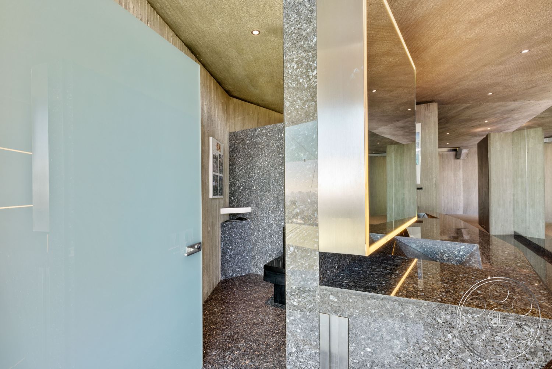
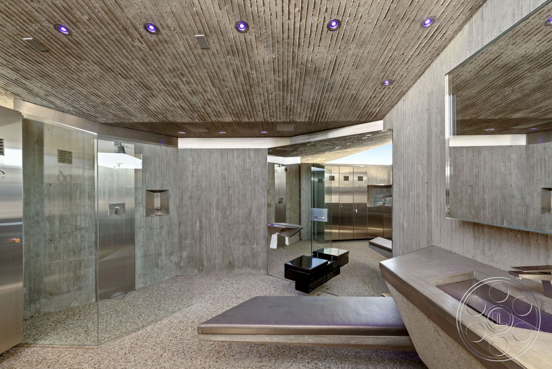
Designed by John Lautner and finished in 1963, the residence is set into the hillside like a sculptural piece, with a mid-century modern and Brutalist character that feels both intimate and monumental. Event spaces move between cave-like concrete interiors and open glass rooms, using poured in place concrete, frameless glass walls, radiant heated floors and pool, and a glass ceiling composed of over 750 skylights. The original living pavilion sits under a sharply sloping concrete roof with deep triangular coffers; full-height glass connects the room to the angular pool, planting, terraces and skyline beyond.
Interiors, Club James and the Skyspace
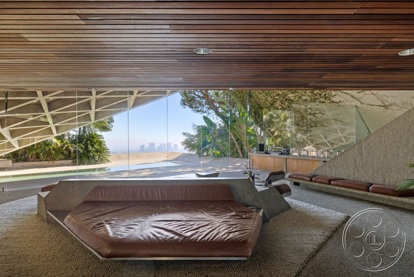
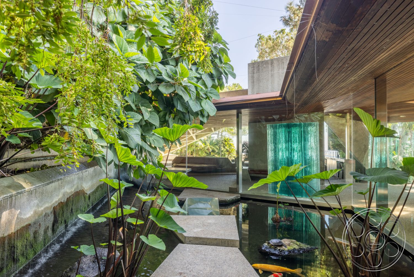
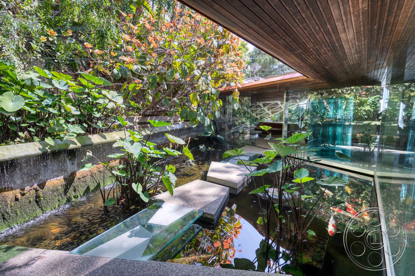
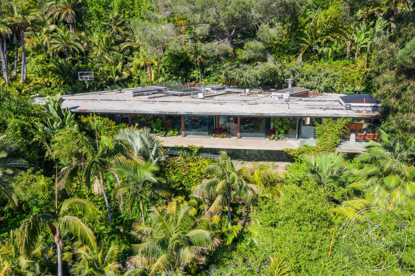
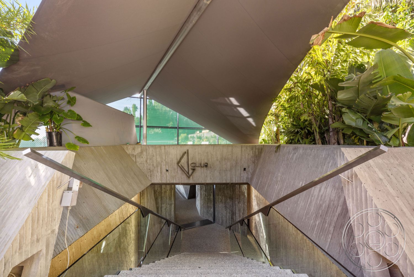
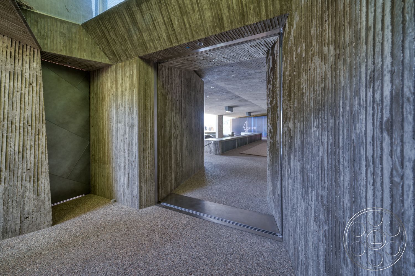
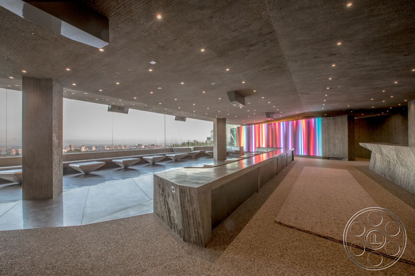
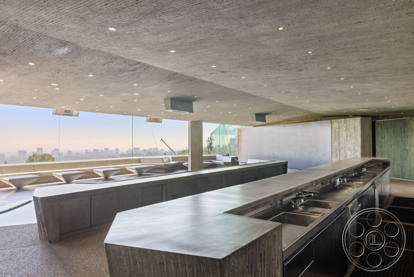
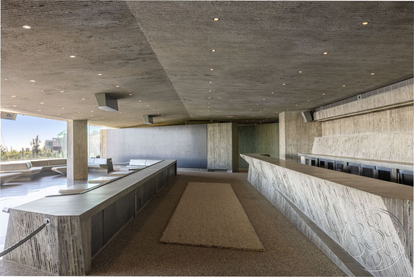
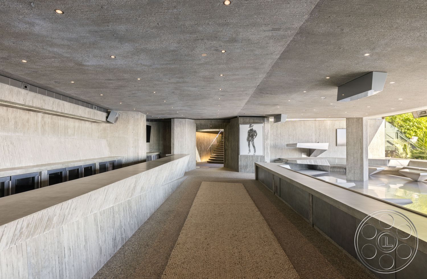
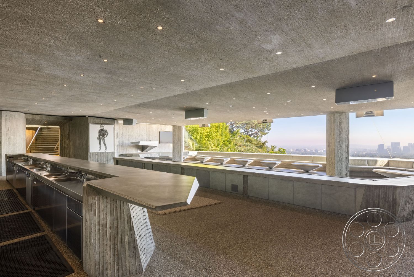
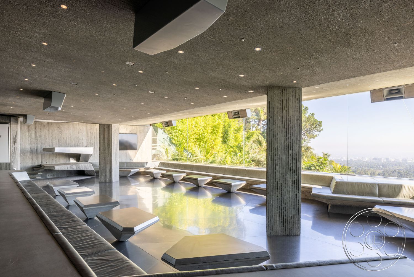
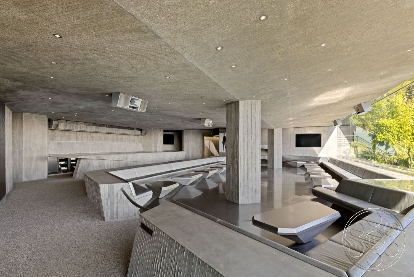
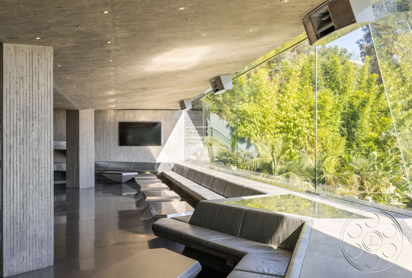
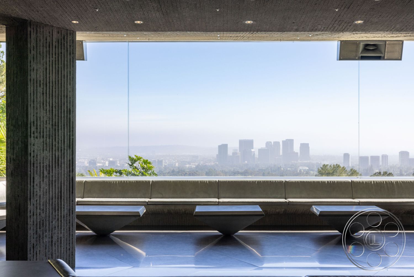
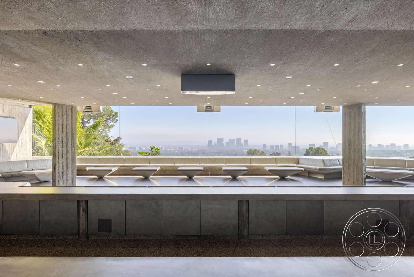
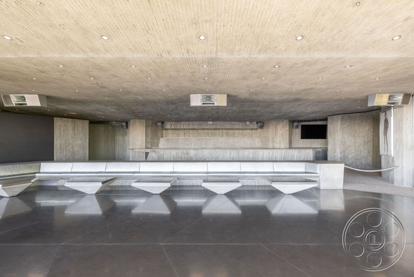
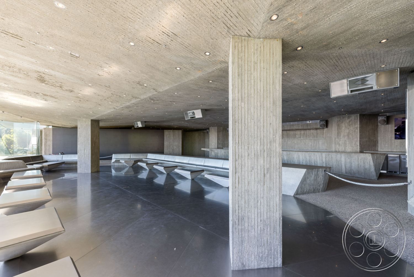
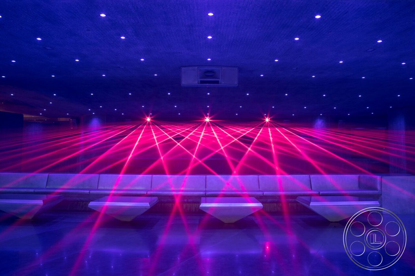
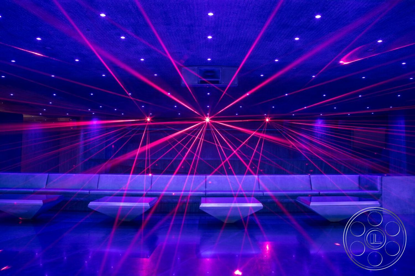
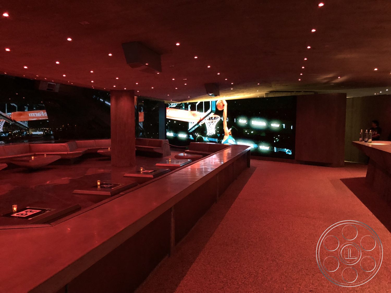
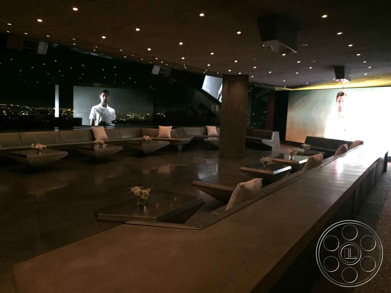
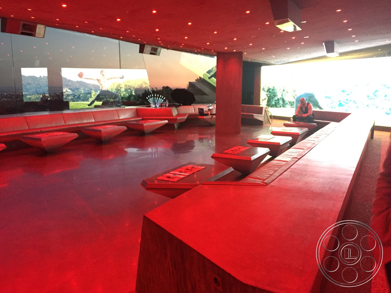
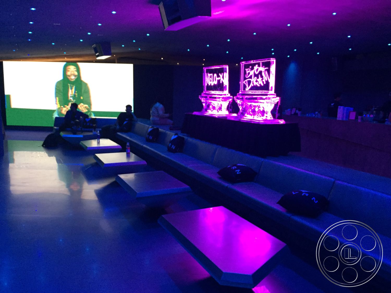
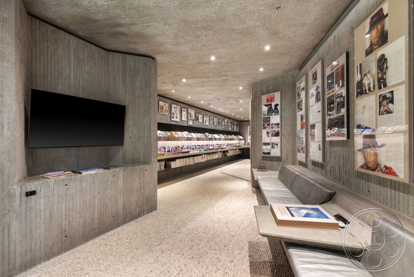
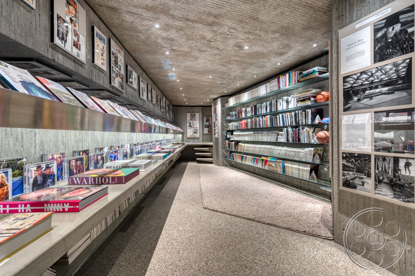
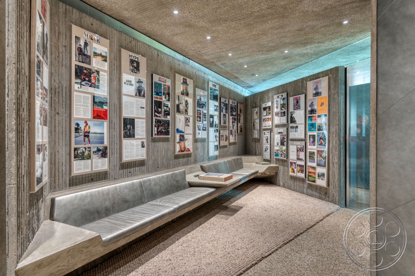
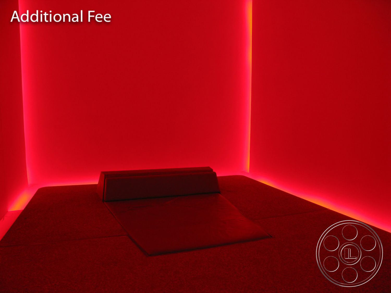
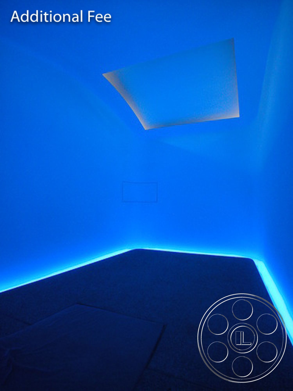
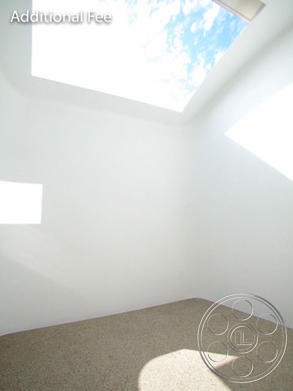
The wood-lined dining and kitchen area is lower and more domestic, with a horizontal ceiling that folds around a large roof opening and continuous glazing looking downhill through palms. Between the glass rooms, a reflecting pond crossed by concrete stepping pads adds a quieter transition. Guests can experience the main residence, guest bungalows, home theater, library and office spaces styled with narratively consistent materials. Below the tennis court, Club James is a fully equipped underground nightspot seating around 250 attendees, with a bar, structural columns, perimeter banquettes, uninterrupted skyline glazing and a low ceiling. The James Turrell "Above Horizon" skyspace installation is an immersive light and sky chamber for private moments or ambient lounge events and is available for an additional fee.
Pools, Terraces and a Floating Tennis Court
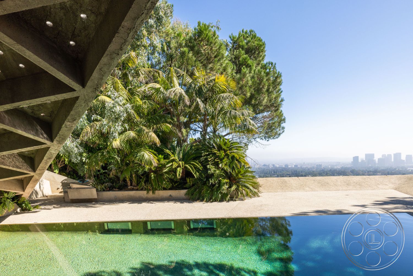
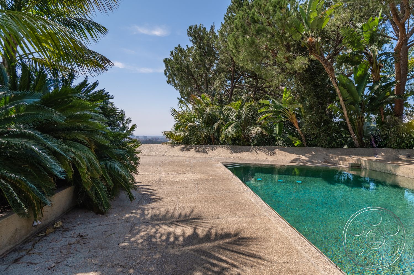
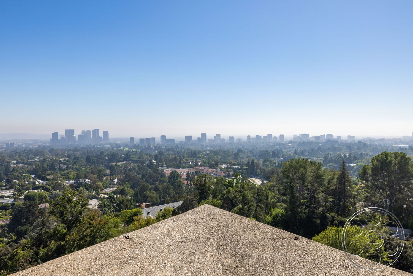
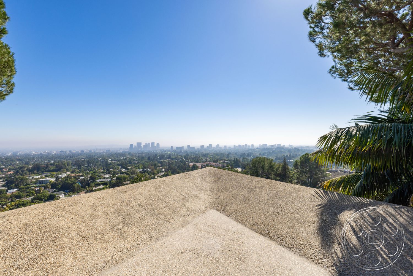
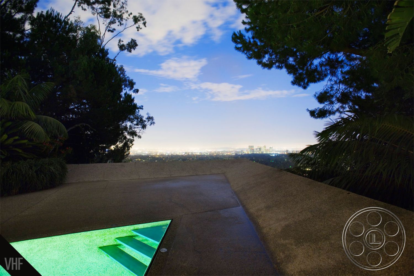
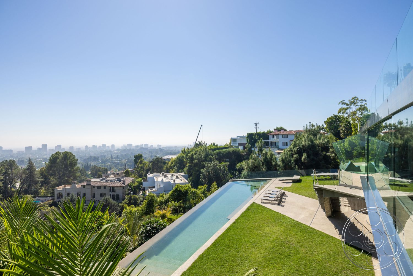
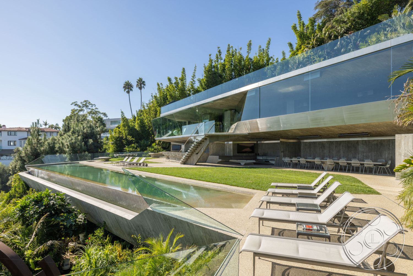
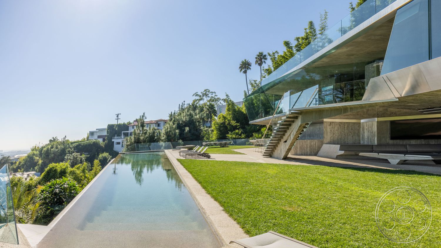
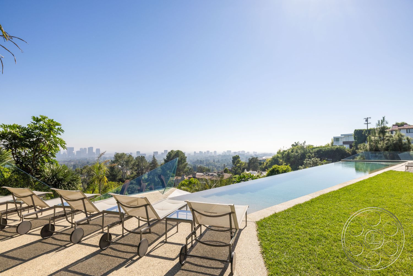

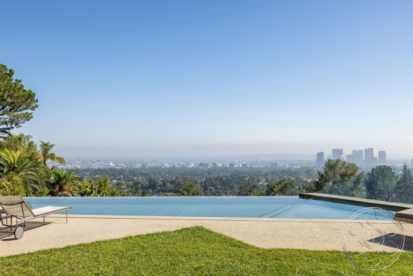
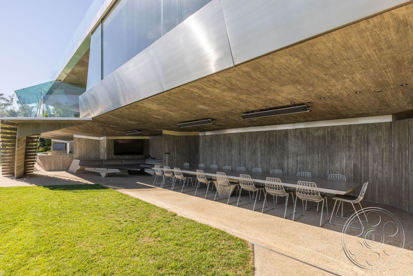
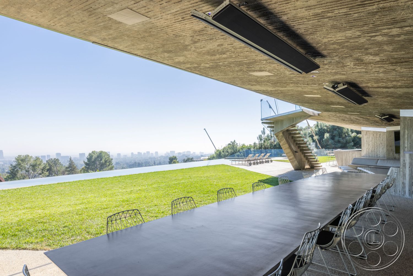
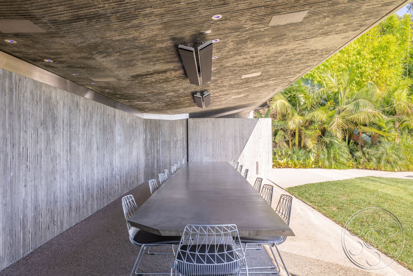
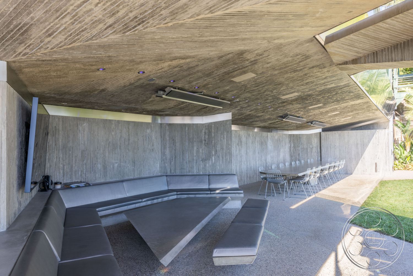
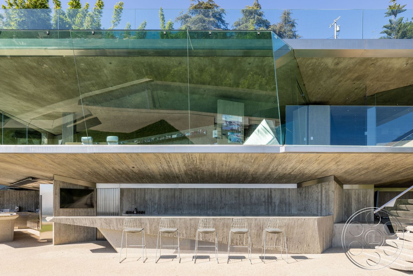

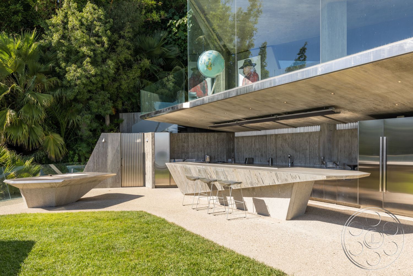
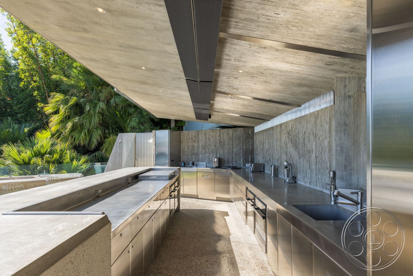
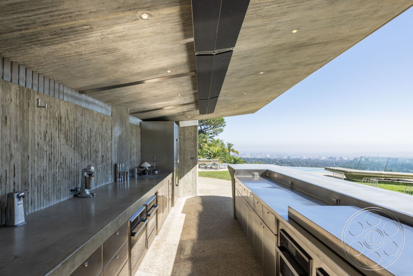
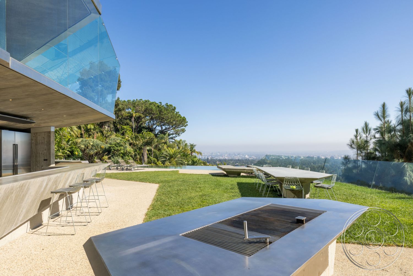
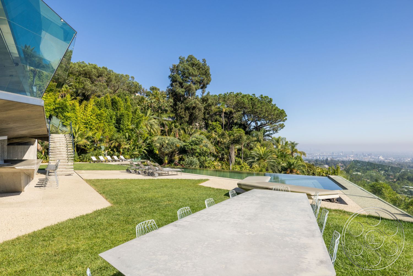
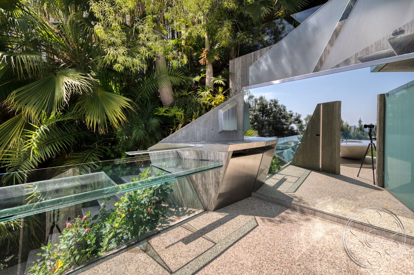
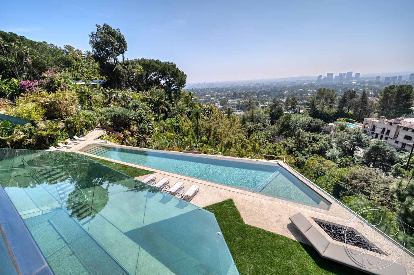
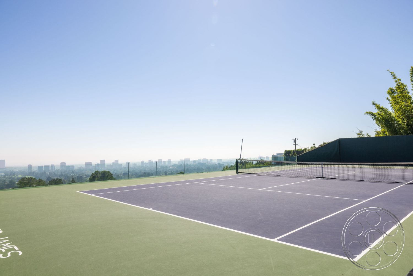
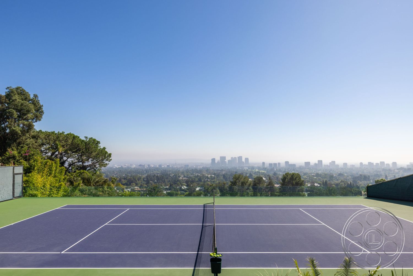
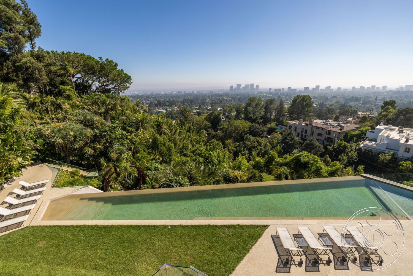
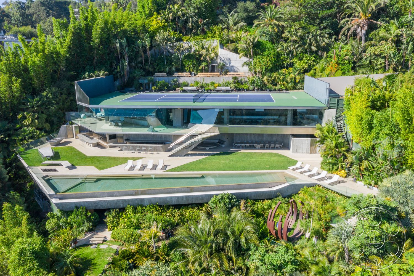
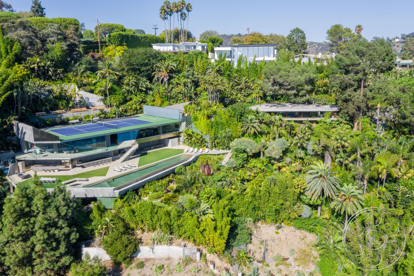
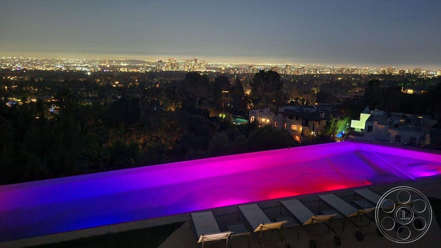
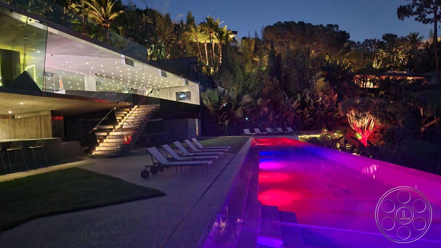
The infinity pool deck is framed by Los Angeles city views and direct access from the living room. At the original house, the angular pool meets the living pavilion beneath the cantilevered roof; lower on the hillside, a long rectilinear infinity pool runs beside lawn strips, glass balustrades and rows of loungers, with wooded hills and the city skyline beyond the water. A glazed volume cantilevers over a sheltered outdoor dining table and stone bar, and the estate includes a custom-designed outdoor dining terrace with a catering kitchen. The elevated infinity tennis court appears to float above the city, has hosted celebrity fixtures and has capacity for up to 300 guests.
Event Zones, Amenities and Cultural Life
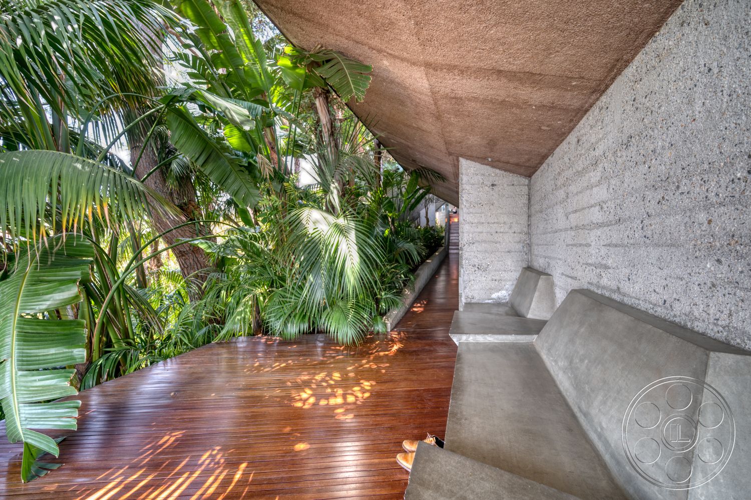
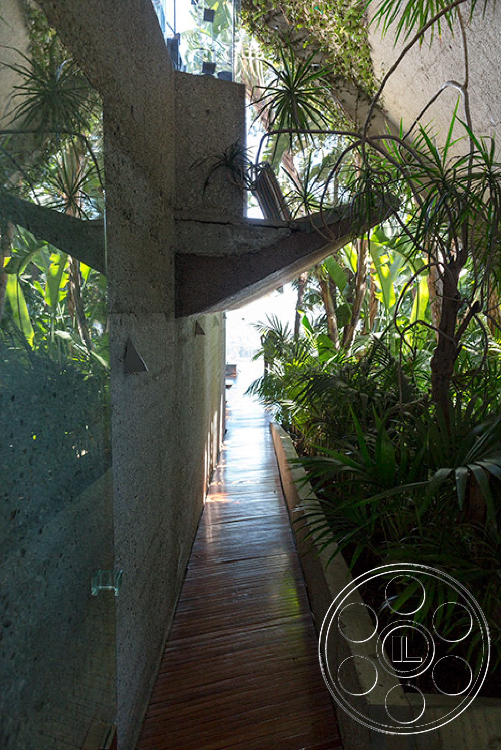
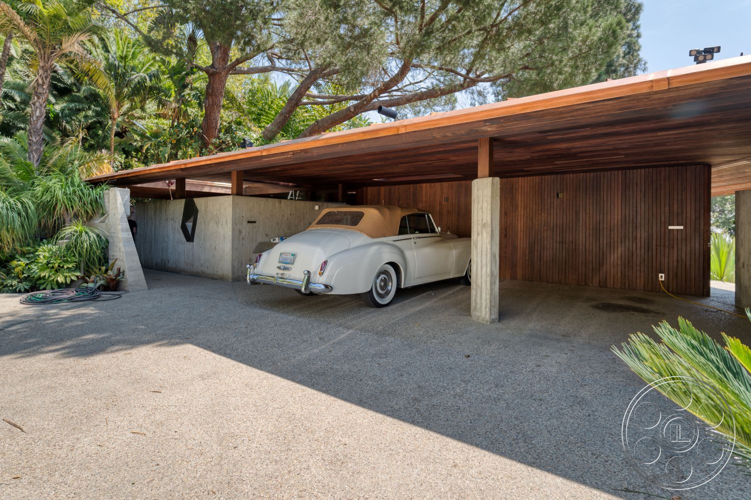
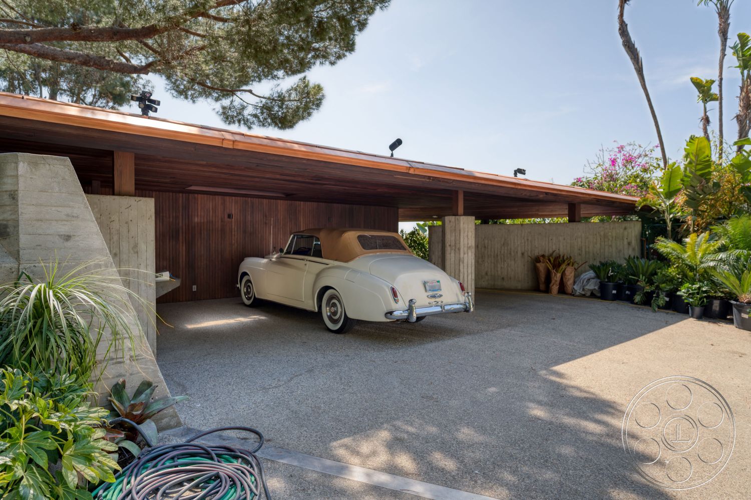
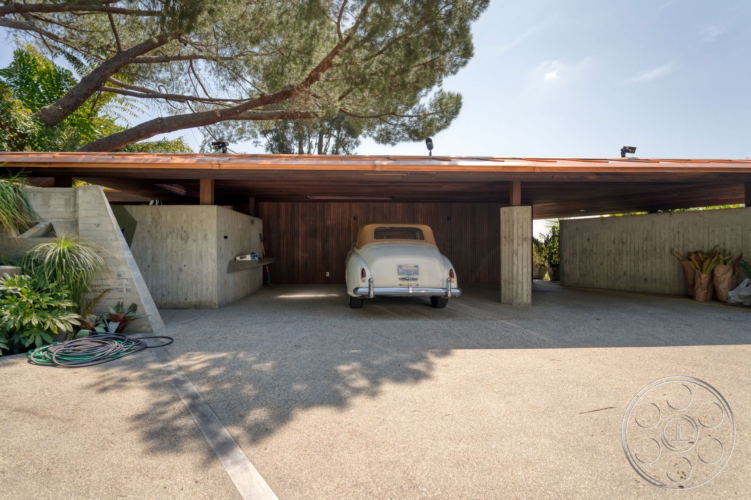
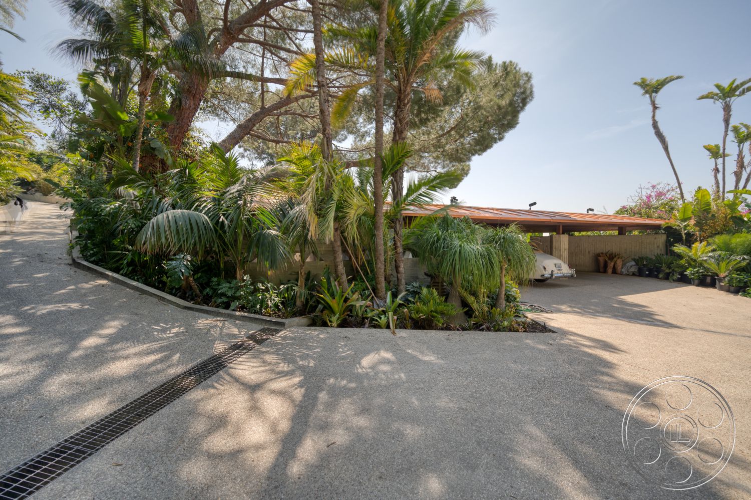
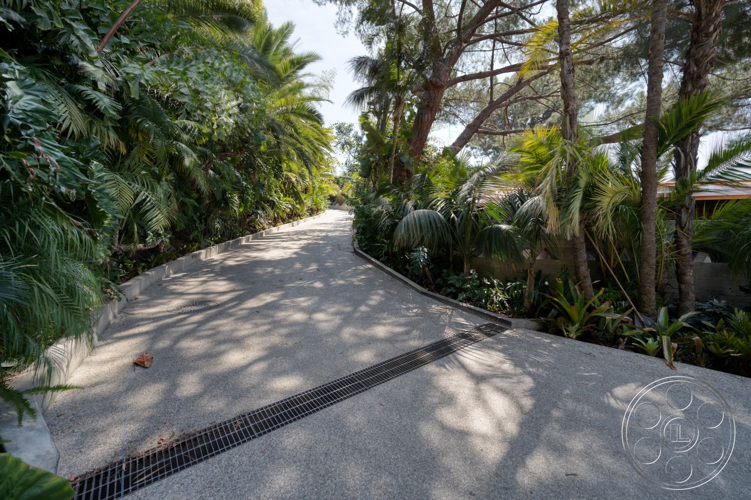
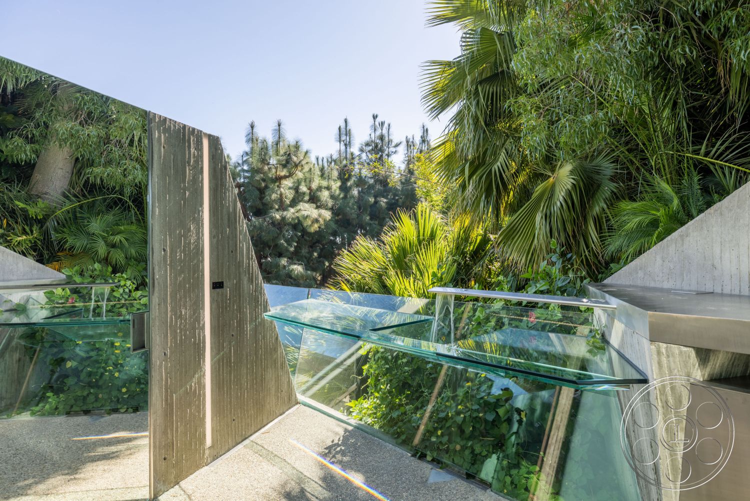
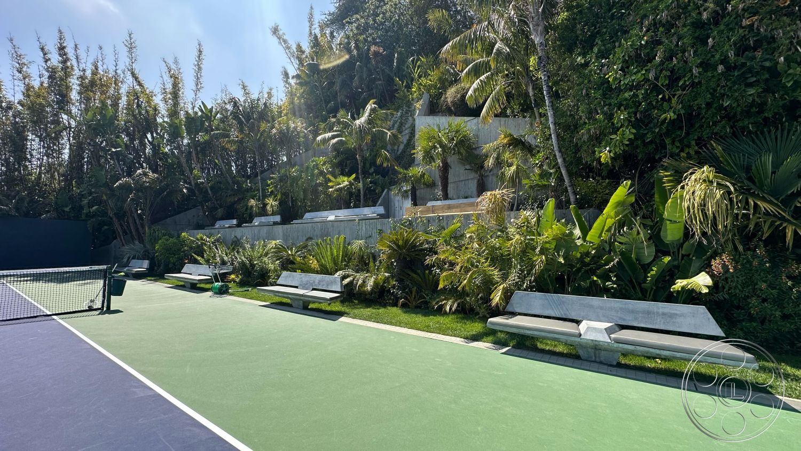
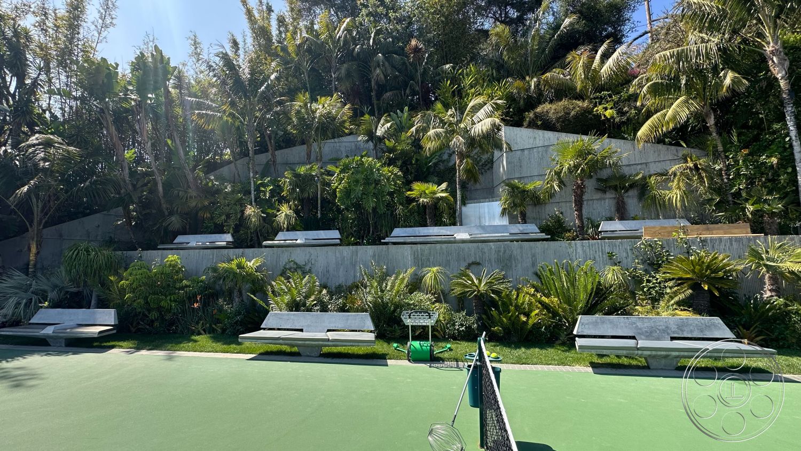
Multi zone landscaped grounds accommodate gatherings of up to 300 participants across poolside, outdoor dining, tennis, nightclub and art installation areas. Event amenities include climate controlled interiors, valet, security and catering support. A curving paved drive reaches a covered carport, giving arrivals a clear entry before guests move through narrow garden passages, terraces and illuminated planting. Beyond private events, the property hosts public and member-only guided tours, design conversations and philanthropic events through local arts and design organizations, and its history of high end celebrations reinforces its cultural stature.
Our event venues book with a minimum venue allocation of $15,000.

This location has been verified and photographed by an Image Locations, Inc. photographer. Appearance and condition may have changed since photography. Scouting of location is recommended prior to shoot date(s). ©2002-2026

Goldstein House, the Sheats-Goldstein Residence in Beverly Hills, is an event venue where John Lautner architecture, art installations and skyline terraces shape the gathering. Finished in 1963 and built into a steep tropical hillside, it is well suited to an exclusive product launch, a corporate evening or a private celebration.
A Lautner Landmark With Intimacy and Scale
Designed by John Lautner and finished in 1963, the residence is set into the hillside like a sculptural piece, with a mid-century modern and Brutalist character that feels both intimate and monumental. Event spaces move between cave-like concrete interiors and open glass rooms, using poured in place concrete, frameless glass walls, radiant heated floors and pool, and a glass ceiling composed of over 750 skylights. The original living pavilion sits under a sharply sloping concrete roof with deep triangular coffers; full-height glass connects the room to the angular pool, planting, terraces and skyline beyond.
Interiors, Club James and the Skyspace
The wood-lined dining and kitchen area is lower and more domestic, with a horizontal ceiling that folds around a large roof opening and continuous glazing looking downhill through palms. Between the glass rooms, a reflecting pond crossed by concrete stepping pads adds a quieter transition. Guests can experience the main residence, guest bungalows, home theater, library and office spaces styled with narratively consistent materials. Below the tennis court, Club James is a fully equipped underground nightspot seating around 250 attendees, with a bar, structural columns, perimeter banquettes, uninterrupted skyline glazing and a low ceiling. The James Turrell "Above Horizon" skyspace installation is an immersive light and sky chamber for private moments or ambient lounge events and is available for an additional fee.
Pools, Terraces and a Floating Tennis Court
The infinity pool deck is framed by Los Angeles city views and direct access from the living room. At the original house, the angular pool meets the living pavilion beneath the cantilevered roof; lower on the hillside, a long rectilinear infinity pool runs beside lawn strips, glass balustrades and rows of loungers, with wooded hills and the city skyline beyond the water. A glazed volume cantilevers over a sheltered outdoor dining table and stone bar, and the estate includes a custom-designed outdoor dining terrace with a catering kitchen. The elevated infinity tennis court appears to float above the city, has hosted celebrity fixtures and has capacity for up to 300 guests.
Event Zones, Amenities and Cultural Life
Multi zone landscaped grounds accommodate gatherings of up to 300 participants across poolside, outdoor dining, tennis, nightclub and art installation areas. Event amenities include climate controlled interiors, valet, security and catering support. A curving paved drive reaches a covered carport, giving arrivals a clear entry before guests move through narrow garden passages, terraces and illuminated planting. Beyond private events, the property hosts public and member-only guided tours, design conversations and philanthropic events through local arts and design organizations, and its history of high end celebrations reinforces its cultural stature.
Our event venues book with a minimum venue allocation of $15,000.