Bel Air Luxe is a 34,000 sq ft contemporary modern mansion on 1.18 acres in Bel Air, defined by pale stone volumes, black-framed glass and deep horizontal rooflines. As an event venue, it connects open interiors with extensive terraces, landscaped grounds and a 90-foot infinity pool. The property is well suited to corporate events and product launches, while its layered indoor-outdoor spaces can also support private celebrations.
Architectural Arrival
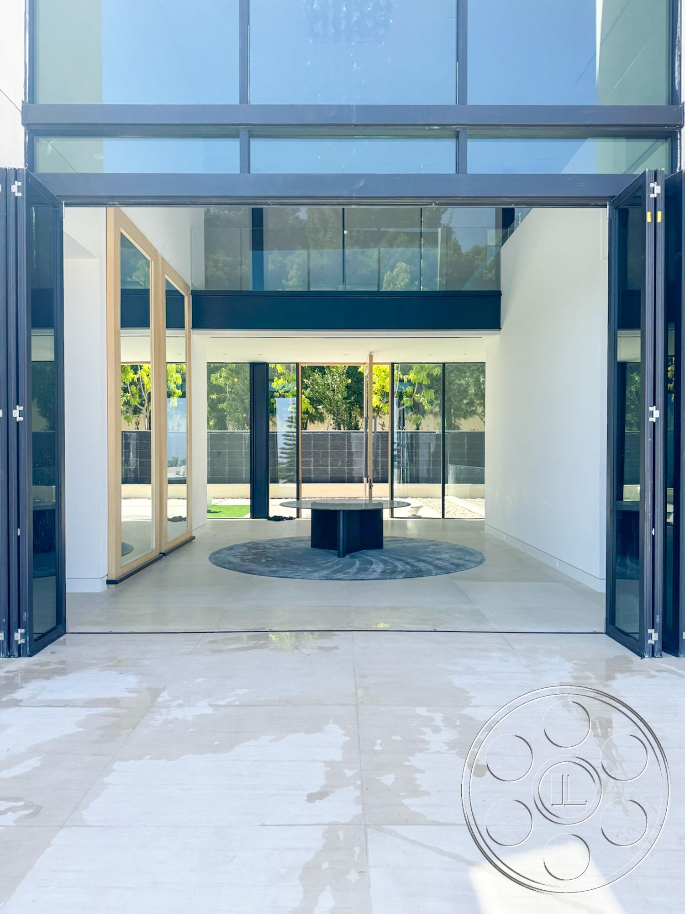
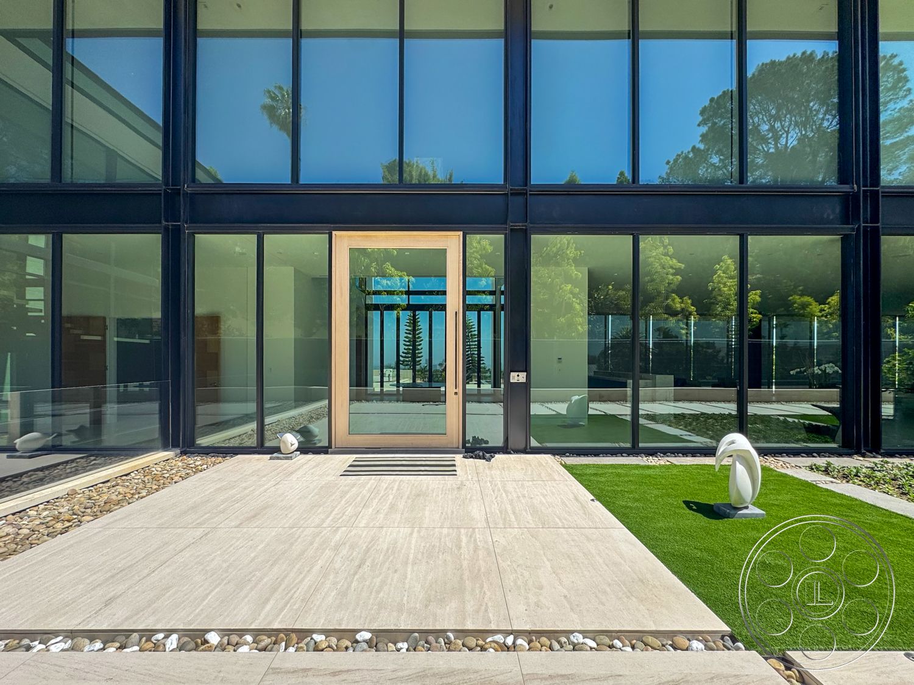
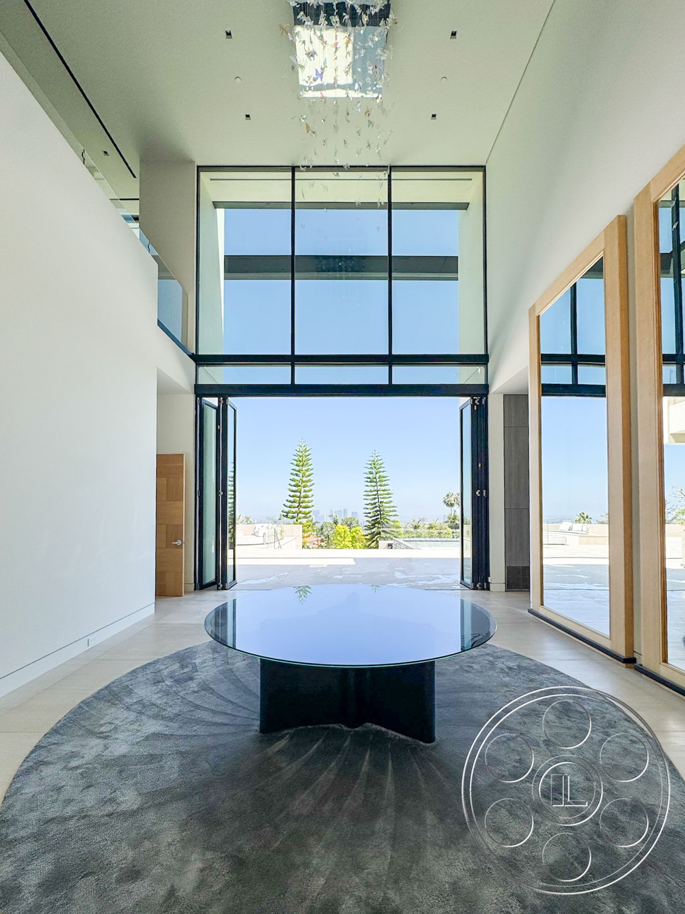
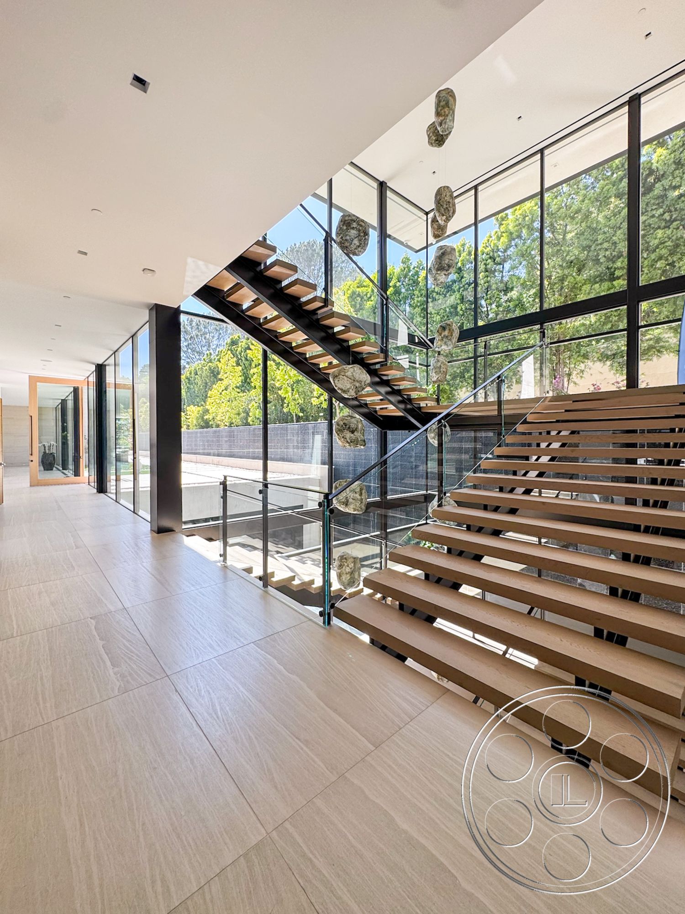
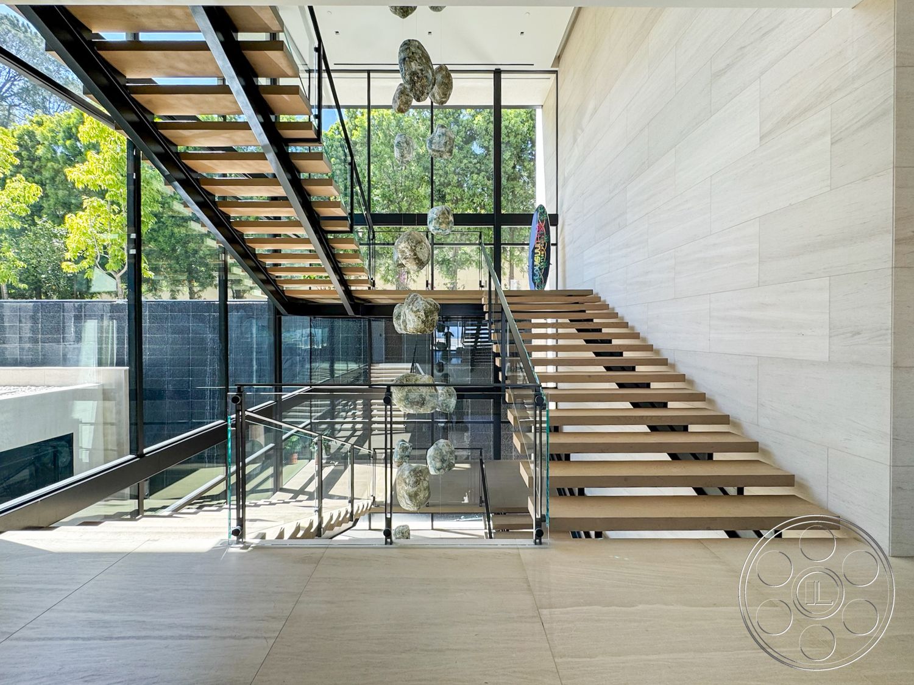
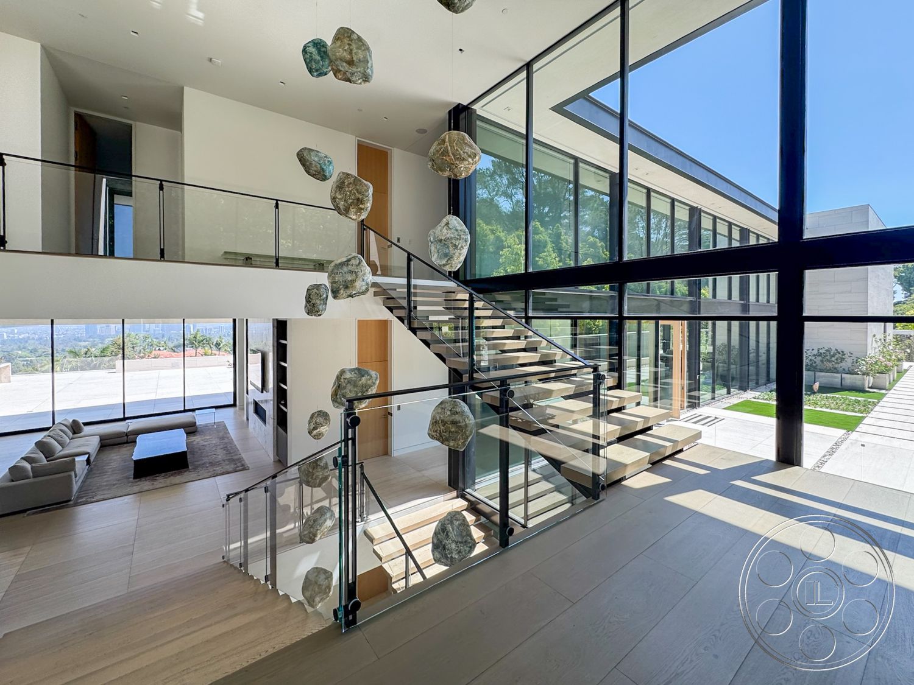
The approach is organized by a gated entrance and motor court, leading to a symmetrical front elevation that reads at full scale from the lawn. A straight stone path and broad central staircase lead to a double-height glazed entrance. Inside, the airy foyer is defined by a circular rug beneath a bridge-like upper landing, while glass balustrades and an open timber staircase preserve views between levels. Pale stone walls, light wood floors, white ceilings and dark structural columns keep the palette crisp and restrained.
Glazed Rooms with Indoor-Outdoor Flow
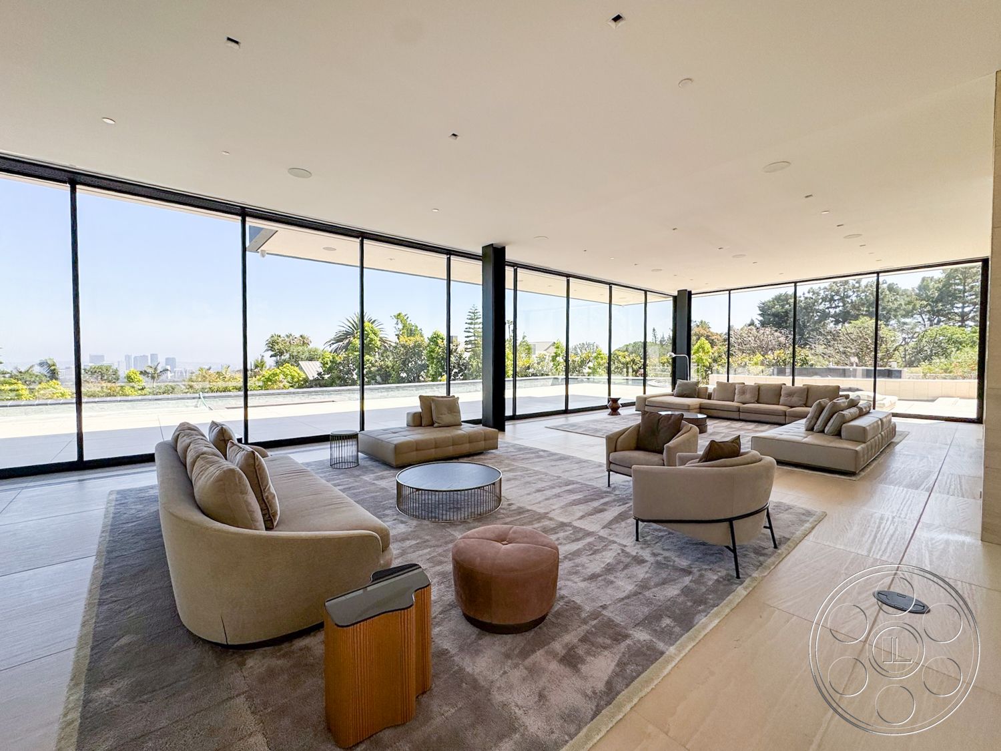
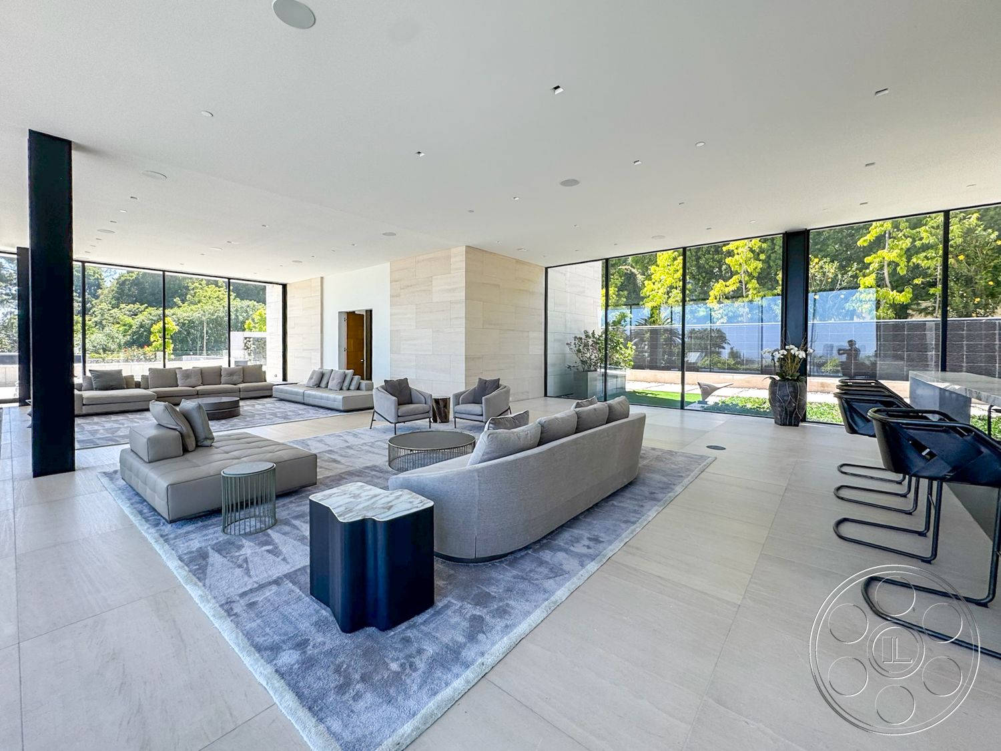
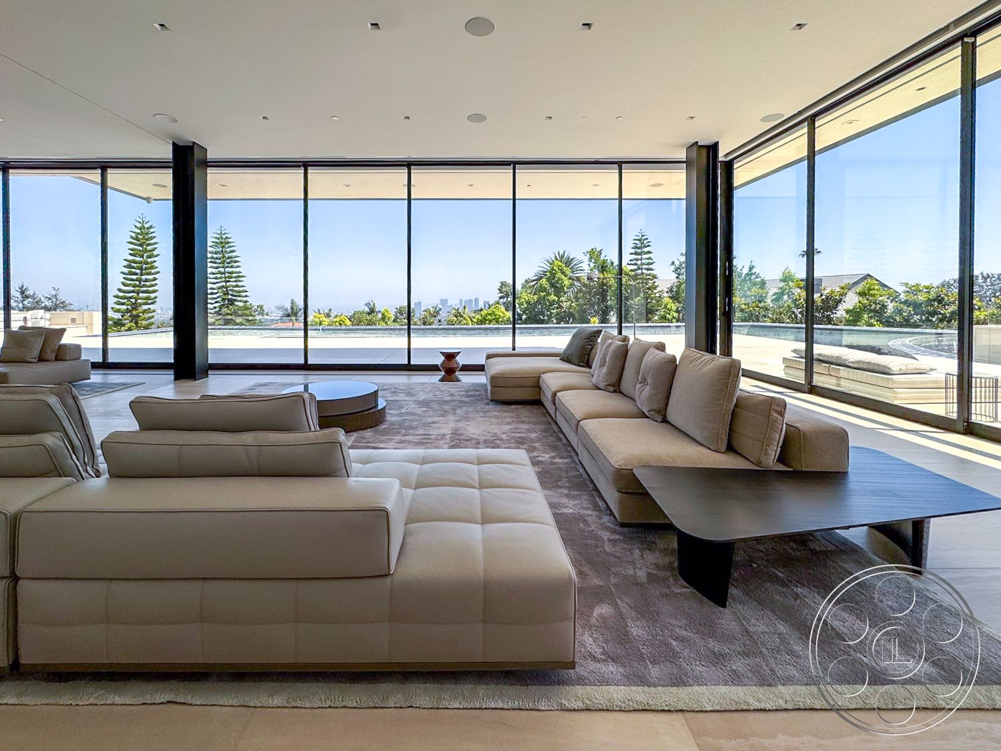
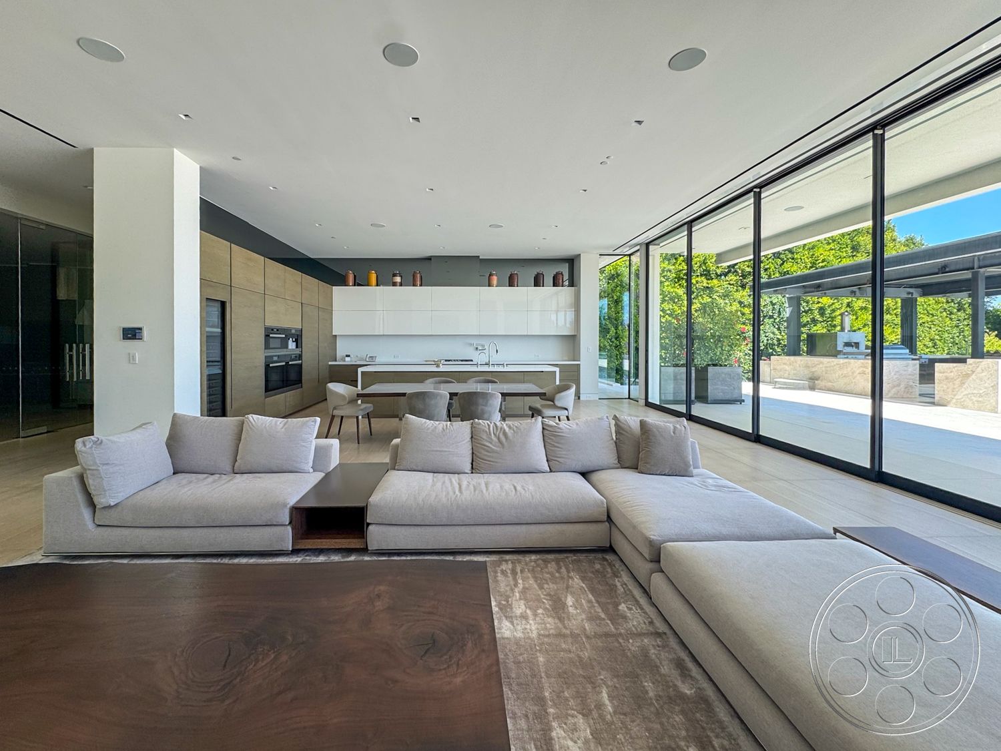
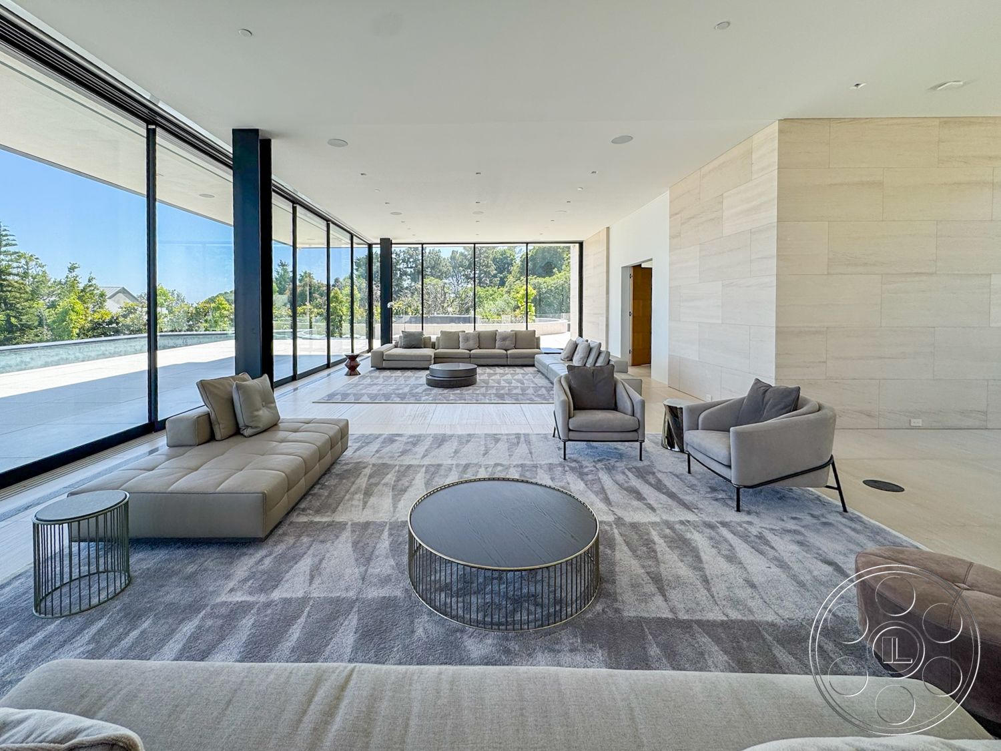
The principal living room is exceptionally long, with several seating areas arranged beside floor-to-ceiling glass and unbroken views toward the pool, terrace and city beyond. The adjacent kitchen combines full-height wood cabinetry, white work surfaces and a dining table. Strong daylight enters from the pool-facing glazing and the garden side, with deep overhangs softening the light near the glass. The pool-side kitchen and living area give the property a clean indoor-outdoor continuity.
Terraces, Infinity Pool and Garden Settings
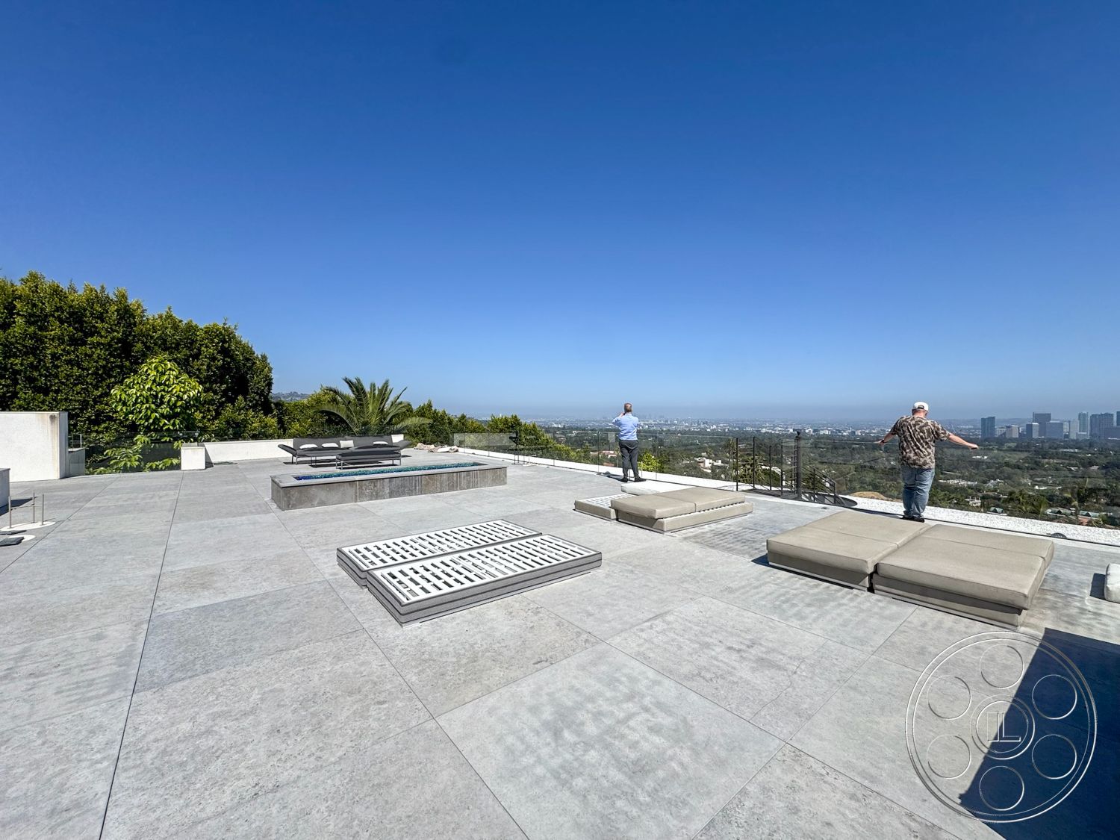
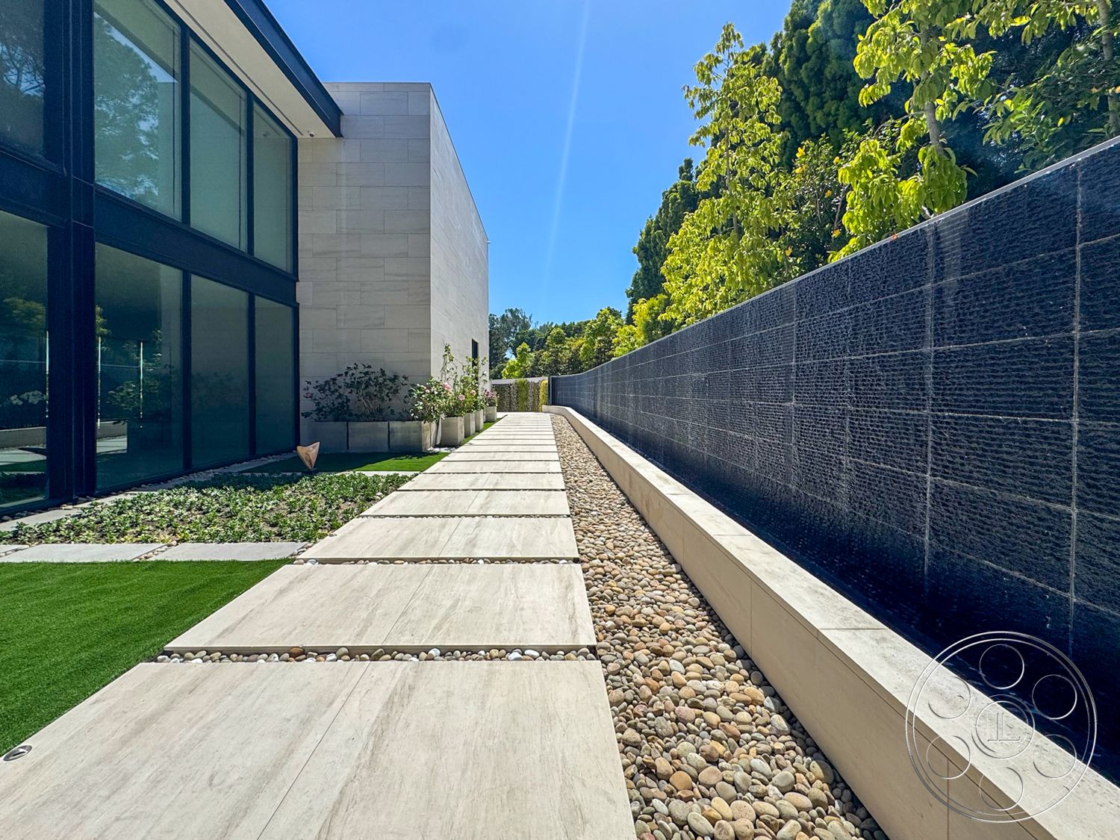
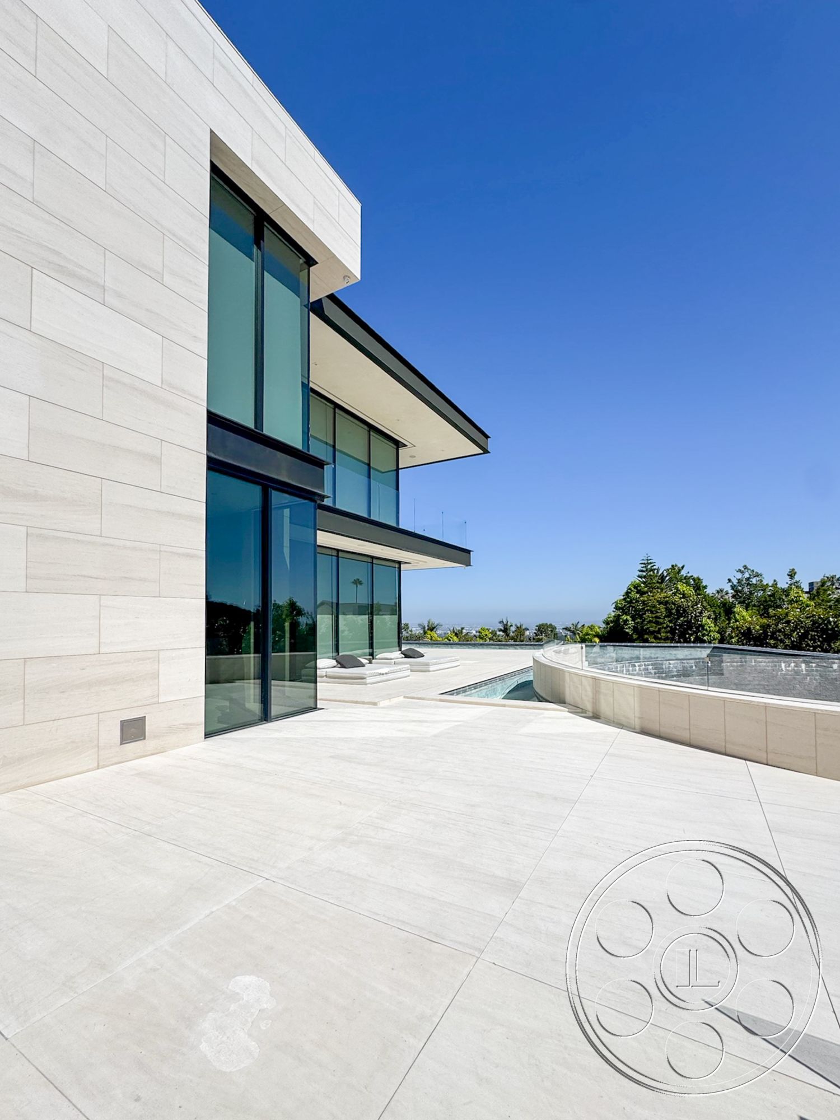
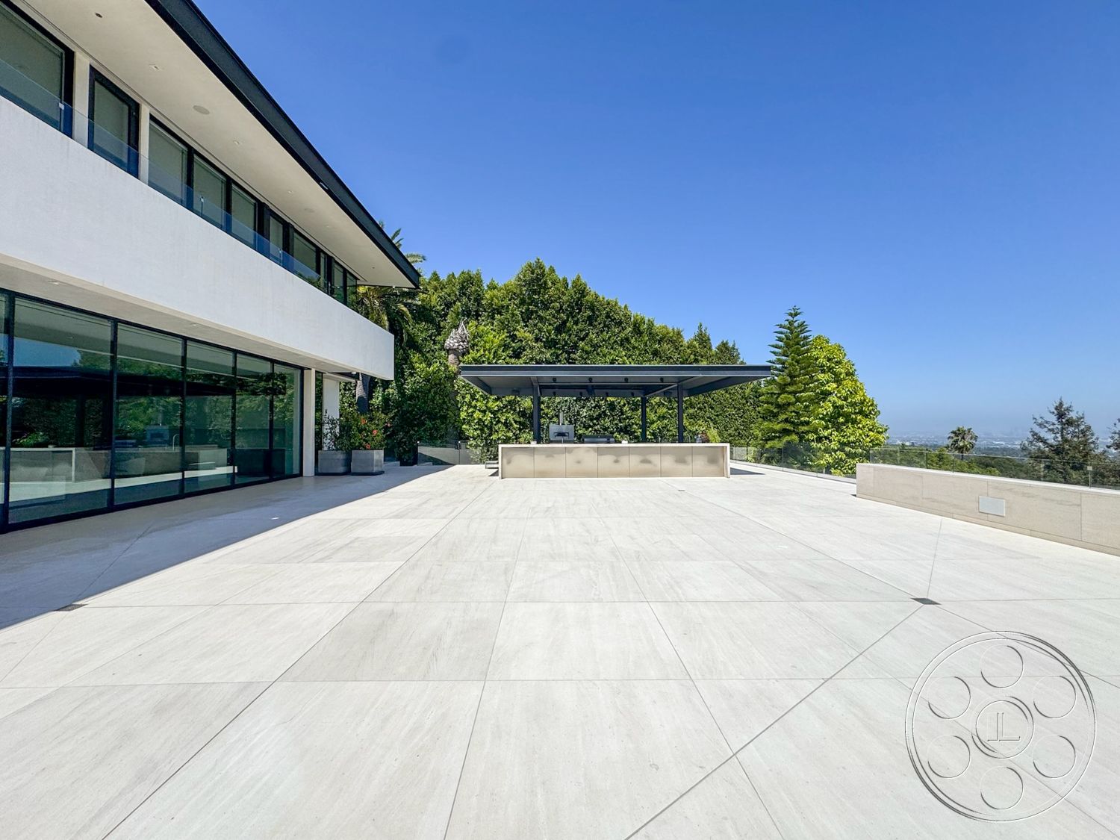
The 90-foot infinity pool runs along a broad pale-stone deck with open city and mountain views. Glass guards keep the horizon unobstructed, and the deck has depth for furniture groupings. A covered outdoor bar introduces shade, while the formal lawn, hedges and tall trees frame the mansion. Planted paths and raised garden beds create more enclosed garden areas, and an expansive roof terrace adds another open skyline position with low parapets.
Courtyard and Separated Interior Zones
A black reflecting pond sits between glazed wings, creating a secluded architectural courtyard with a gallery-like quality. Away from the brightest glazing, a tiered screening room and a spacious lower lounge offer more enclosed alternatives to the principal living spaces. These separated zones give gatherings options beyond the mansion’s main rooms, terraces and grounds.
Our event venues book with a minimum venue allocation of $15,000.

This location has been verified and photographed by an Image Locations, Inc. photographer. Appearance and condition may have changed since photography. Scouting of location is recommended prior to shoot date(s). ©2002-2026

Bel Air Luxe is a 34,000 sq ft contemporary modern mansion on 1.18 acres in Bel Air, defined by pale stone volumes, black-framed glass and deep horizontal rooflines. As an event venue, it connects open interiors with extensive terraces, landscaped grounds and a 90-foot infinity pool. The property is well suited to corporate events and product launches, while its layered indoor-outdoor spaces can also support private celebrations.
Architectural Arrival
The approach is organized by a gated entrance and motor court, leading to a symmetrical front elevation that reads at full scale from the lawn. A straight stone path and broad central staircase lead to a double-height glazed entrance. Inside, the airy foyer is defined by a circular rug beneath a bridge-like upper landing, while glass balustrades and an open timber staircase preserve views between levels. Pale stone walls, light wood floors, white ceilings and dark structural columns keep the palette crisp and restrained.
Glazed Rooms with Indoor-Outdoor Flow
The principal living room is exceptionally long, with several seating areas arranged beside floor-to-ceiling glass and unbroken views toward the pool, terrace and city beyond. The adjacent kitchen combines full-height wood cabinetry, white work surfaces and a dining table. Strong daylight enters from the pool-facing glazing and the garden side, with deep overhangs softening the light near the glass. The pool-side kitchen and living area give the property a clean indoor-outdoor continuity.
Terraces, Infinity Pool and Garden Settings
The 90-foot infinity pool runs along a broad pale-stone deck with open city and mountain views. Glass guards keep the horizon unobstructed, and the deck has depth for furniture groupings. A covered outdoor bar introduces shade, while the formal lawn, hedges and tall trees frame the mansion. Planted paths and raised garden beds create more enclosed garden areas, and an expansive roof terrace adds another open skyline position with low parapets.
Courtyard and Separated Interior Zones
A black reflecting pond sits between glazed wings, creating a secluded architectural courtyard with a gallery-like quality. Away from the brightest glazing, a tiered screening room and a spacious lower lounge offer more enclosed alternatives to the principal living spaces. These separated zones give gatherings options beyond the mansion’s main rooms, terraces and grounds.
Our event venues book with a minimum venue allocation of $15,000.