Abandoned Neighborhood is a San Pedro event venue with the feel of a whole abandoned suburb: looping residential roads, late-20th-century tract homes, cracked asphalt, faded stucco, and vegetation pushing back into communal grounds. Its streets, distressed interiors, garages, and recreation grounds suit corporate events seeking an unconventional environment, private parties shaped by an abandoned-suburb atmosphere, and product launches that need a strong sense of place.
Vacant Streets and Tract-House Exteriors
Curves, cul-de-sacs, broad planted islands, low curbs, sidewalks, driveways, simple streetlights, and repeated garage doors create a residential layout that gives a gathering a broader neighborhood setting rather than a single frontage. Detached and attached homes face each other across long sightlines, while palms, mature eucalyptus, and scrub-covered slopes break up the rooflines. The late-1970s to 1980s architecture brings shallow gables, broad eaves, rough stucco, horizontal siding details, and muted beige and dusty pink tones, with some homes sun-faded and others more heavily overgrown.
Domestic Rooms, Garages, and Courtyard Approaches
Several homes open into domestic spaces with a mix of intact and distressed texture. One kitchen remains plainly functional in its bones, with oak cabinetry, a stainless sink, dishwasher, a sliding glass door, and workable floor space, while rougher rooms feature graffiti, open doorways, stripped or stained carpet, and damaged drywall. Concrete-floored garages with exposed studs, unfinished plywood walls, and open timber overhead add another enclosed setting, and short concrete paths, security doors, and recessed entries create layered movement from outside to inside.
Open Grounds and Recreation Areas
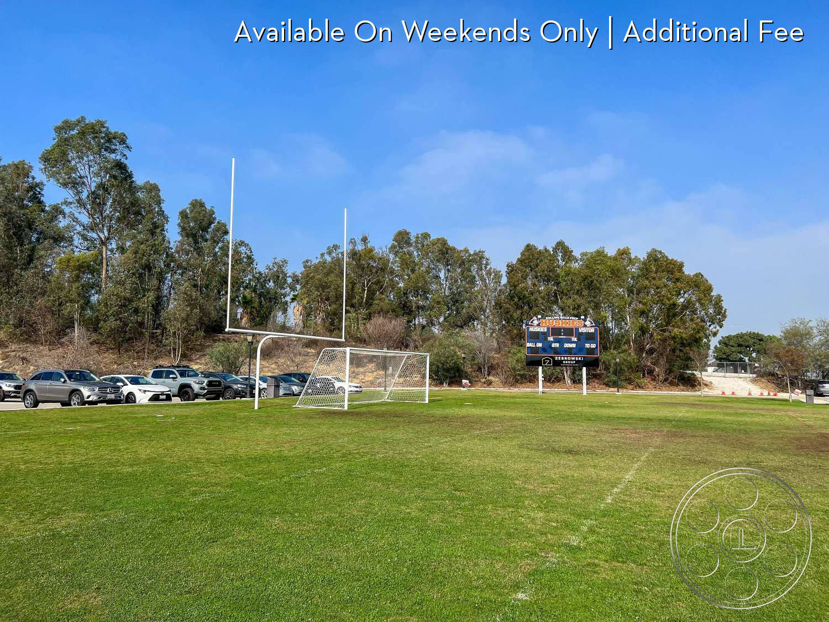
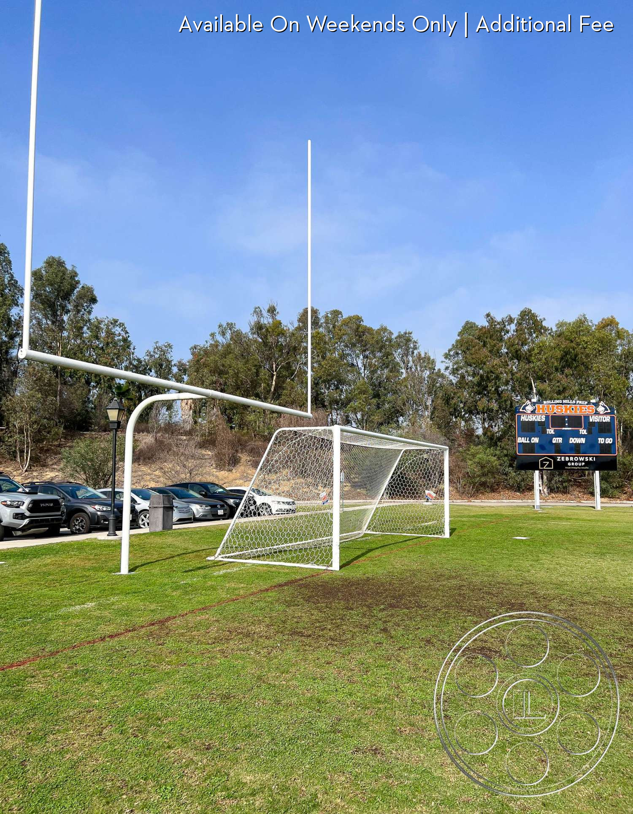
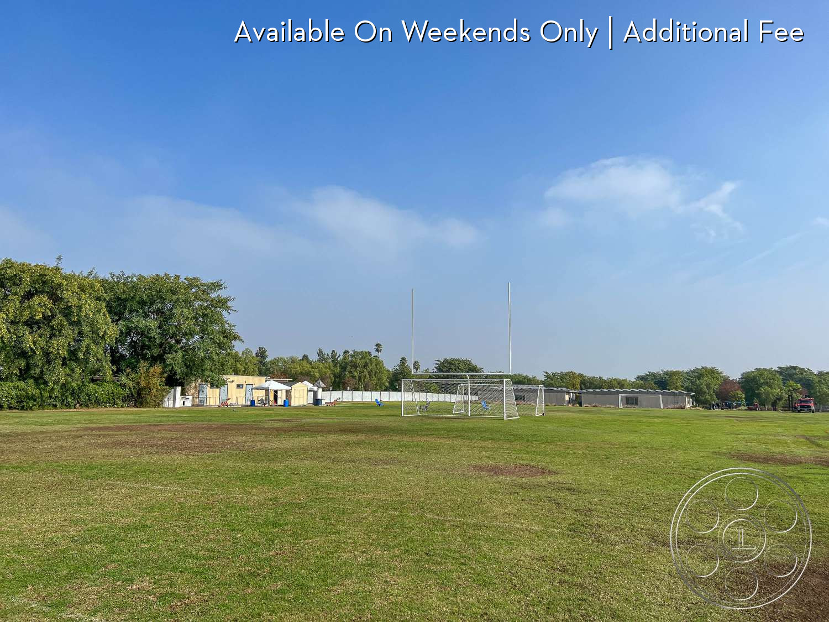
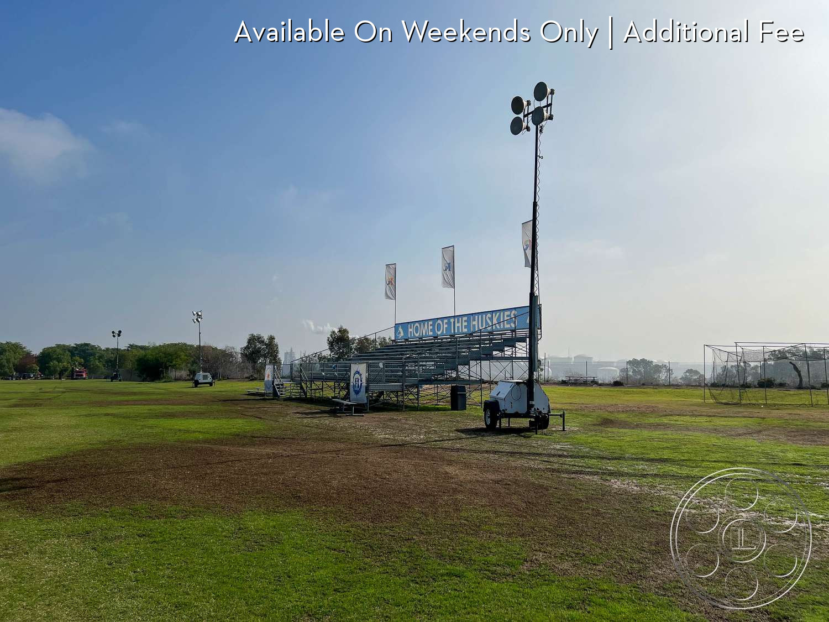
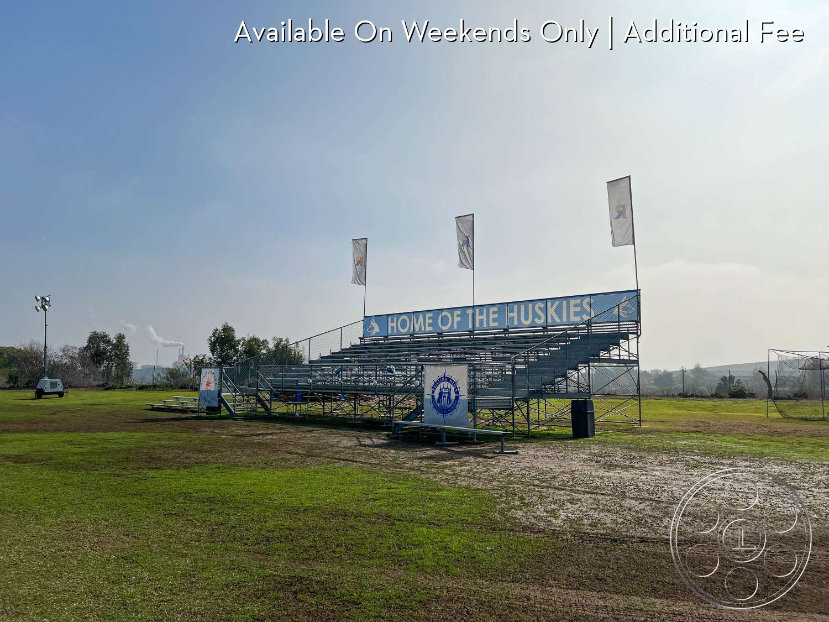
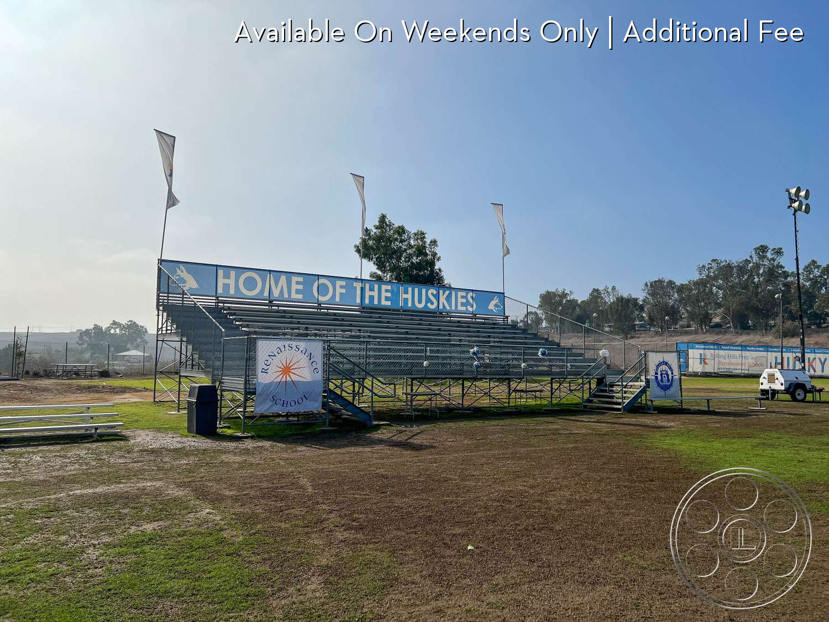
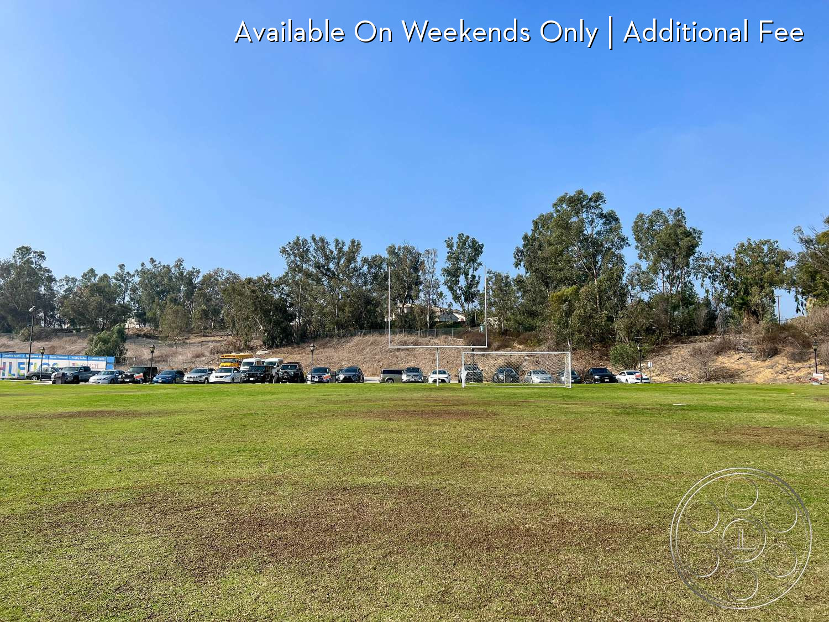
Shared grounds extend the event venue beyond the houses with picnic tables, chain-link fencing, mature trees, and overgrown corners. A broad grass field with football goalposts, metal bleachers, and an adjoining paved parking area brings an institutional recreation feel, while open road sections, driveways, and paved lots support arrivals and movement around the estate. The mix of open sky, fenced edges, picnic spots, and shaded tree lines lets the setting shift from residential streets to shared outdoor grounds without leaving the property.
Our event venues book with a minimum venue allocation of $15,000.

This location has been verified and photographed by an Image Locations, Inc. photographer. Appearance and condition may have changed since photography. Scouting of location is recommended prior to shoot date(s). ©2002-2026

Abandoned Neighborhood is a San Pedro event venue with the feel of a whole abandoned suburb: looping residential roads, late-20th-century tract homes, cracked asphalt, faded stucco, and vegetation pushing back into communal grounds. Its streets, distressed interiors, garages, and recreation grounds suit corporate events seeking an unconventional environment, private parties shaped by an abandoned-suburb atmosphere, and product launches that need a strong sense of place.
Vacant Streets and Tract-House Exteriors
Curves, cul-de-sacs, broad planted islands, low curbs, sidewalks, driveways, simple streetlights, and repeated garage doors create a residential layout that gives a gathering a broader neighborhood setting rather than a single frontage. Detached and attached homes face each other across long sightlines, while palms, mature eucalyptus, and scrub-covered slopes break up the rooflines. The late-1970s to 1980s architecture brings shallow gables, broad eaves, rough stucco, horizontal siding details, and muted beige and dusty pink tones, with some homes sun-faded and others more heavily overgrown.
Domestic Rooms, Garages, and Courtyard Approaches
Several homes open into domestic spaces with a mix of intact and distressed texture. One kitchen remains plainly functional in its bones, with oak cabinetry, a stainless sink, dishwasher, a sliding glass door, and workable floor space, while rougher rooms feature graffiti, open doorways, stripped or stained carpet, and damaged drywall. Concrete-floored garages with exposed studs, unfinished plywood walls, and open timber overhead add another enclosed setting, and short concrete paths, security doors, and recessed entries create layered movement from outside to inside.
Open Grounds and Recreation Areas
Shared grounds extend the event venue beyond the houses with picnic tables, chain-link fencing, mature trees, and overgrown corners. A broad grass field with football goalposts, metal bleachers, and an adjoining paved parking area brings an institutional recreation feel, while open road sections, driveways, and paved lots support arrivals and movement around the estate. The mix of open sky, fenced edges, picnic spots, and shaded tree lines lets the setting shift from residential streets to shared outdoor grounds without leaving the property.
Our event venues book with a minimum venue allocation of $15,000.