Euphoria — Lakewood House Filming Location with a Gold Regency Salon and Retro Pool Terrace

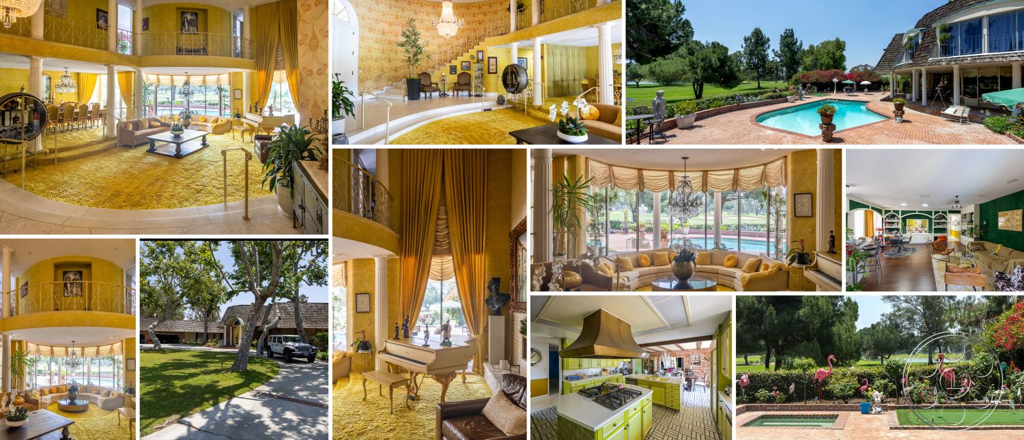
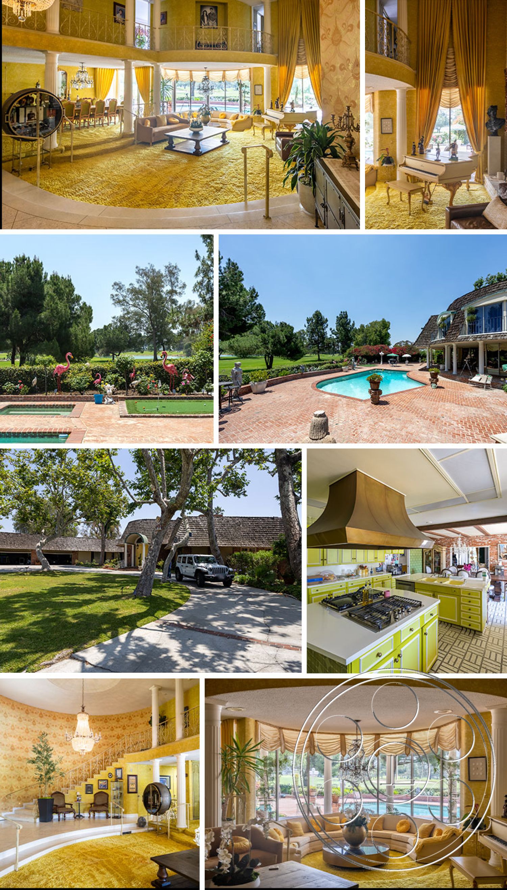
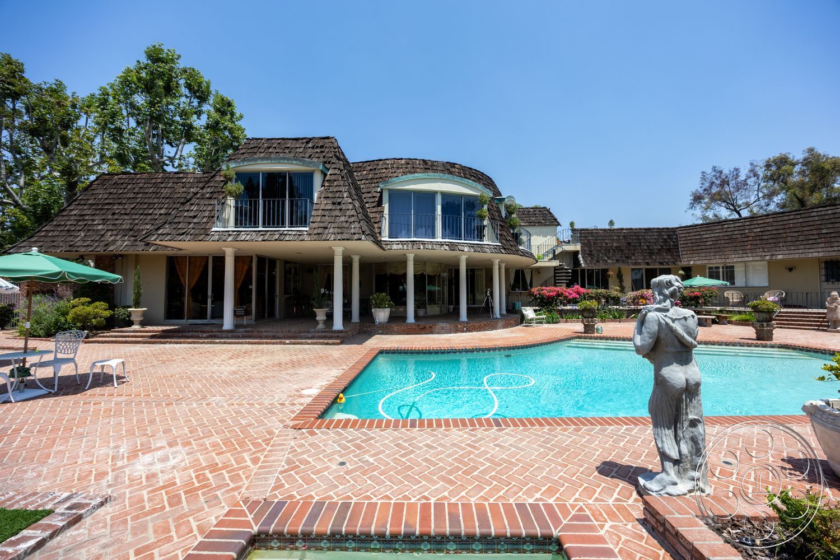
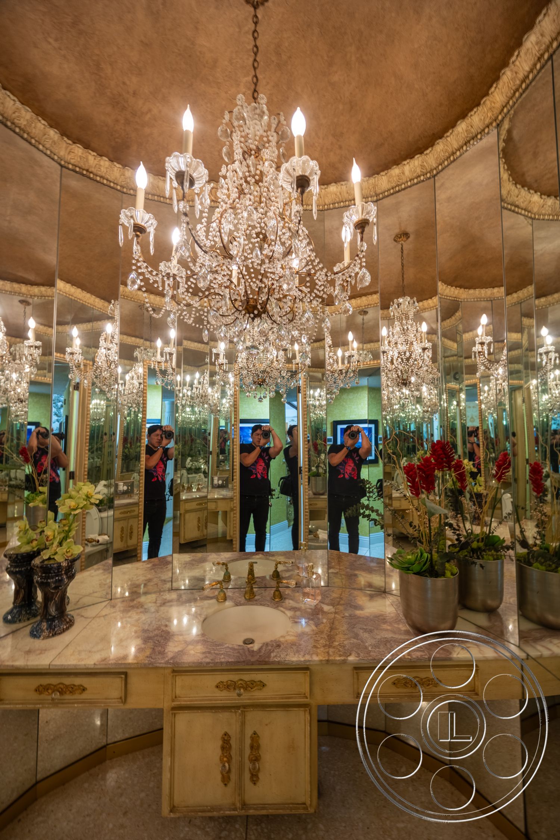
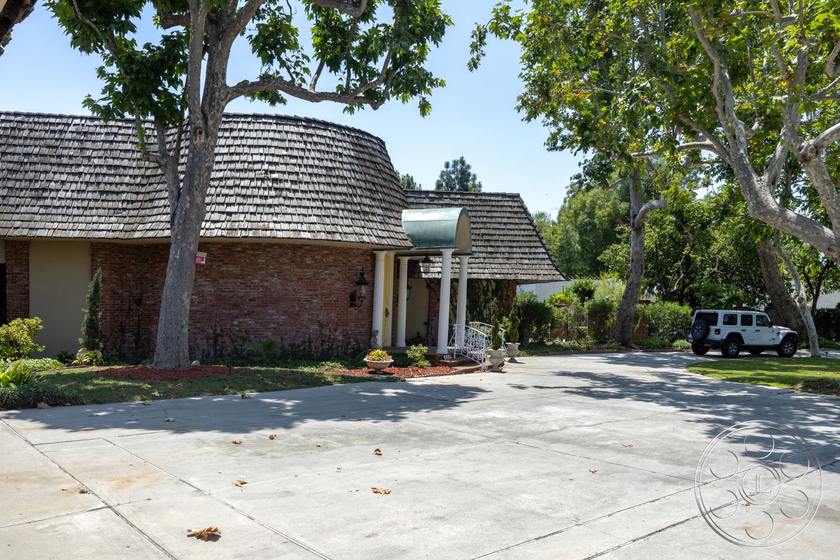
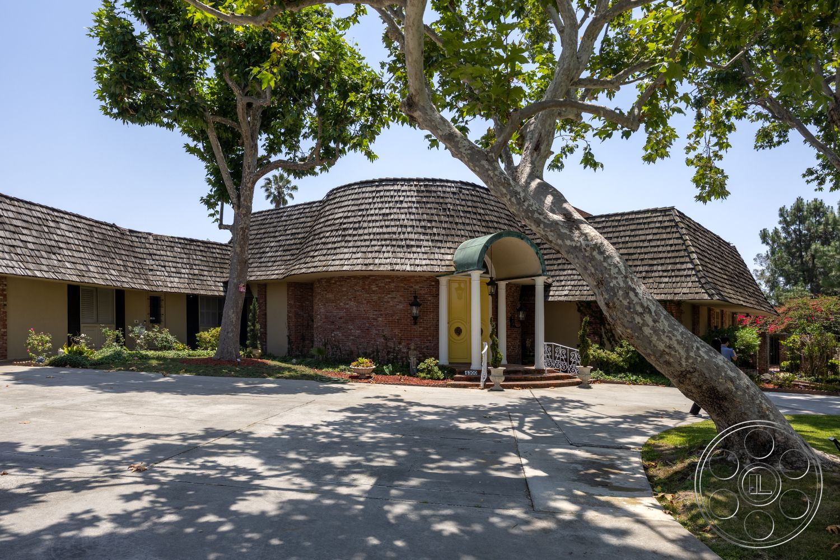
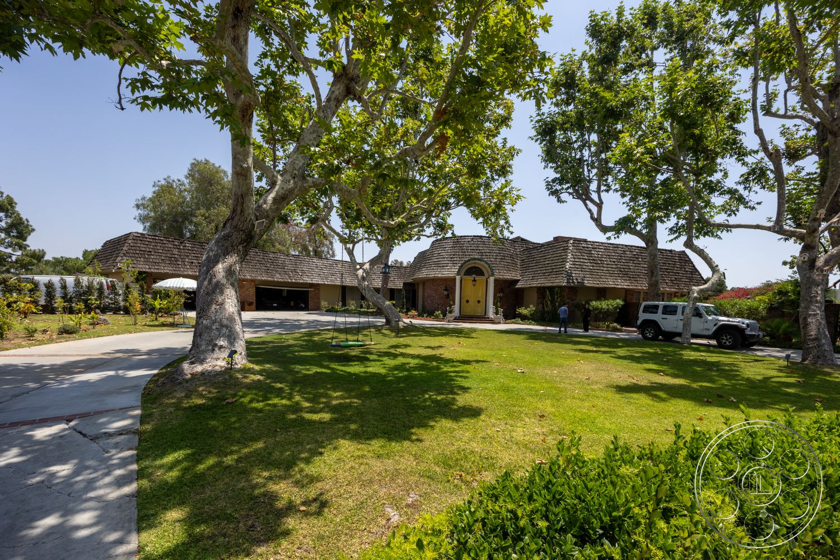
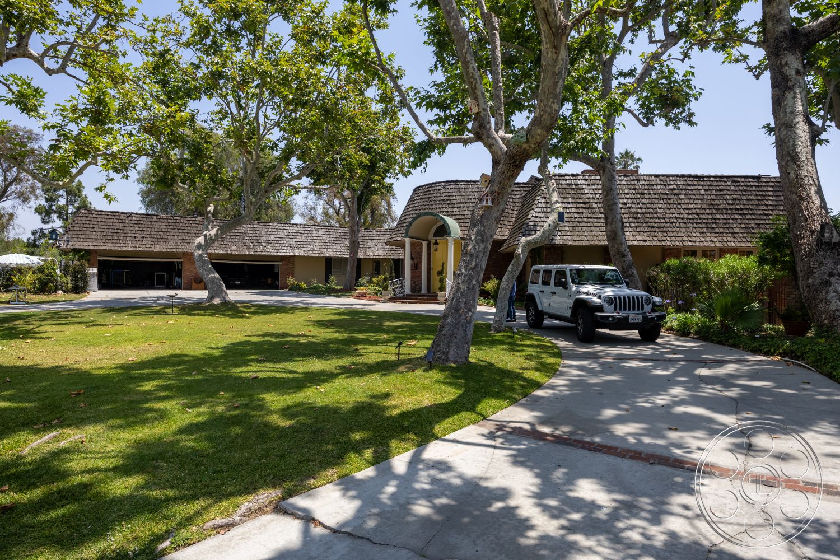
Euphoria has the kind of confidence crews hope for in a filming location: one property with several very different visual worlds, all of them intact. The 1970s French-inspired exterior and mansard roof set up the period before you even step inside, then the house opens into full Hollywood Regency with a gold double-height salon, crystal chandeliers, a lime and avocado kitchen, a built-in glass bar and a pool terrace looking toward broad golf-course views. It is especially strong for film, photo shoots, music videos and productions that want bold color, period character and real depth in the frame.
The Gold Salon and Mezzanine
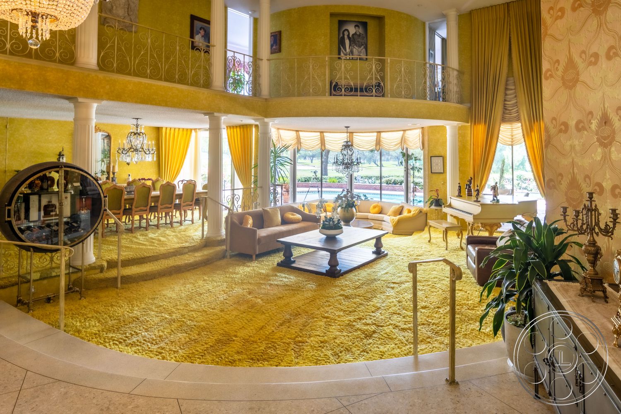
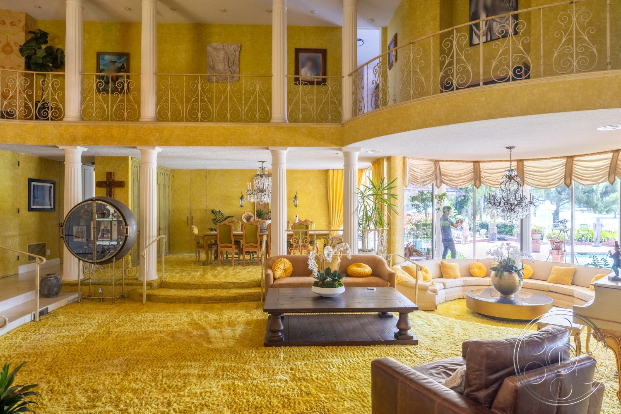
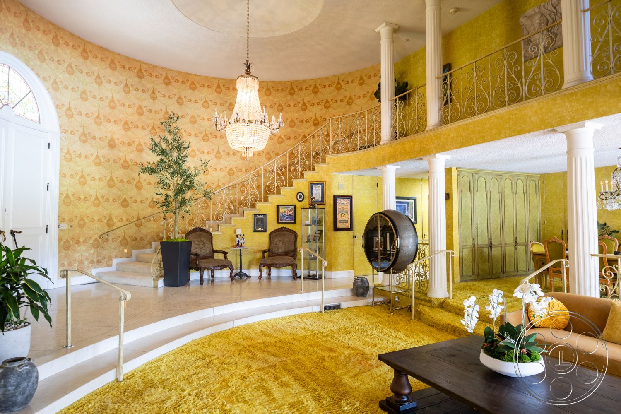
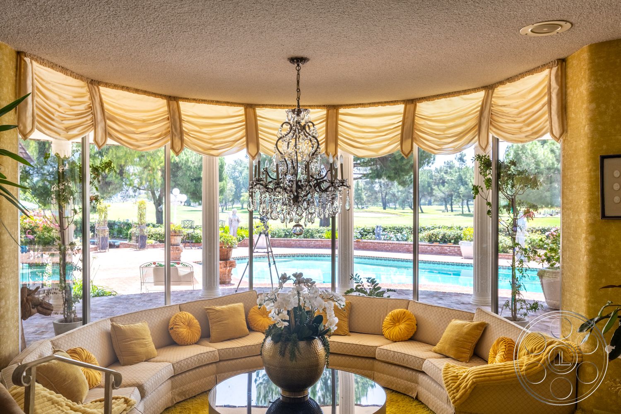
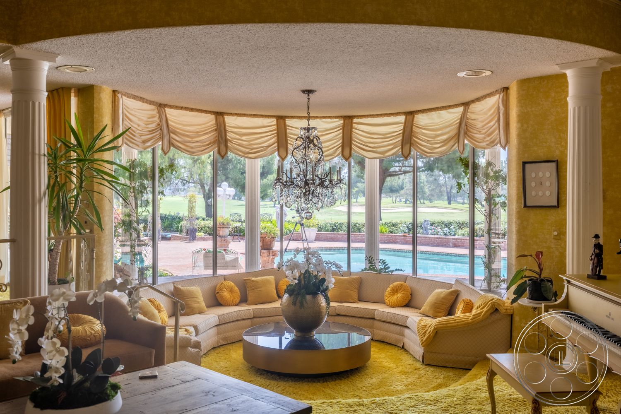
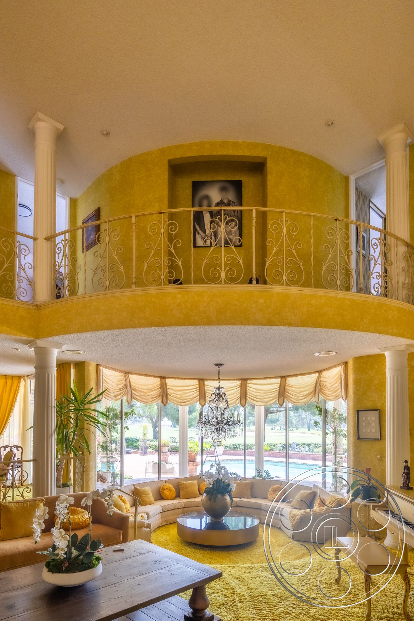
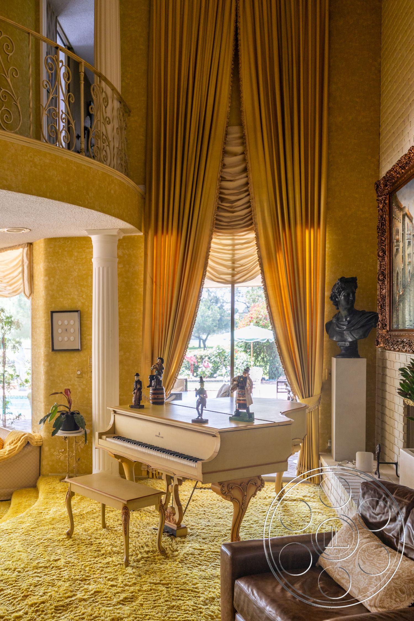
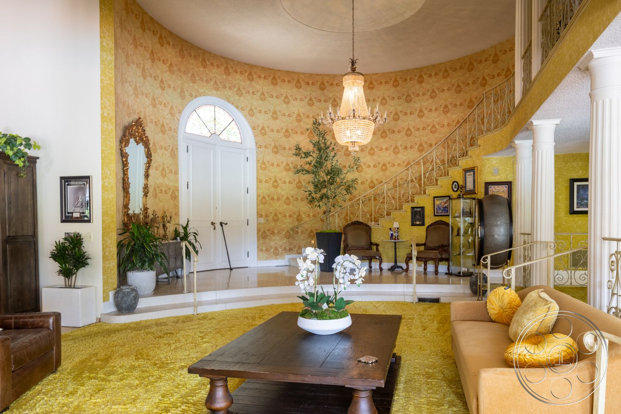
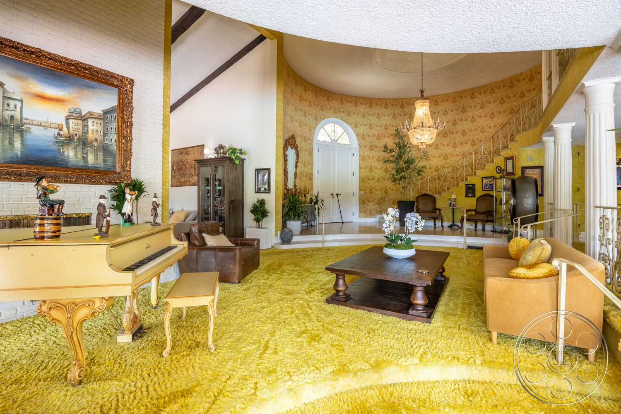
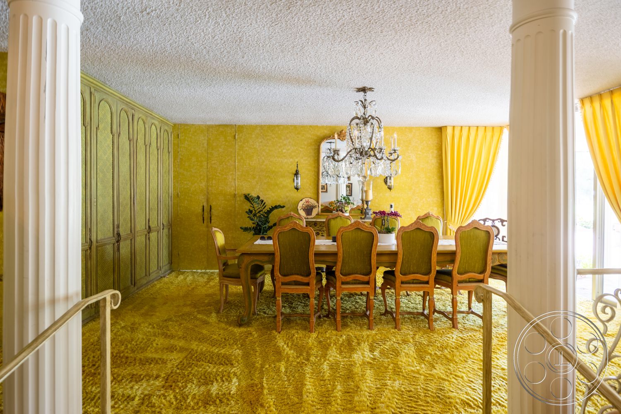
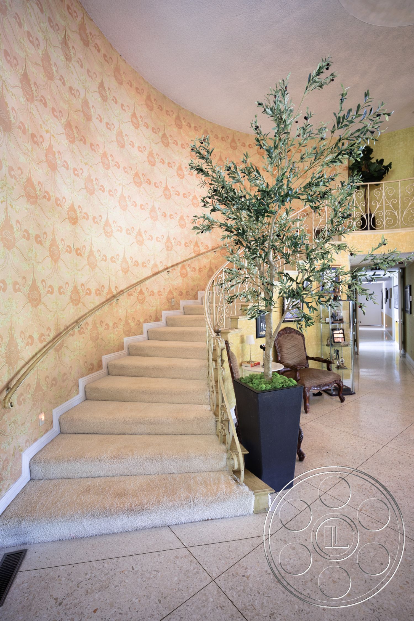
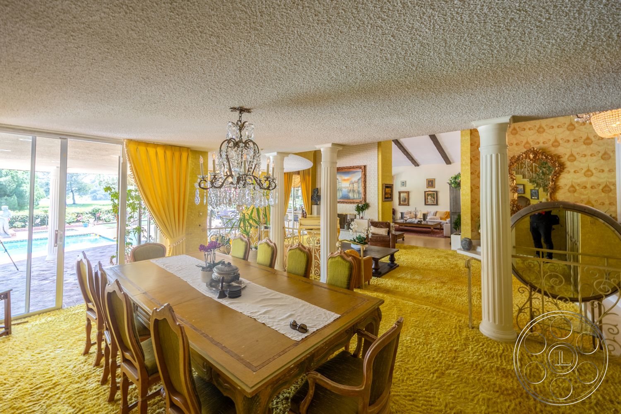
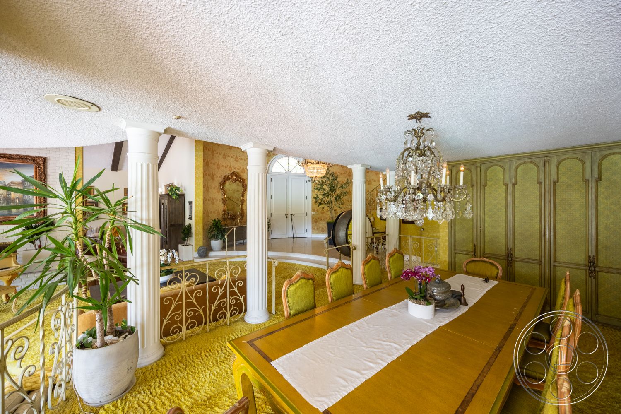
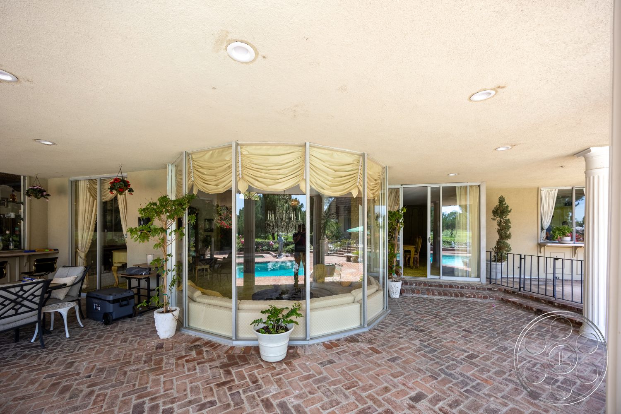
The main salon is the room everyone remembers. Gold shag carpet, white columns, scrolling metal balustrades and multiple chandeliers sit under a two-story ceiling, with a wraparound mezzanine looking back down over the sunken seating area, dining room and curved entrance hall. It is formal and theatrical, but because the space is so open, the camera can find wide masters, elevated angles and long through-lines instead of feeling locked to one corner. The pool side is the bright side of the room, with a curved wall of tall windows and swagged valances softening the light. It is the place to schedule bigger salon coverage when the exterior is clean and bright. Later in the day, the dining area and foyer give steadier options, and the white grand piano in the pool-facing bay is ready-made for a performance beat, music video setup or glossy editorial frame.
Retro Kitchen, Built-In Bar and Dens
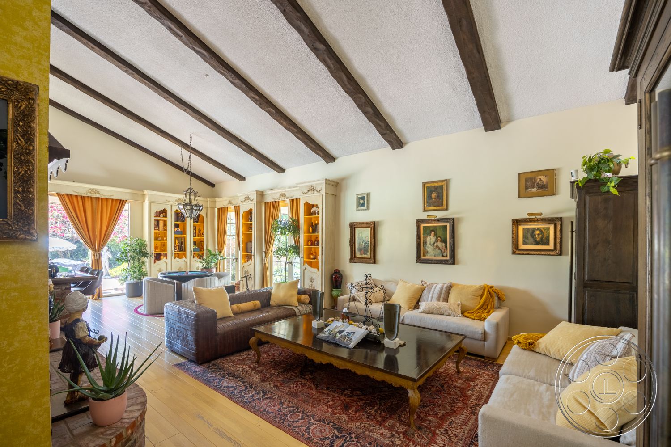
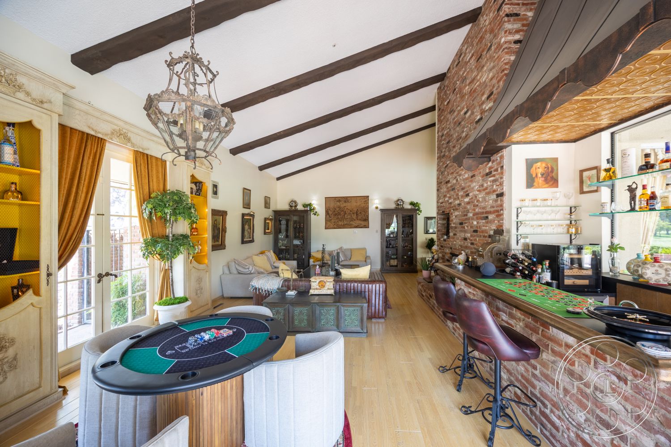
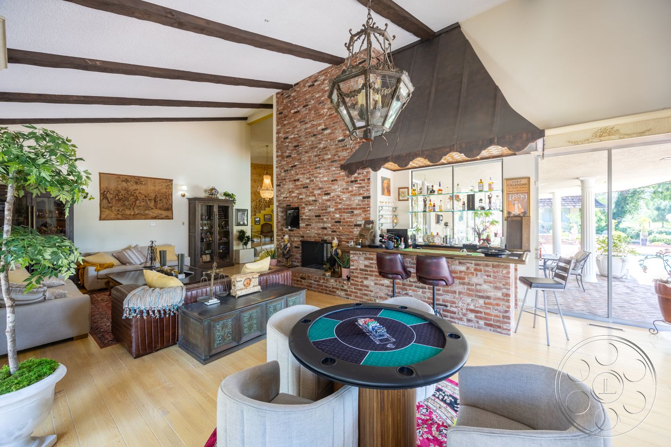
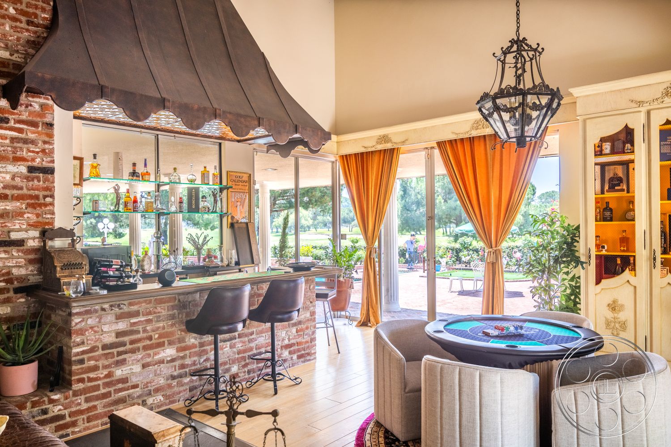
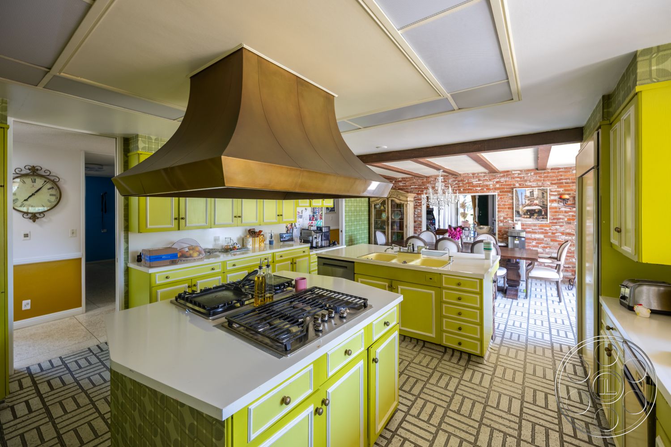
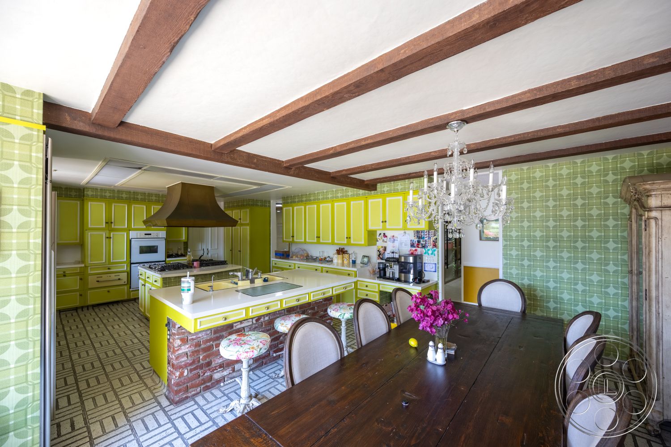
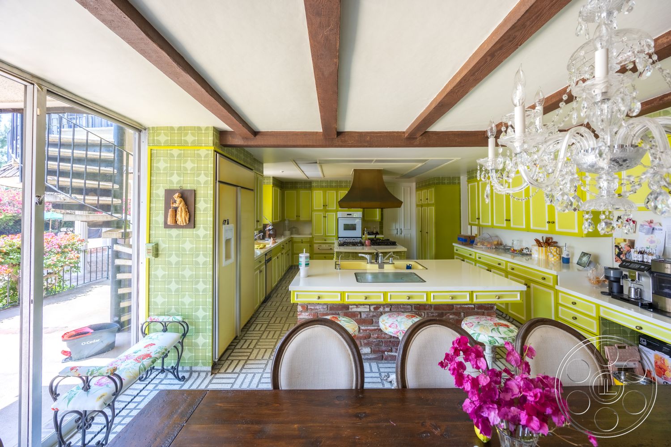
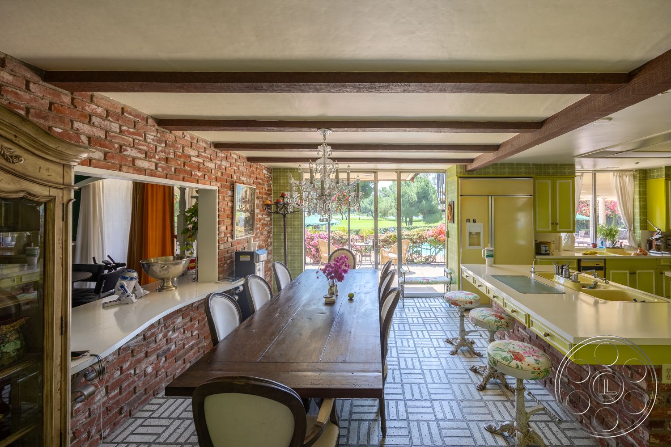
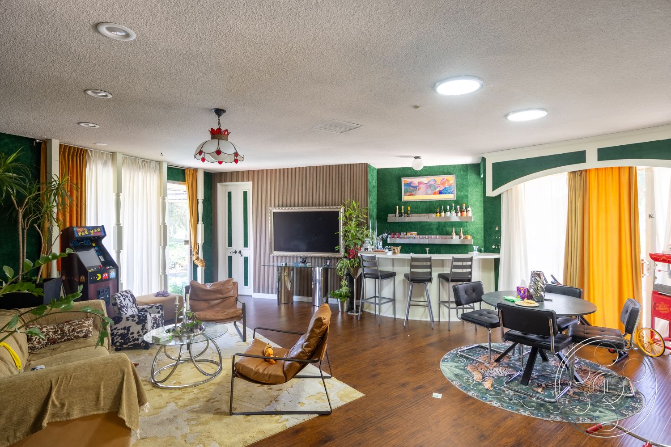
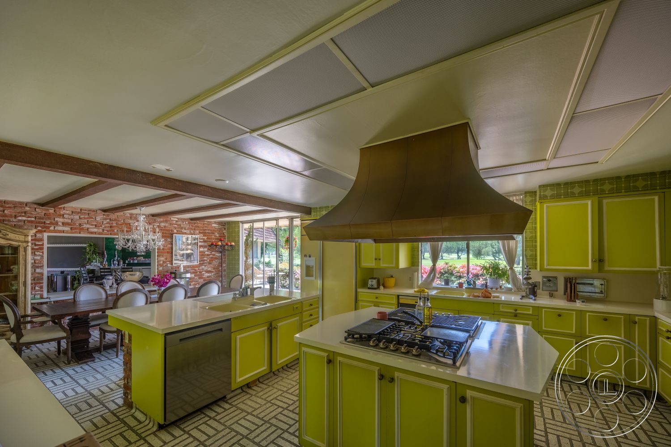
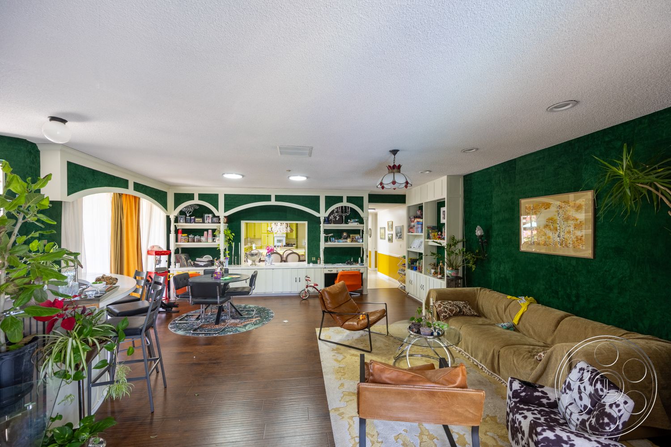
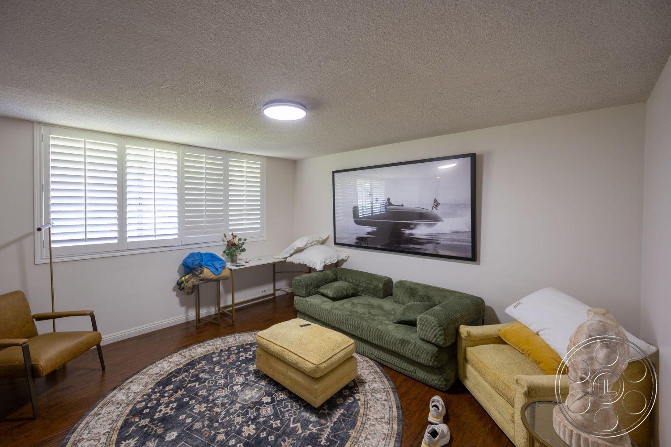
The kitchen leans all the way into its period look, which is one of the pleasures of the house. Lime and avocado cabinetry wraps two islands, stainless counters and a suspended bronze-toned hood, with geometric black-and-white flooring that gives the room real graphic punch on camera. Dark beams continue into the dining area, where the long table and chandelier can play a family meal, vintage hospitality scene or something more stylized depending on lighting and wardrobe. Just off this zone, a brick opening leads to the game room and its built-in glass bar, stools and round gaming table. The nearby den has dark wood floors, deep green walls, arched built-ins and layered retro seating, while another lounge shifts warmer with exposed beams, pale sofas and a patterned rug. These rooms are useful when the salon gets too bright, since the lower ceilings, drapes, shutters and deeper wall color make daylight easier to control.
Pool Terrace, Courtyard and Garden Angles
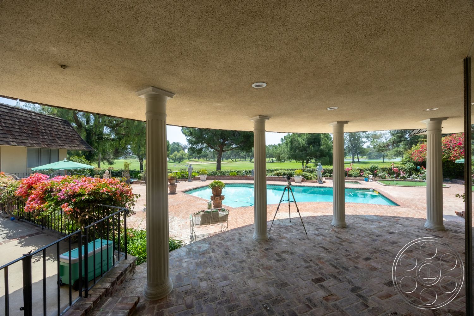
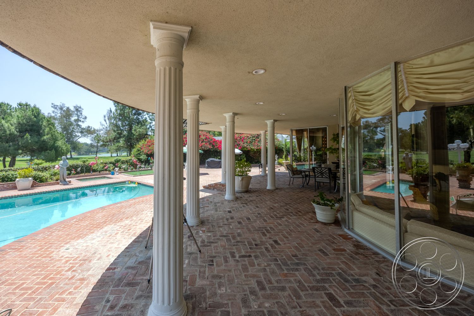
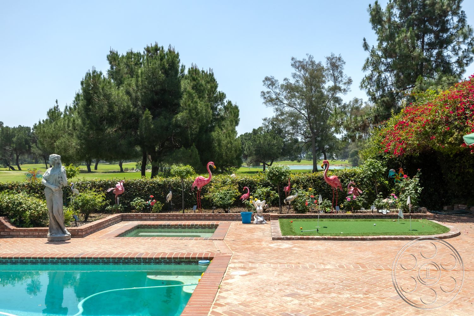
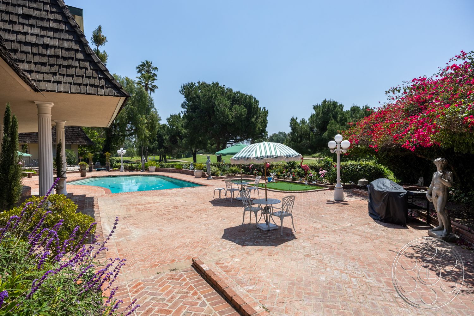
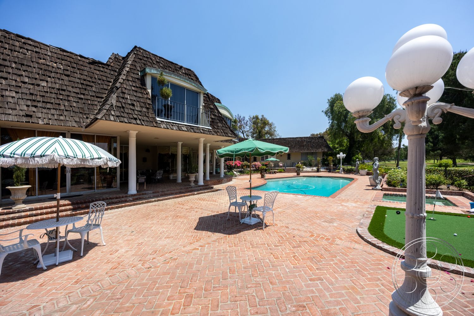
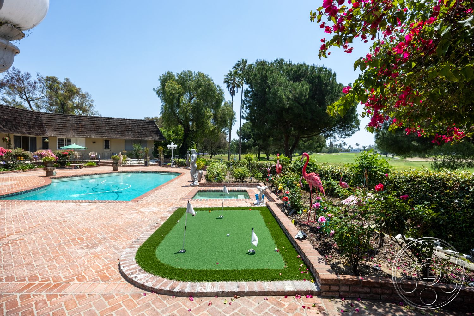
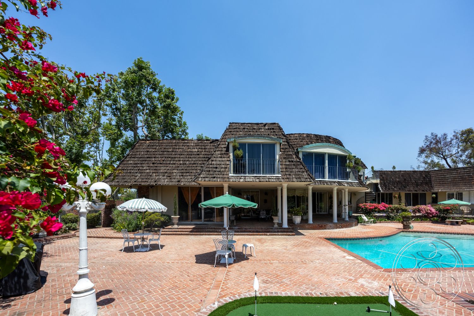
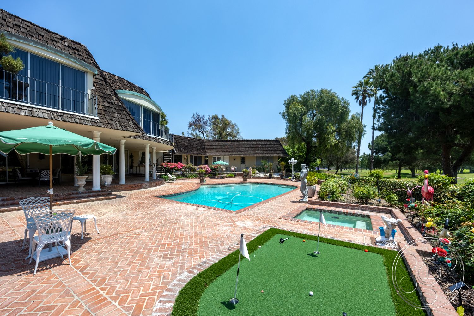
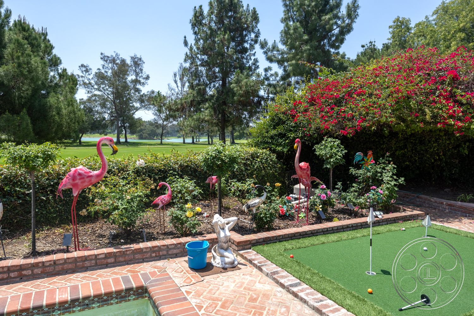
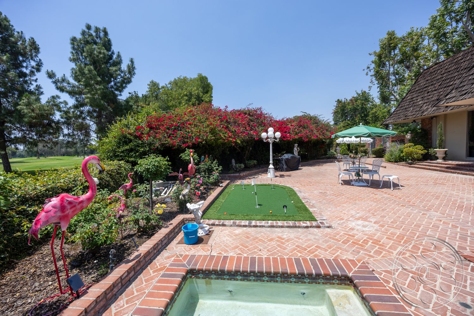
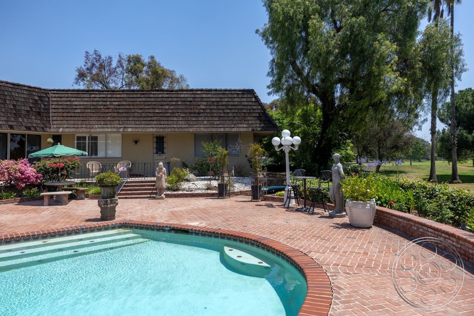
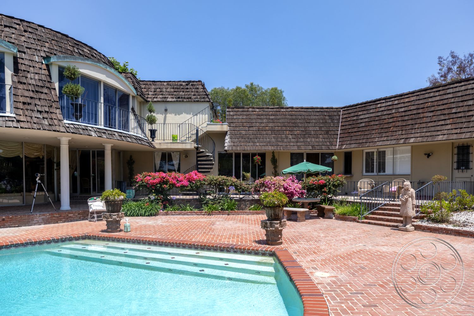
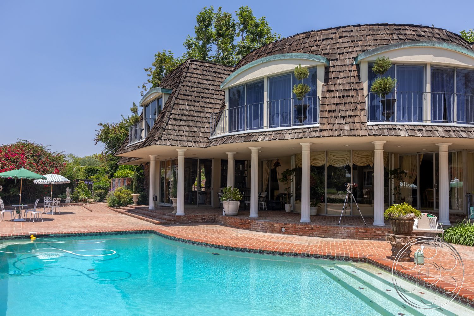
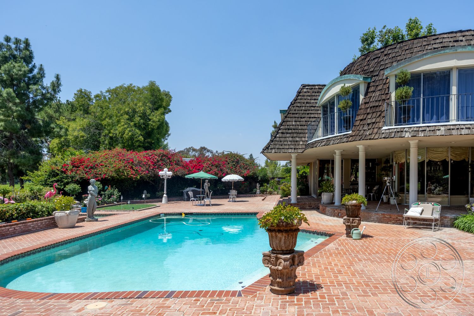
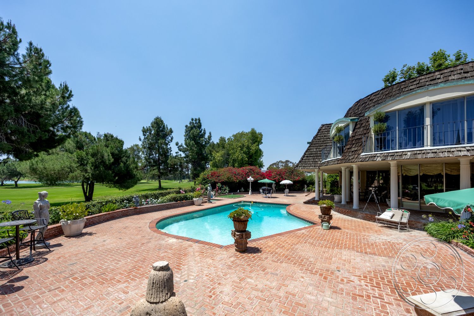
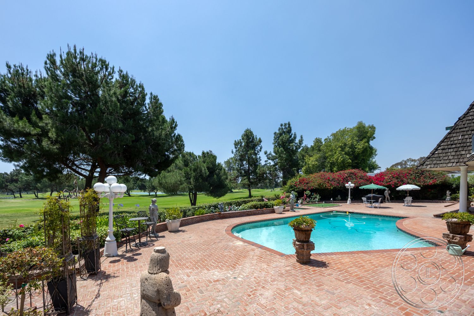
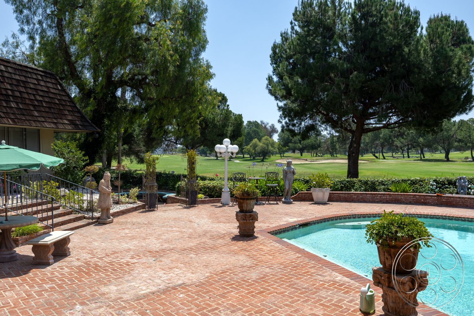
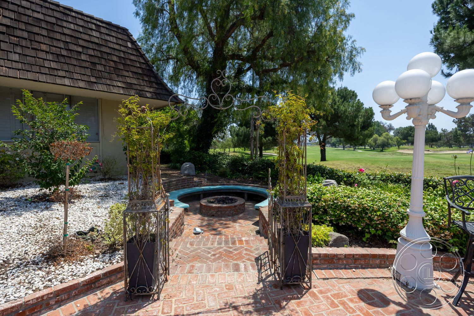
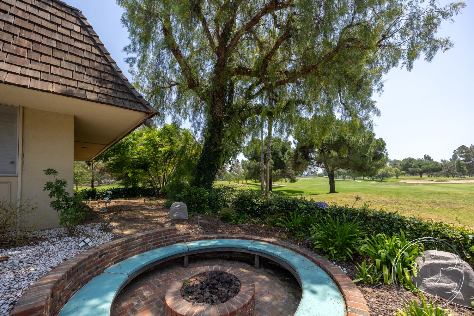
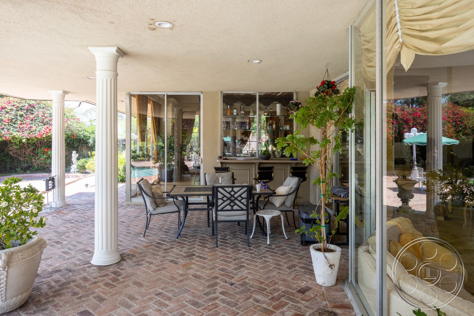
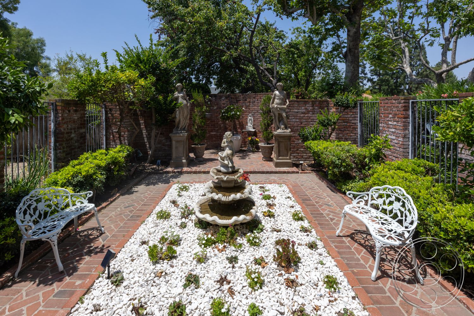
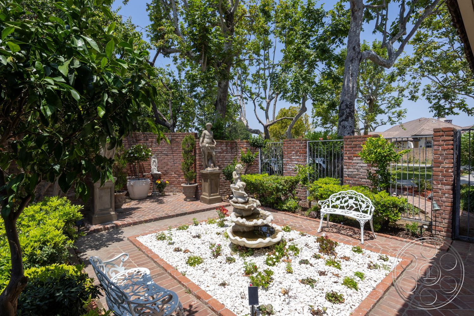
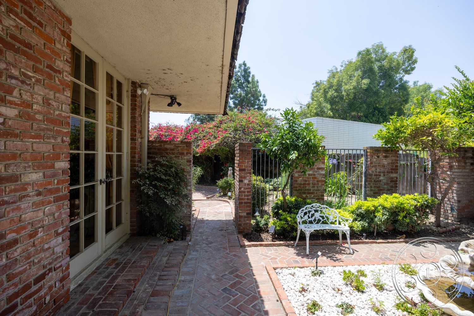
The rear of Euphoria opens straight onto a herringbone-brick terrace, so the interiors and pool deck feel connected rather than separate. A curved swimming pool, raised square spa and compact putting green give the exterior a resort-era mood, with classical statues, pink flamingo figures, globe lamps and clipped planting keeping it playful but still composed. It can read glamorous, nostalgic or surreal with only small changes in styling. The columned overhang along the pool side is one of the practical advantages of the property. It gives crews shade and a place for lateral setups while the full terrace stays in sun, and beyond the low hedge, mature trees and golf-course views create broad green backgrounds. Bougainvillea brings in strong color, and the separate brick courtyard, with white gravel, metal benches and a tiered fountain, gives productions a more enclosed garden look without leaving the property.
Production Access and Shoot Flow
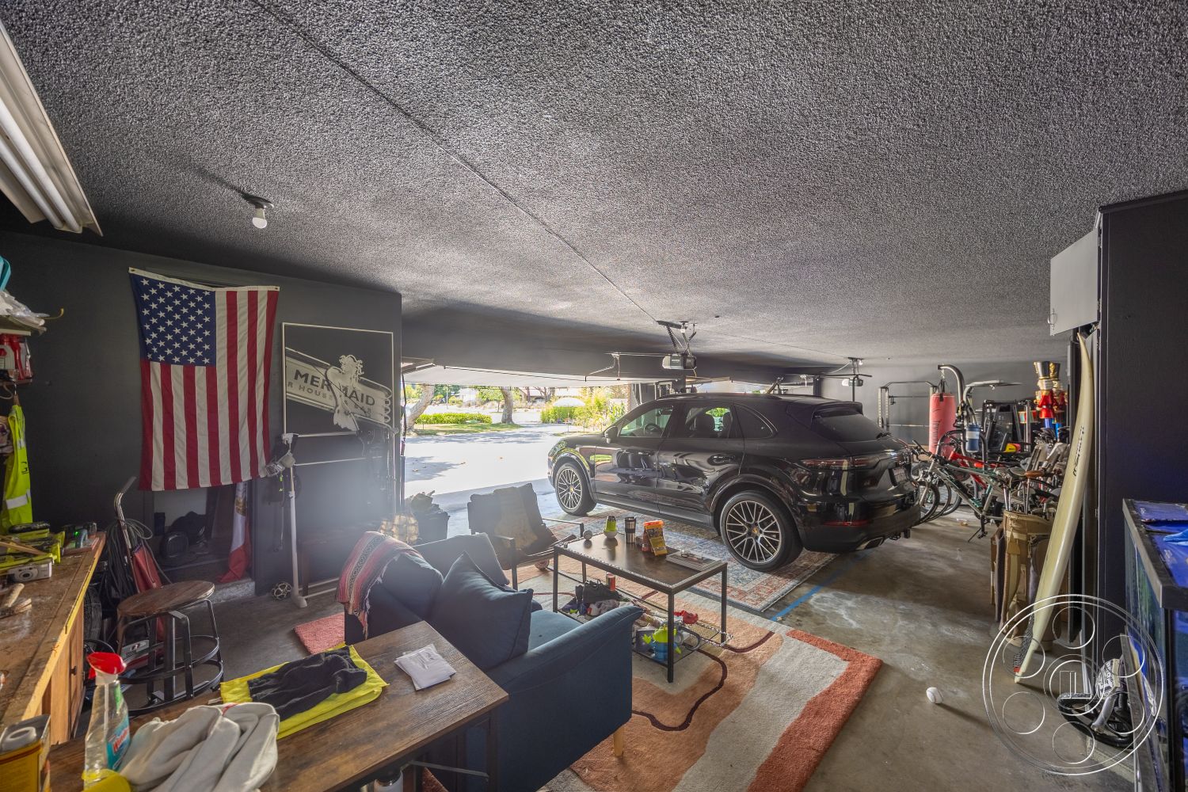
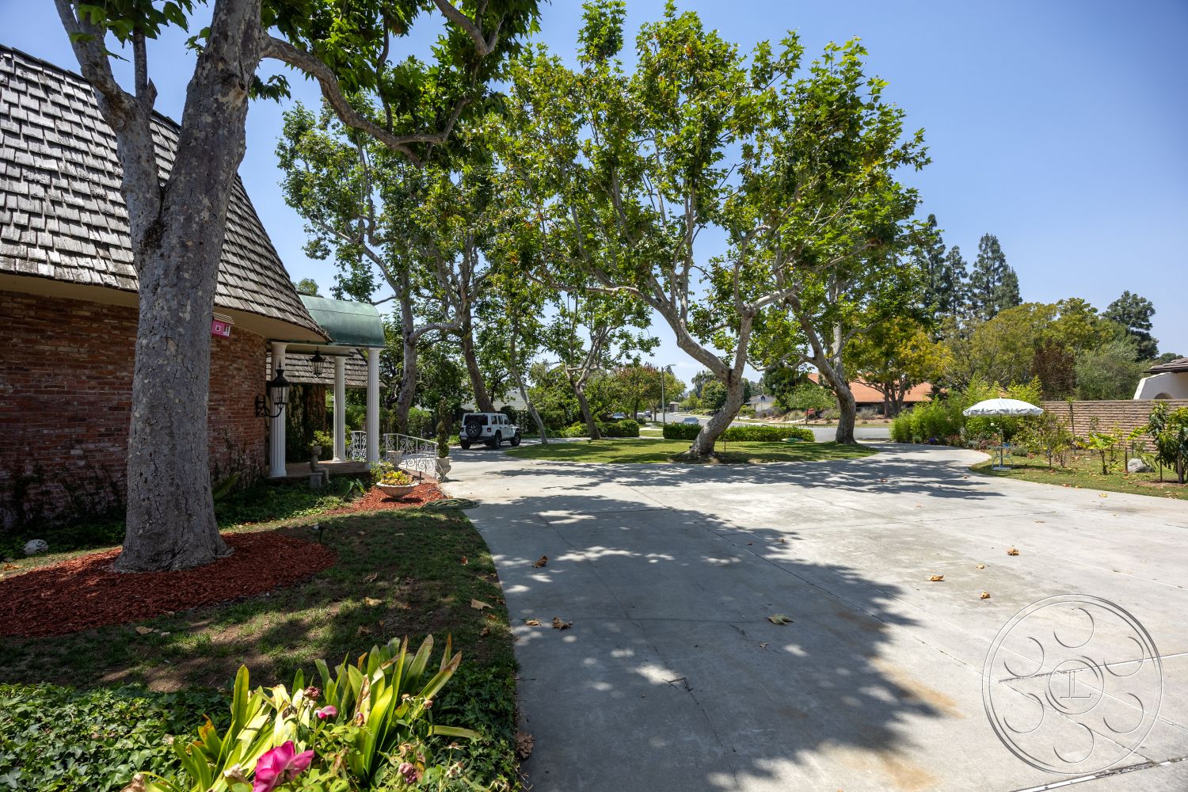
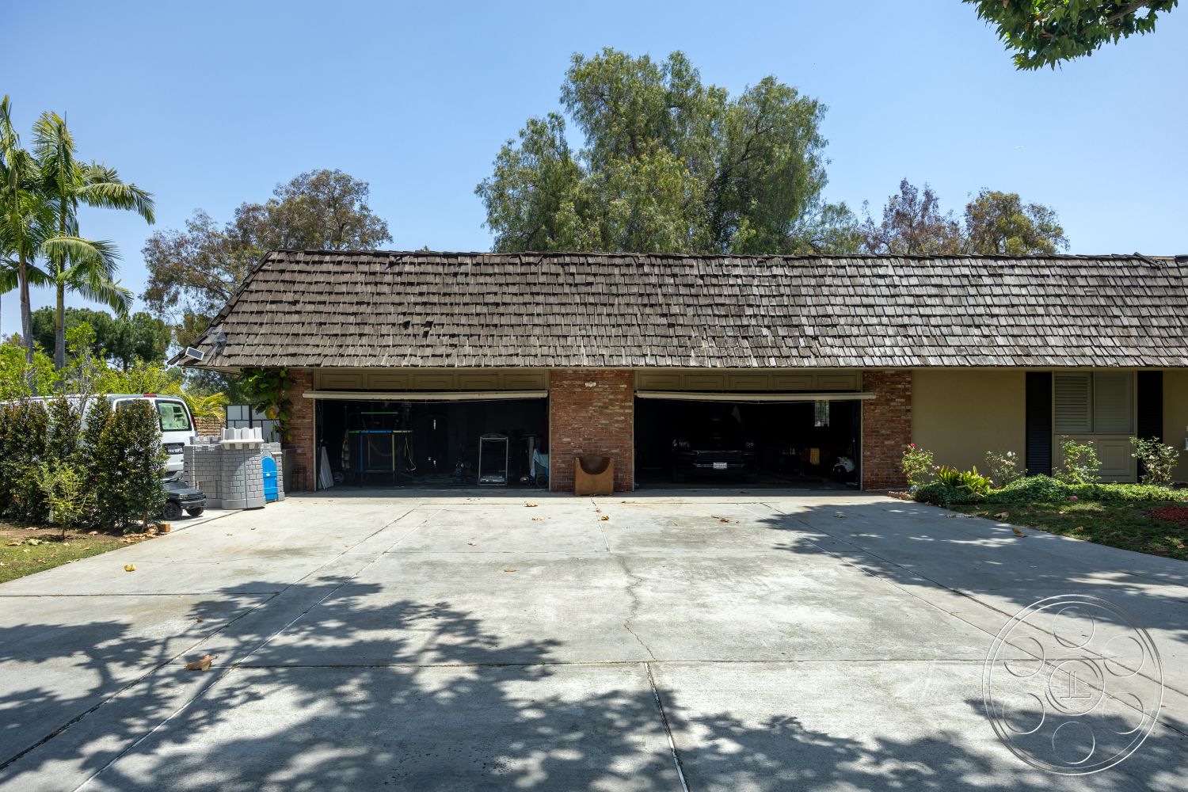
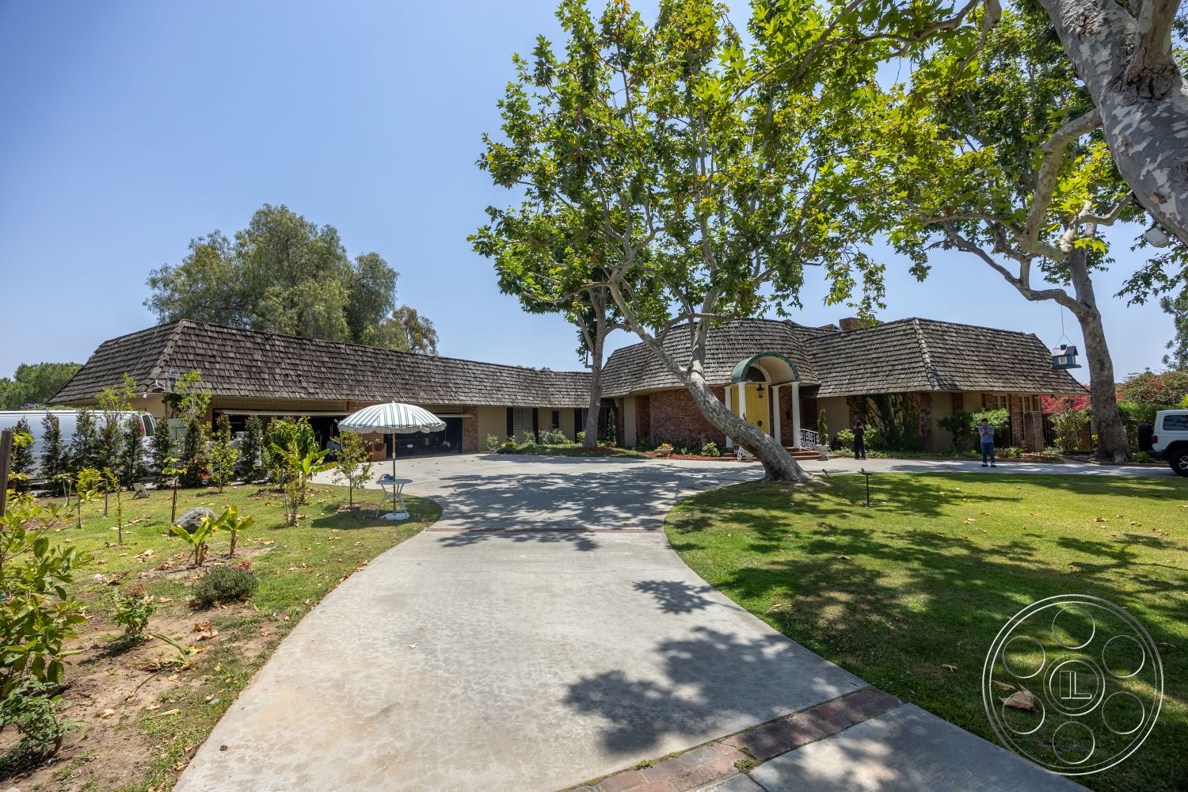
The front approach is helpful for a house with this much going on. The curved drive crosses a broad lawn under mature trees and lands at a generous garage apron, giving production vehicles a clear paved arrival point and an efficient route for exterior equipment movement. For filming in Lakewood, crews can coordinate planning with the Lakewood film permit office while using the brick walls, French doors and columned entry as establishing texture before moving into the bolder rooms. Inside, the house flows better than a simple room-by-room walkthrough. Living, dining and game spaces connect through doors and openings, the circular stair and mezzanine add vertical coverage, and the pool colonnade makes an easy transition from interior shade to exterior sun. A smart day here usually starts with the window bay and terrace when the light is at its best, then shifts into the kitchen, bar or dens as contrast builds outside.