English 60 — Storybook English House Filming Location in Los Feliz with Paneled Rooms, Courtyard and Pool


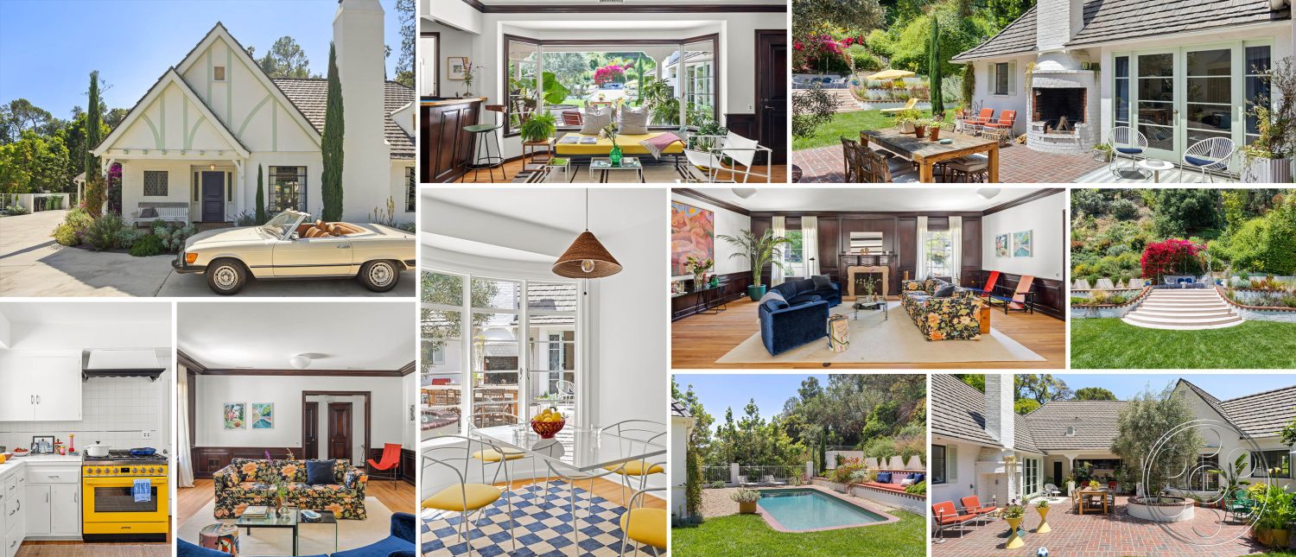
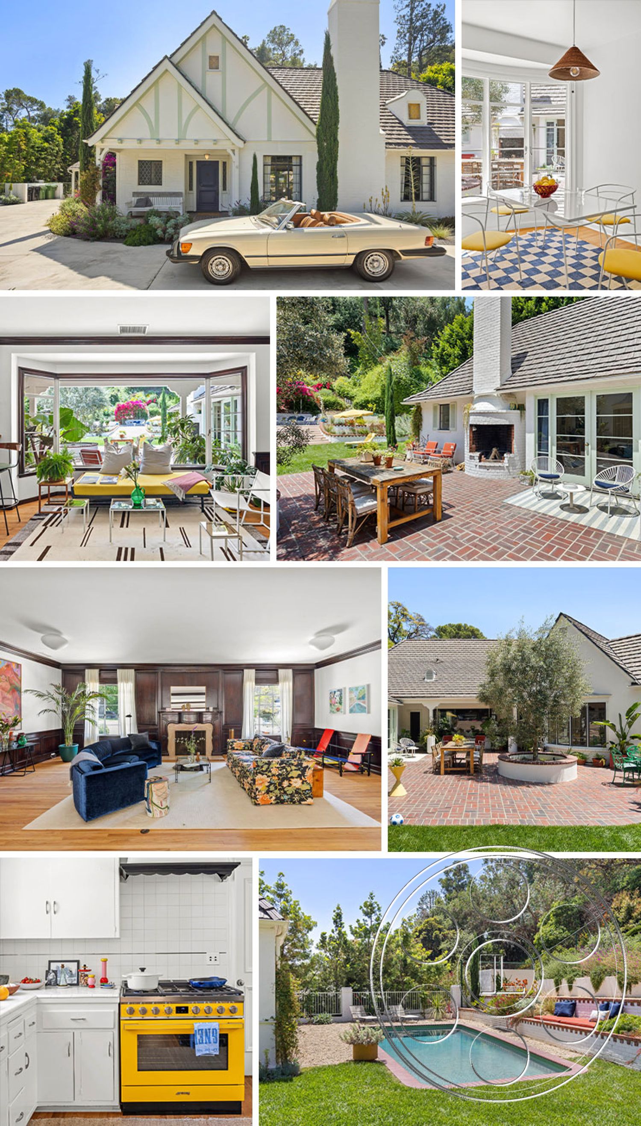
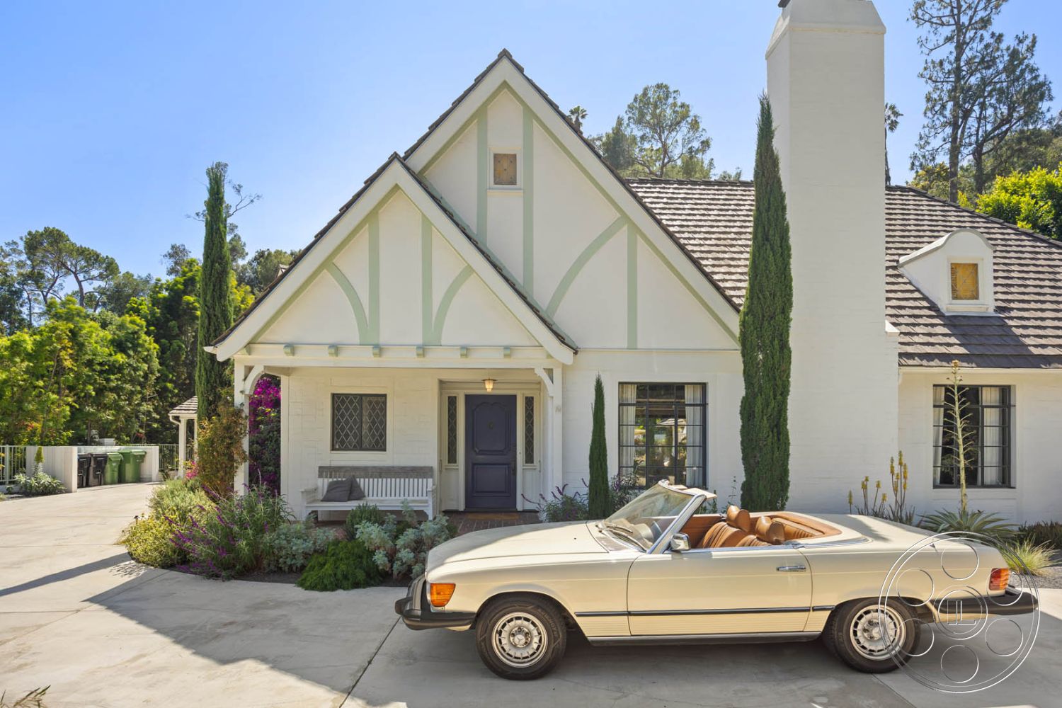
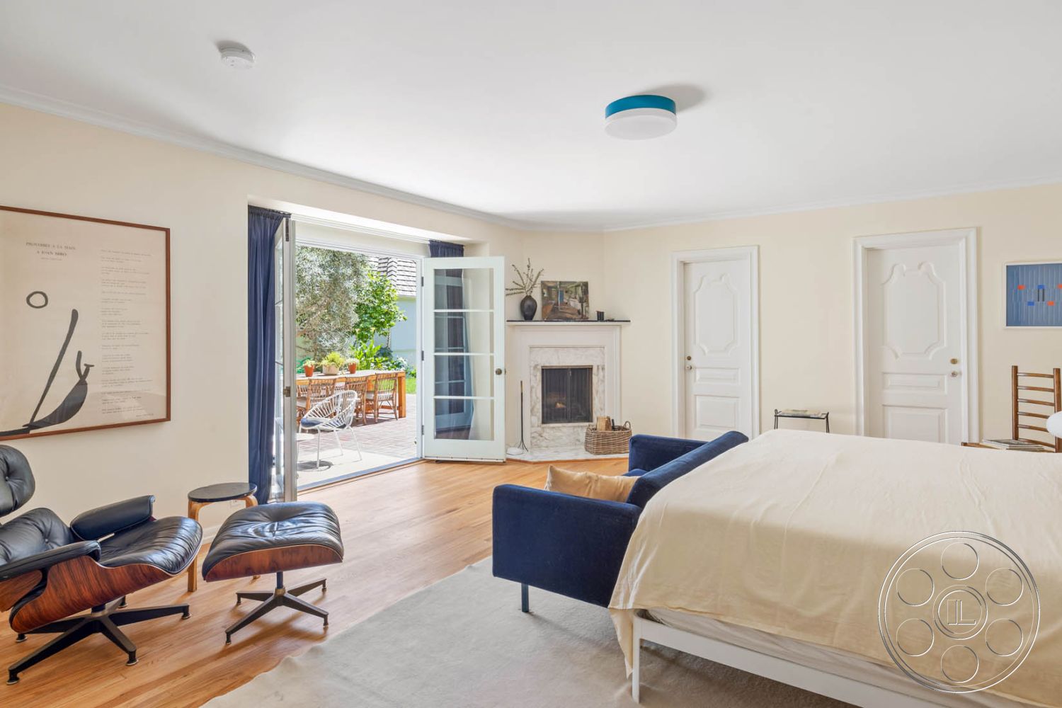
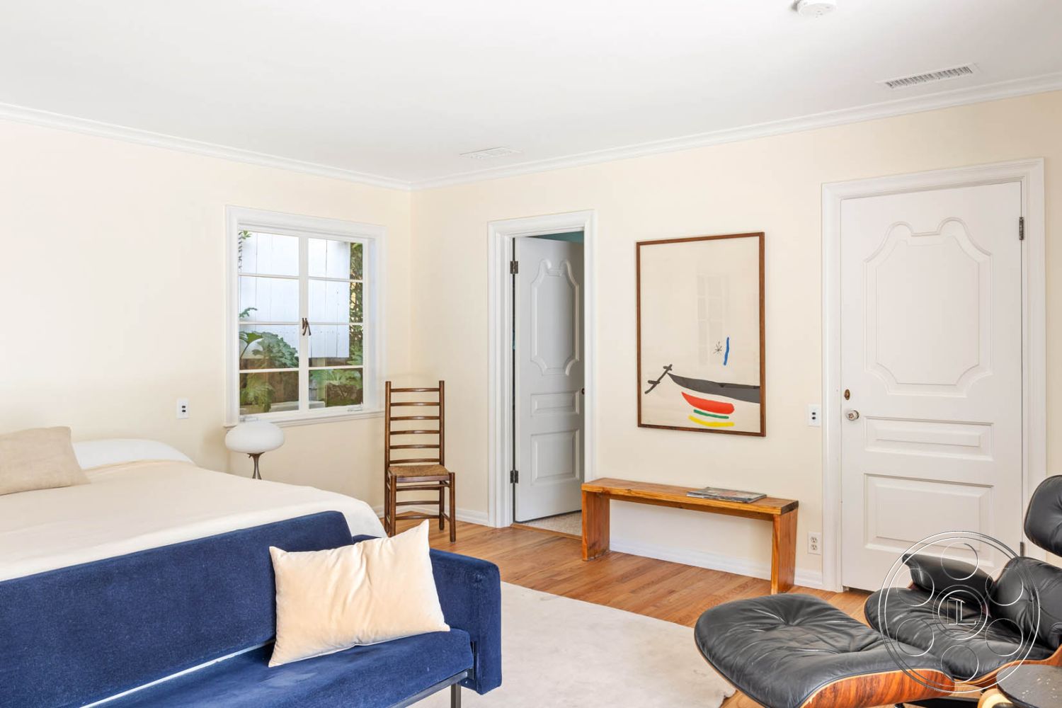
English 60 is a Tudor Revival house in Los Feliz with two distinct interior moods and unusually varied grounds. Steep front gables, pale decorative half-timbering, leaded-glass windows and a tall white chimney establish the English exterior. Inside, bright rooms with hardwood floors contrast with a substantial dark-paneled living room, while broad rear windows connect the house to a brick courtyard, lawn, pool and planted hillside.
Tudor Revival Exterior
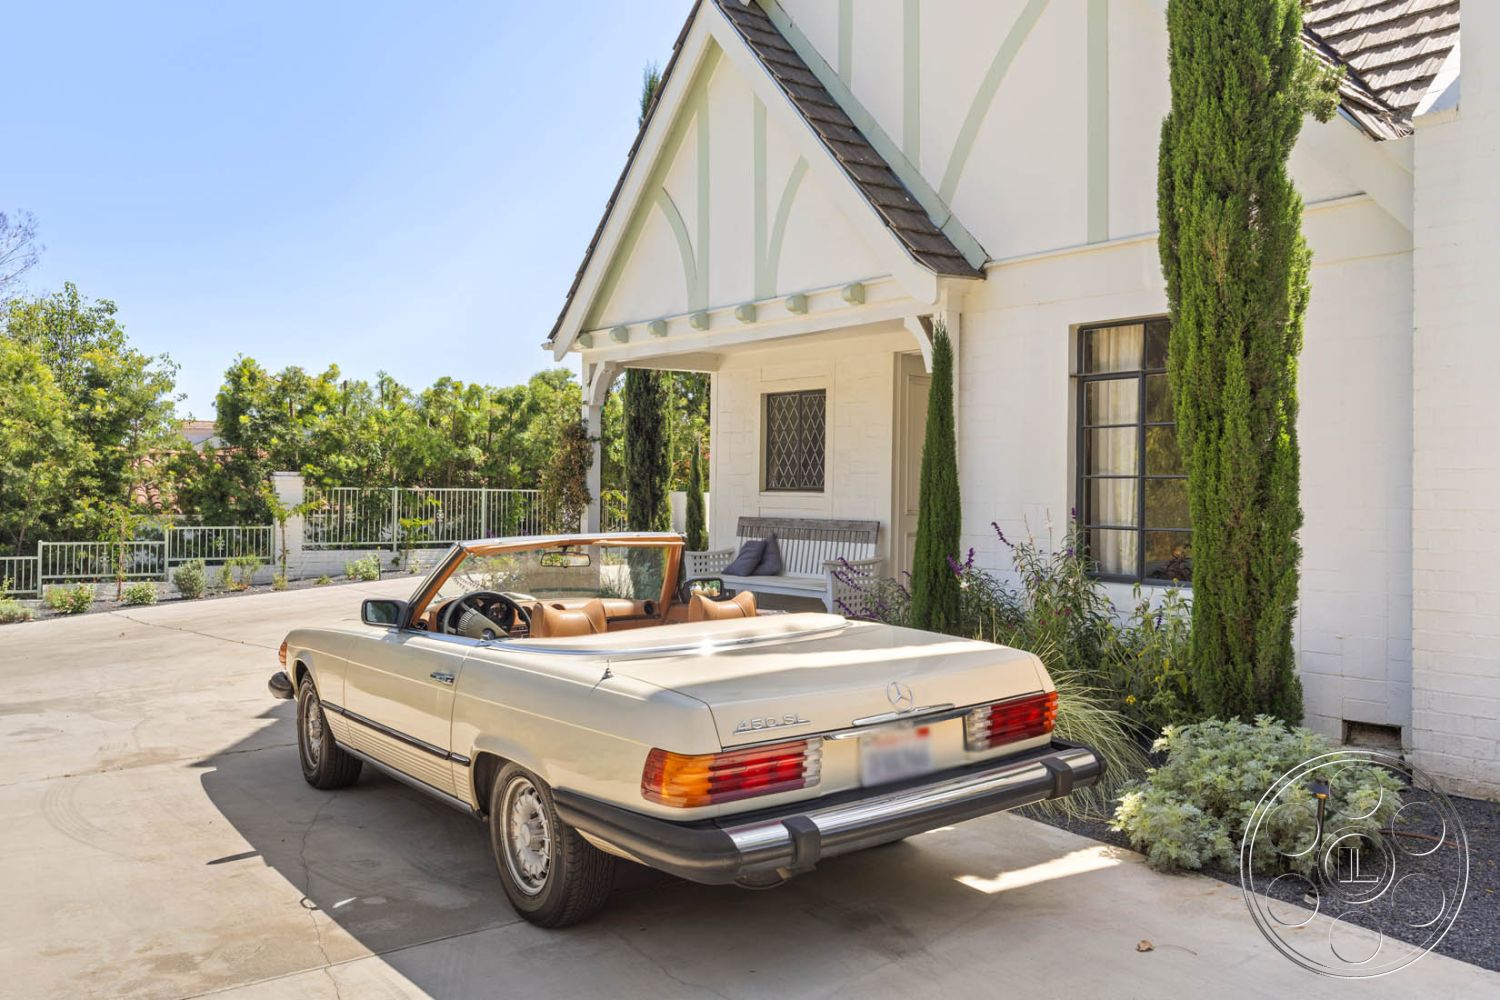
The English house presents a compact, storybook frontage beneath steep cross-gabled roofs clad in weathered wood shingles. Pale green half-timbering stands against white masonry, with narrow cypress trees emphasizing the chimney and roofline. A covered entry, dark front door and diamond-patterned leaded glass support convincing period arrivals. The paved drive runs directly across the façade, leaving useful foreground for vehicle work and wider establishing angles. Planting is mature but controlled, with low beds around the entry rather than foliage obscuring the architecture. The exterior can play as a traditional Los Angeles English cottage without extensive dressing.
Paneled Rooms And Bright Living Spaces
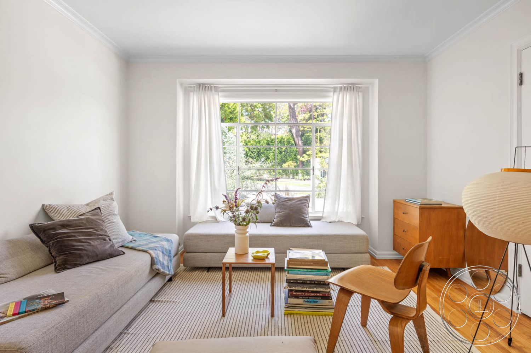
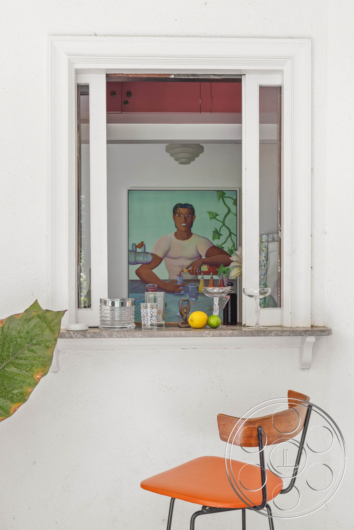
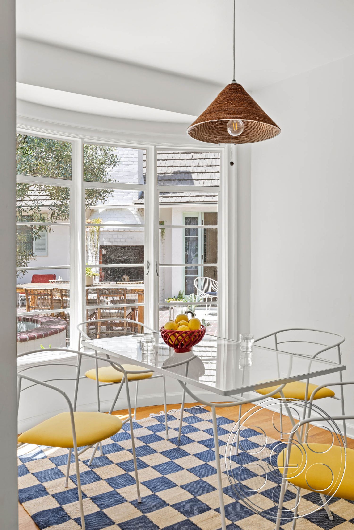
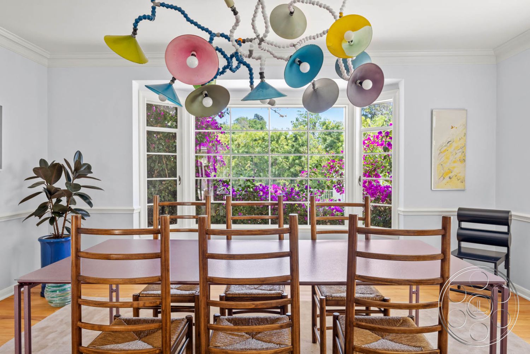
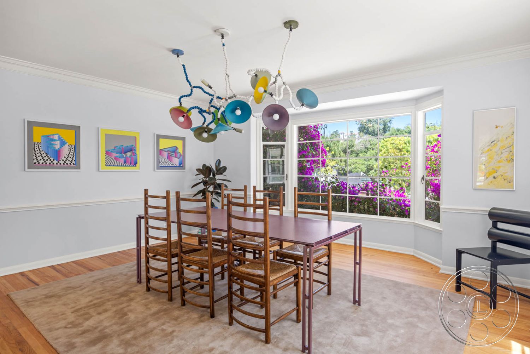
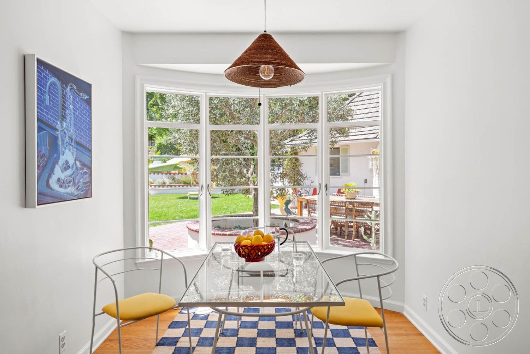
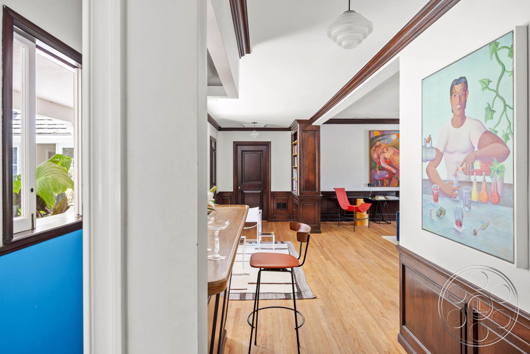
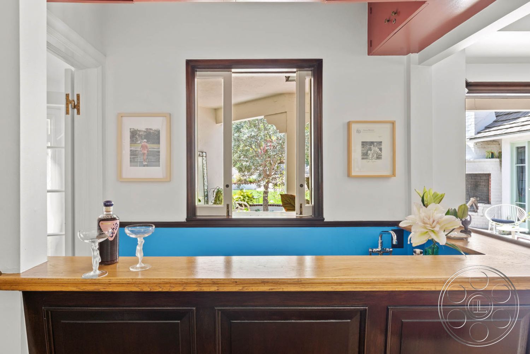
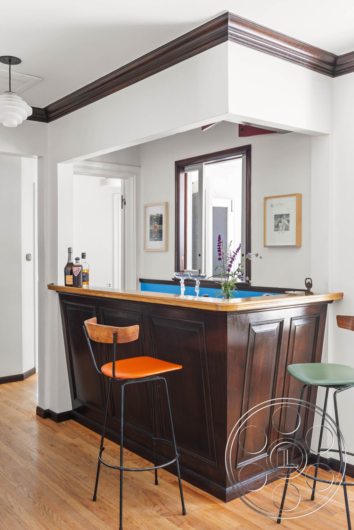
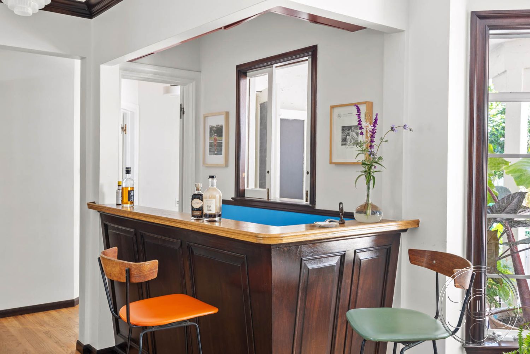
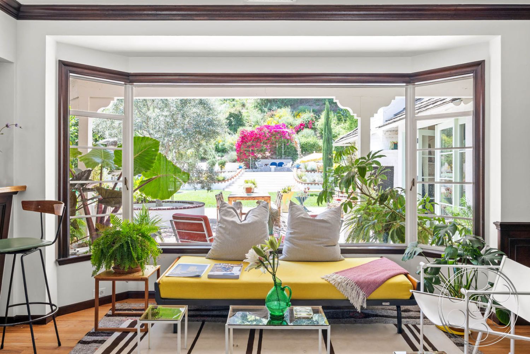
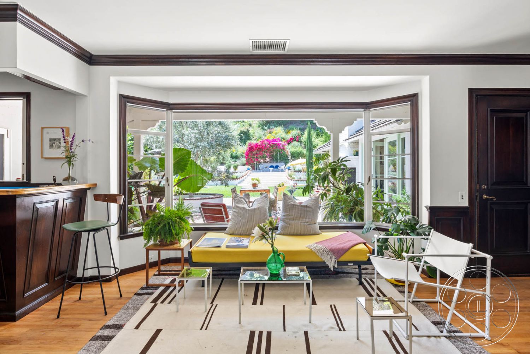
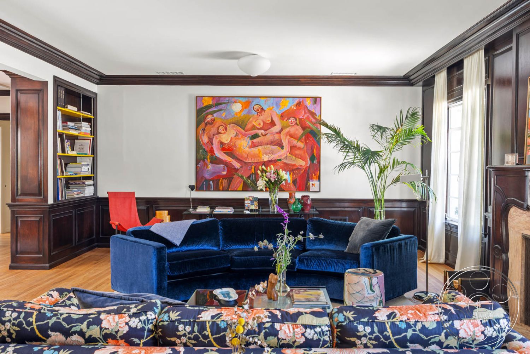
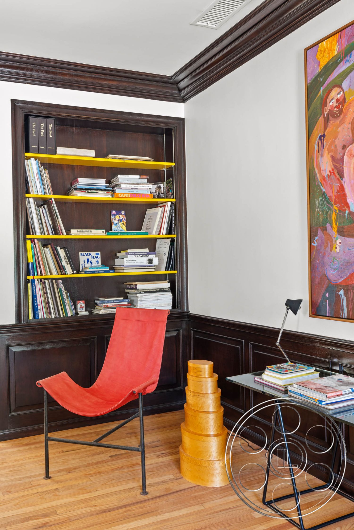
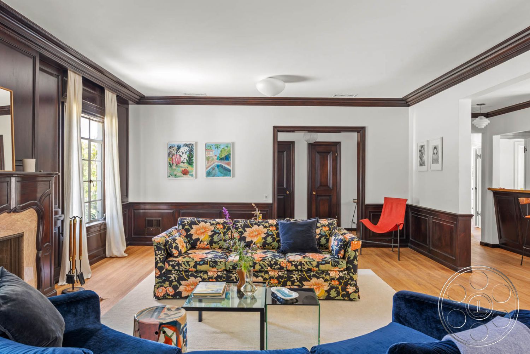
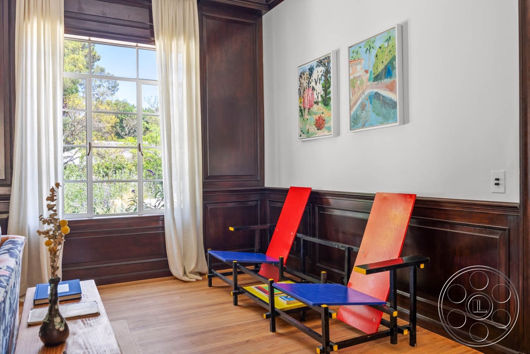
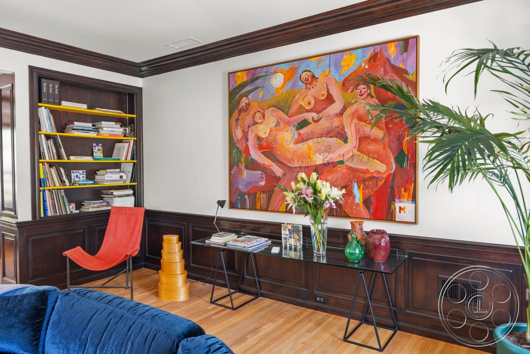
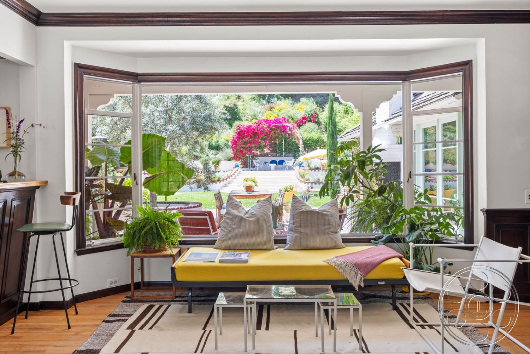
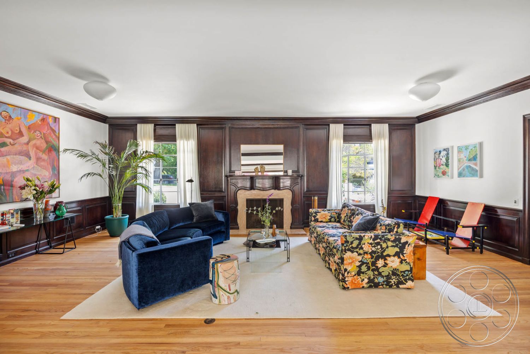

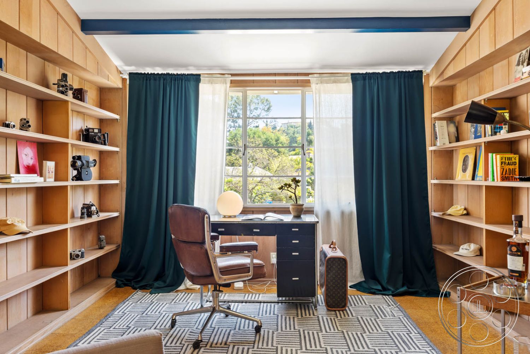
The main living room has the strongest period character. Dark wood wainscoting, heavy crown trim, built-in bookcases and a central fireplace wrap a broad rectangular space with hardwood flooring. Furniture can be framed from several sides, and the opening toward the bar creates a deeper interior sightline rather than a sealed room. A large rear bay faces the courtyard and garden. Elsewhere, white walls and lighter trim change the tone. The dining room is especially open, with a wide multi-pane bay filled by bougainvillea outside and enough clear floor around the table for lateral compositions. Strong daylight enters through this rear-facing bay; adjacent side windows add cross-light, while the darker paneled room remains the practical alternative as the sun moves. That dining-room window and sculptural multicolored chandelier give editorial and still photography a complete composition in one axis.
Kitchens, Baths And Character Details
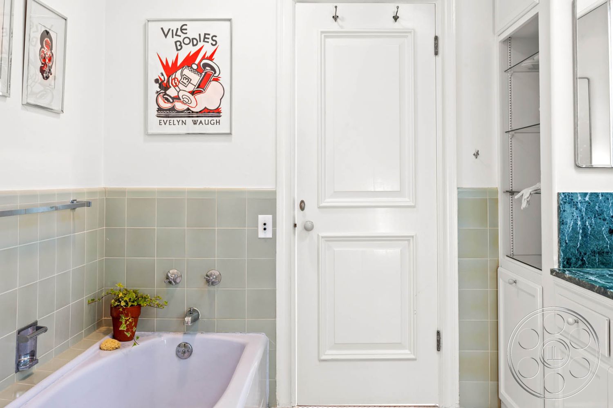
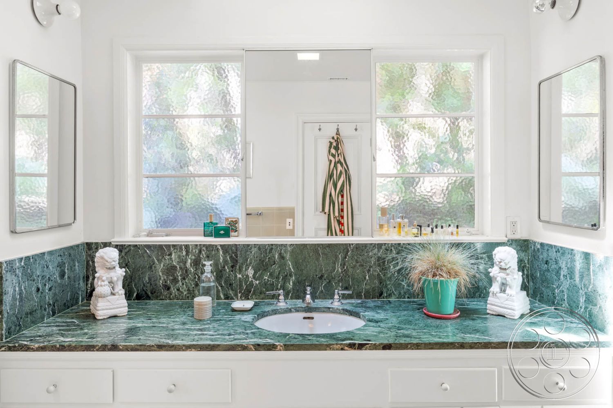
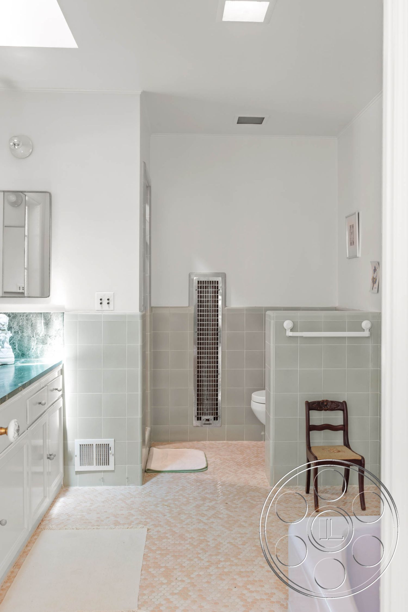
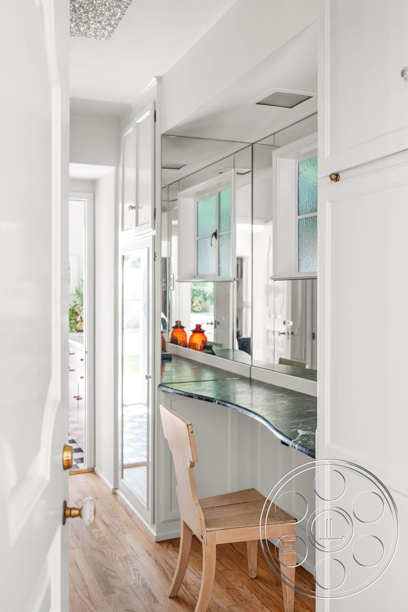
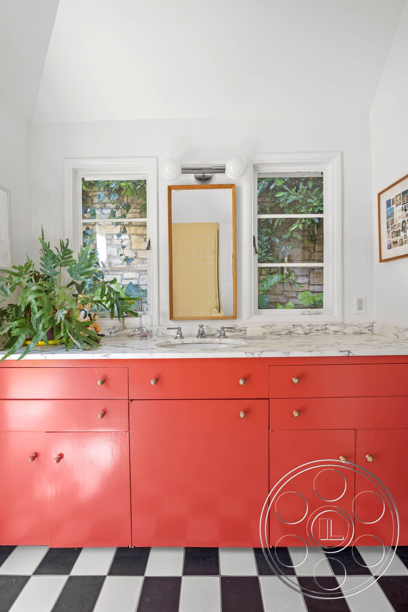
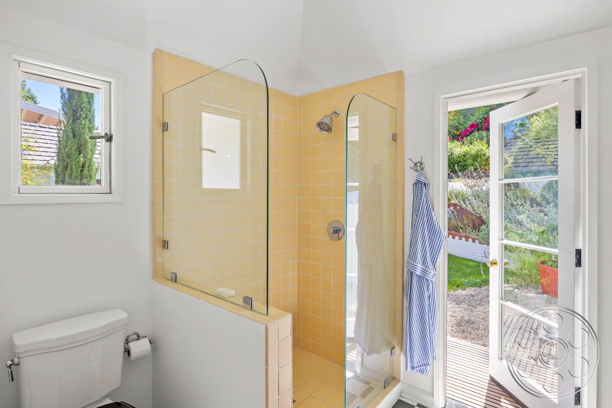
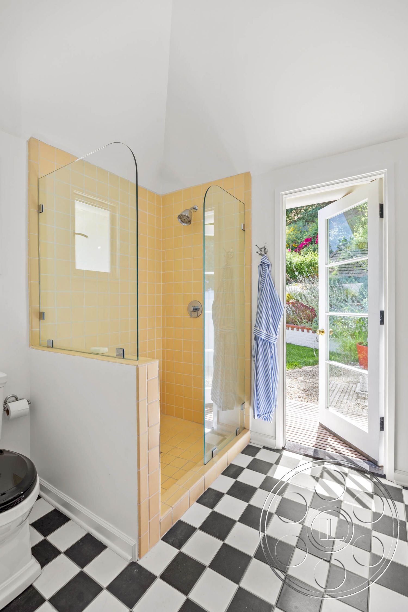
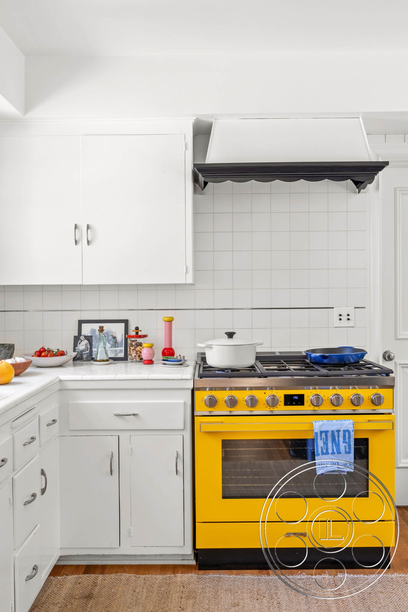
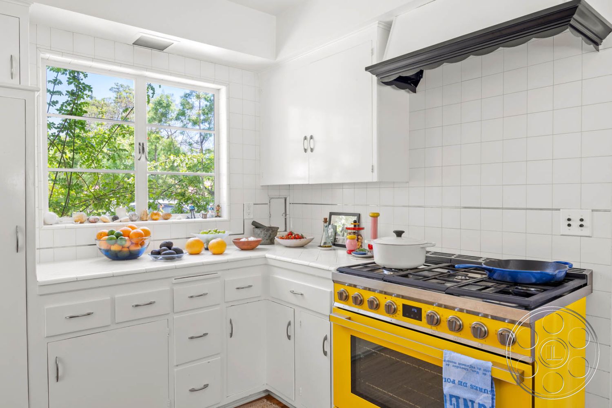
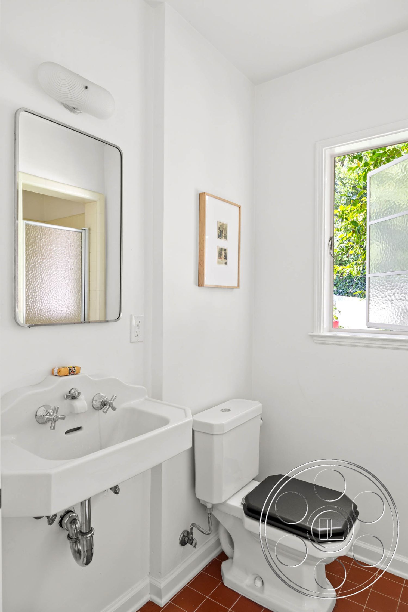
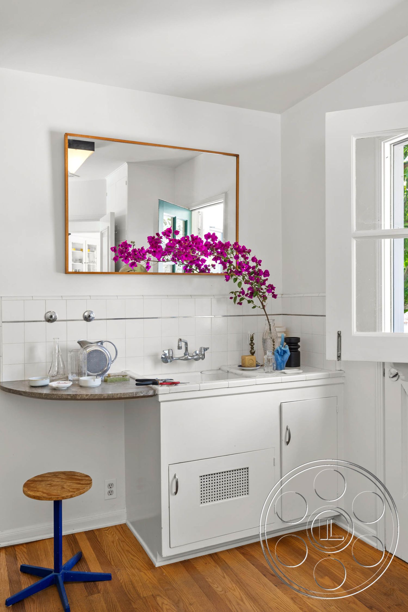
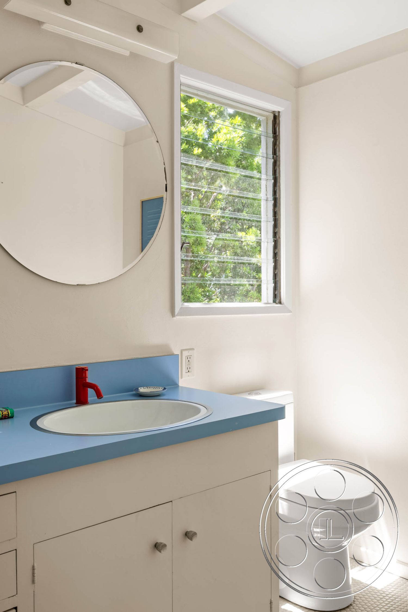
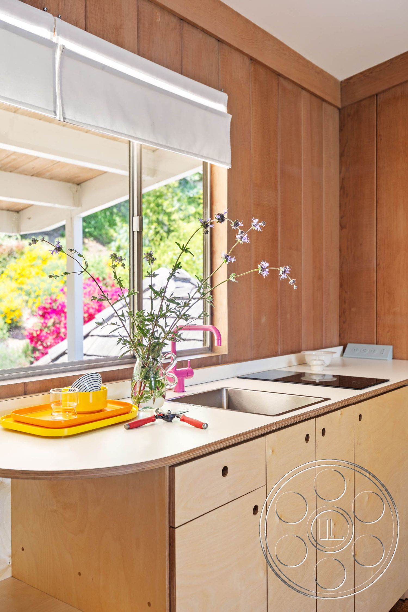
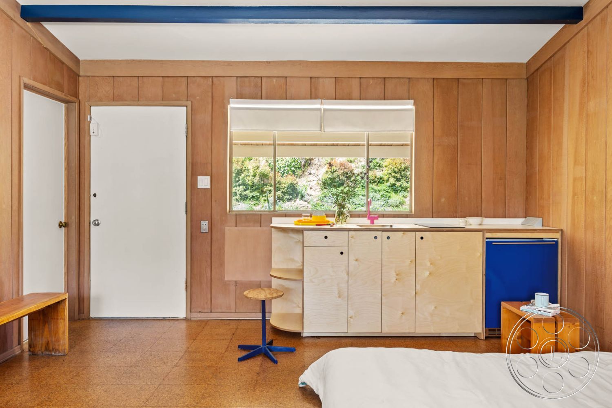
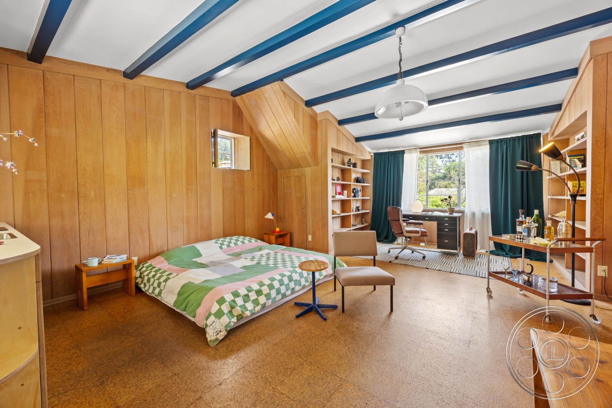
Several service spaces offer markedly different looks. One white kitchen centers on a vivid yellow range beneath a broad metal hood. Another narrow preparation area uses mirrored upper cabinets and a dark green counter, while a separate wood-paneled room has pale plywood cabinetry, a curved counter and blue ceiling beams that read as mid-century. Bathrooms retain strong color and texture. Pale green wall tile surrounds a lavender tub in one, paired with green marble counters and a long mirror. Another combines yellow tile, a glass shower and black-and-white checkerboard flooring, with French doors opening directly to the garden. A red vanity and the same graphic floor create a bolder companion setup.
Garden And Production Access
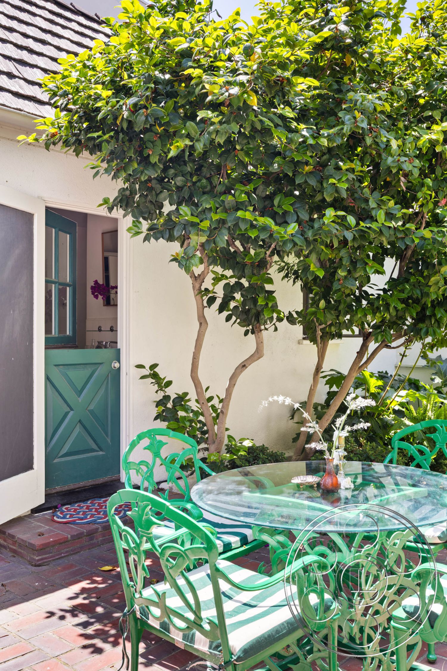
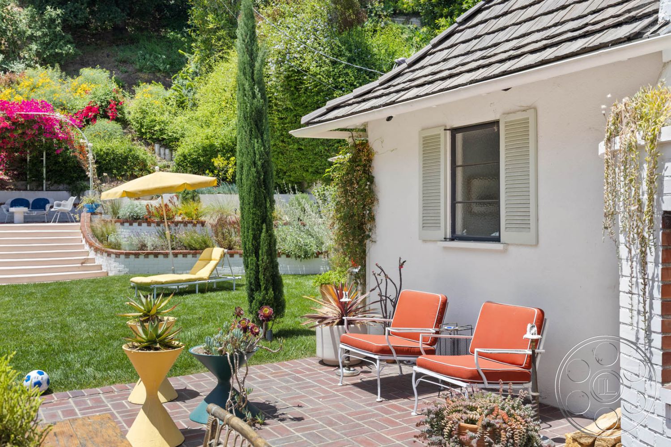
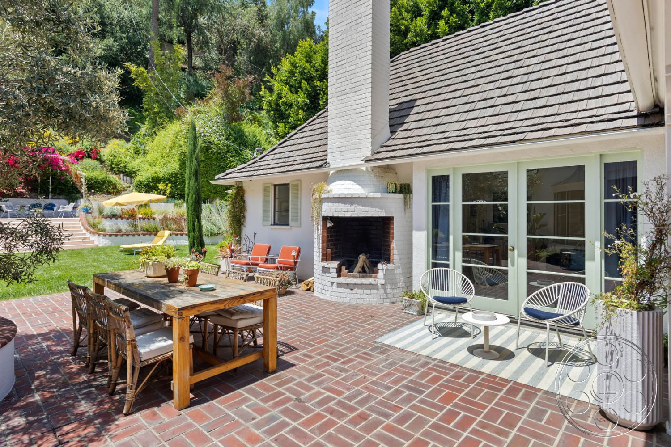
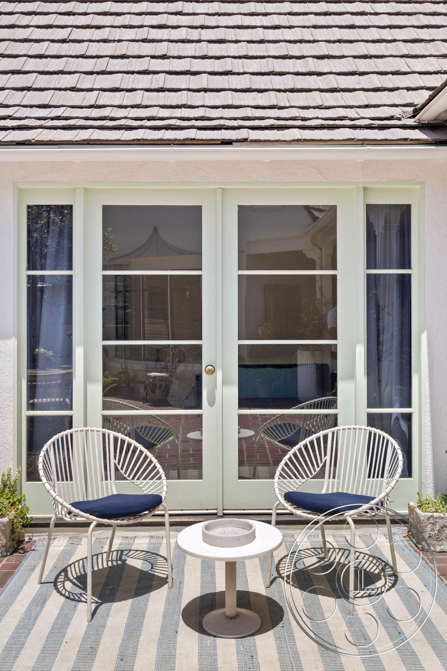
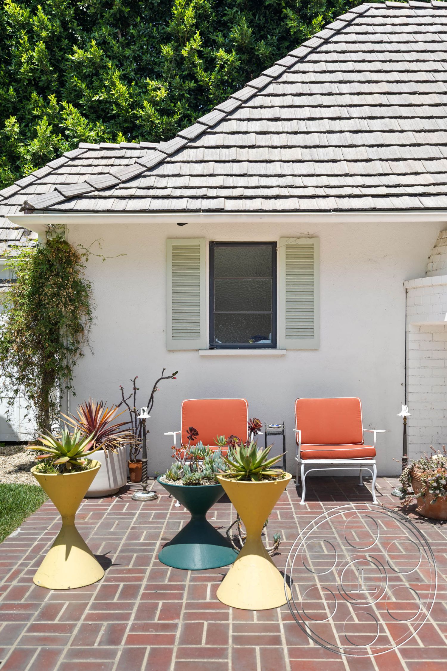
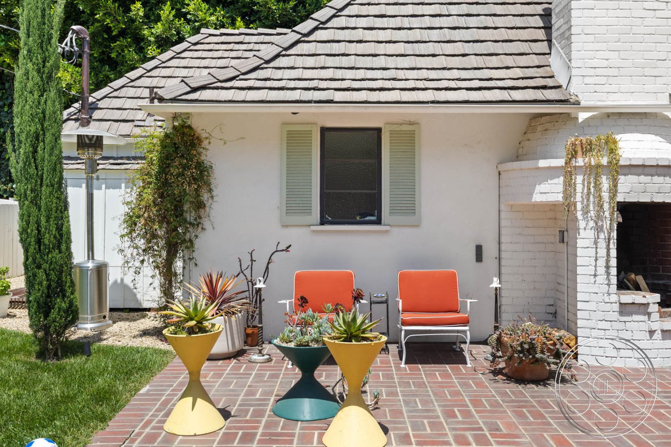
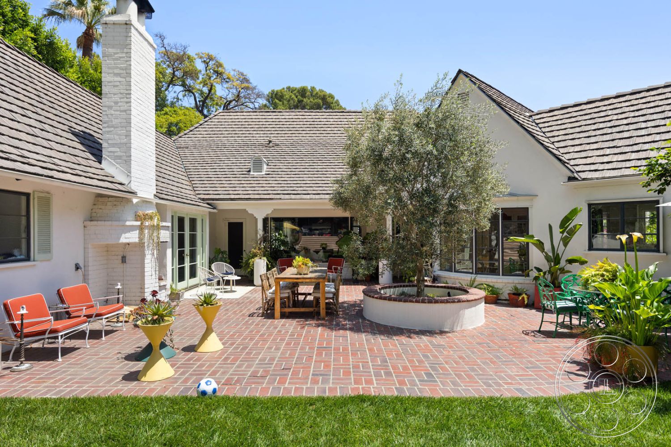
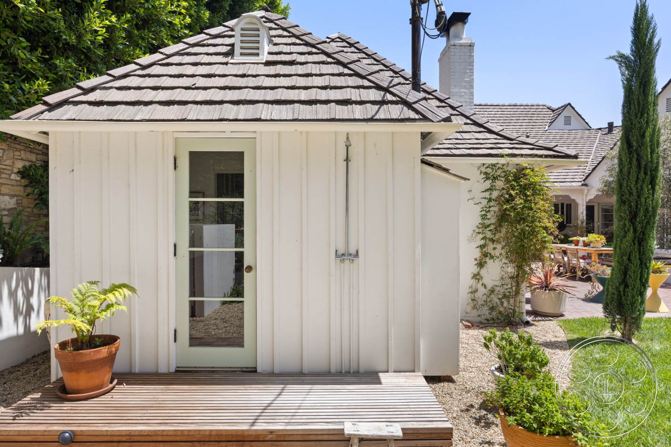
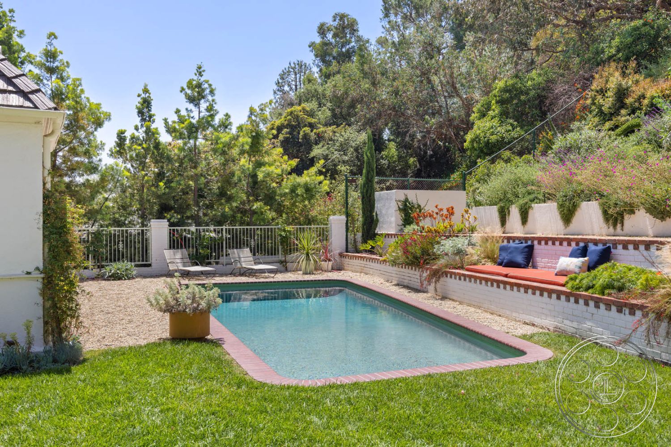
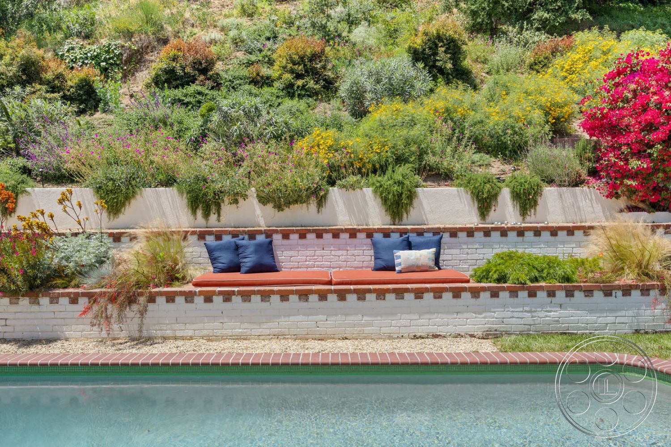
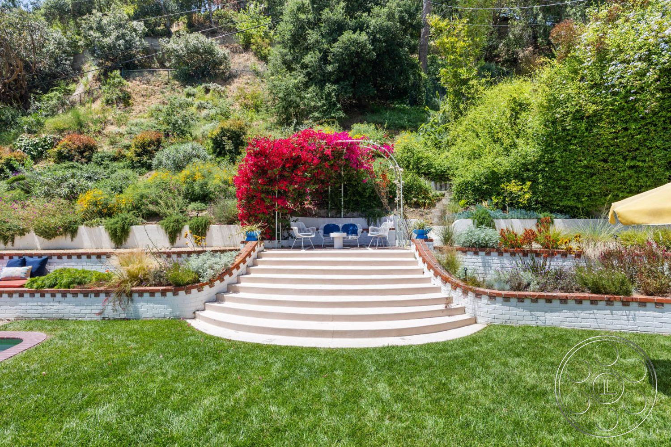
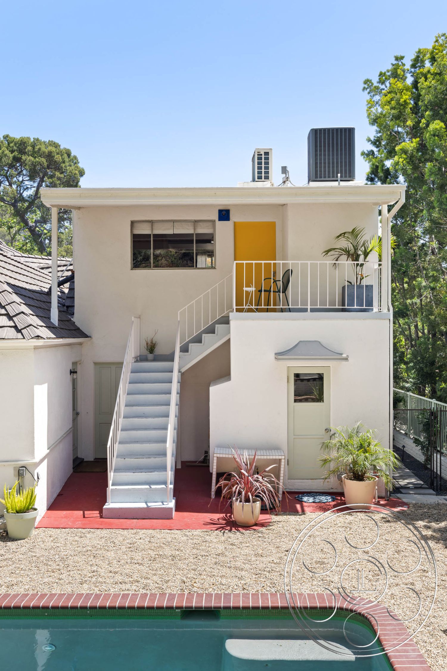
Behind the house, brick paving forms a generous central courtyard with multiple playable zones. A long dining table sits between the wings, an outdoor fireplace anchors one wall, and French doors provide clean transitions back inside. The courtyard opens directly to lawn, so shots can carry from domestic patio action into a broader garden view without a hard visual break. Curving steps rise through terraced planting toward the pool, framed by low brick-capped walls, bougainvillea and dense hillside greenery. The pool edge also meets a separate two-level structure with an exterior stair and yellow door, adding a contrasting utilitarian backdrop. Ample parking and direct access to the main paths support crew arrival and equipment movement; FilmLA can coordinate permit planning alongside that staging approach. For wide garden coverage, the lawn provides the clearest position back toward the house and courtyard.