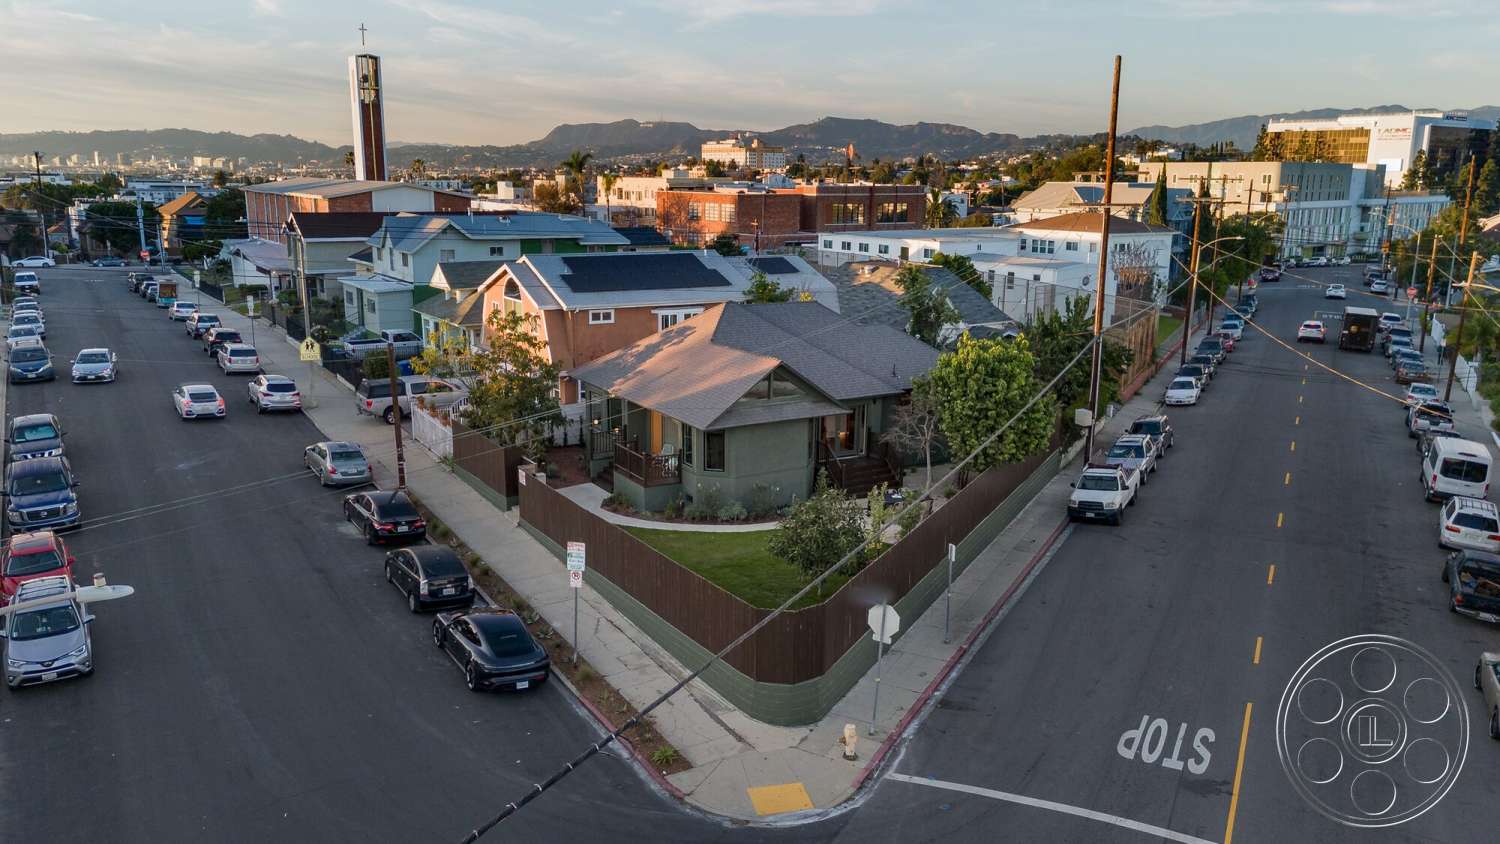
Craftsman 65 — Skyline-Framed Echo Park Craftsman Filming Location with Warm Modern Interiors


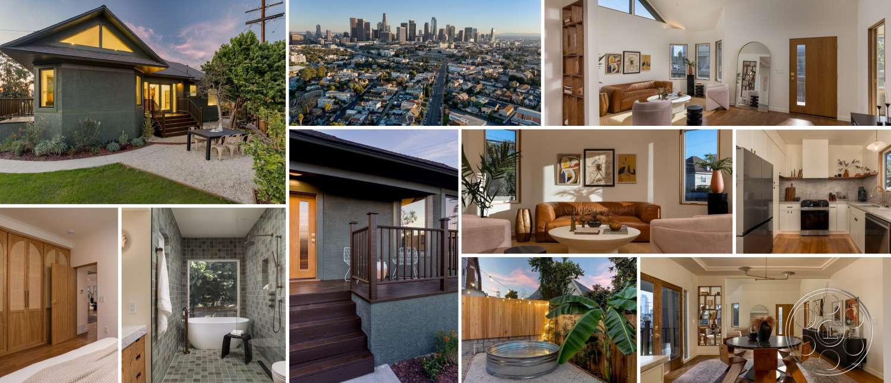
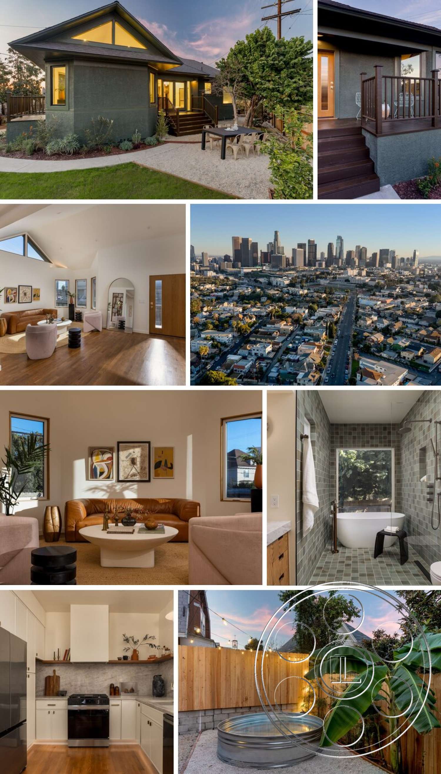
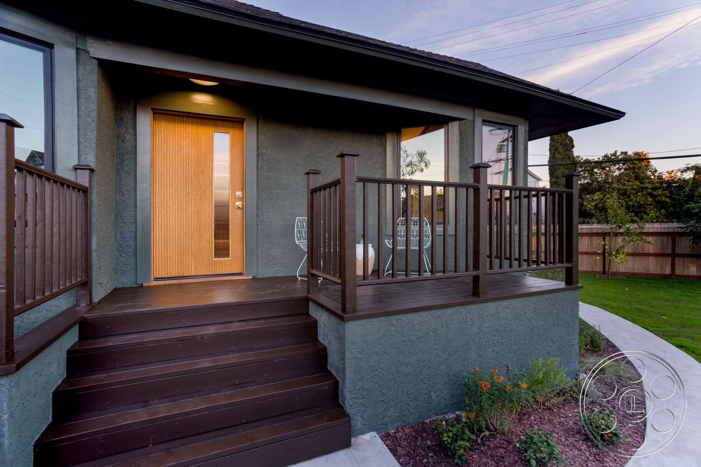
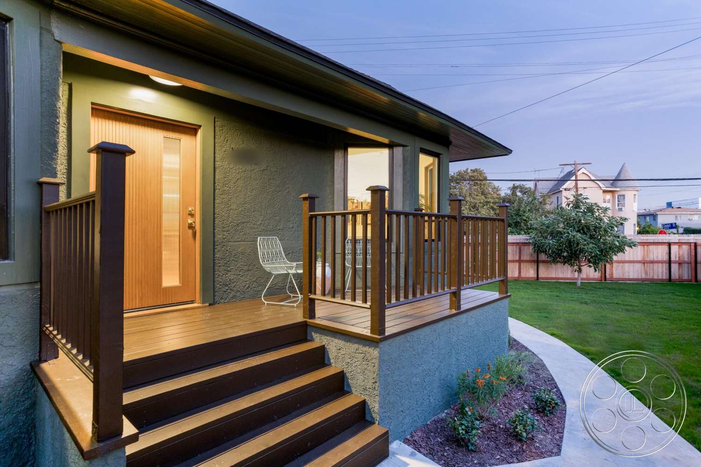
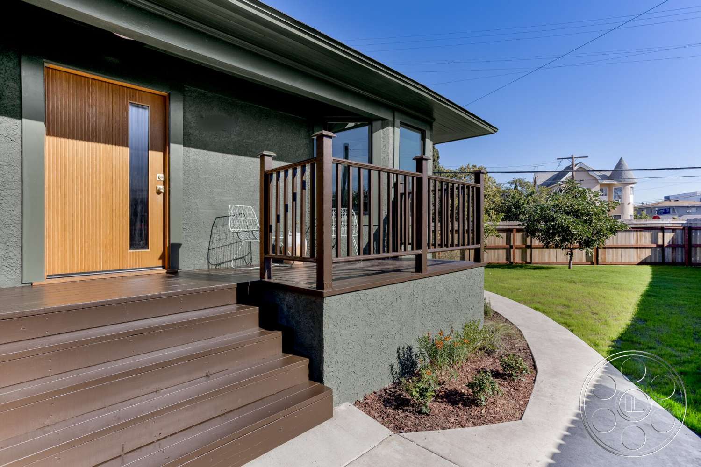
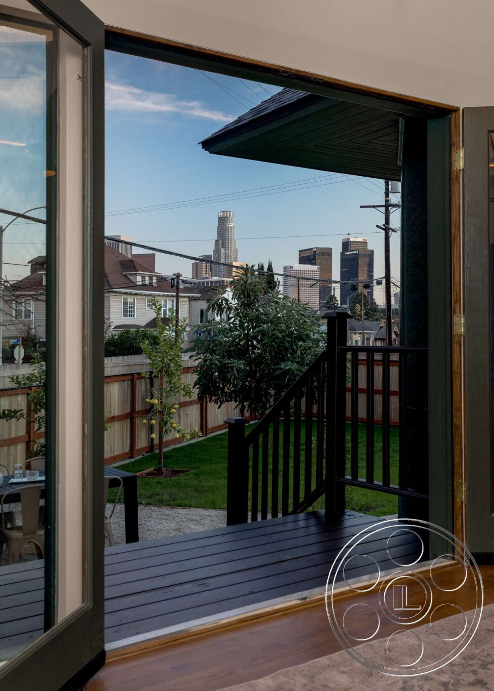
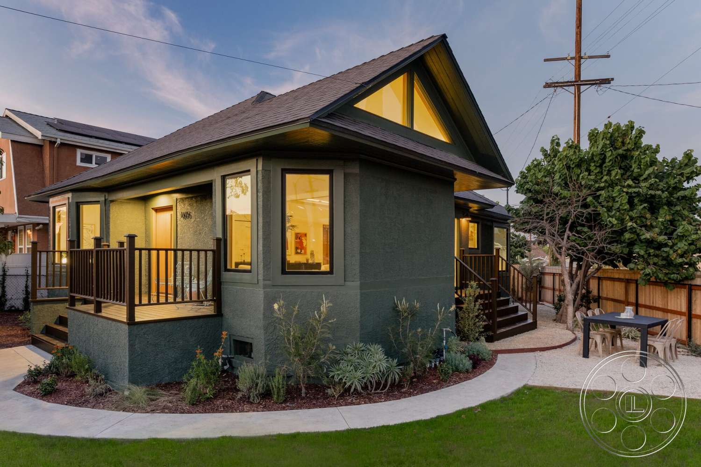
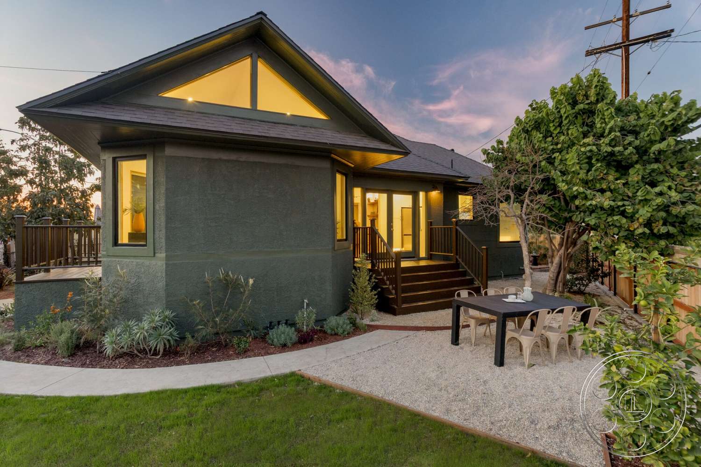
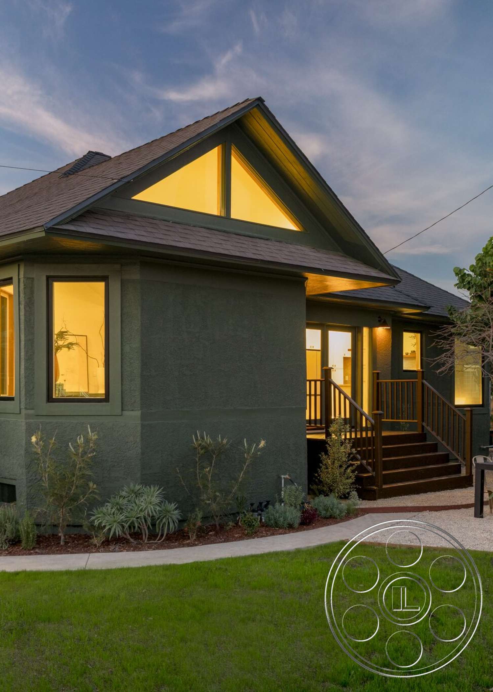
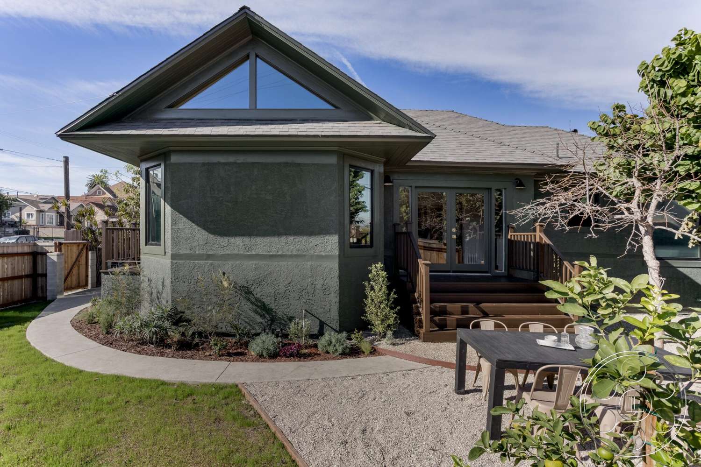
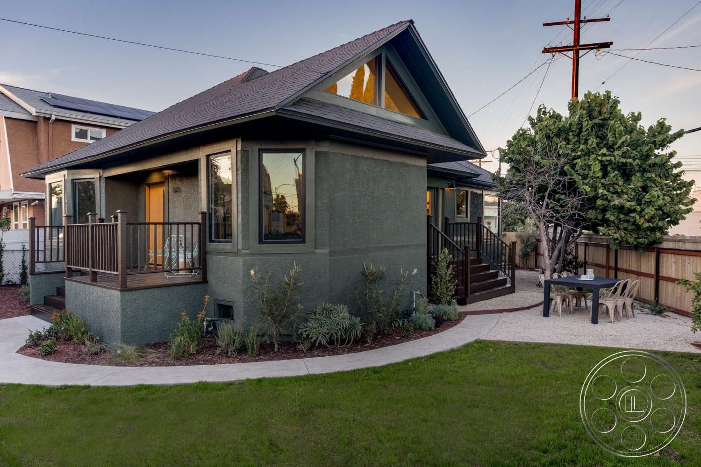
This Echo Park Craftsman filming location has an easy, camera-friendly mix: a dark green front-gabled exterior, warm contemporary rooms and a real view toward the Downtown Los Angeles skyline. It feels like a design-aware family home without becoming too precious, with enough separate looks for film, photo and production teams to move from the vaulted living room to the kitchen, tiled baths, decks, lawn and garden without losing the residential thread.
Vaulted Craftsman Interiors
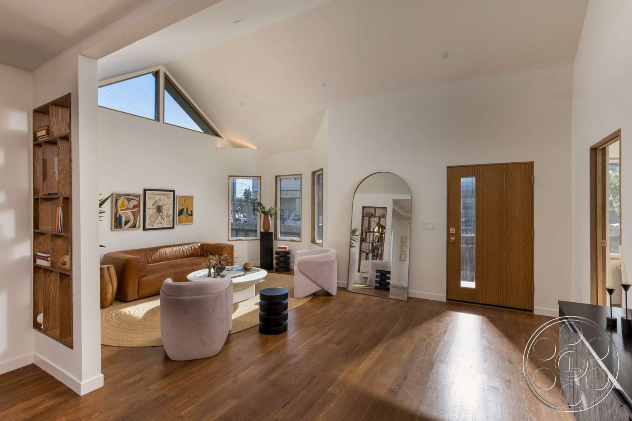
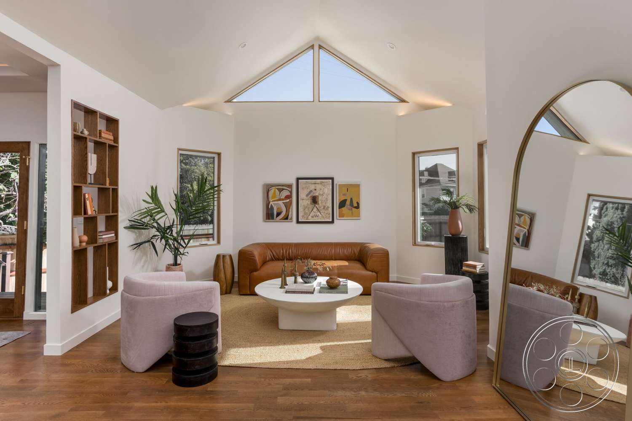
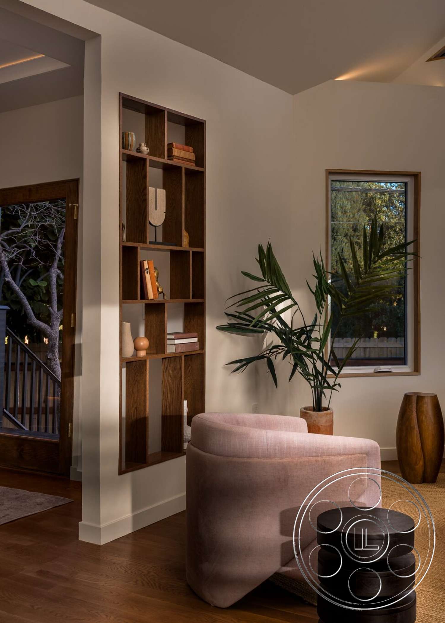
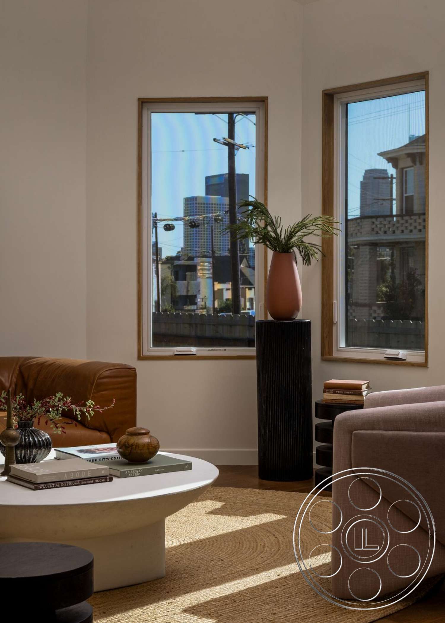
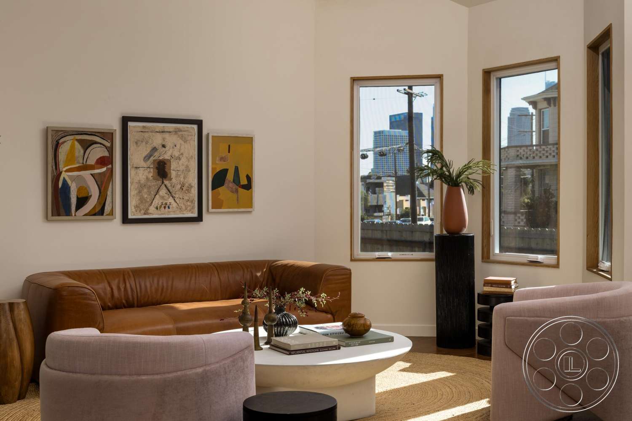
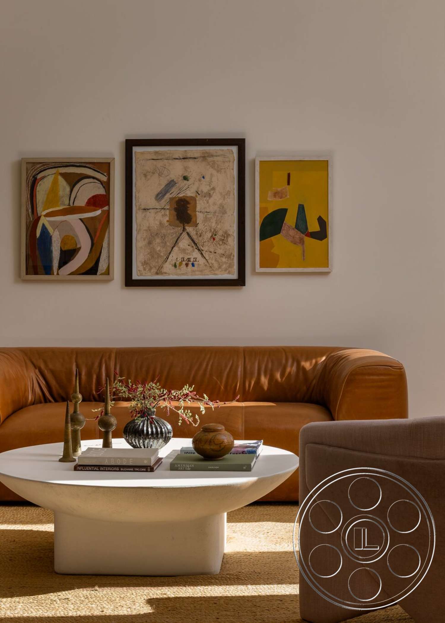
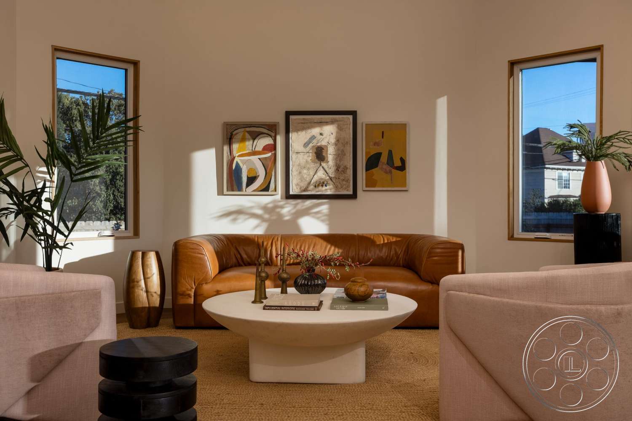
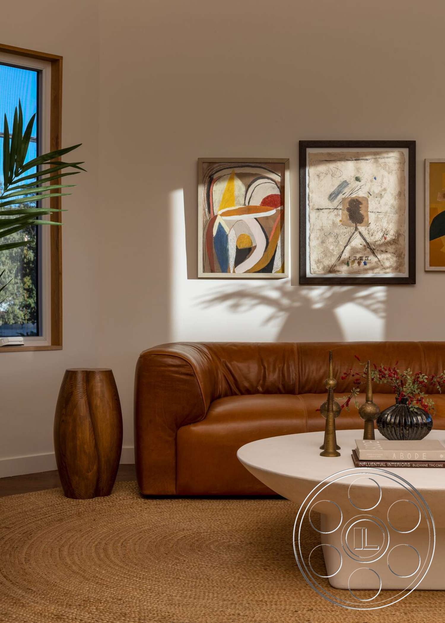
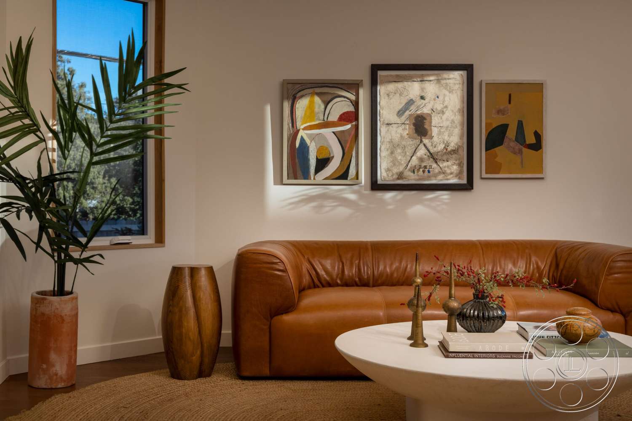
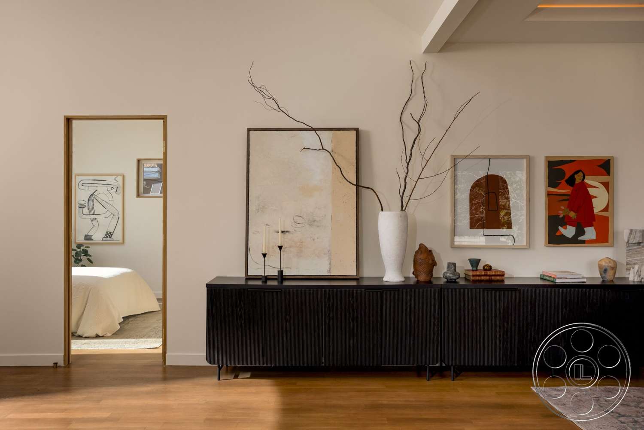
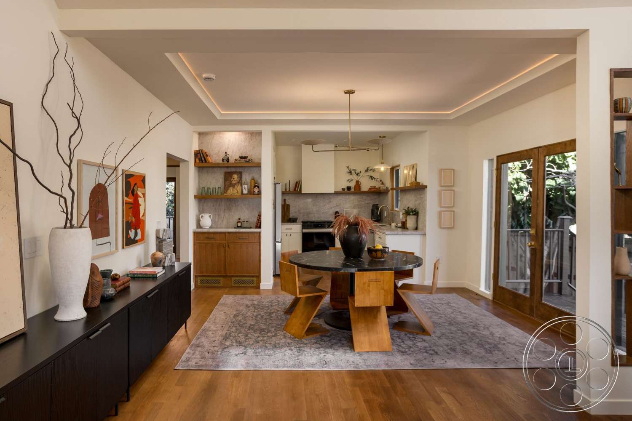
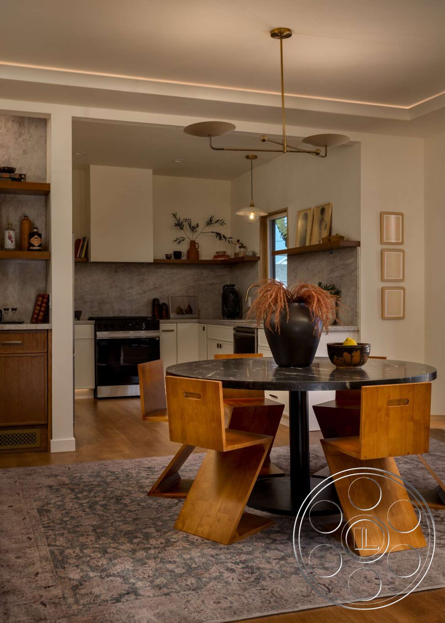
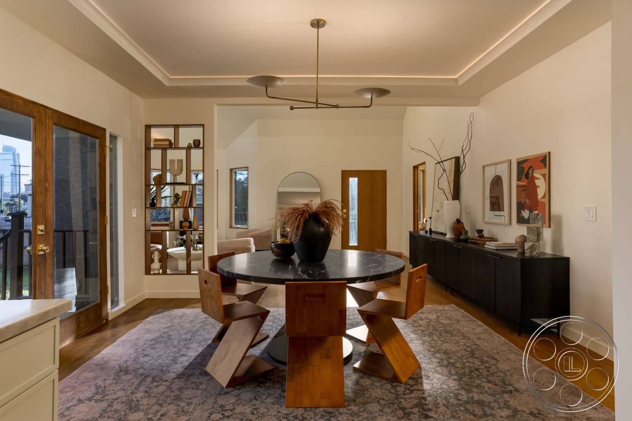
The living room is the room that sets the tone. The pitched ceiling follows the roofline, so the volume feels true to the Craftsman shape rather than added on. Daylight comes through the triangular clerestory and tall, narrow side windows, landing across white walls, warm wood floors and a clean mix of caramel leather, pale lounge chairs and a sculptural white coffee table. It reads polished on camera, but the architecture still does the work. The house also gives you useful long views. From the lounge, the eye carries through the entry and into the dining room, where a large round table sits under a linear brass fixture and a tray ceiling with soft concealed lighting. Glazed doors open straight to a raised deck, so a shot can move from interior action out toward the skyline. For a production that wants a contemporary home with a recognizable Craftsman face, the gable, deep eaves and porch structure are still right there.
Kitchen, Bedrooms and Tiled Baths
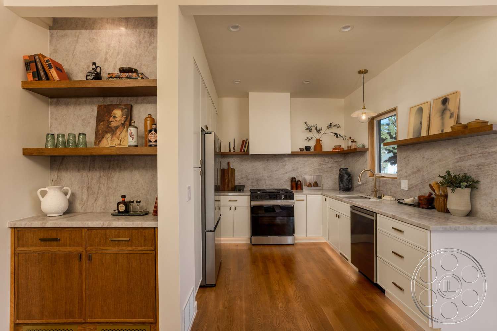
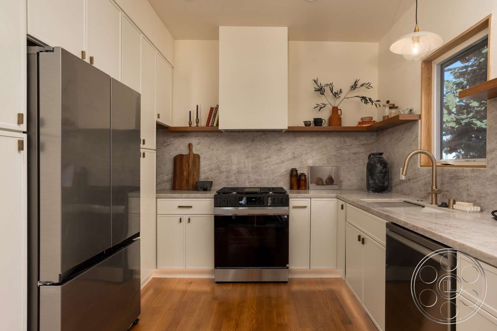
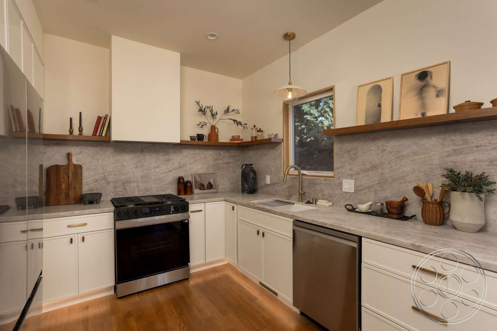
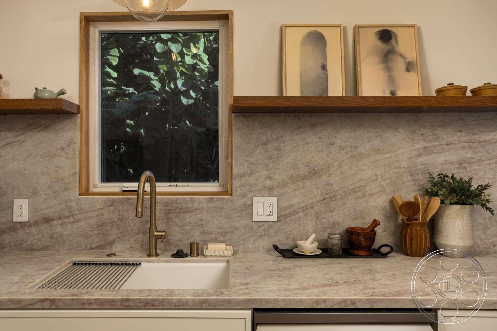
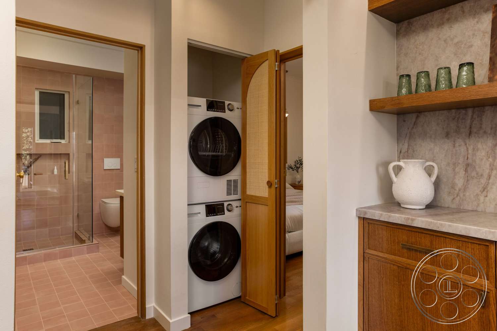
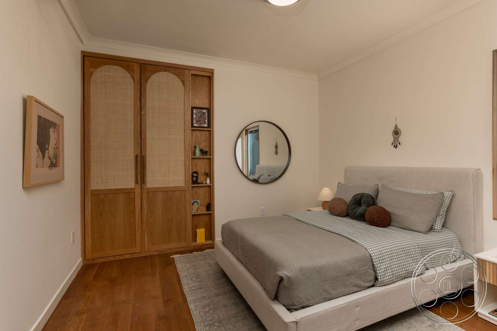
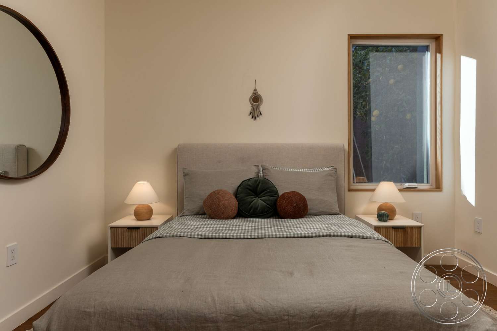
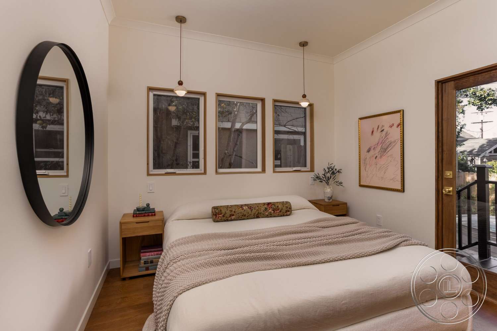
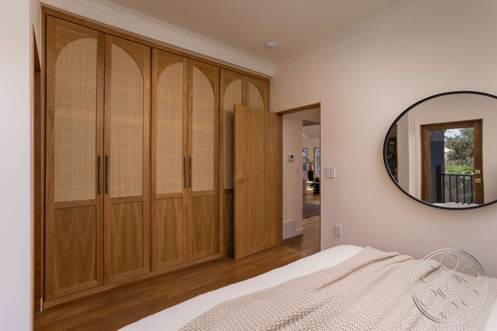
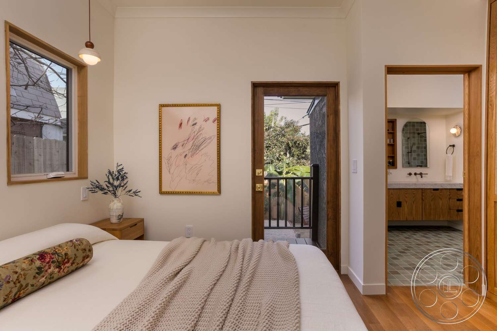
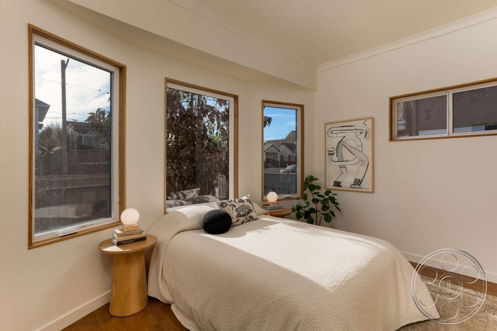
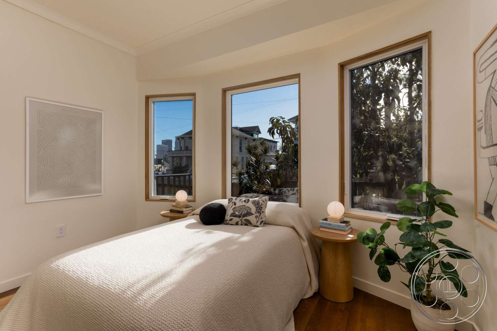
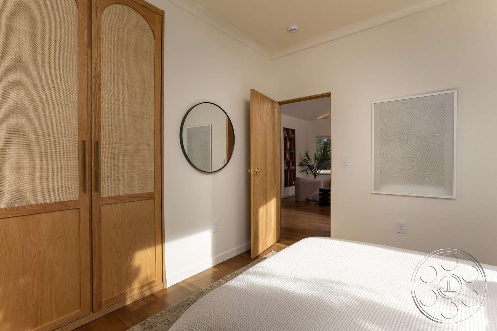
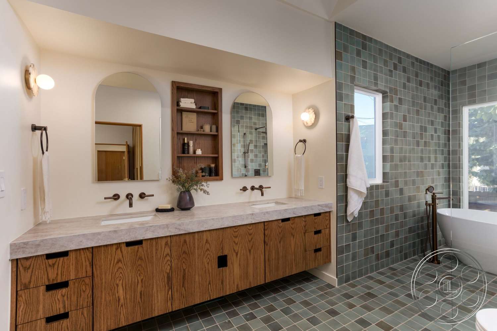
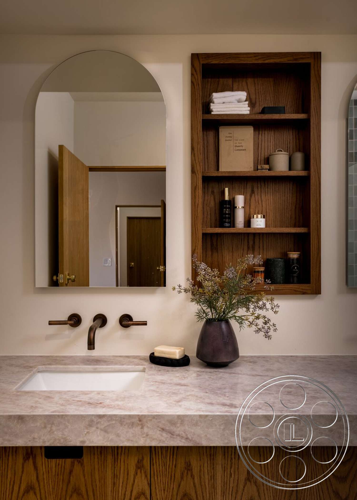
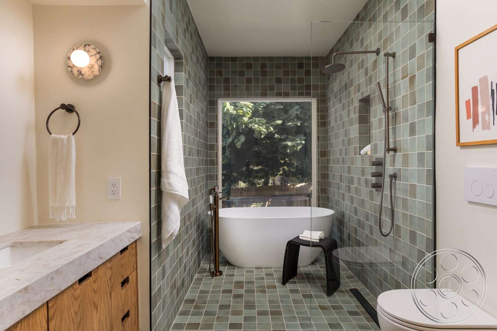
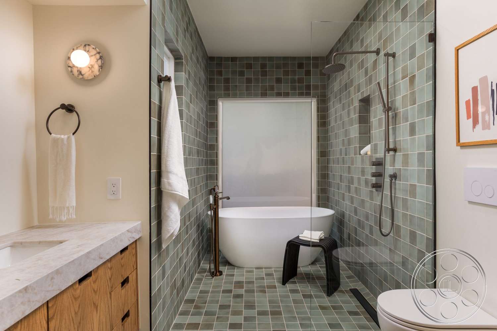
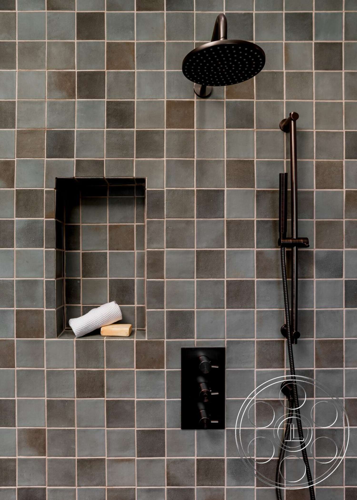
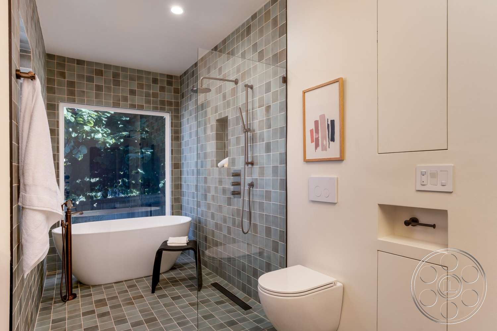
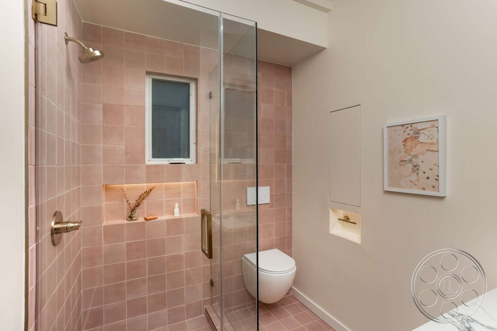
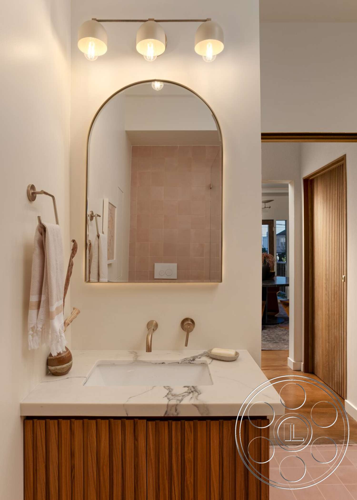
The kitchen sits naturally off the dining area, which helps it feel connected instead of isolated. White flat-panel cabinetry, gray stone counters, a continuous textured backsplash and warm floating shelves keep it clean and neutral, with stainless appliances and a black range adding contrast. It is compact, but that can be a strength for cooking beats, over-counter angles or wider frames that keep the action inside the larger home. The bedrooms keep the same simple warmth, with wood-trimmed windows, pale walls and hardwood floors. One opens to a small railed deck, while another gets a broad wash of light from three tall windows. The bathrooms bring in stronger visual personality. The principal bath wraps green-gray square tile across the floor, shower walls and freestanding tub bay, balanced by a long oak double vanity and arched mirrors. The second bath shifts the mood with dusty pink tile and a glass shower enclosure. For beauty, wellness, editorial or television work, the green-tiled bath in particular has real depth from the vanity to the tub.
Natural Light and Shoot Control
The brightest setup is the living room. Light enters from the side windows, high triangular clerestory and glazed exterior doors, creating defined sun patches on the rug and floor while keeping the vaulted ceiling open and luminous. The dining room has a softer deck-side glow, and because it connects so directly to the lounge, crews can adjust angles as the sun shifts. For more controlled lighting, the pink-tiled bathroom is the calmer enclosed option, with limited window spill and pale surfaces that take added light cleanly. The bedrooms sit between those two extremes, using single-wall or corner window arrangements. In the main bath, the large window behind the tub gives a bright tiled background, while the vanity is outside that direct source for more even facial coverage.
Production Access, Grounds and Views
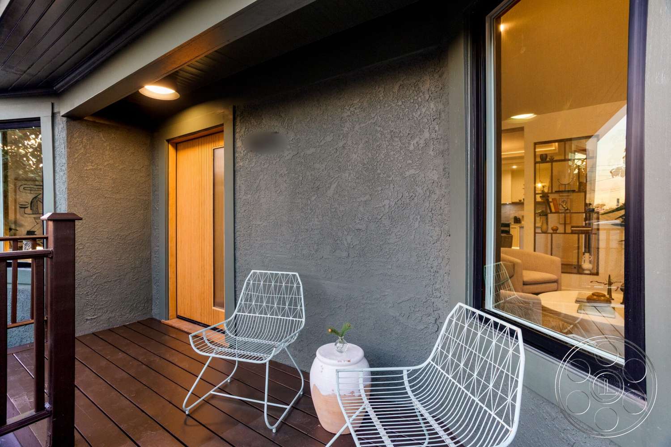
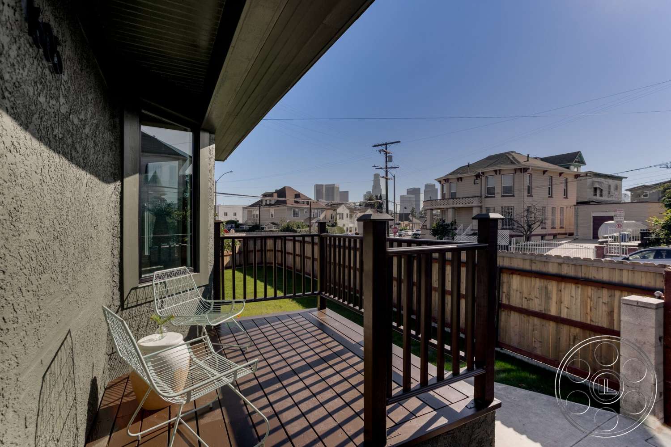
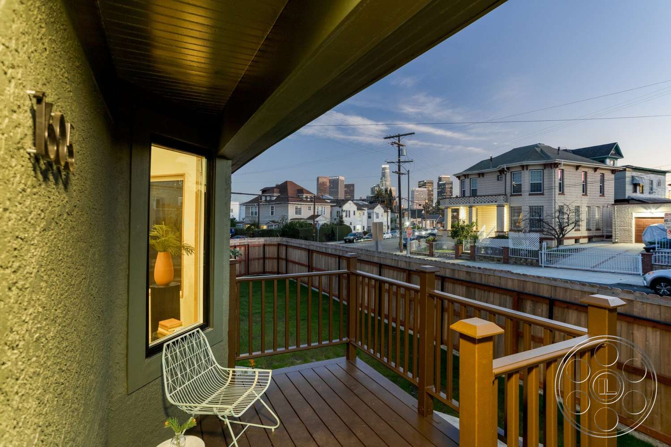
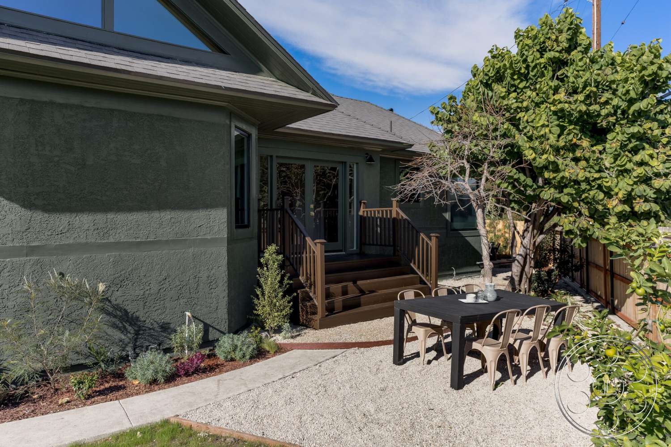
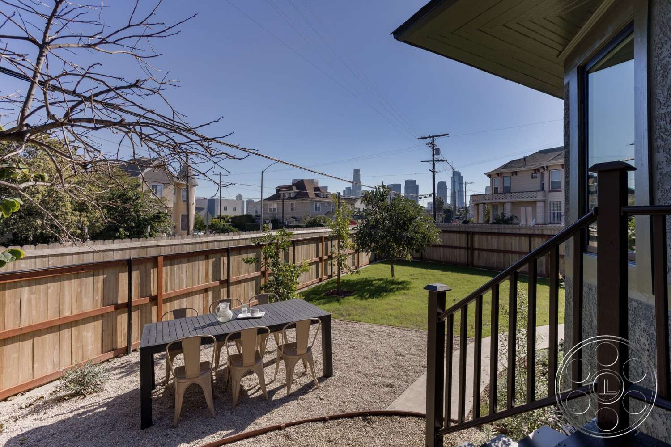
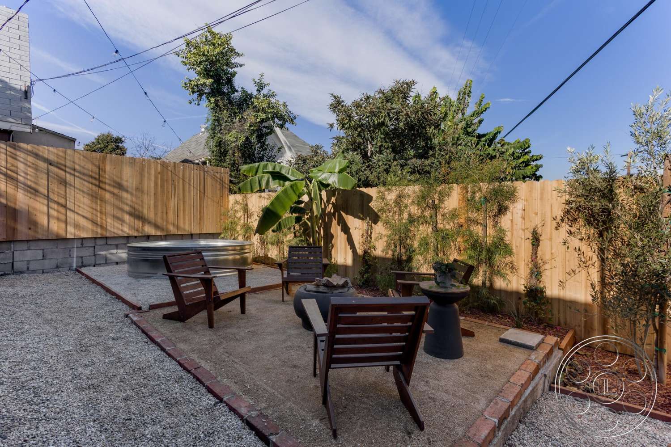
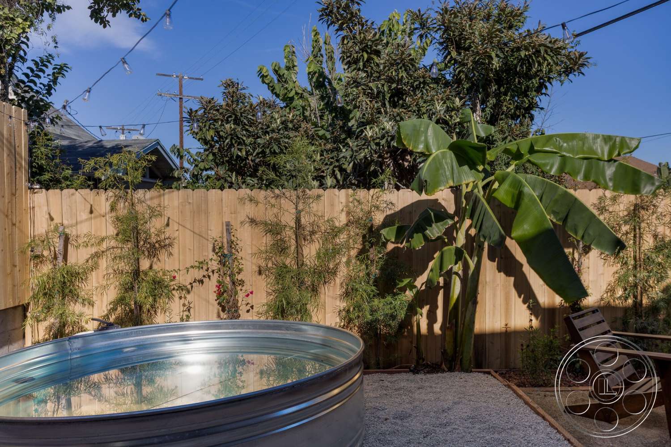
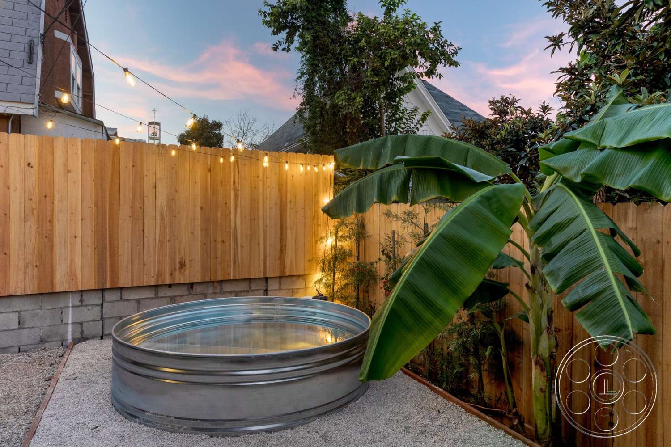
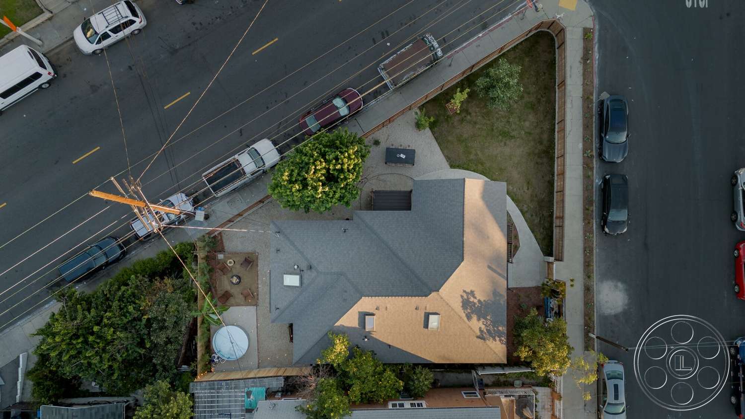
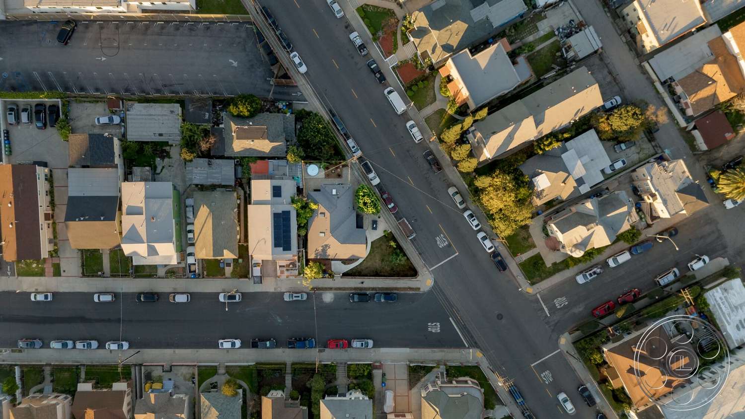
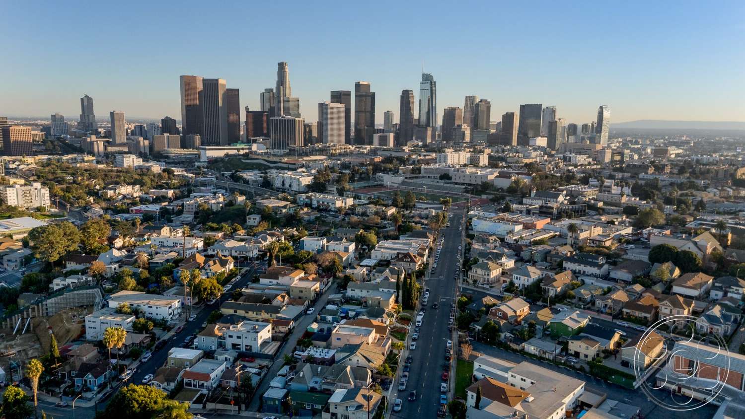
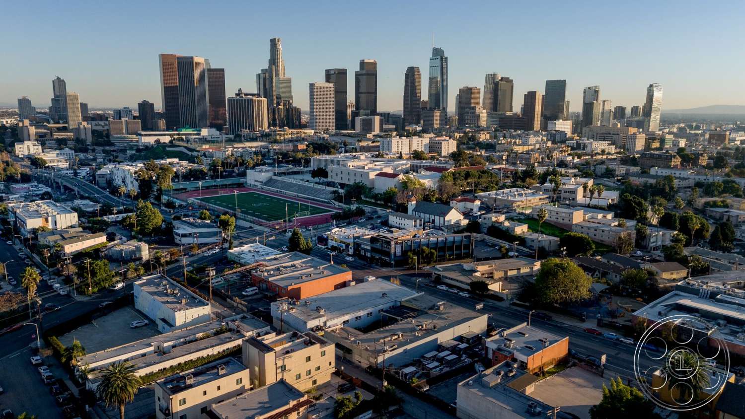
One of the practical advantages of this filming location is how many ways there are to approach the house on camera. Two raised wood decks, exterior stairs and a curving concrete path create natural movement between the yard and the interiors. For an Echo Park shoot, FilmLA permitting and arrival logistics can be planned around those exterior routes, with the broad glazed opening by the dining room serving as a useful equipment path as well as an inside-out sightline. Outside, the property gives productions a few distinct backyard moods without leaving the address. A level lawn meets a gravel dining terrace with a rectangular table, while a separate fenced garden has a paved seating pad, tropical planting and a round galvanized plunge pool under string lights. Framed one way, it is a tidy urban backyard; framed another, it becomes a relaxed garden retreat. The Downtown towers visible beyond the neighboring roofs from the porch, windows and lawn give establishing shots a clear Los Angeles context while keeping the foreground intimate.