Community Center — Rancho Palos Verdes Gym, Stage and Mid-Century Church Filming Location
This location has been verified and photographed by an Image Locations, Inc. photographer. Appearance and condition may have changed since photography. Scouting of location is recommended prior to shoot date(s). ©2002-2026

This location has been verified and photographed by an Image Locations, Inc. photographer. Appearance and condition may have changed since photography. Scouting of location is recommended prior to shoot date(s). ©2002-2026
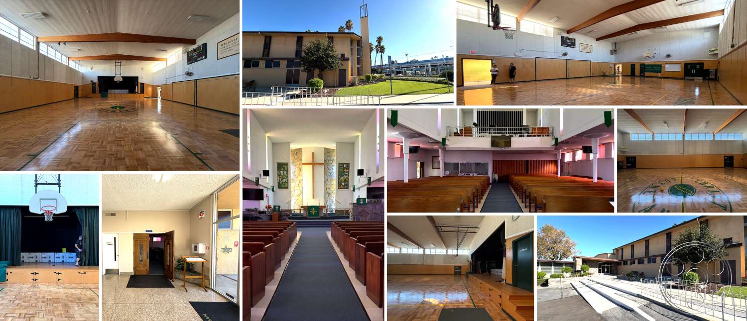
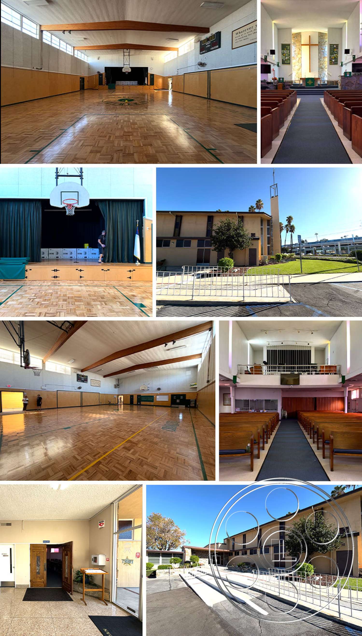
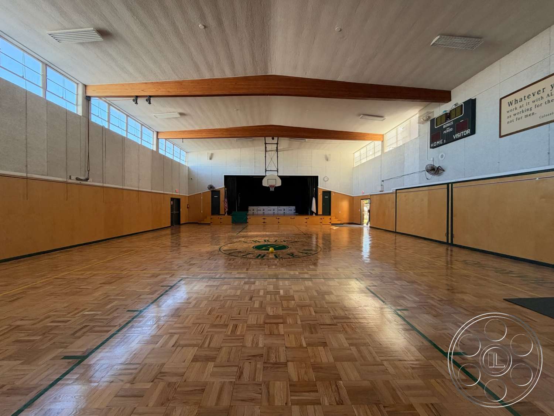
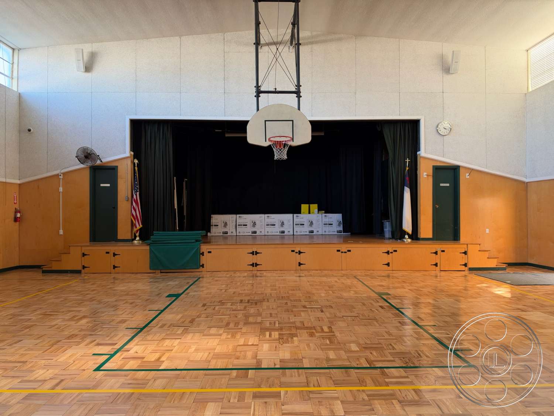
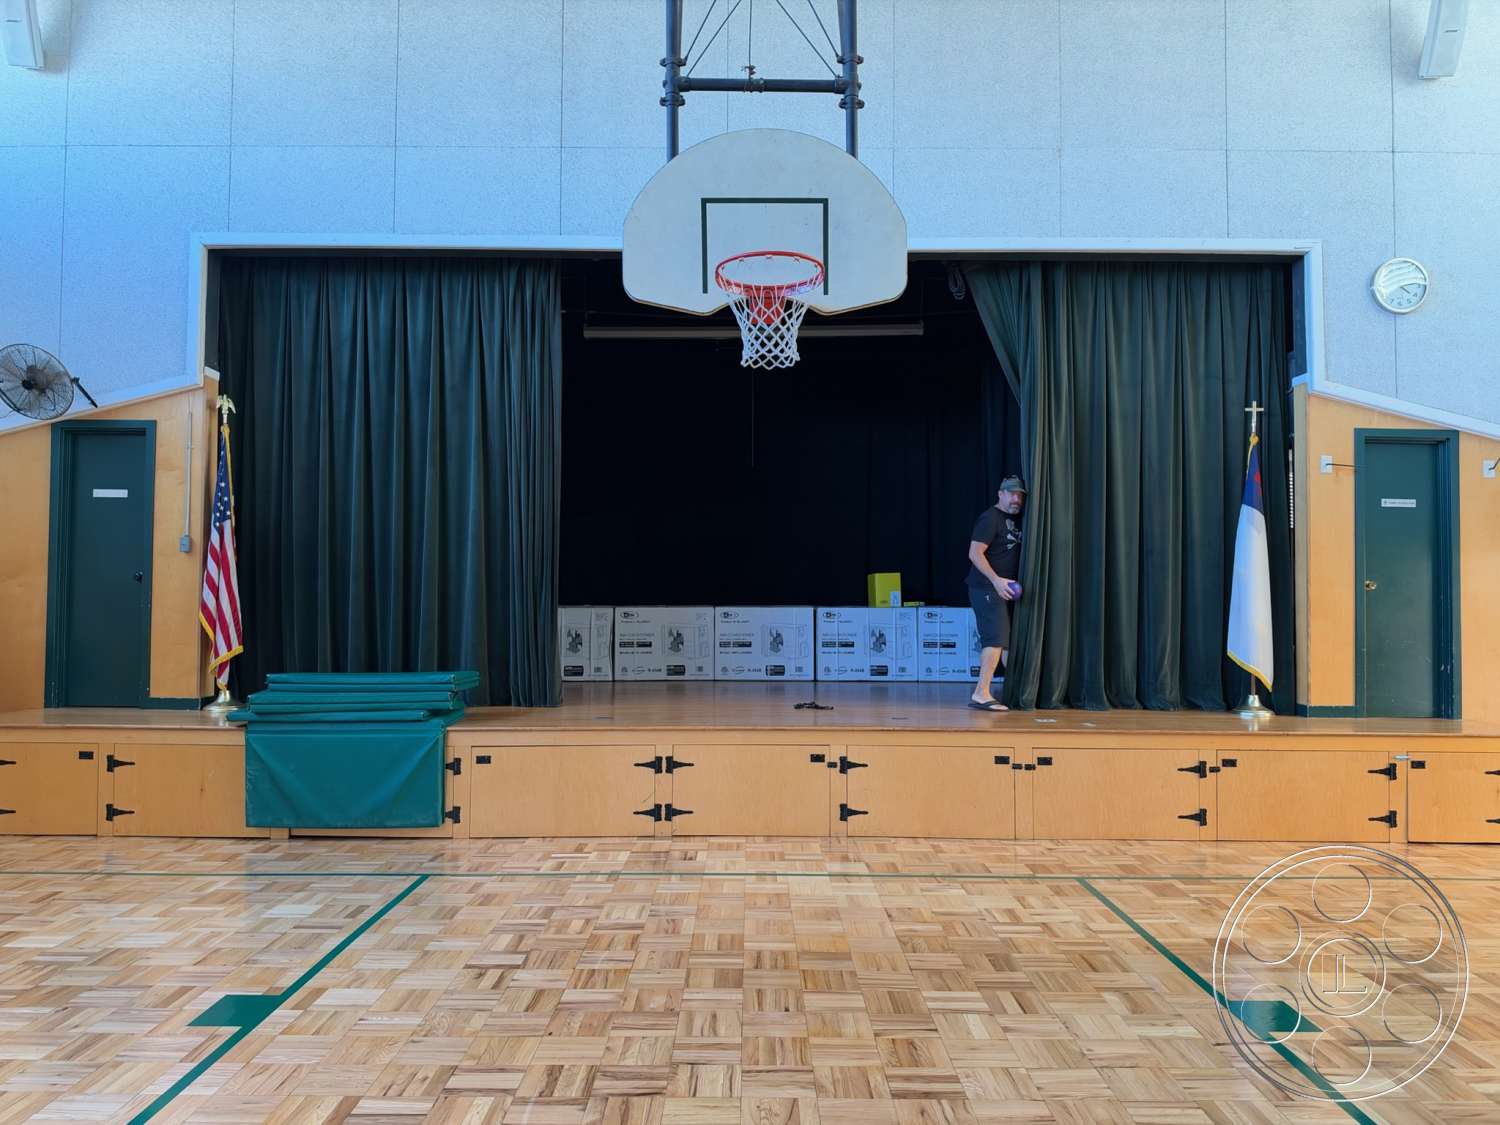
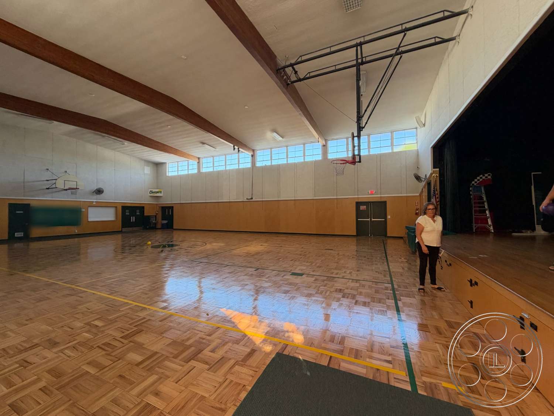
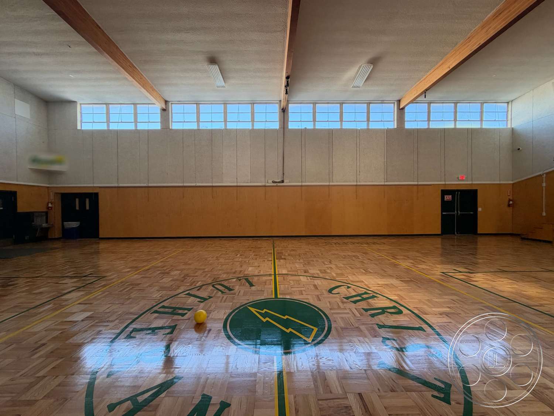
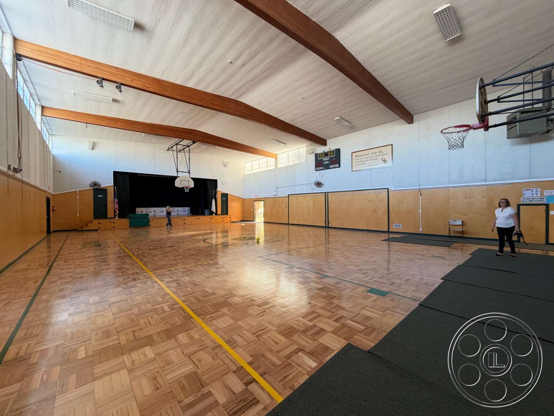
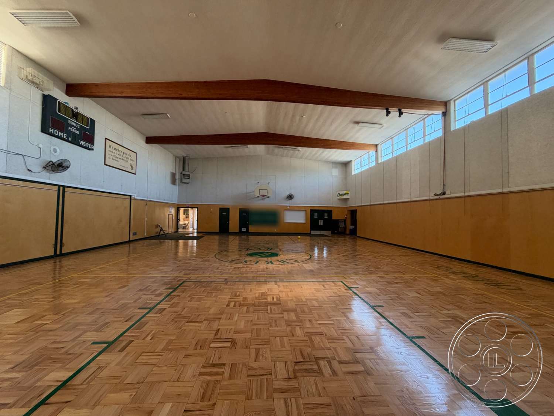
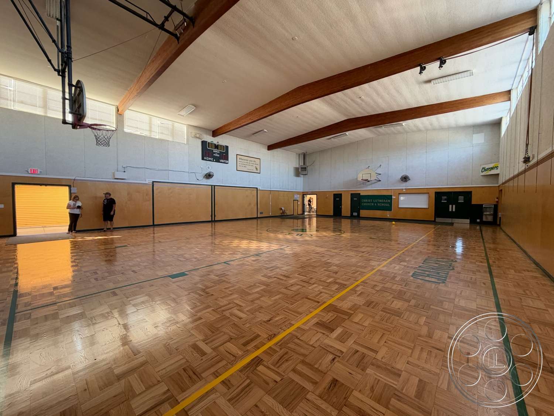
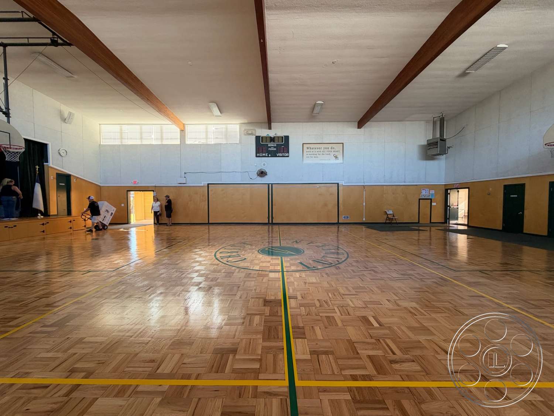
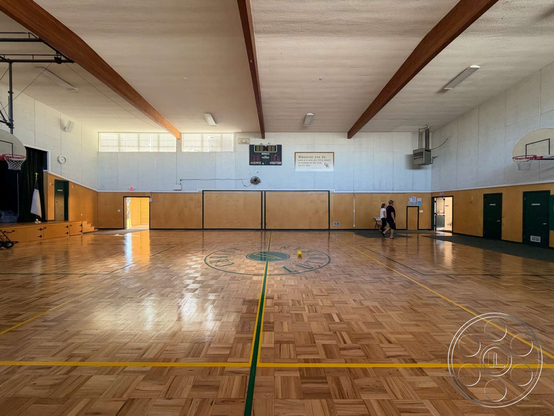
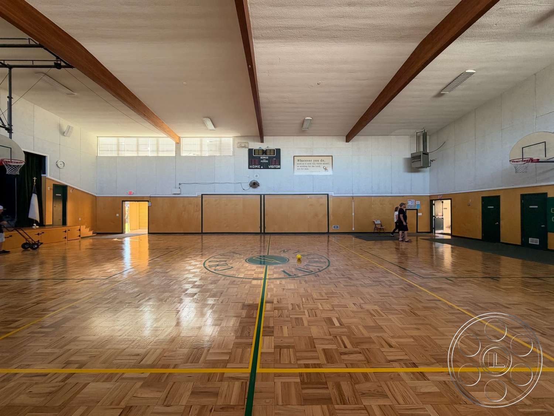
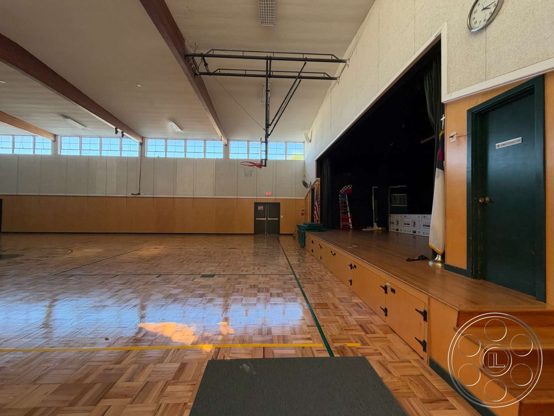
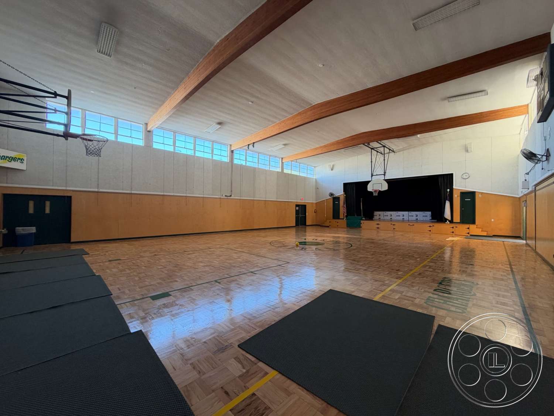
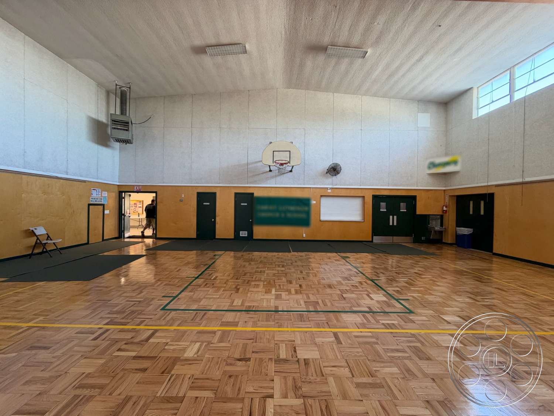
This church campus centers on a full gymnasium with a polished parquet court, high ceiling, basketball equipment and a curtained stage. Beyond the athletic space, the Rancho Palos Verdes property offers a distinctly mid-century sanctuary, terrazzo lobby, institutional kitchen and landscaped exterior circulation, giving scouts several period-consistent environments within one location.
Gymnasium Filming Space
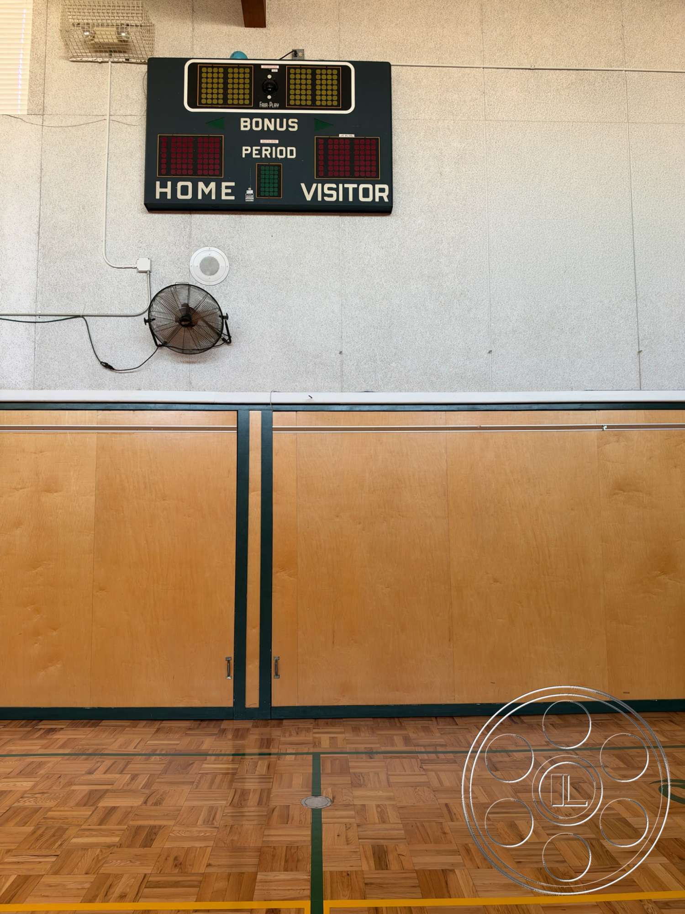
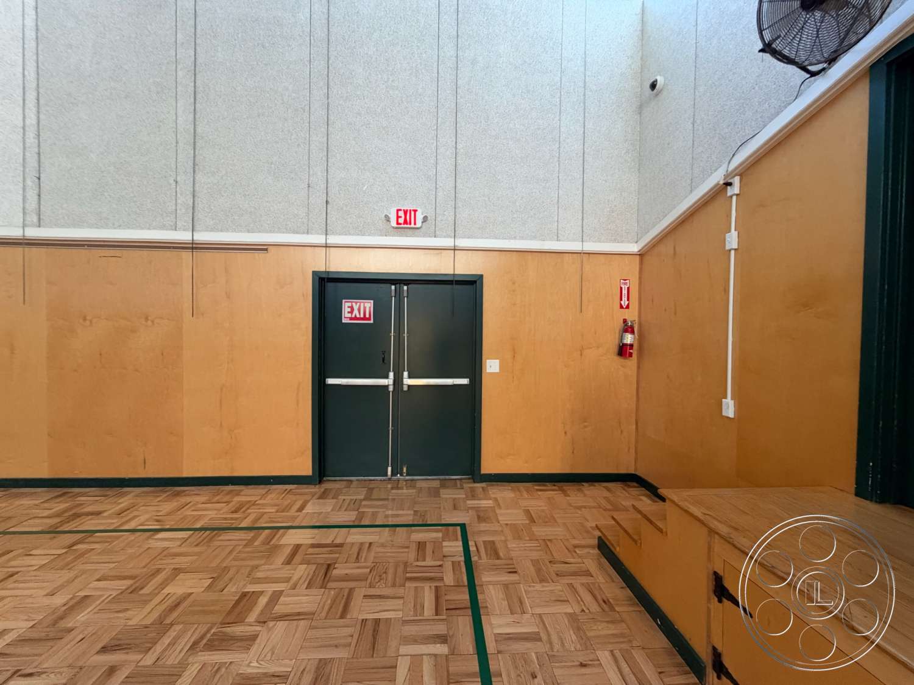
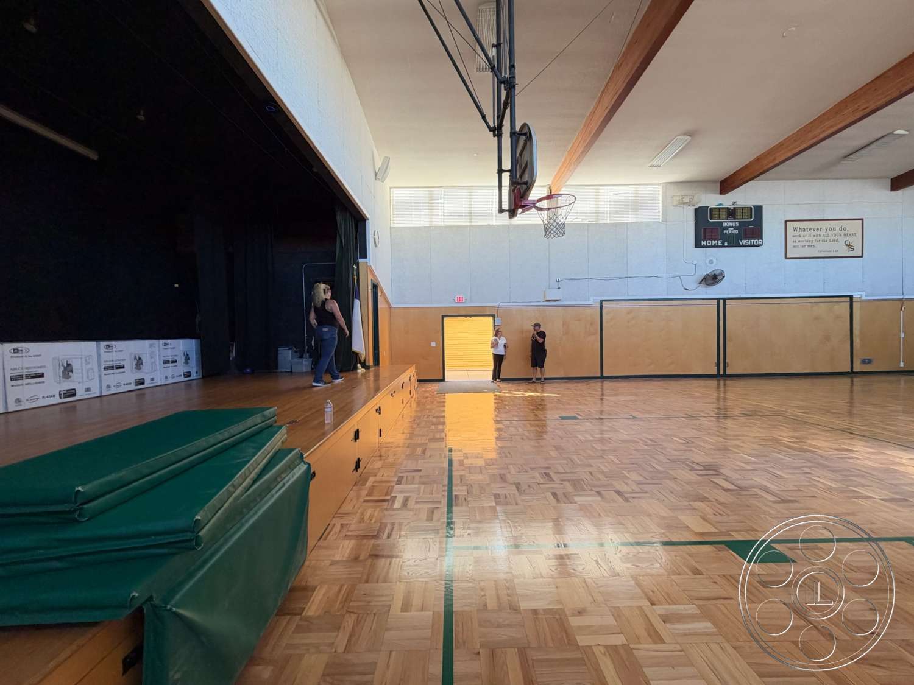
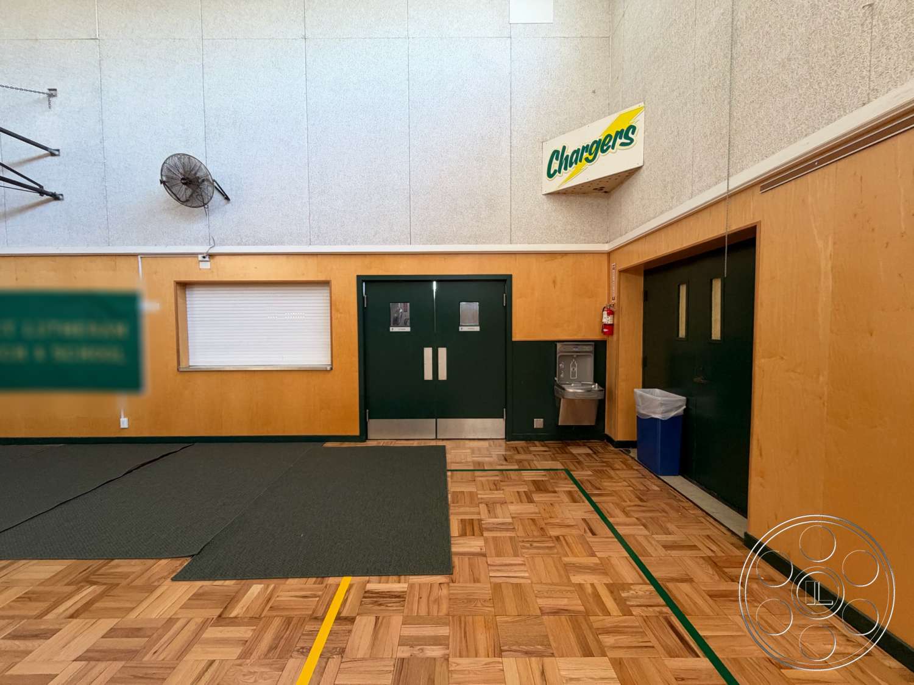
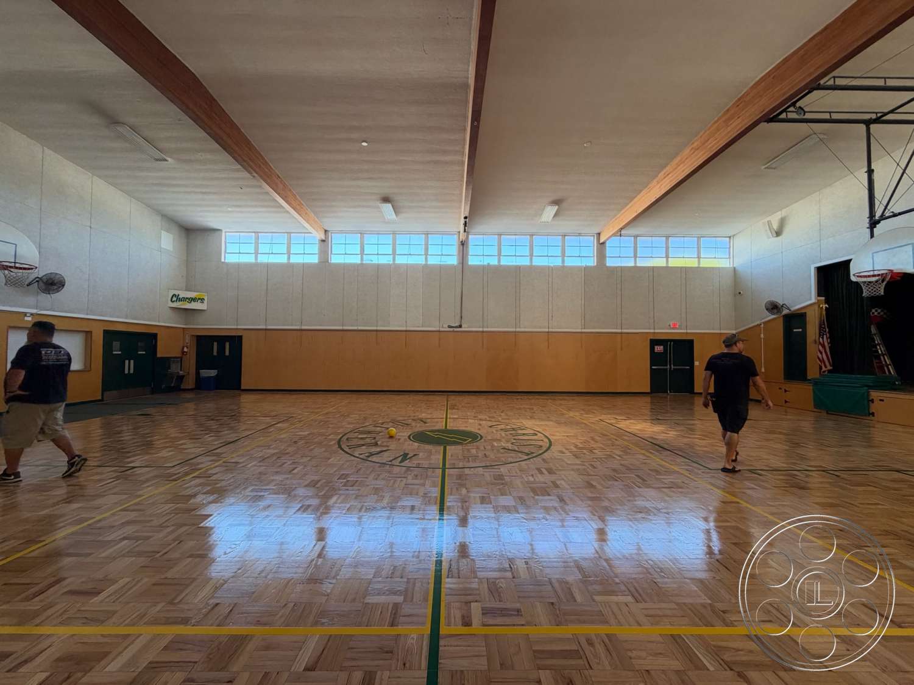
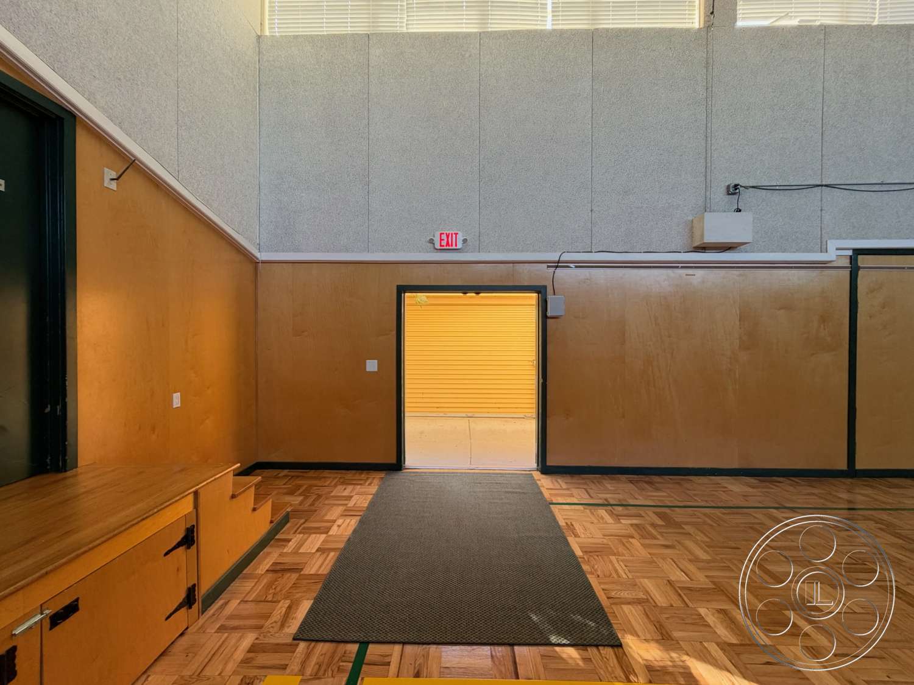
The gymnasium is a broad, high-volume room with clear full-court sightlines and enough floor area for wide masters, long tracking moves and off-axis camera positions. Court markings and a large center emblem cross the parquet floor. Wall-mounted hoops, a suspended goal in front of the stage, an analog scoreboard and wood-paneled lower walls establish an authentic school or community recreation setting. At one end, a raised wood stage has steps on both sides, storage doors along its apron and dark curtains that create a clean performance background. Exposed wood ceiling beams run the length of the room beneath a shallow pitched ceiling. Multiple perimeter doors allow scenes to enter from several directions, while the uninterrupted side walls support deep lateral compositions. This gymnasium is particularly effective for film, television and commercial scenes requiring a credible basketball court, assembly hall or community auditorium.
Natural Light And Shoot Control
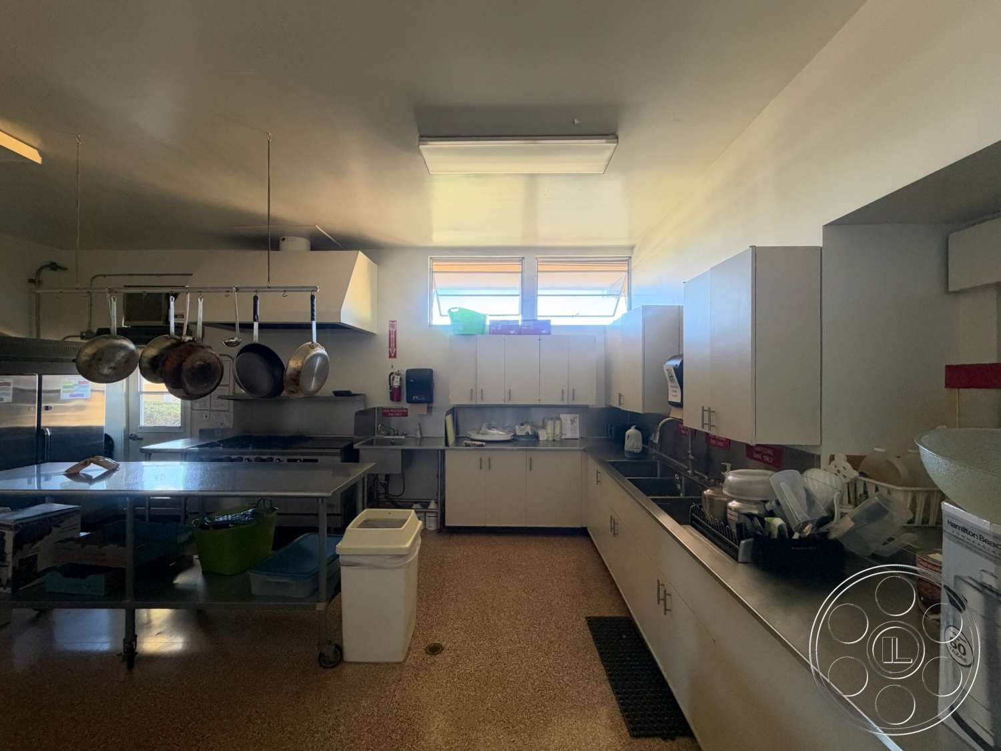
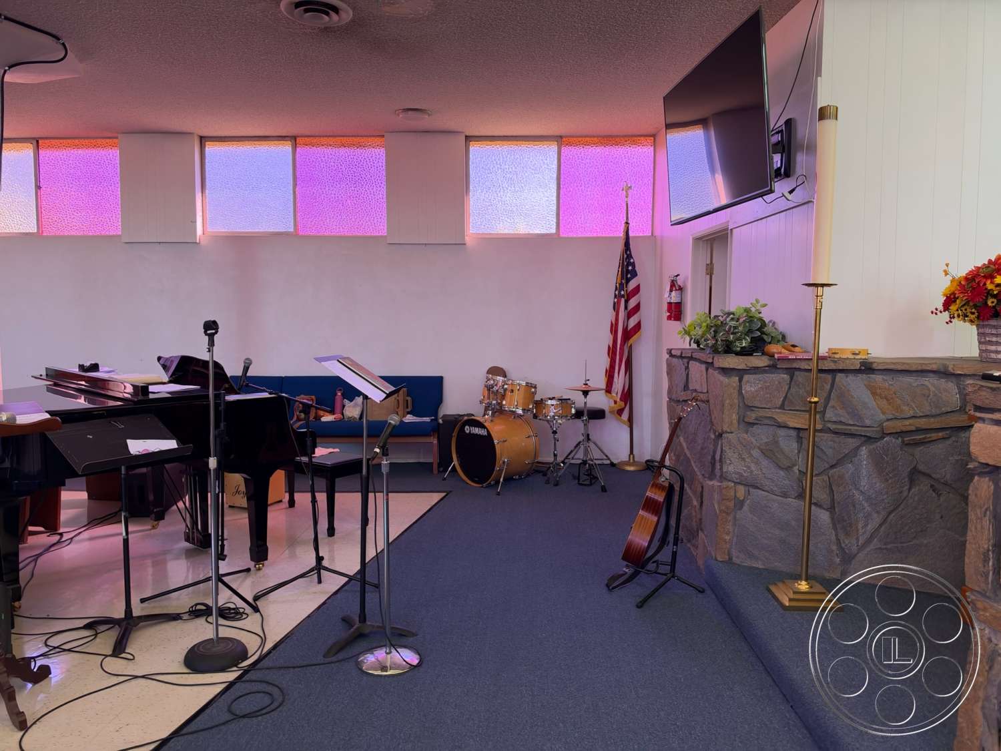
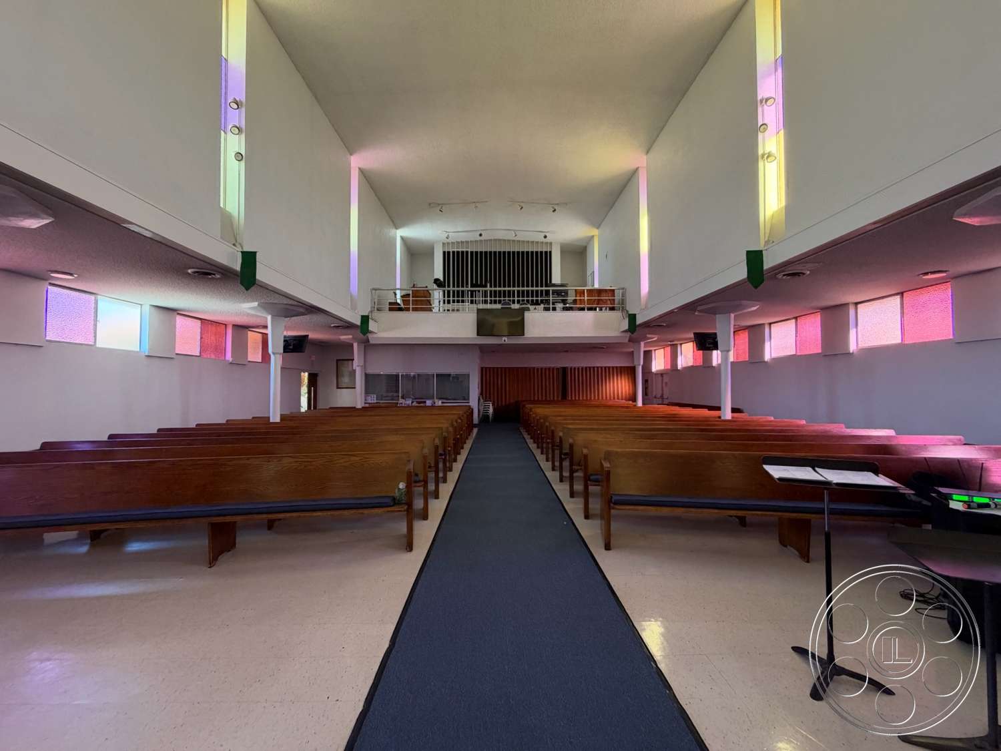
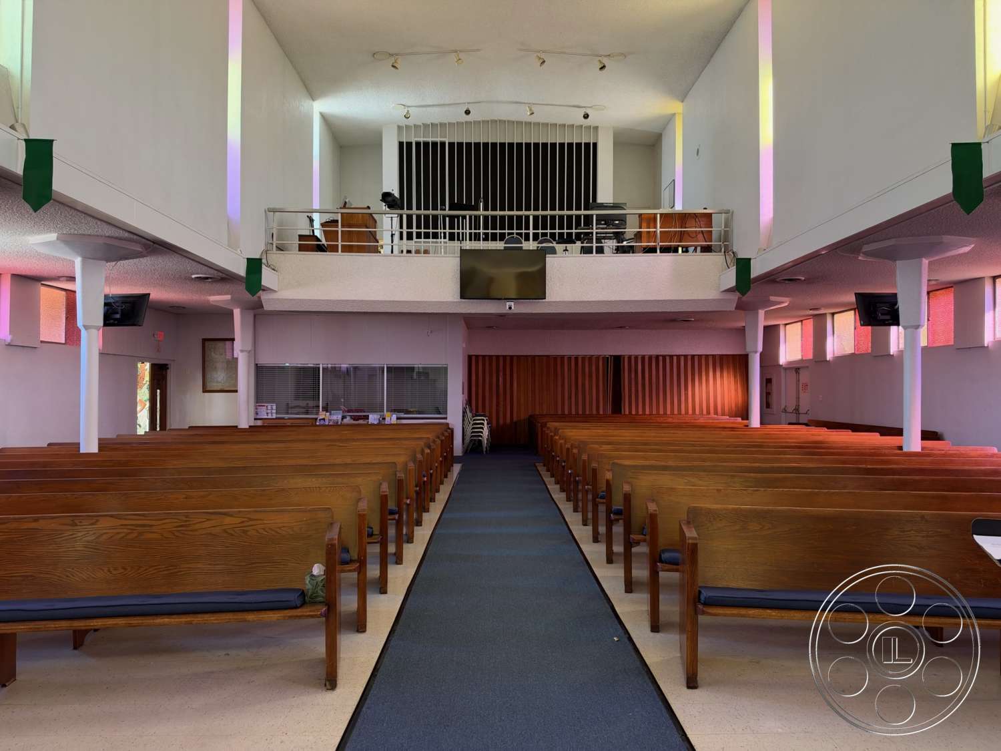
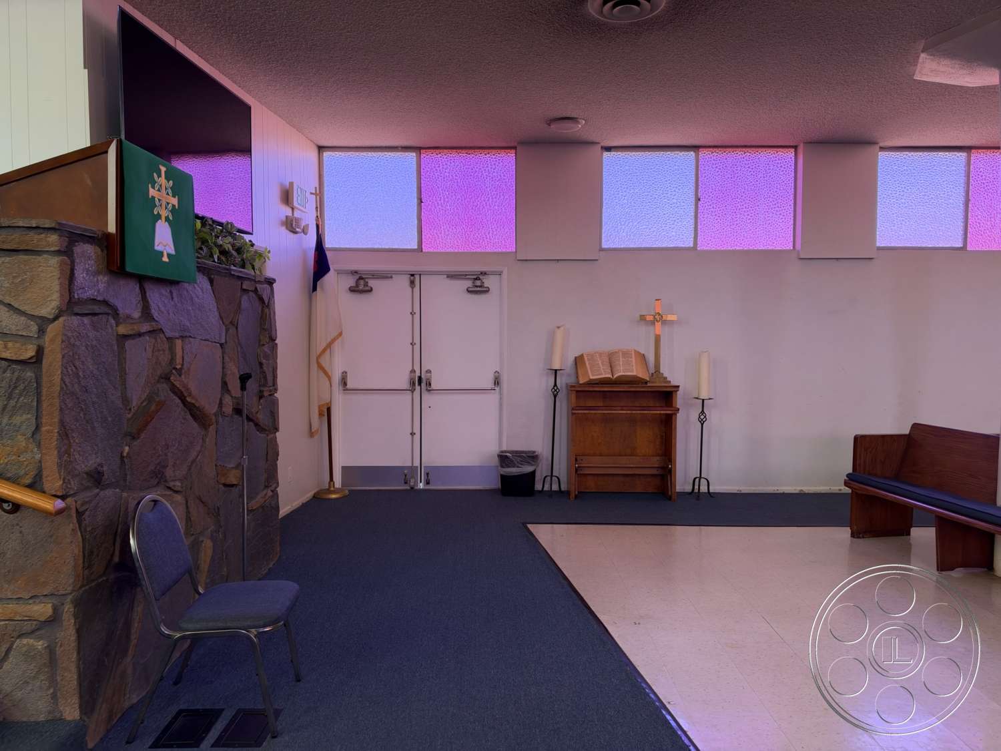
The gym is the brightest interior. Strong daylight enters through continuous clerestory bands high on both long sides, spreading across the upper acoustic walls and producing reflective patches on the polished court. Open exterior doorways add harder shafts at floor level, so crews can schedule changing sun effects or close those doors and work primarily with the high, diffuse side light. Existing rectangular ceiling fixtures provide an overhead alternative. The kitchen is the most controlled room. Its smaller high window supplies concentrated daylight over the stainless work area, while fluorescent ceiling fixtures offer even illumination away from the glass. The sanctuary falls between those conditions: colored side windows wash the white walls and pews with pink, violet and amber light, creating a pronounced ecclesiastical atmosphere without direct low-level views outside.
Mid-Century Sanctuary
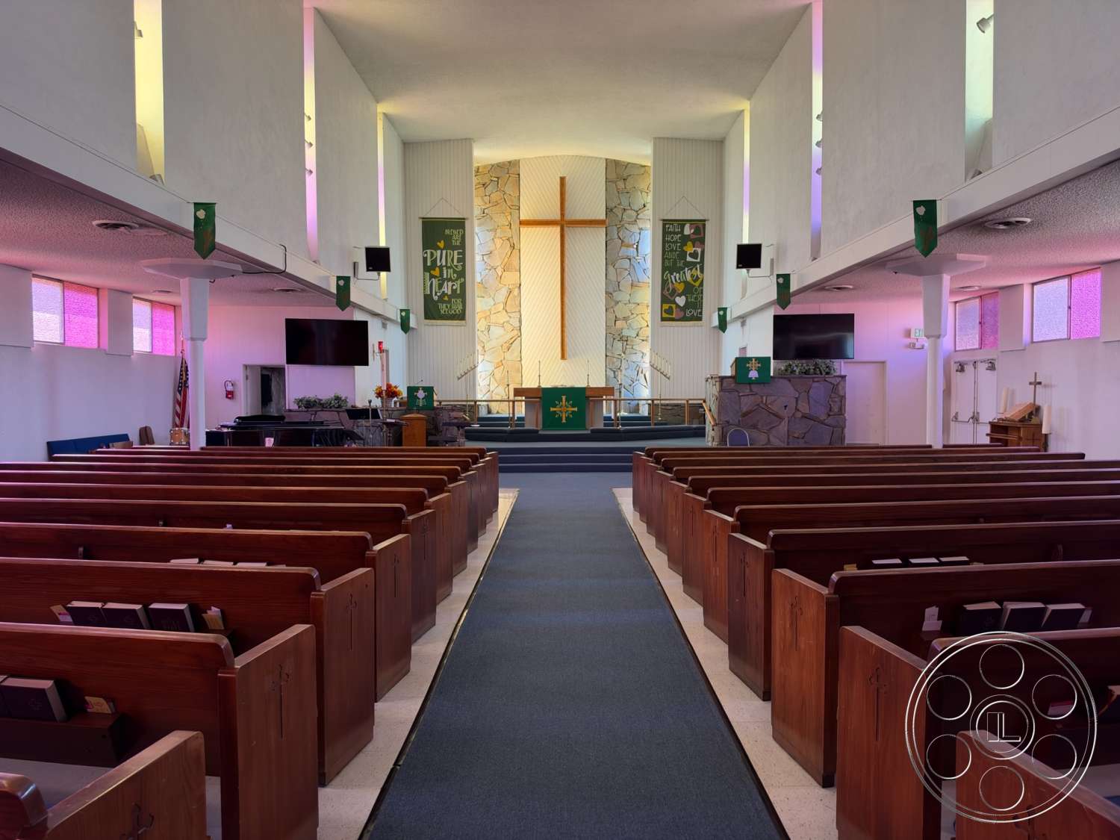
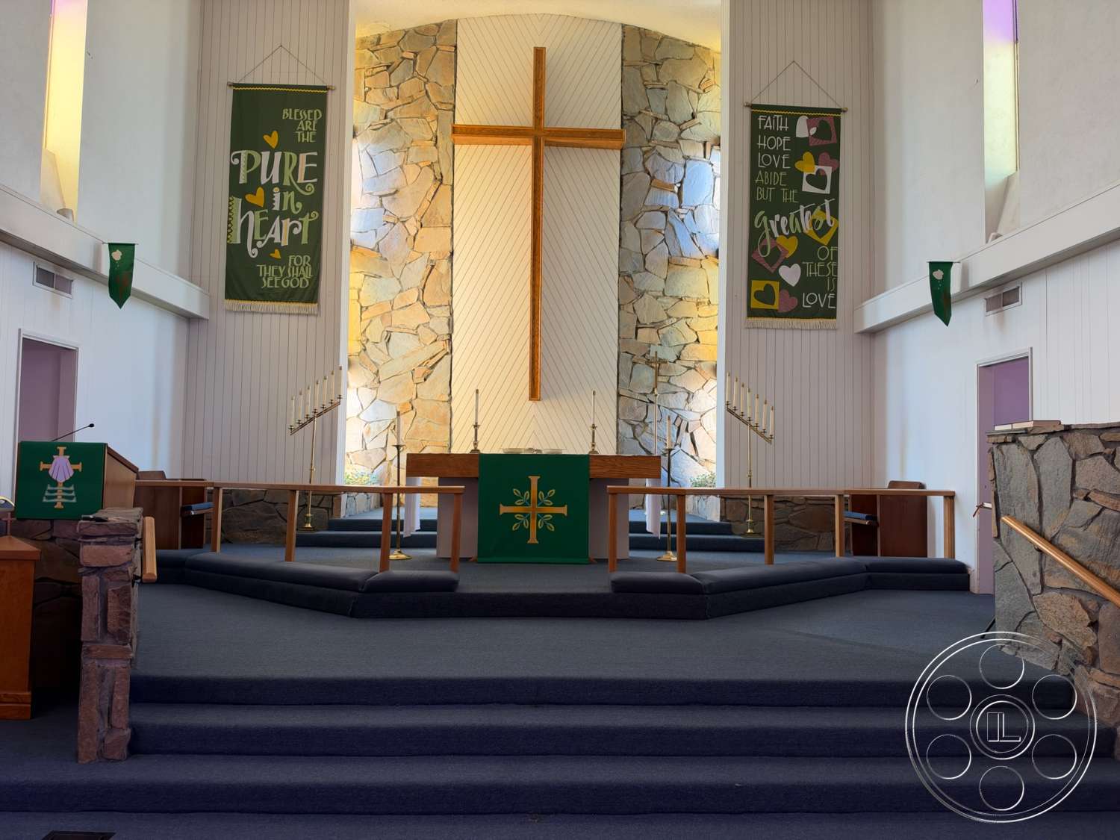
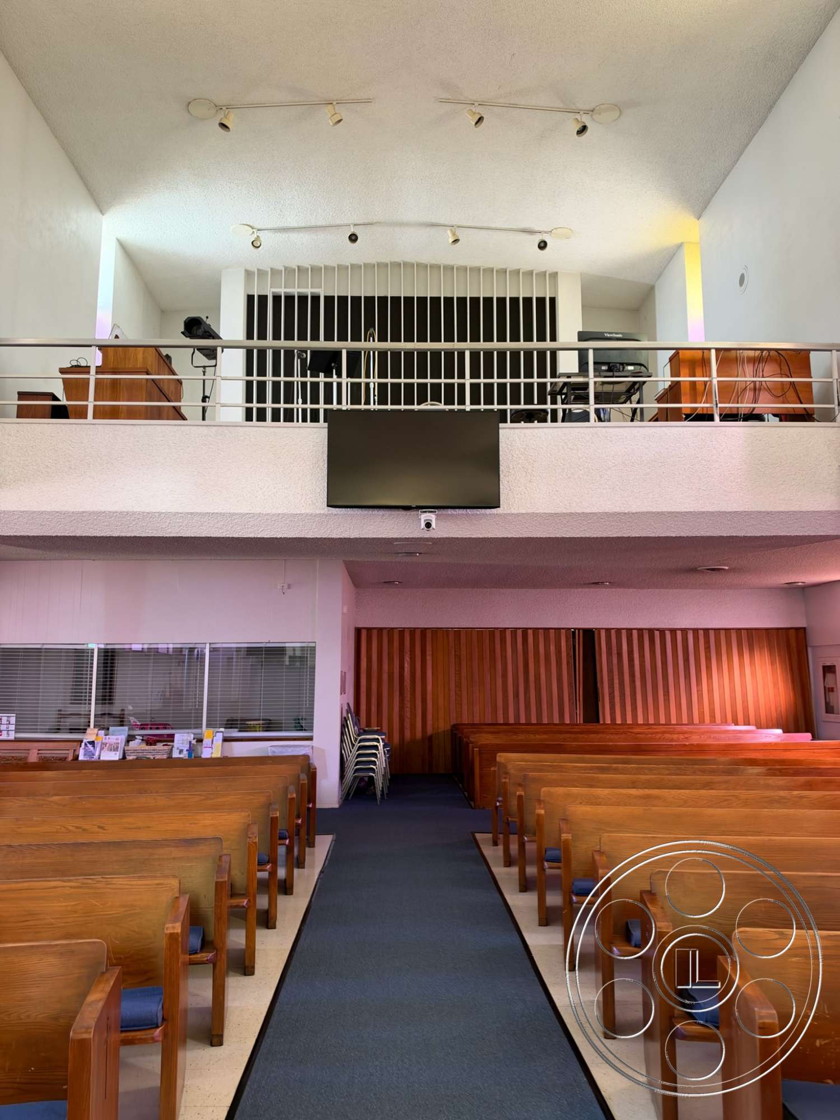
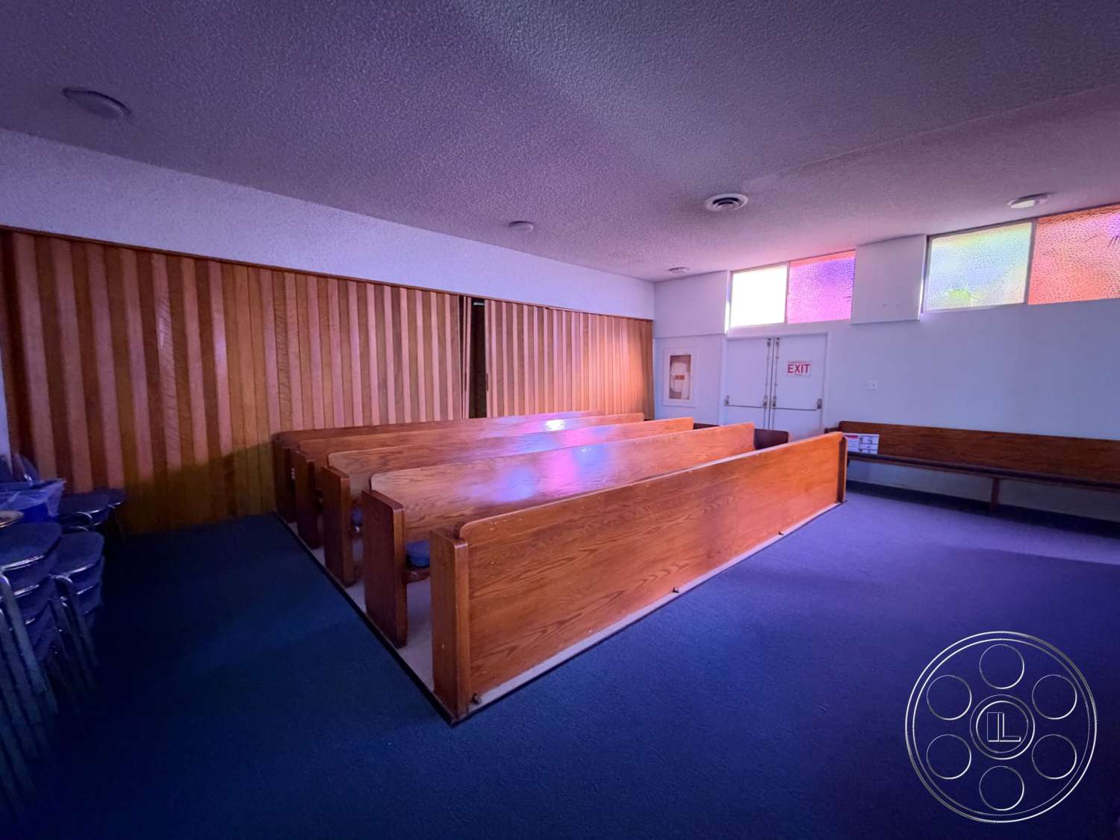
The sanctuary reads as postwar mid-century modern church architecture. A long blue-carpeted center aisle divides rows of warm wood pews and leads to a raised chancel. There, a tall wooden cross is framed by an irregular fieldstone feature wall and pale vertical paneling. Broad steps, a central altar and stone-sided lectern areas provide several elevations for coverage. Colored clerestory windows line both sides of the nave, and narrow vertical glass panels rise higher near the front. Looking back, the center aisle terminates beneath a rear balcony with metal railings and an organ enclosure. A side seating area continues the wood pews beneath colored glazing and folding wood partitions. These elements give the room an unmistakable Protestant sanctuary identity, with strong symmetrical shots available from the aisle, chancel and balcony-facing axis.
Campus Interiors And Production Access
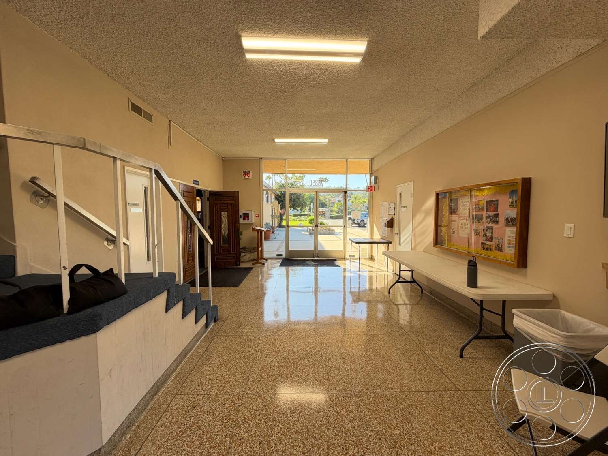
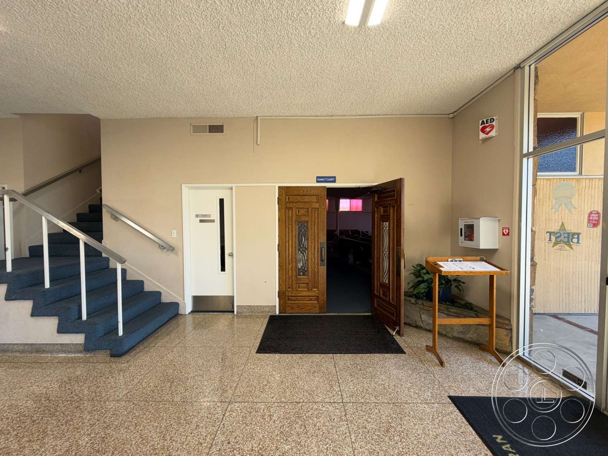
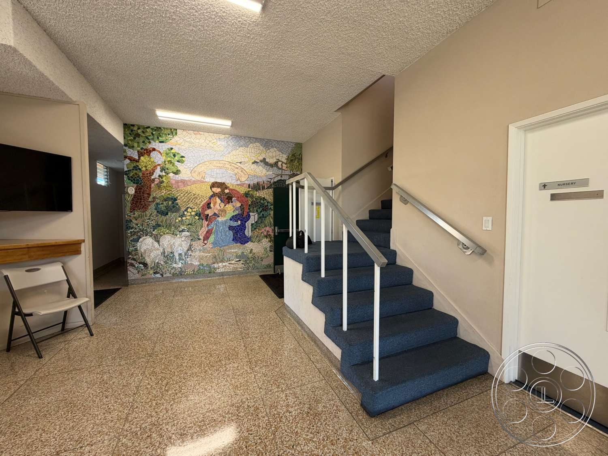
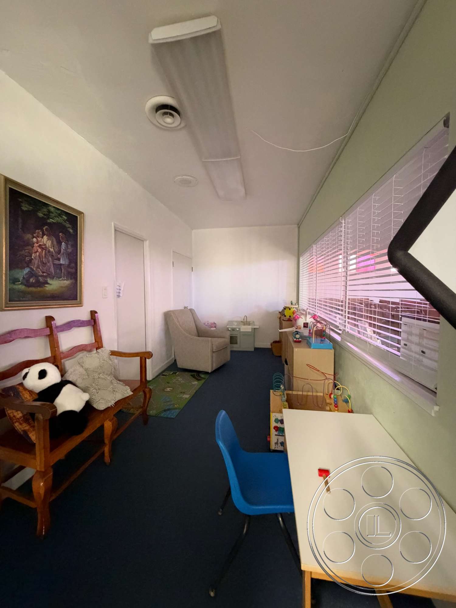
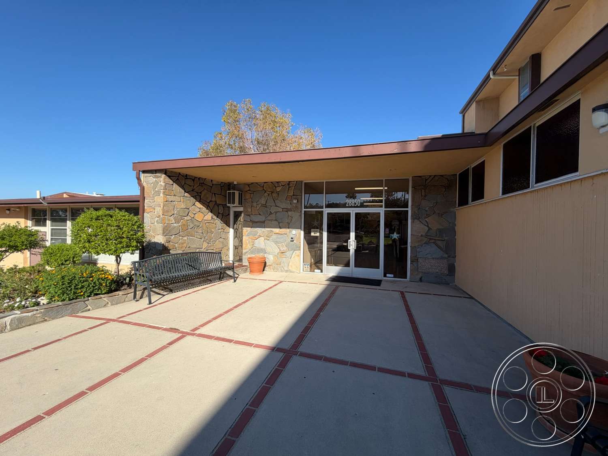
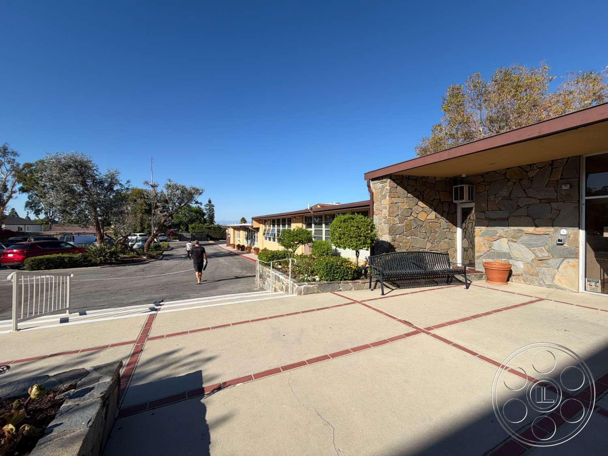
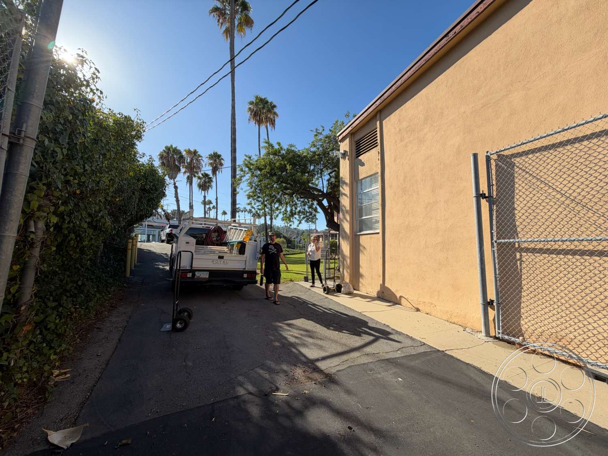
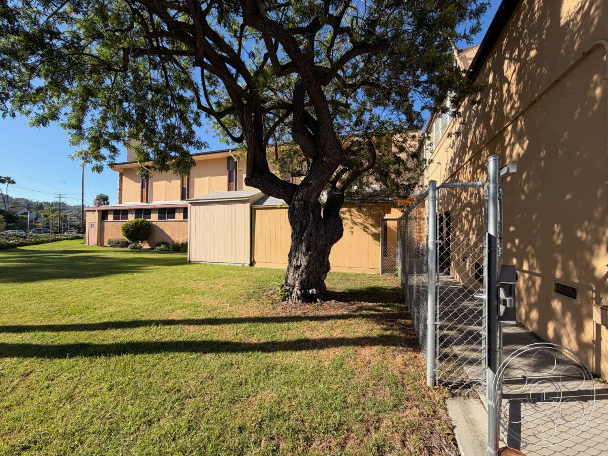
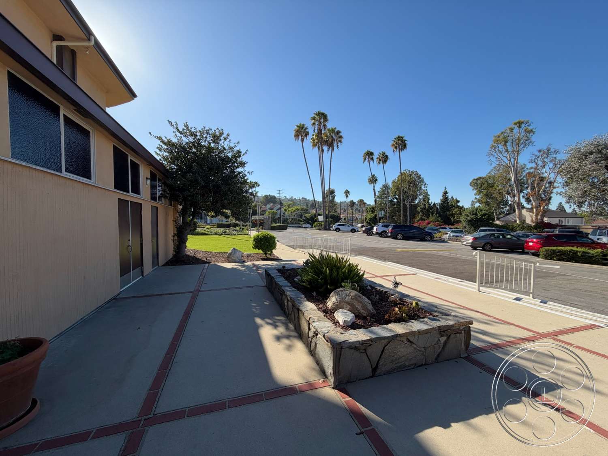
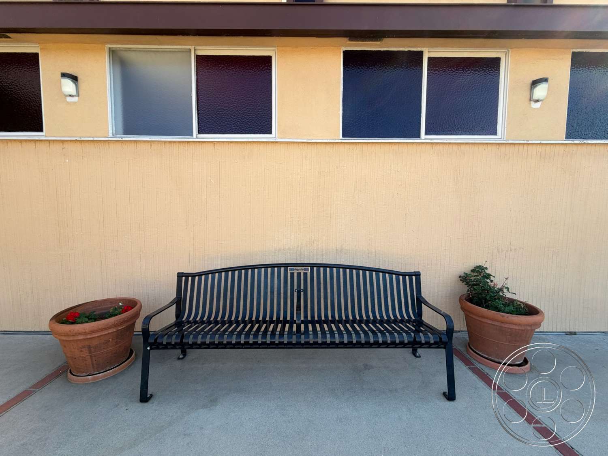
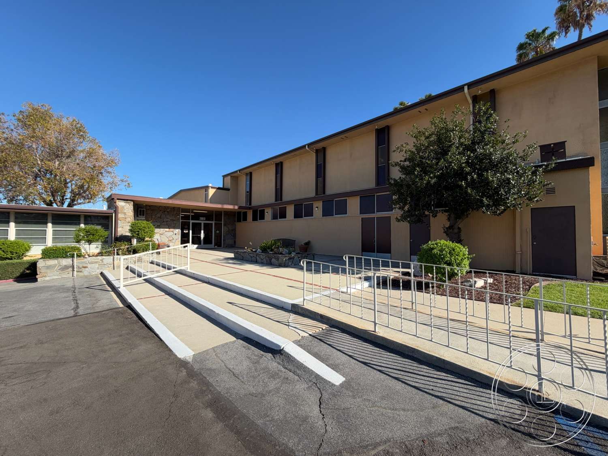
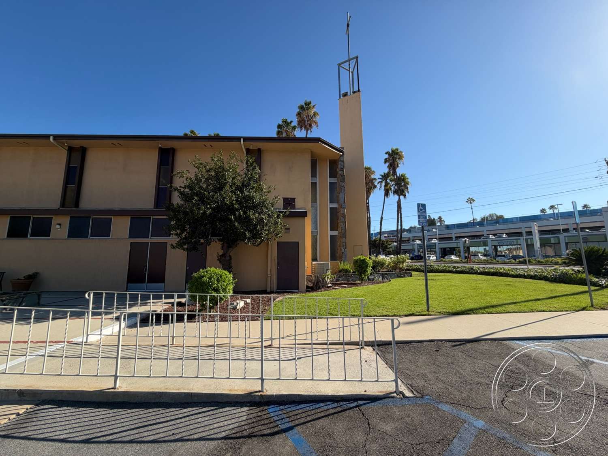
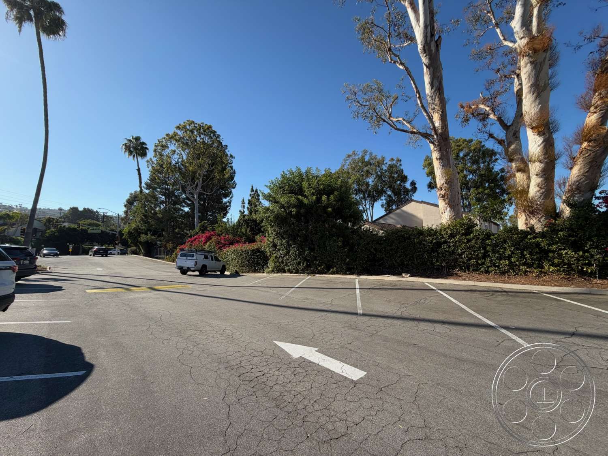
Supporting spaces retain the same institutional period character. The lobby combines speckled terrazzo flooring, beige walls and a blue-carpeted stair with simple metal rails. A large religious mosaic anchors one end, while glazed entrance doors create a direct view toward the exterior approach. Nearby, a compact children’s room has low tables, small chairs, toys, carpet and a long interior window with blinds. The commercial-style kitchen contains stainless worktables, an exhaust hood, hanging cookware, deep sinks and long runs of pale cabinets. Outside, low-slung stucco buildings are accented by fieldstone walls, deep eaves and bands of textured glazing. Concrete walks connect ramps, steps, planted beds and benches to a broad paved parking area. A lawn shaded by a mature spreading tree adds another usable campus edge, while palms and established landscaping frame wider Rancho Palos Verdes exterior angles.