Club 74 — Downtown Los Angeles Filming Location with a Stage, Vaulted Lounge and Mural Courtyard
This location has been verified and photographed by an Image Locations, Inc. photographer. Appearance and condition may have changed since photography. Scouting of location is recommended prior to shoot date(s). ©2002-2026


This location has been verified and photographed by an Image Locations, Inc. photographer. Appearance and condition may have changed since photography. Scouting of location is recommended prior to shoot date(s). ©2002-2026
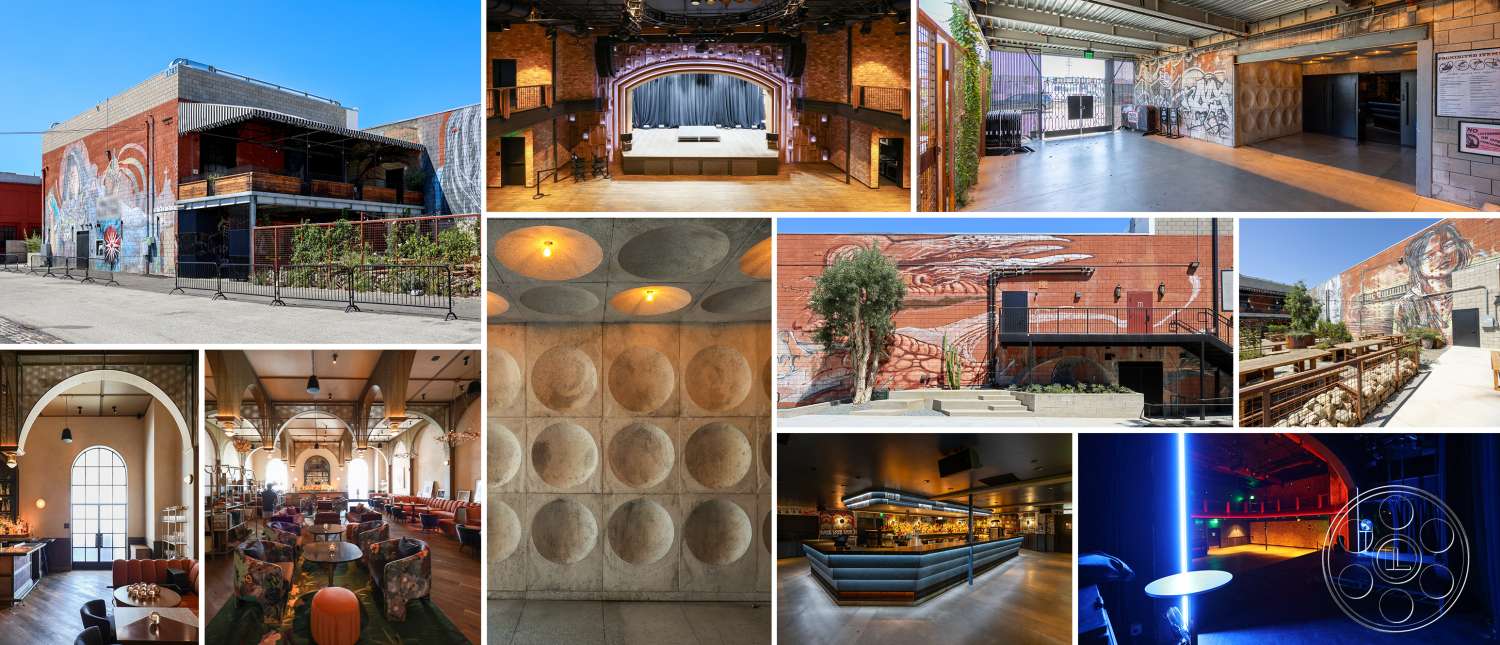
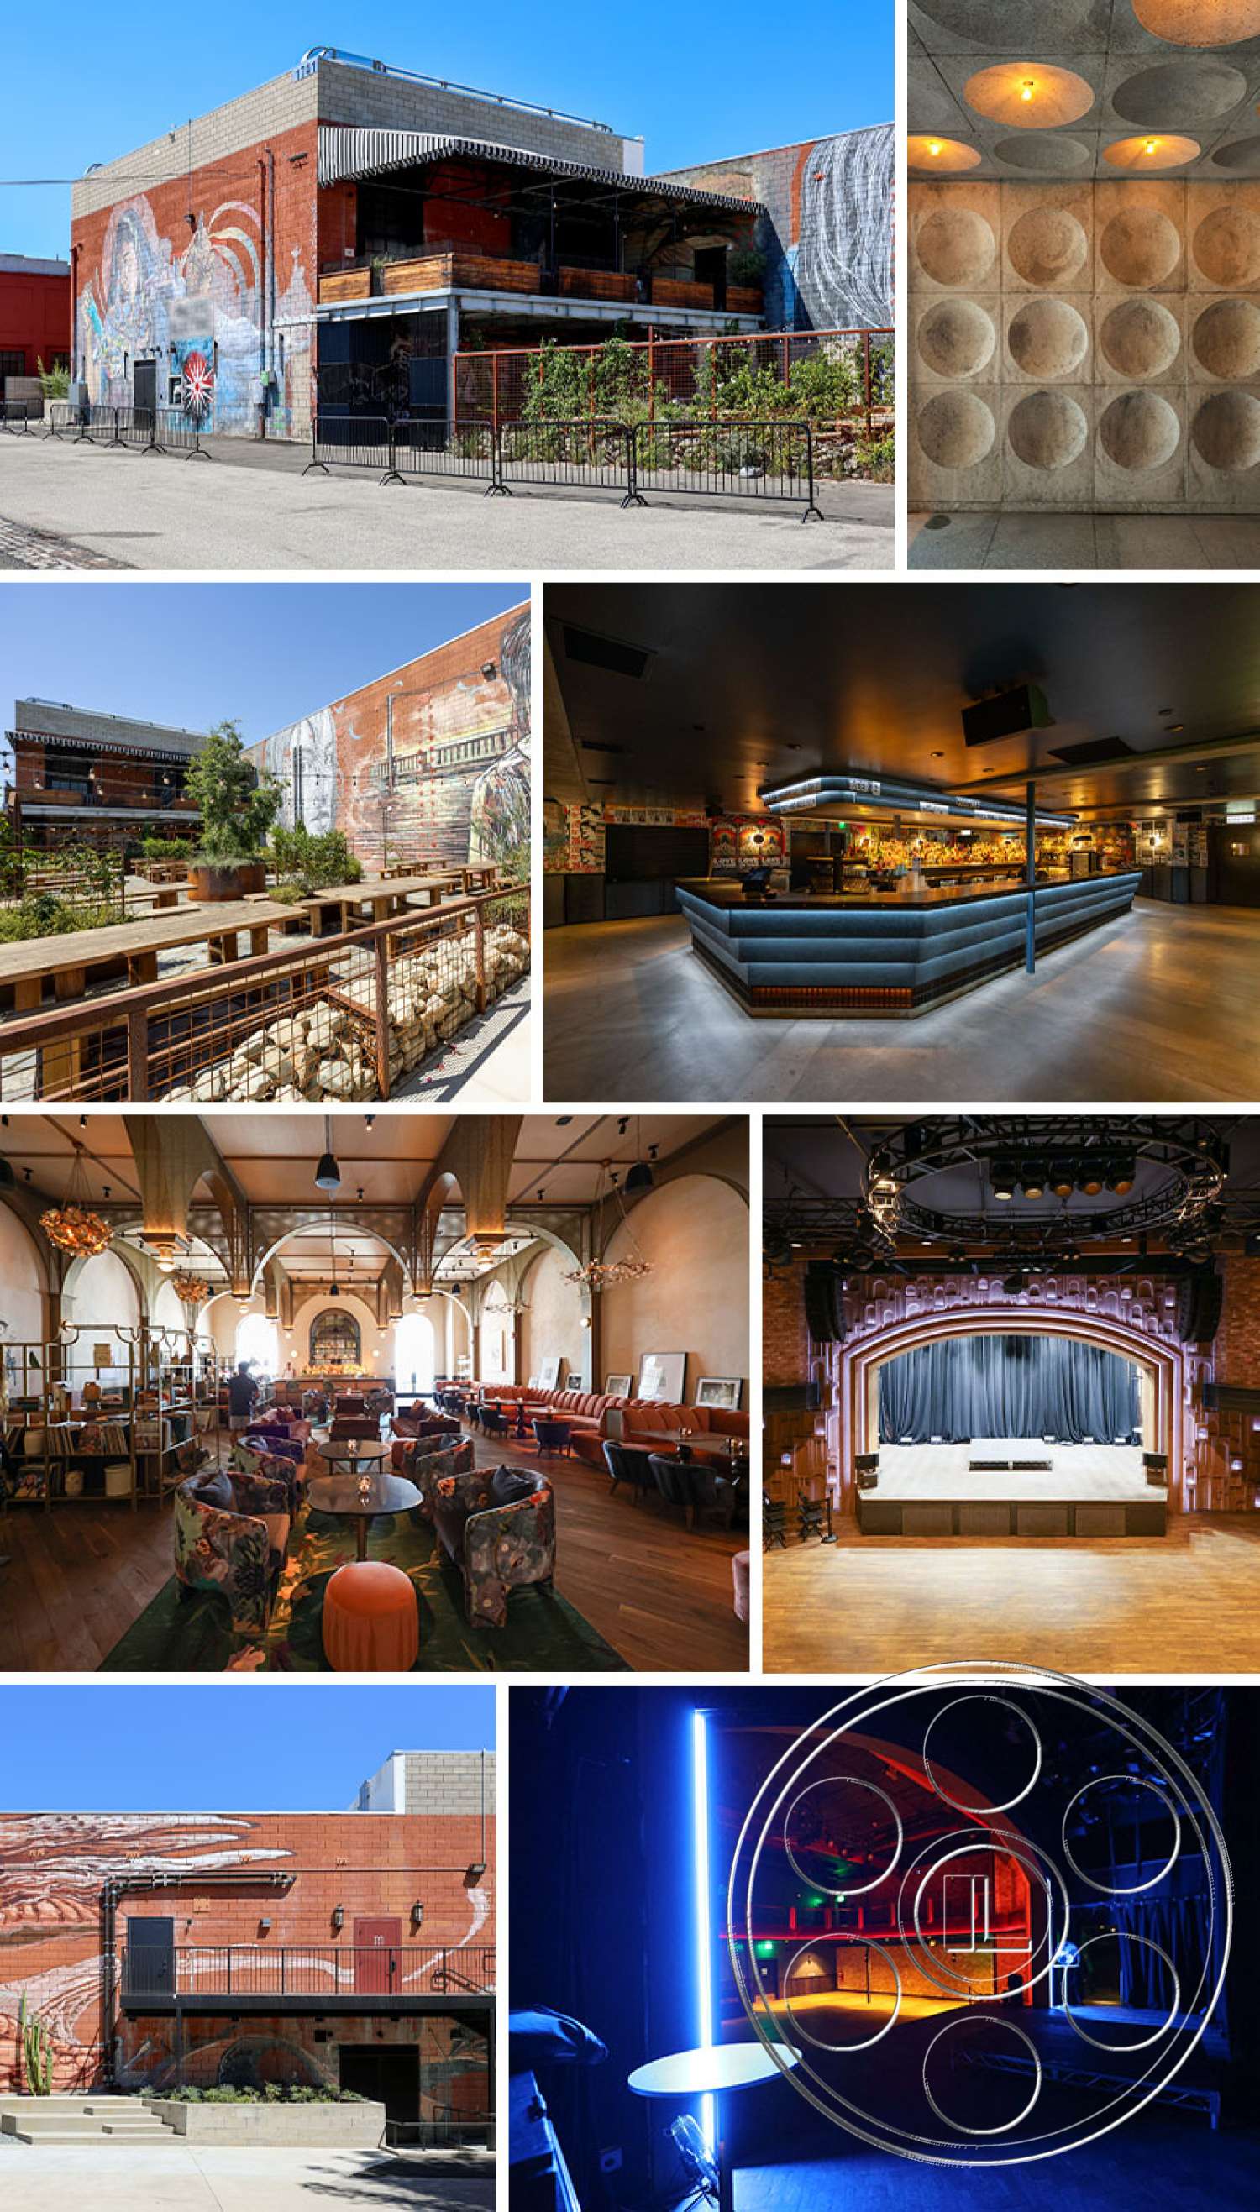
Club 74 is the kind of Downtown Los Angeles filming location that can play several ways without leaving the building. Set inside an industrial warehouse shell, it moves from a high-volume performance room to moody bars, an ornate vaulted lounge and layered outdoor areas. The mix of exposed brick, theatrical arches, murals, polished concrete and warm wood gives directors and photographers a lot to work with while still feeling like one real venue.
Stage, Dance Floor and Filming Sightlines
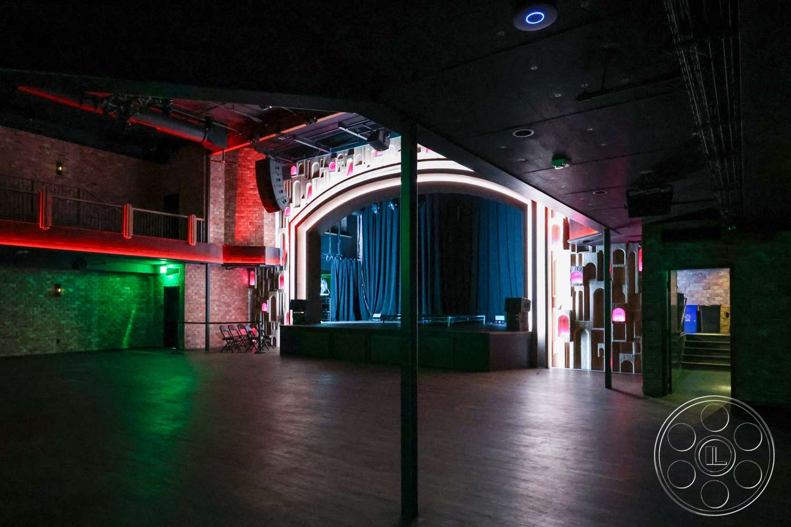
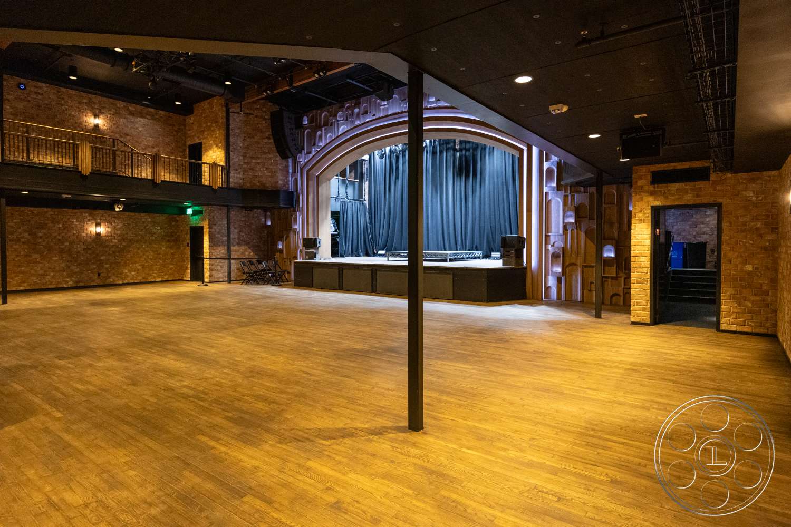
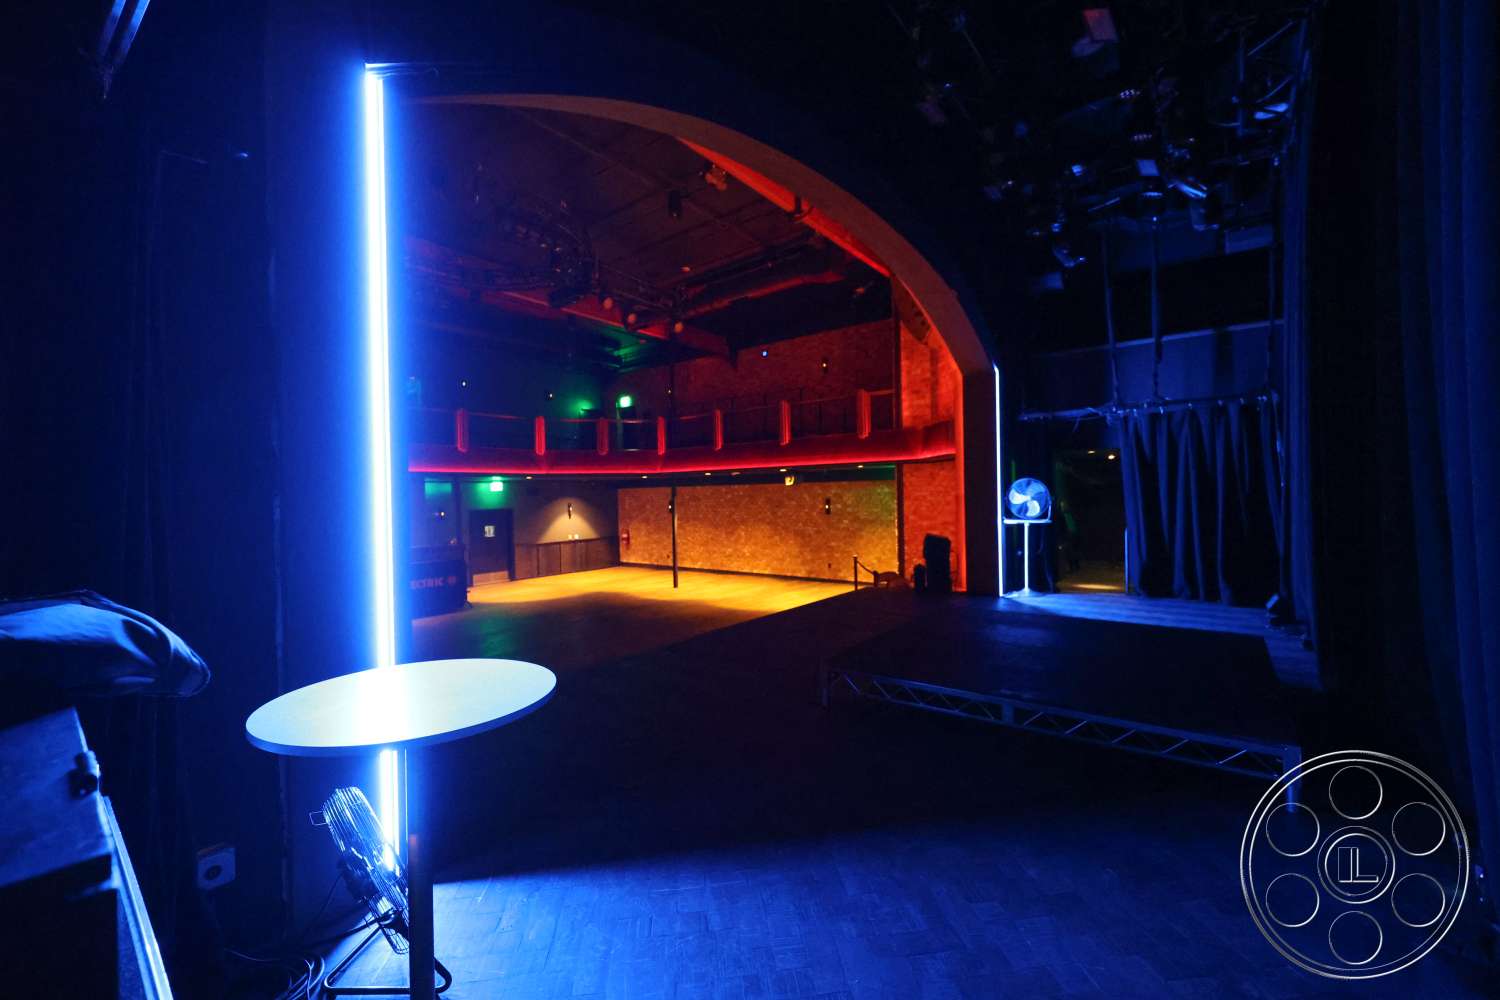
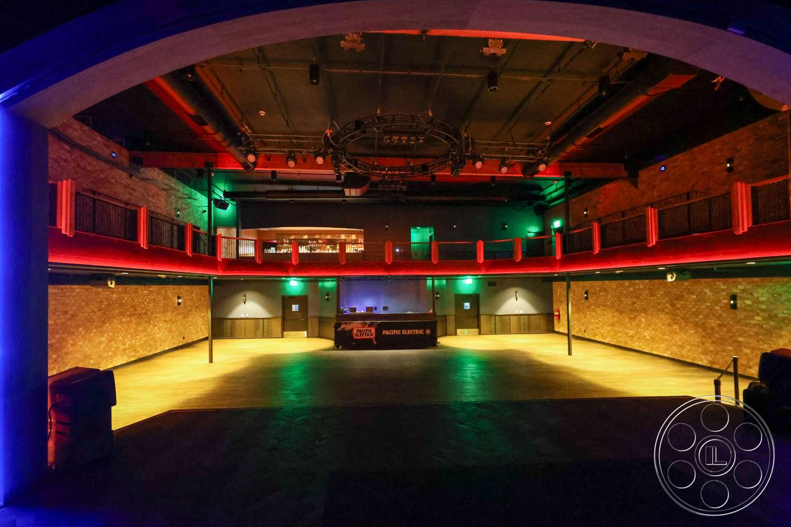
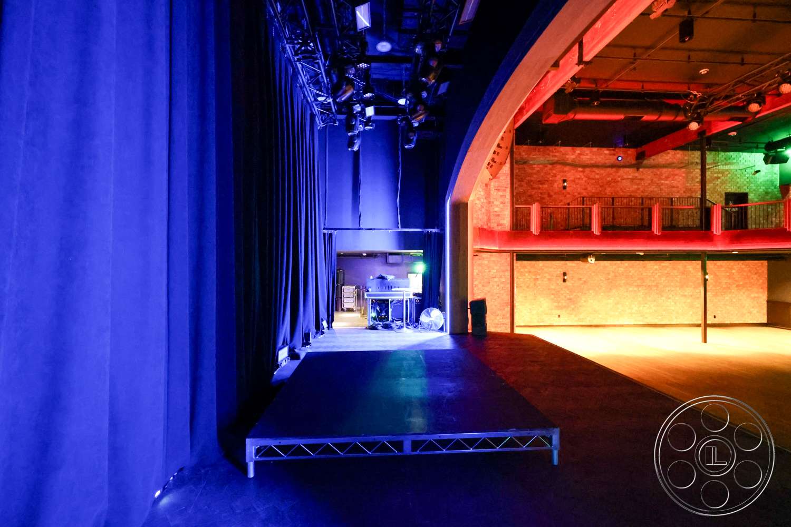
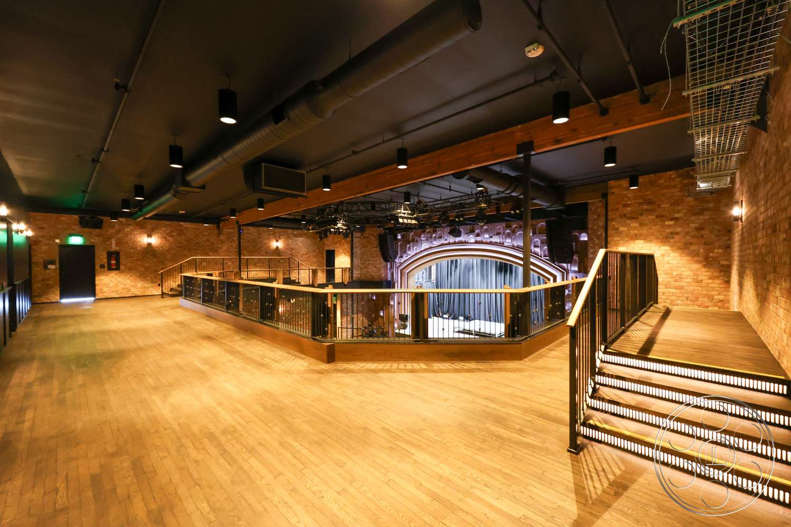
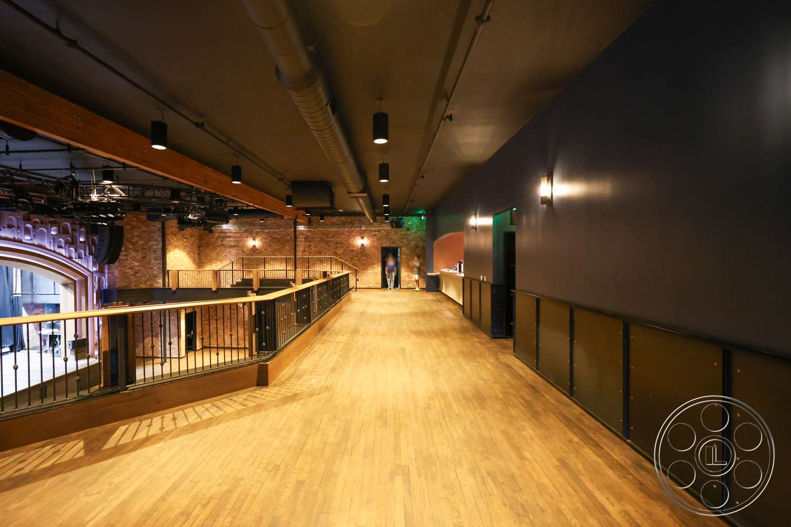
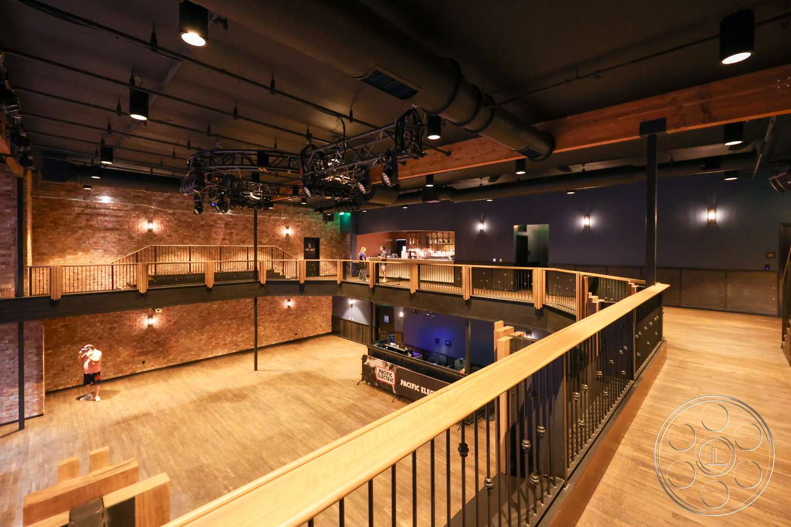
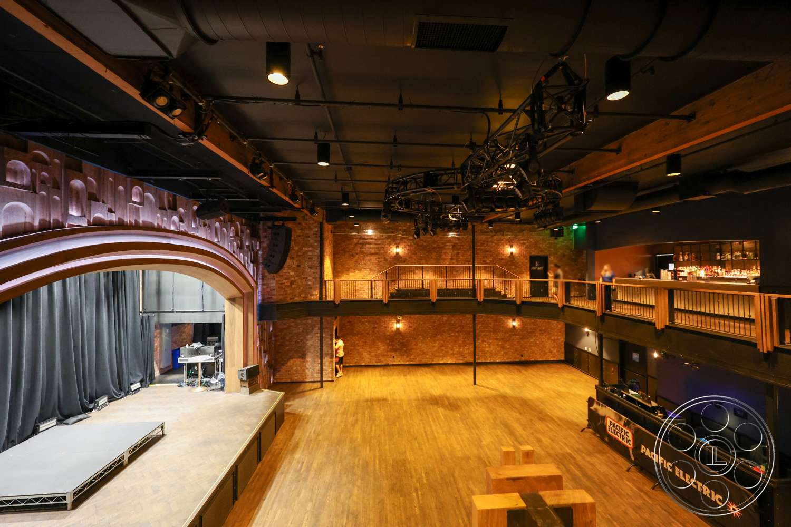
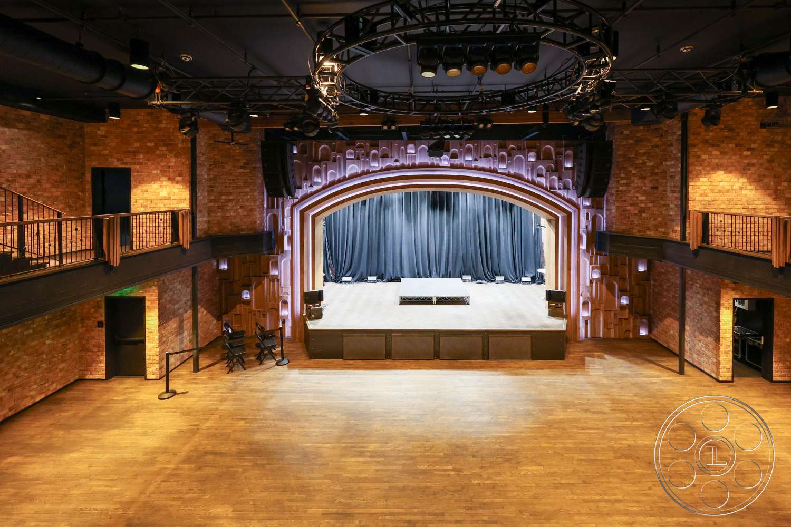
The main room is built around an arched proscenium stage with black curtains and overhead lighting truss, so it already has a natural performance focus on camera. A broad wood dance floor opens up beneath exposed rafters, and the upper balcony runs along the room with elevated views across the stage, floor and opposite rail. For music videos, television scenes, film work or nightclub sequences, the stage and open floor allow for performance coverage, moving masters and audience scenes. Side-stage platforms and curtains give crews additional shooting positions without breaking the main sightline.
Moody Bars and the Vaulted Lounge
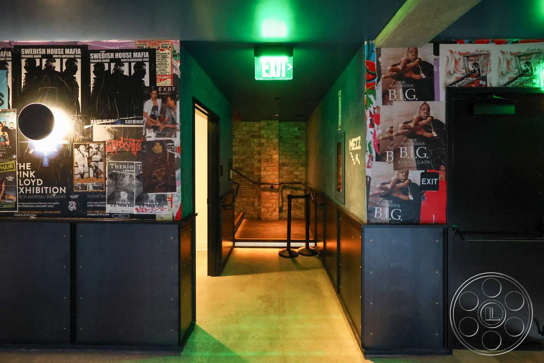
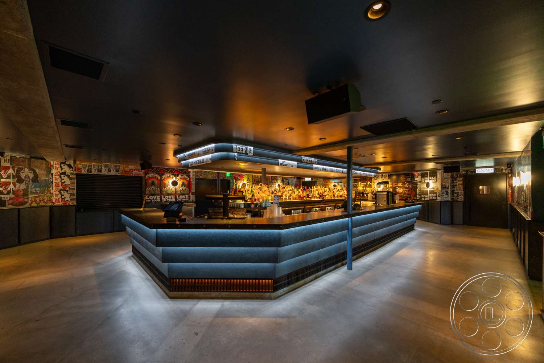
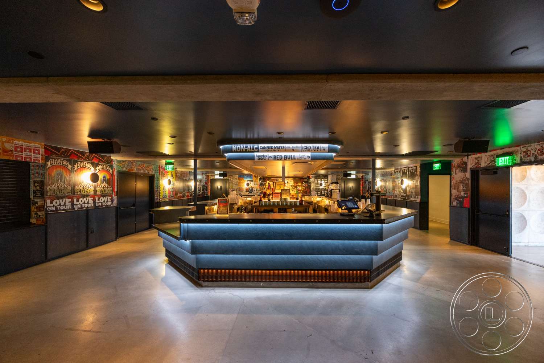
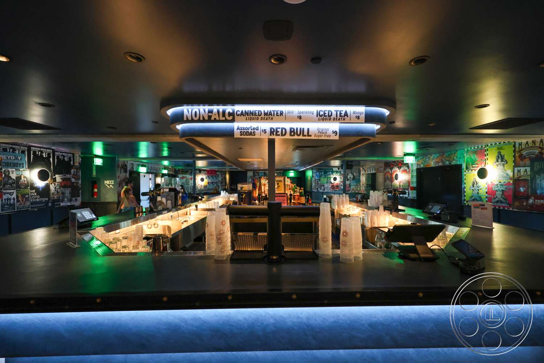
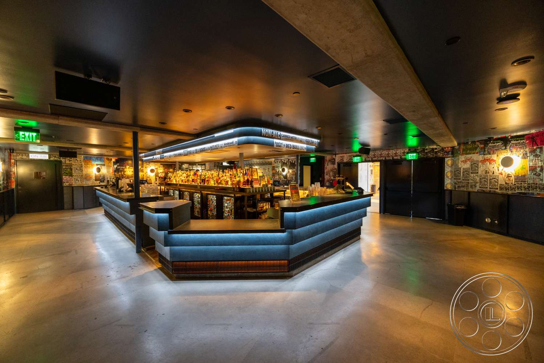
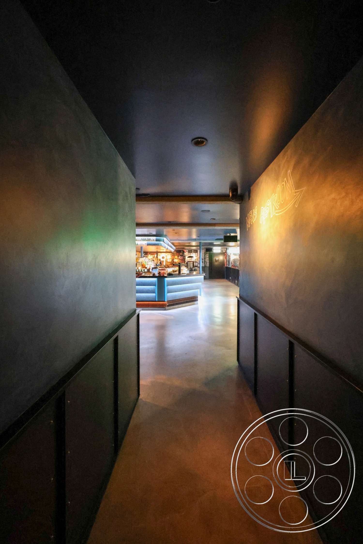
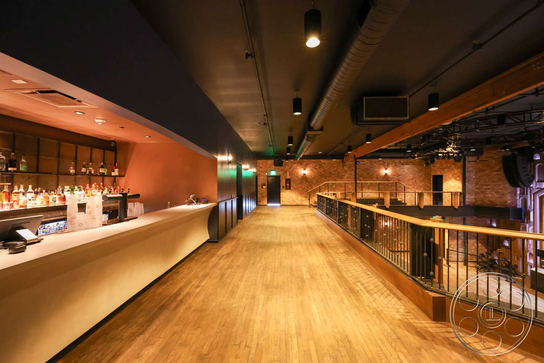
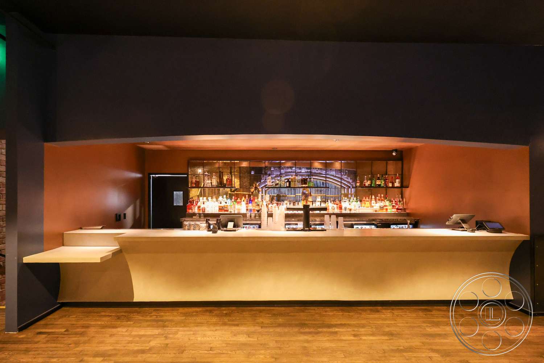
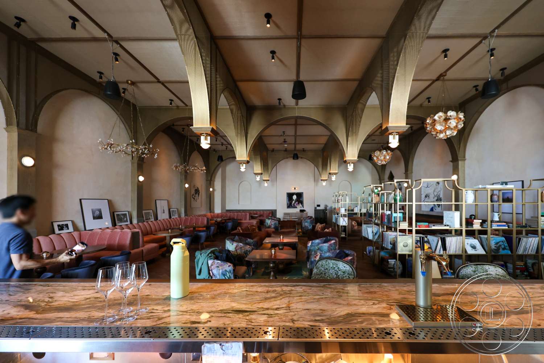
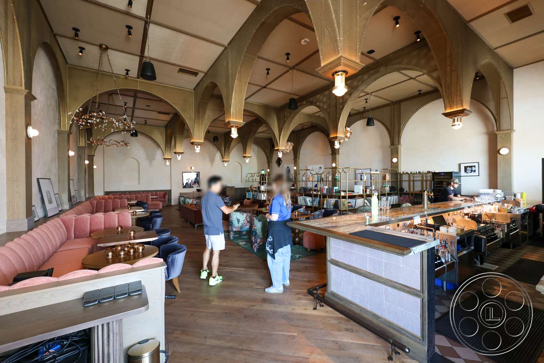
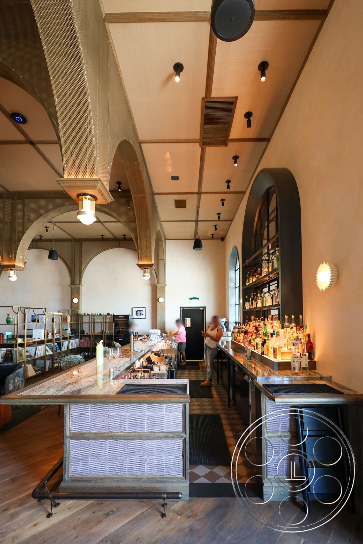
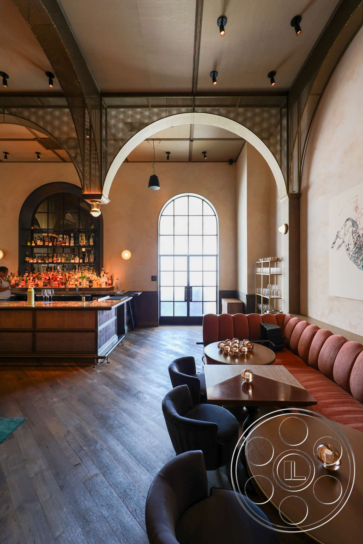
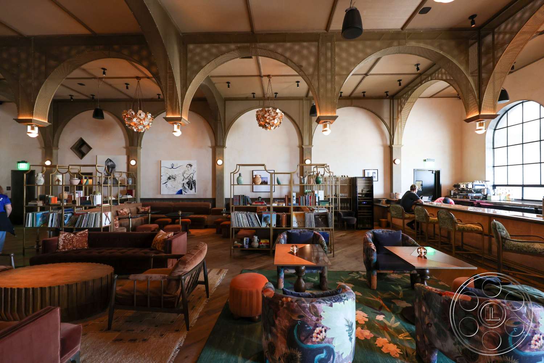
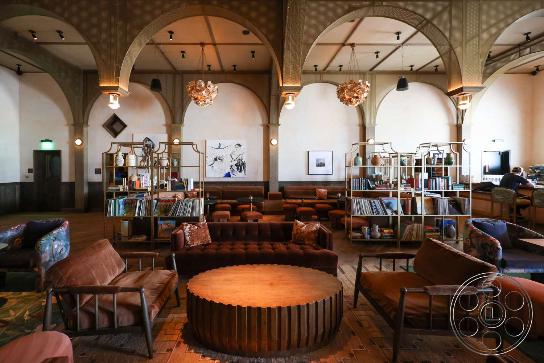
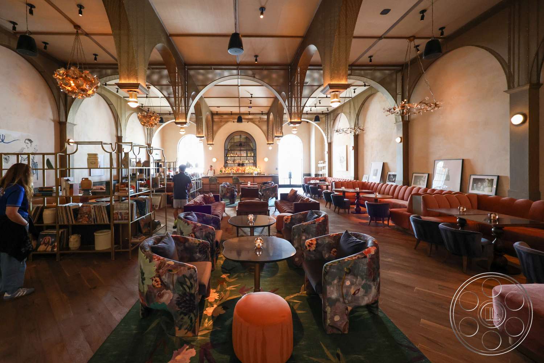
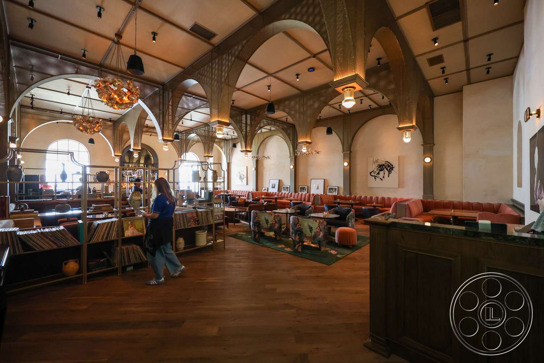
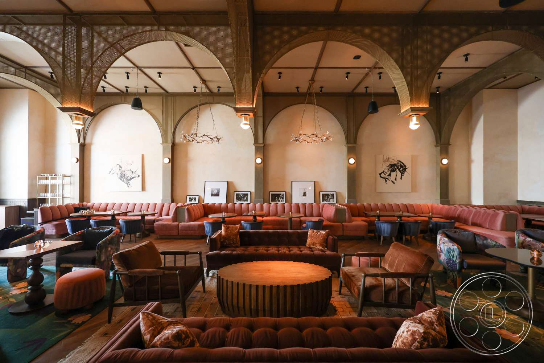
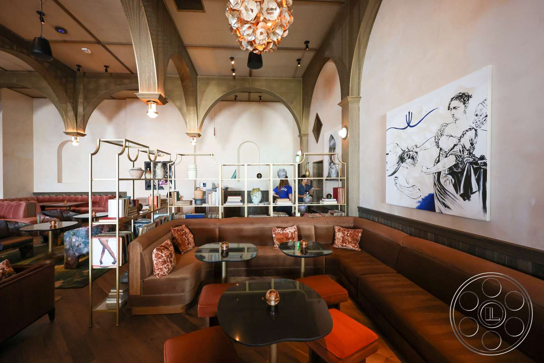
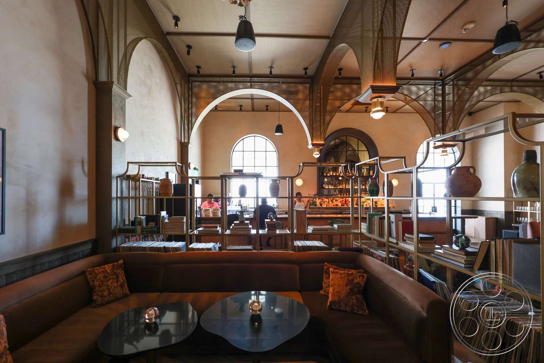
One of the strongest things about Club 74 is how quickly the mood can shift. The darker club interior has a large angular island bar with ribbed illuminated panels, a glowing canopy and polished-concrete floor. Posters, graffiti, green accent light and low black ceilings give it a worn-in late-night feel, while the upstairs bar overlooks the performance hall from above. The separate lounge changes the tone completely. Repeated pointed arches, pale plaster walls and a high paneled ceiling create a theatrical old-world look, with curved rust-colored banquettes, patterned armchairs, low tables and chandeliers over wood floors. The long views through the arches toward the tall rounded windows and back bar make the room especially useful for layered frames.
Daylight Patios and Photo Shoot Options
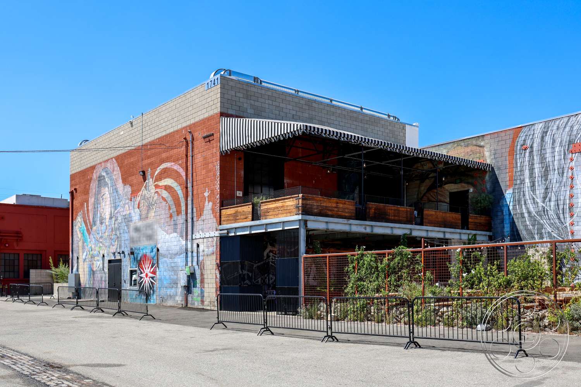
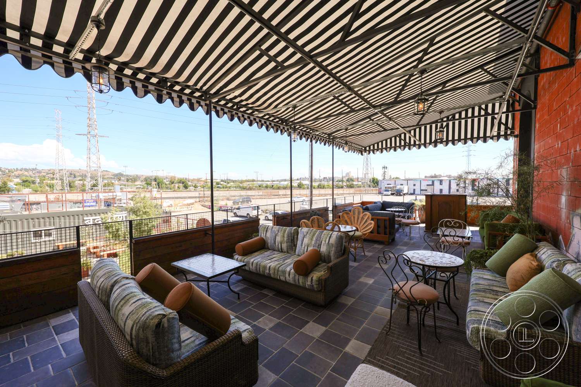
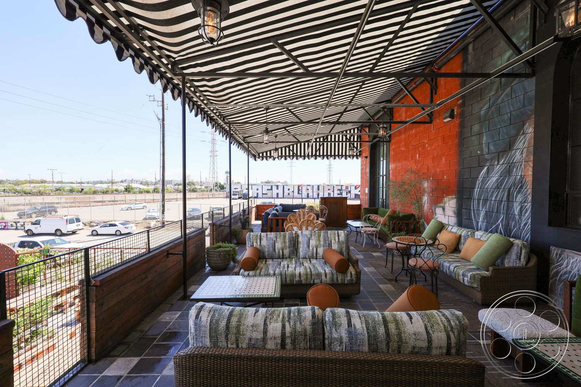
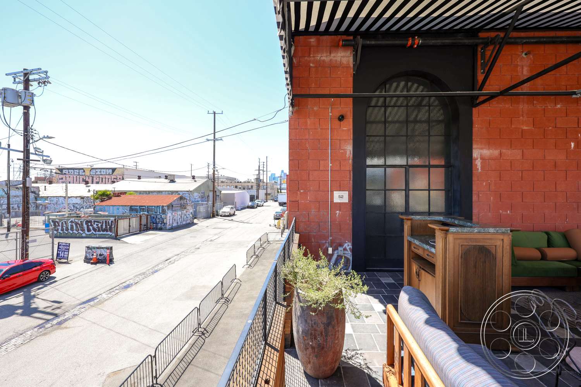
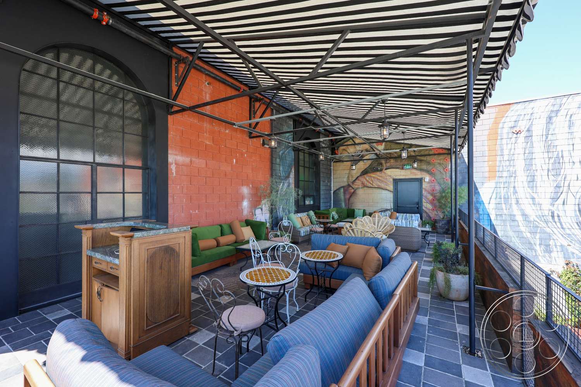
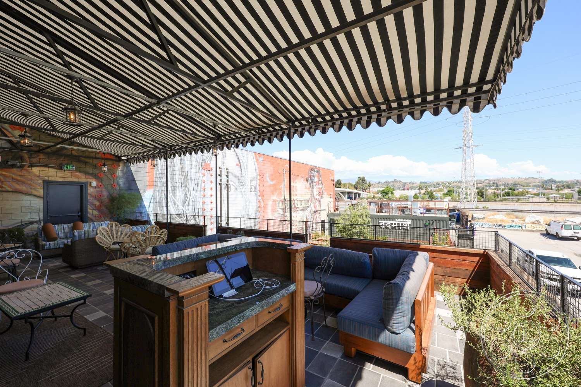
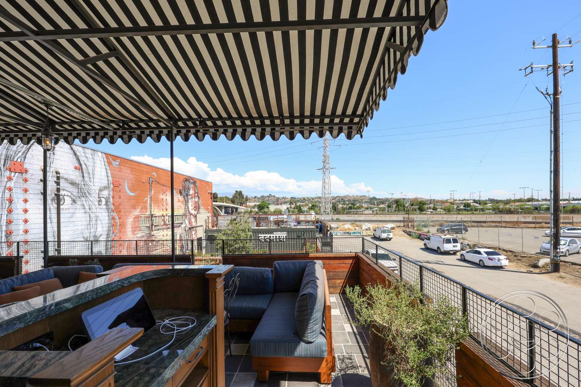
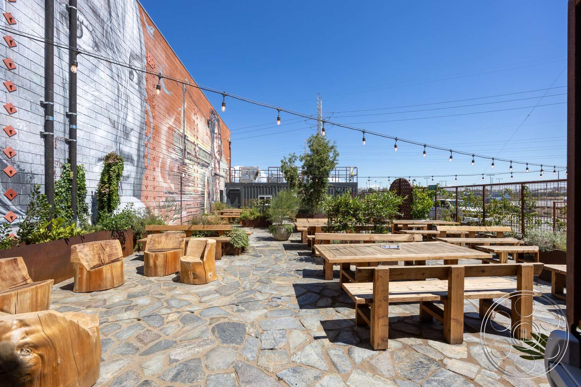
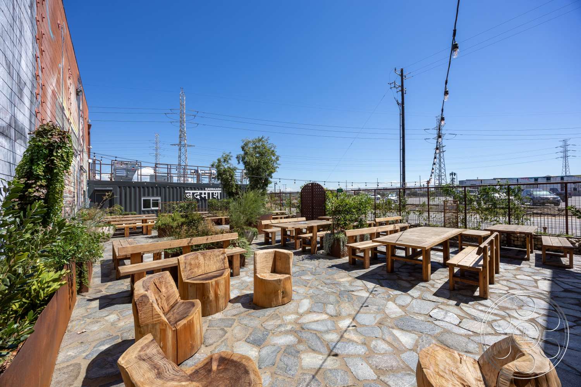
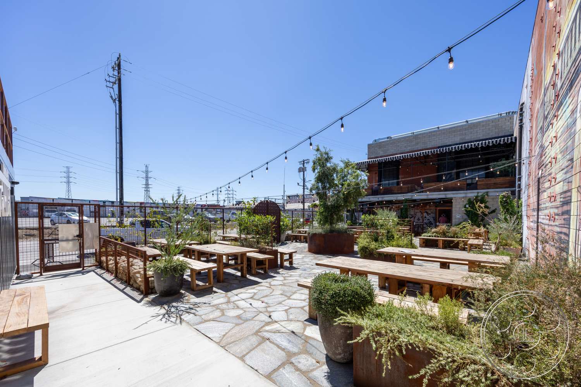
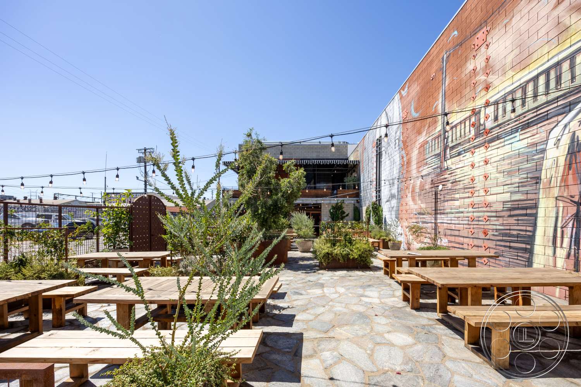
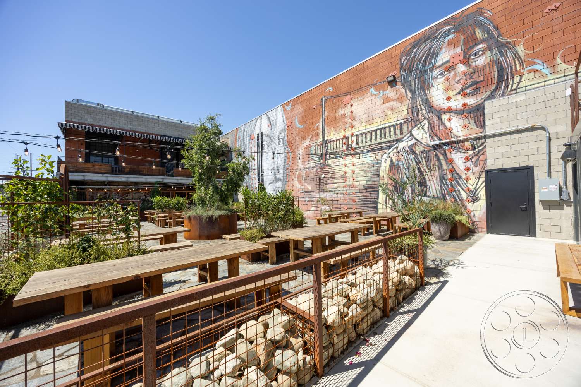
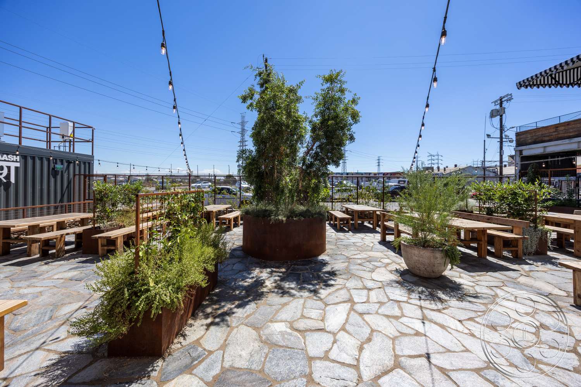
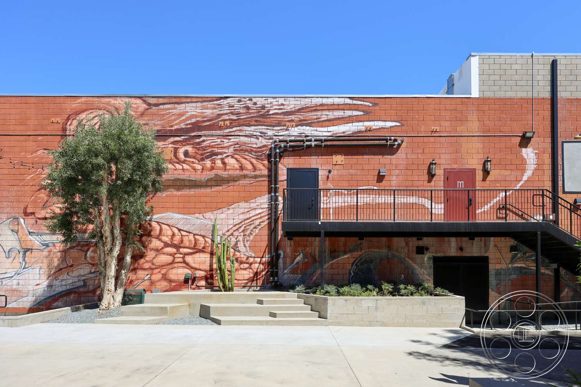
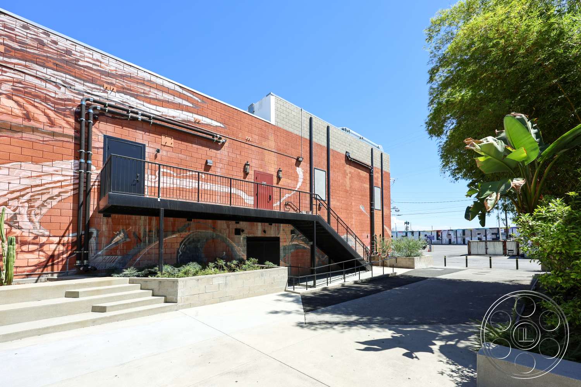
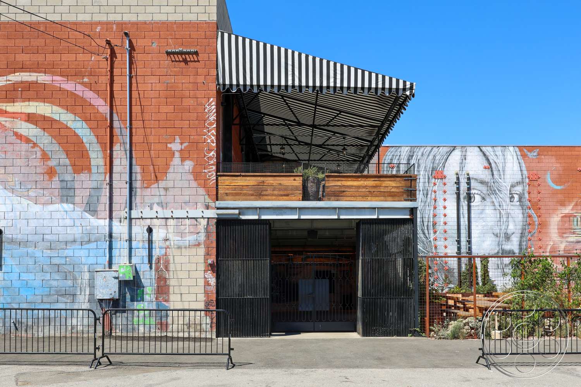
The outdoor areas add another side to the property, especially for productions that need daylight looks close to the club interiors. The covered upper terrace pairs black-and-white striped awnings with brick walls, tiled flooring, wicker seating and planted edges. Below it, the broad mural courtyard has stone paving, long timber tables, string lights and oversized planters set between large-scale painted walls. Direct daylight is strongest across the open courtyard and along the exposed edge of the terrace. Crews can plan wide exterior work there during full daylight, then move beneath the striped awning for broken directional shade as the sun shifts. The windowed lounge brings in softer light through its tall arched openings, while the enclosed club floor stays available as a practical-lit option throughout the day.
Crew Access and Back-of-House Scale
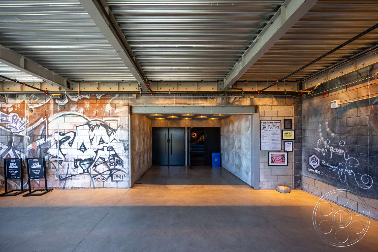
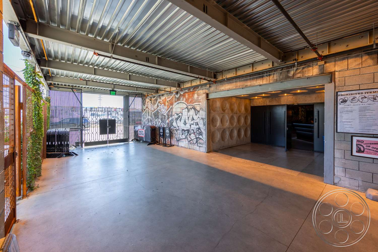
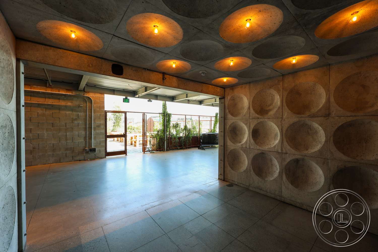
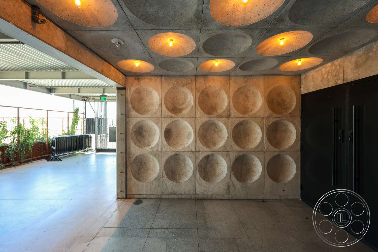
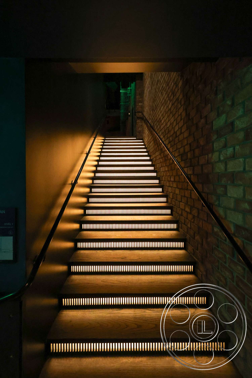
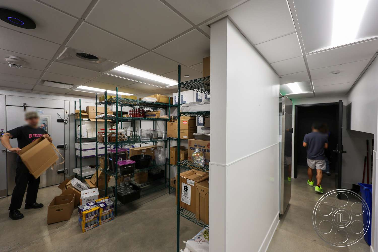
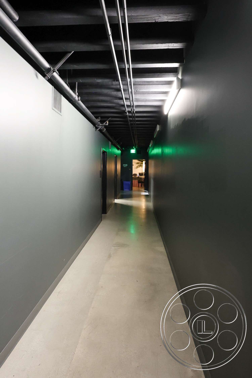
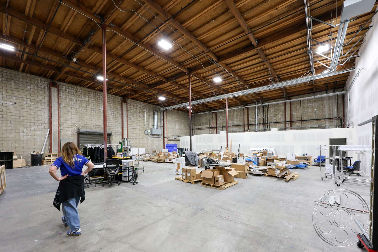
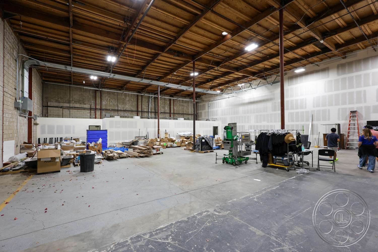
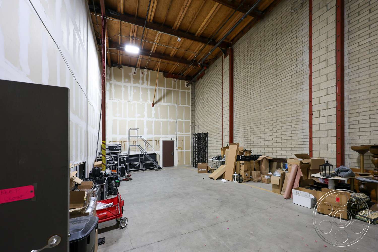
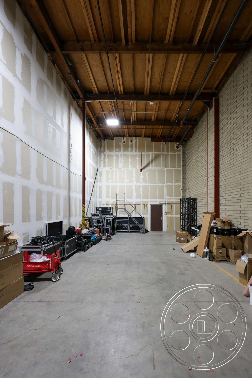
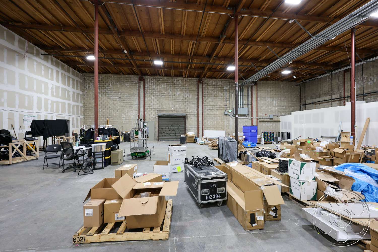
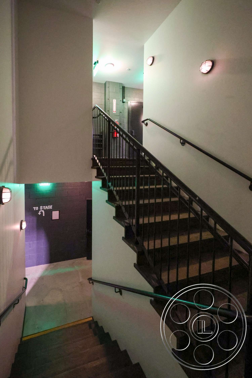
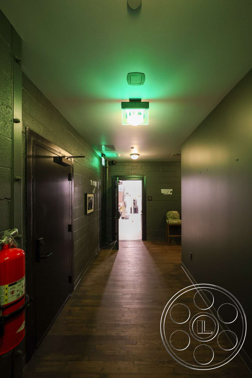
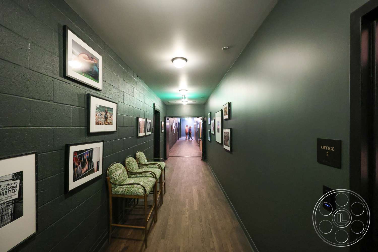
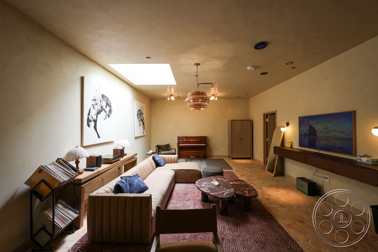
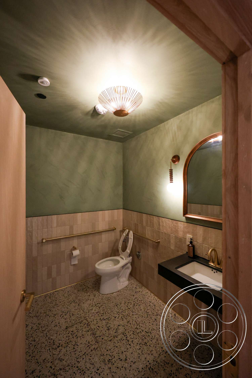
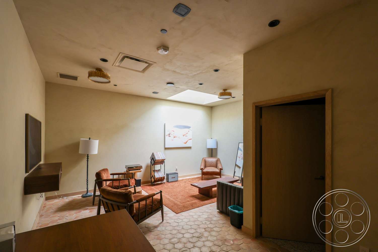
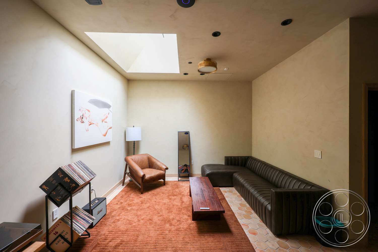
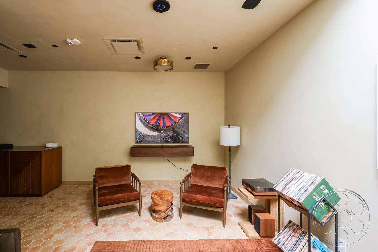
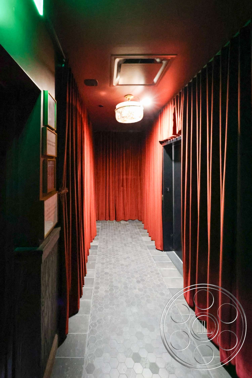
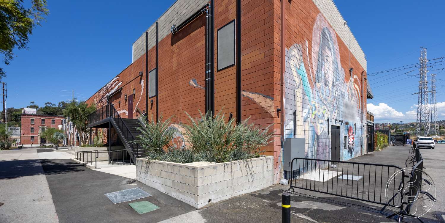
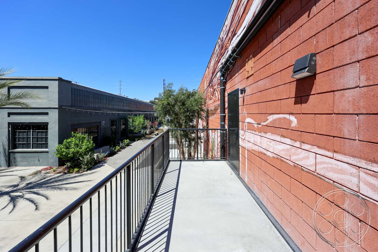
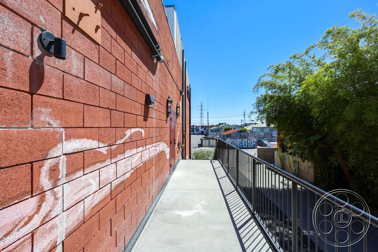
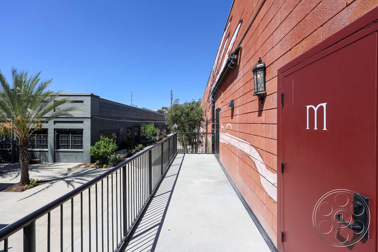
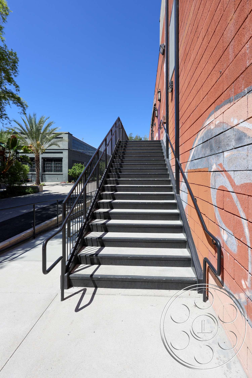
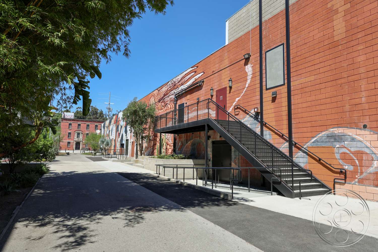
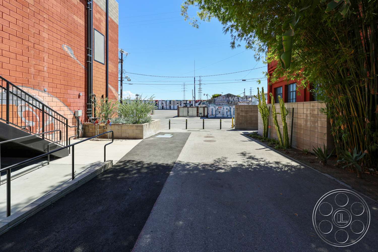
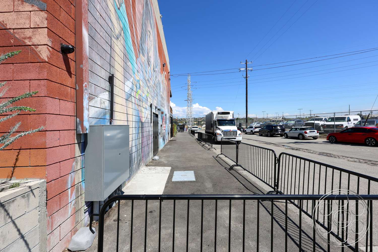
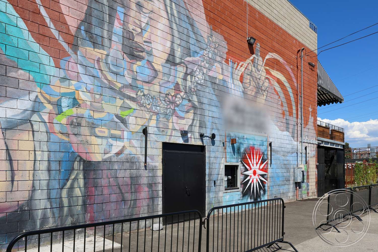
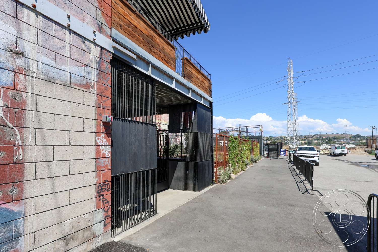
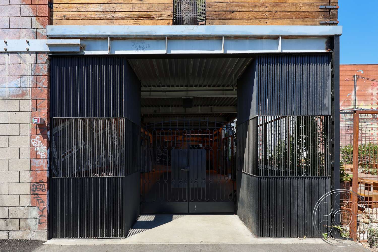
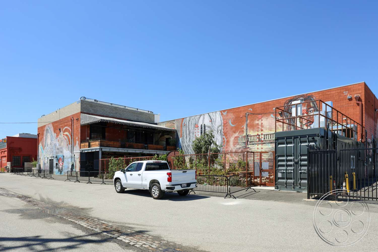
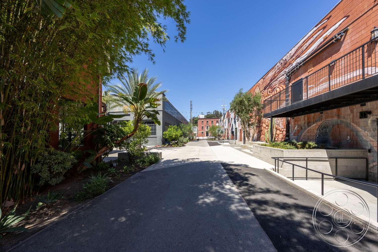
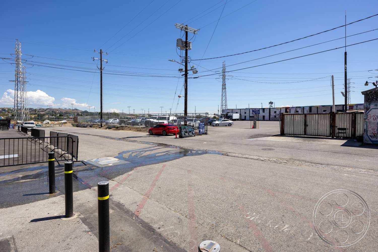
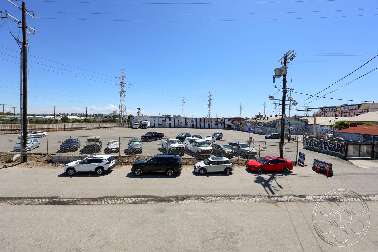
The mural-covered masonry exterior has a wide gated opening, fenced boundaries and a broad paved side approach, which helps when planning arrivals and exterior staging in Downtown Los Angeles with FilmLA coordination. Exterior stairs, illuminated interior steps and straightforward corridors connect the venue’s levels and can also serve as transition shots between looks. Behind the finished rooms, the raw warehouse bays open up into tall timber-and-steel roof structures, concrete floors, exposed brick and unfinished wall panels. They offer real working depth for equipment preparation or a more industrial setup. Smaller furnished rooms nearby bring in warm plaster, clay-toned tile, leather seating, record storage and a piano, giving crews quieter contrasting interiors close to the larger club spaces.