Cape Cod 1 — Classic Malibu Cape Cod Estate Filming Location With Ocean Lawn, Pool Court And Americana Interiors
This location has been verified and photographed by an Image Locations, Inc. photographer. Appearance and condition may have changed since photography. Scouting of location is recommended prior to shoot date(s). ©2002-2026


This location has been verified and photographed by an Image Locations, Inc. photographer. Appearance and condition may have changed since photography. Scouting of location is recommended prior to shoot date(s). ©2002-2026
Cape Cod 1 is a substantial Cape Cod shingle-style mansion set above the ocean in Malibu. Weathered cedar shingles, white trim, gambrel rooflines, arched dormer windows and brick chimneys give it an unmistakable East Coast Americana identity. The property expands that look across formal rooms, broad verandas, an oceanfront lawn, landscaped gardens and a separate pool court.
Cape Cod Interiors For Filming
Inside, the mansion moves between bright coastal rooms and darker, club-like spaces. The double-height entry hall has a broad stair, white balustrades and long views through glazed doors. A formal dining room combines dark wood floors, white wainscoting, a crystal chandelier and ocean-facing French doors. Nearby, an enclosed sunroom wraps a built-in daybed with tall windows, while a breakfast area sits beneath a deep trimmed arch. The vaulted chef’s kitchen gives commercial and television shoots a polished domestic set with a central island, white cabinetry and pendant fixtures. Its high beadboard ceiling adds scale for wider frames. By contrast, the library reads as a traditional private office: honey-toned wood paneling, fitted bookcases, a coffered blue ceiling and red leather chairs create a richer period atmosphere.
Ocean Lawn, Pool And Garden Photography
The main lawn is the property’s largest open canvas. It runs from the mansion’s white-railed steps toward an uninterrupted ocean horizon, allowing full-building establishing shots, long-lens coastal compositions and generous separation between camera and subject. A furnished veranda tracks the shingle facade, then curves into a columned seating bay. Repeated French doors connect this covered exterior directly to the rooms inside. Natural light is strongest on the ocean-facing dining room and lawn facade, where broad doors and multi-pane windows bring in clear, direct daylight. Sun travels in defined bands across the wood floors. When that light becomes hard, the deep veranda provides open shade, while the library offers a darker, more controllable alternative. Elsewhere, the traditional rectangular pool is framed by pale stone paving and a white rose-covered pergola. A covered pool pavilion with a brick fireplace supplies a sheltered reverse angle. The rose garden, square brick-edged fountain and full tennis court create distinct exterior zones without losing the estate’s unified Americana character.
Production Access And Supporting Spaces
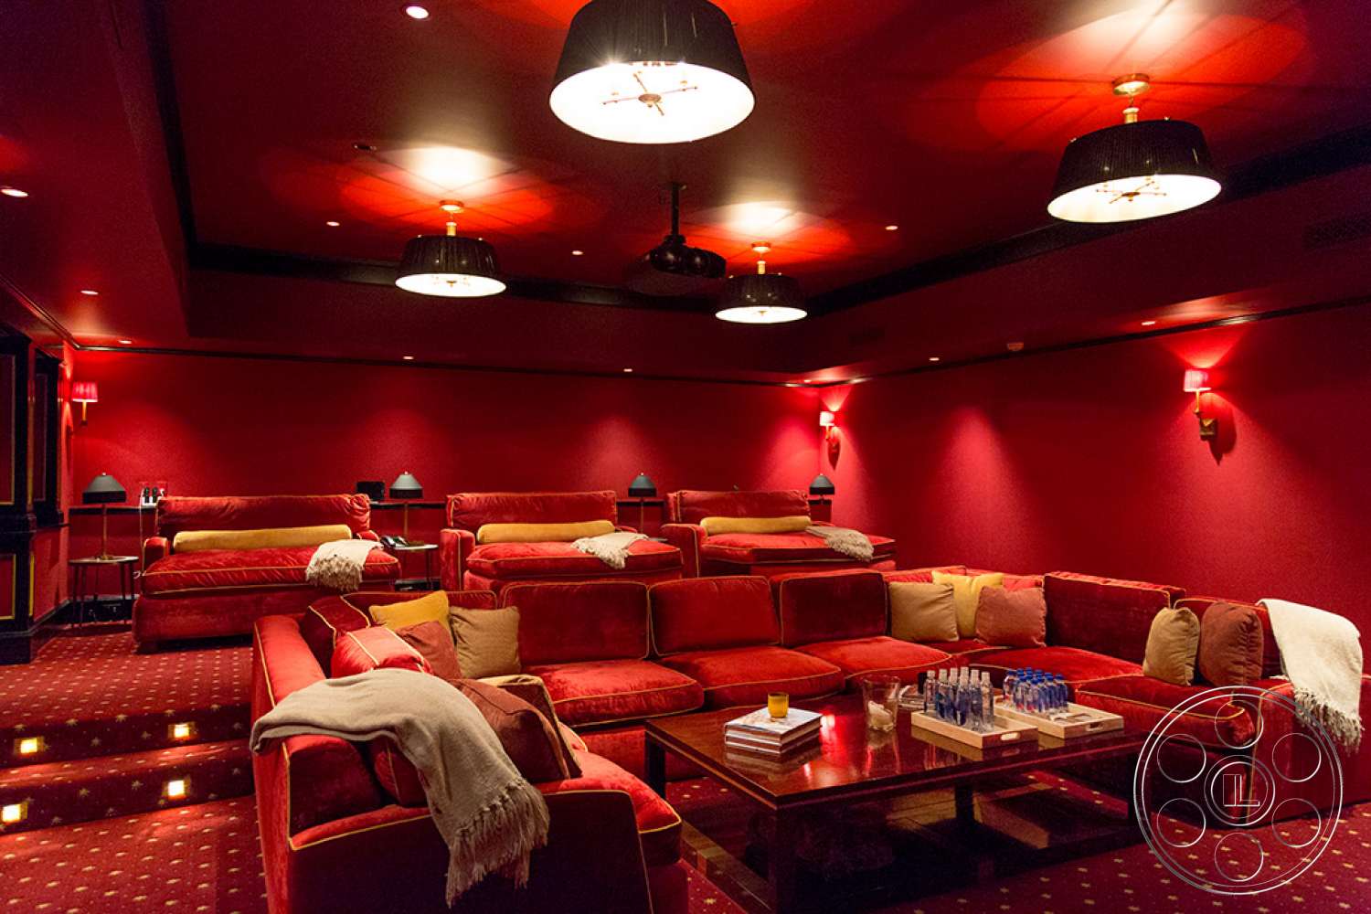
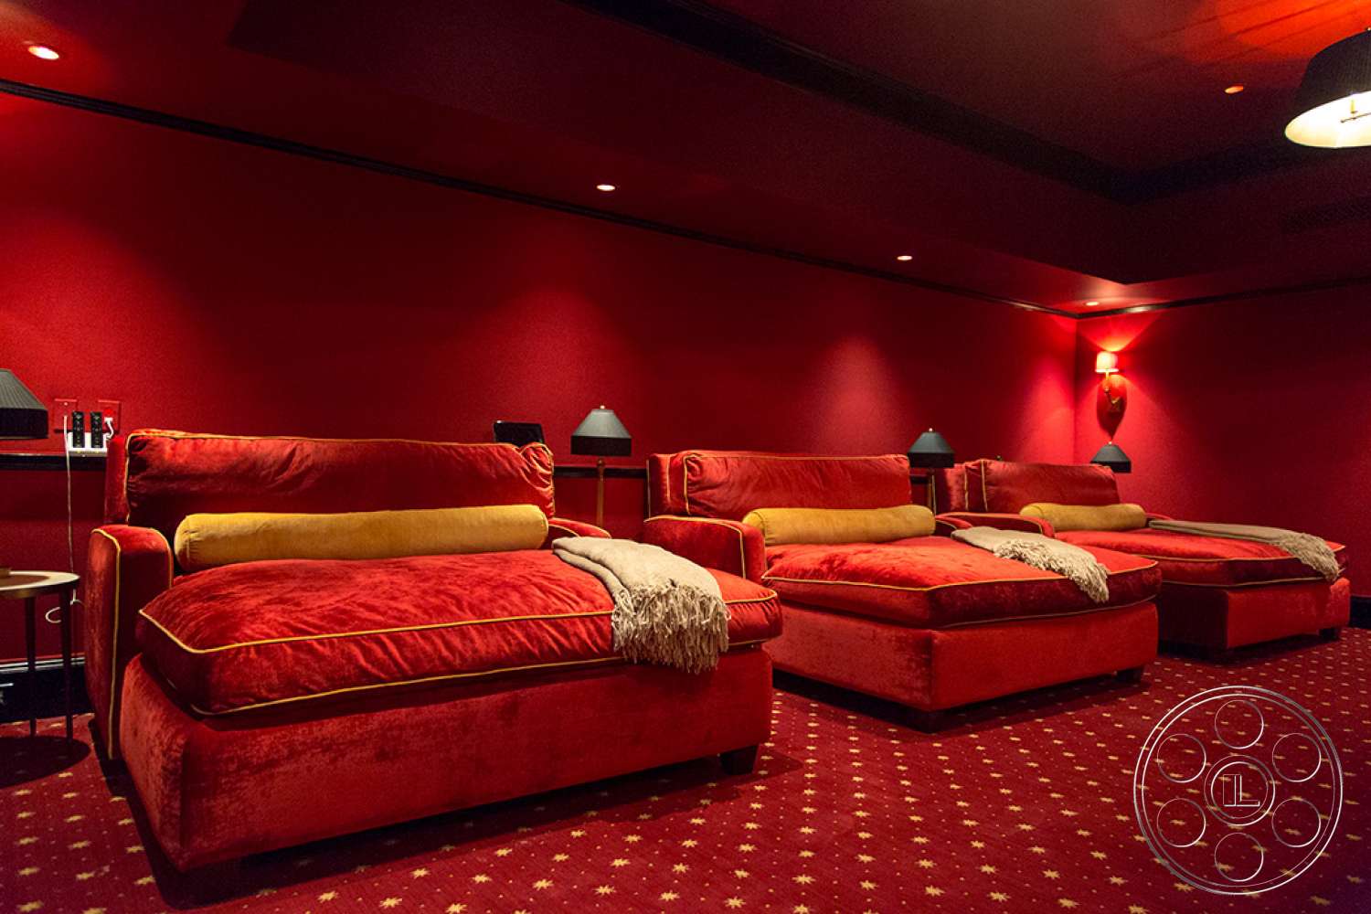
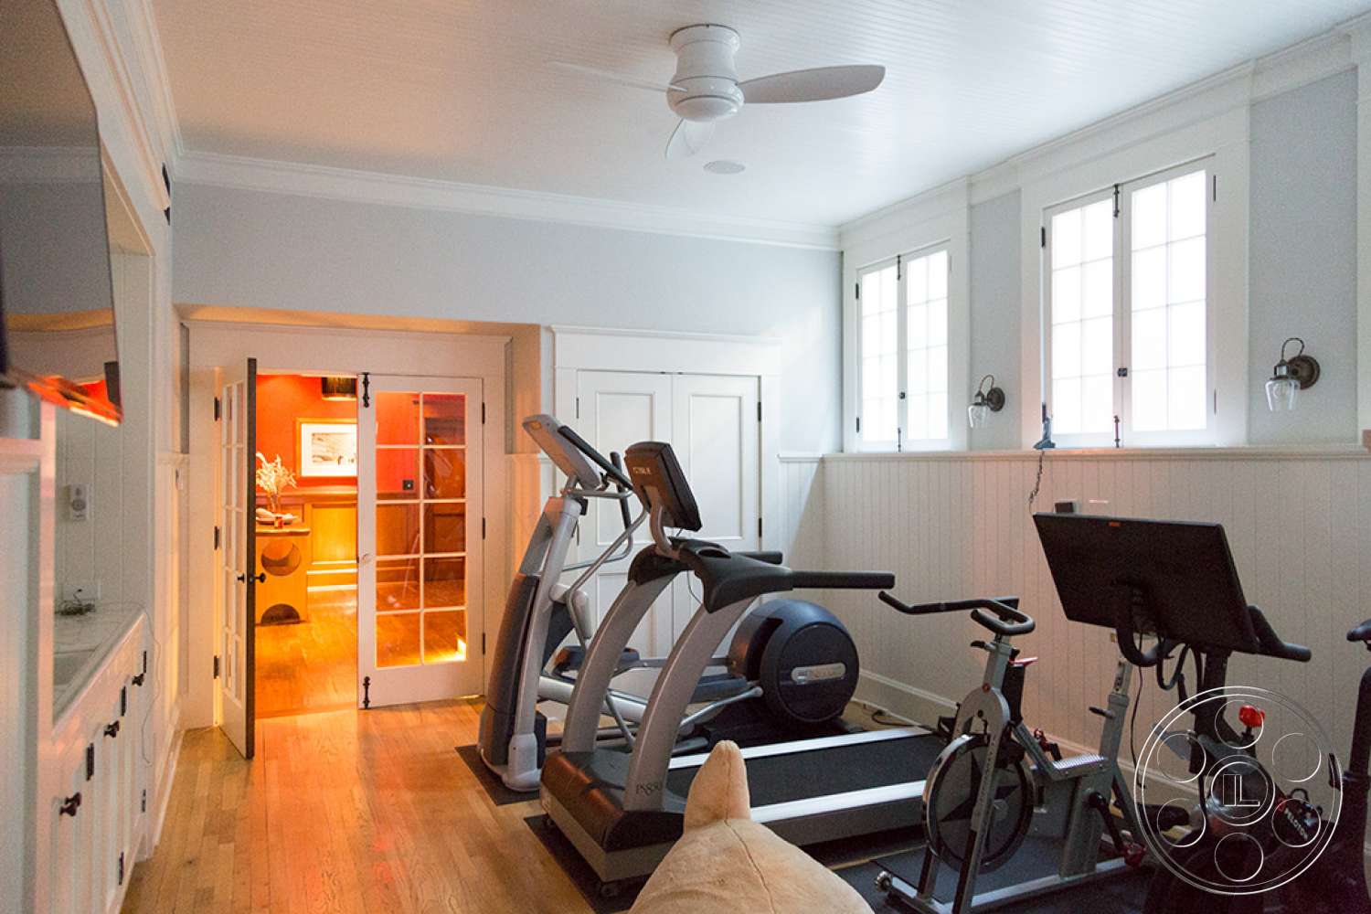
A long drive leads to a broad paved forecourt at the entrance side of the mansion, with additional working space beside the multi-door garage building. The scale separates arrival activity from the ocean lawn and pool environments. Productions can coordinate permit timing with the Malibu film permit office while planning vehicle access and staging across the large estate. Several enclosed amenities extend the practical location options. The red home theater has tiered sectional seating, ceiling-mounted projection and controlled light, while the home gym combines cardio equipment with high windows and pale wood flooring. Outside, gravel garden paths connect the rose beds, pool area and hillside edges; the tennis court and fenced play structure sit farther from the formal house views, helping crews preserve clean sightlines around the principal mansion.