Canyon House — A Glassy Beverly Hills Filming Location for Modern Productions


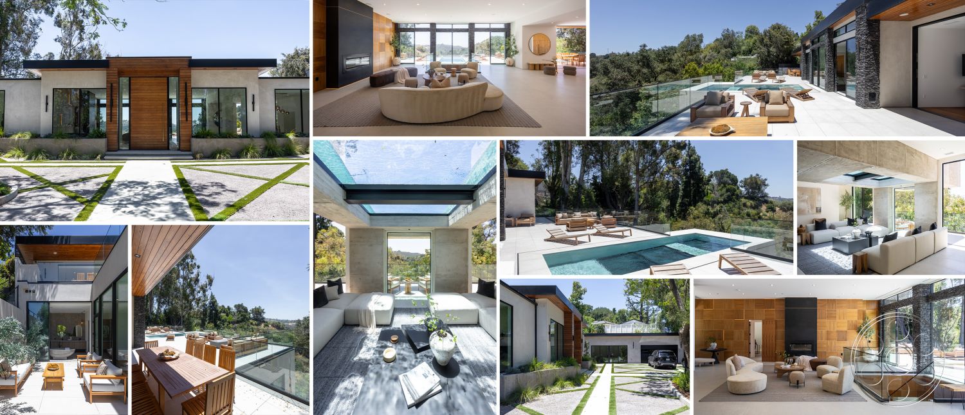
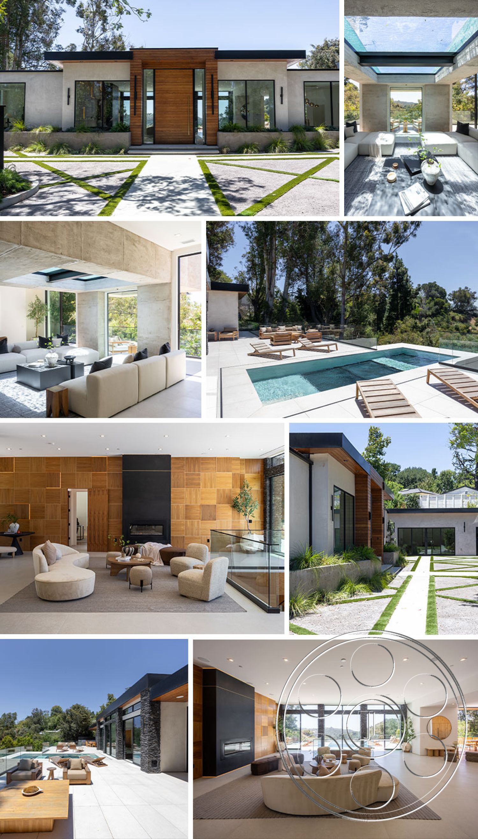
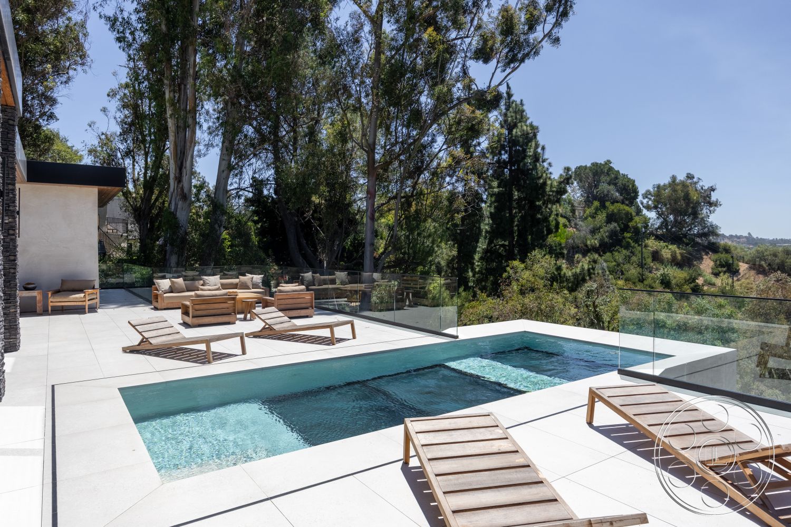
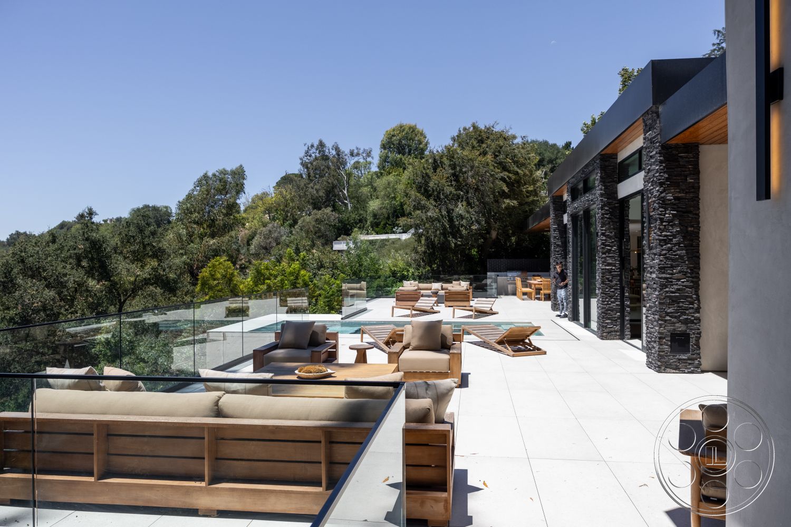
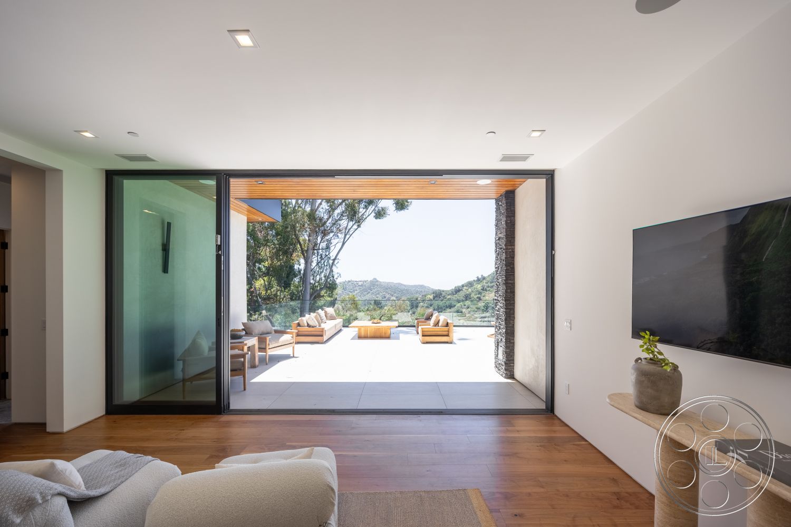
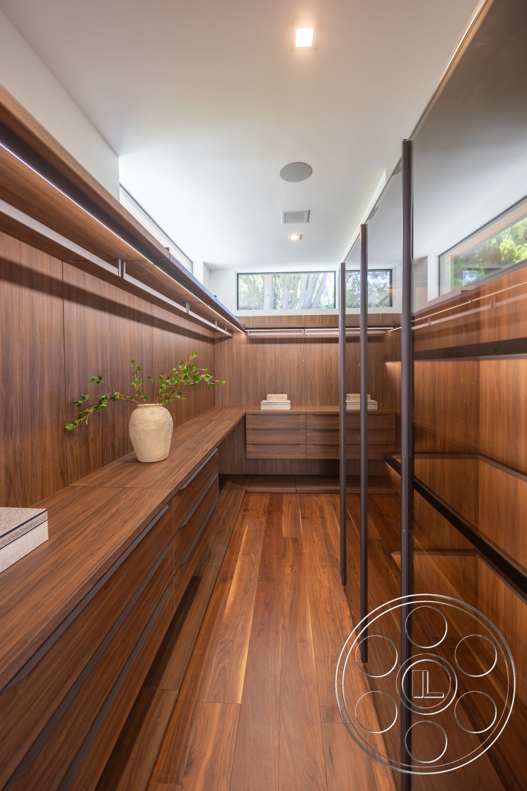
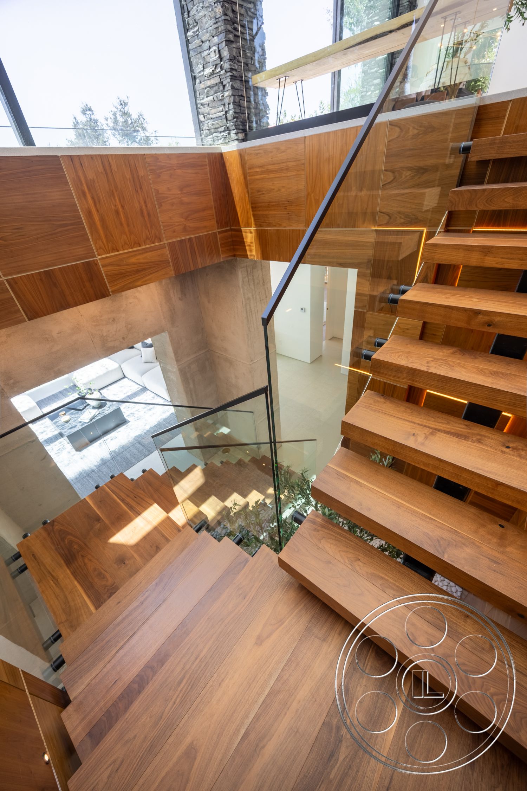
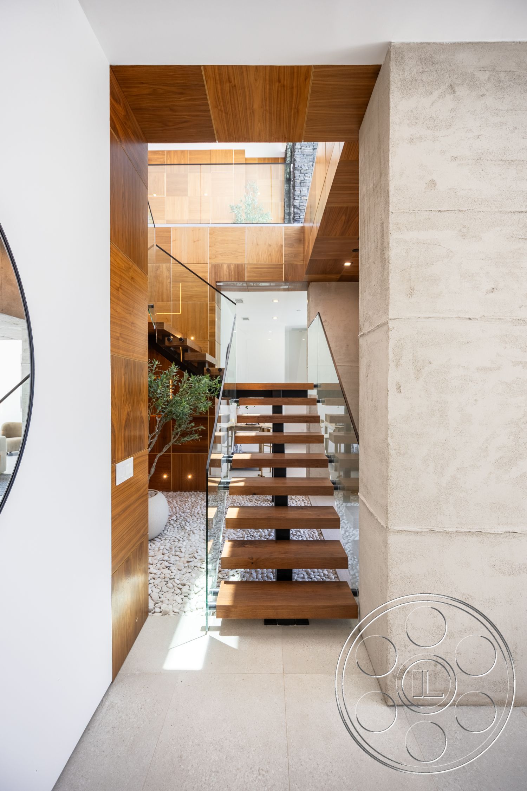
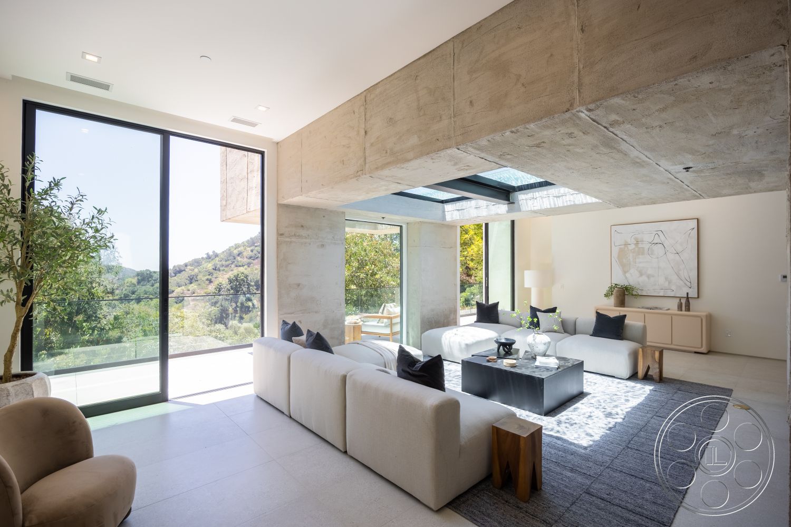
Canyon House feels made for the camera without trying too hard. This contemporary modern Beverly Hills filming location is oriented toward long canyon views, so the main rooms open wide to light, the pool terrace and the canyon beyond. The palette stays clean with pale floors and white walls, but it never feels blank. Wood paneling, stacked dark stone and exposed concrete give each angle its own texture, while the terraces, two levels and open connections make it easy to build a full production day without losing the home’s consistent modern character.
Open Modern Interiors With Easy Sightlines
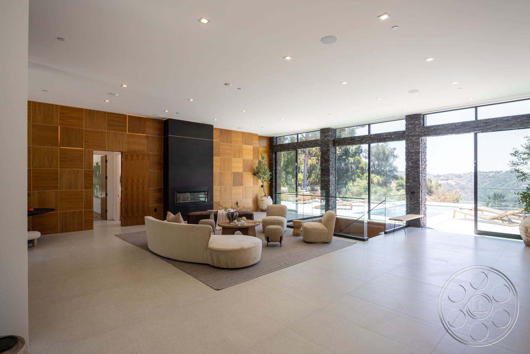
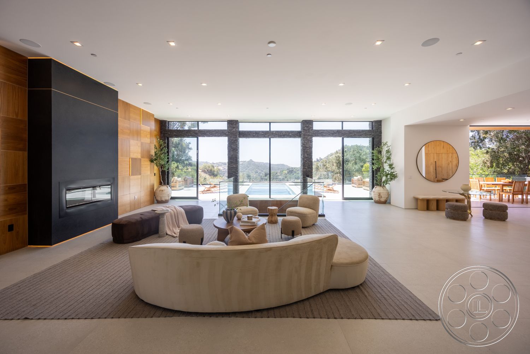
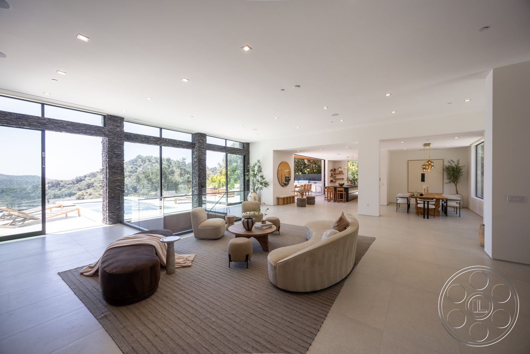
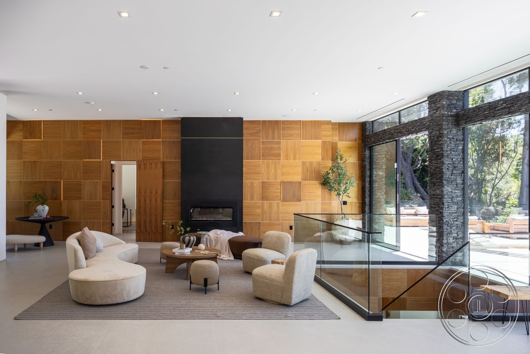
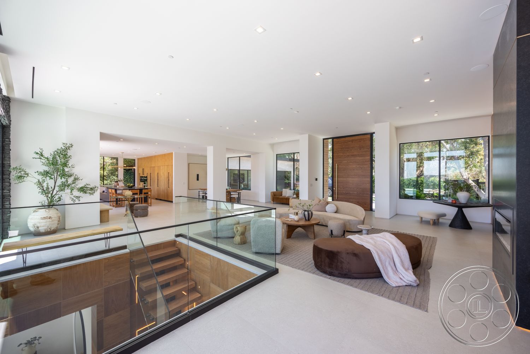
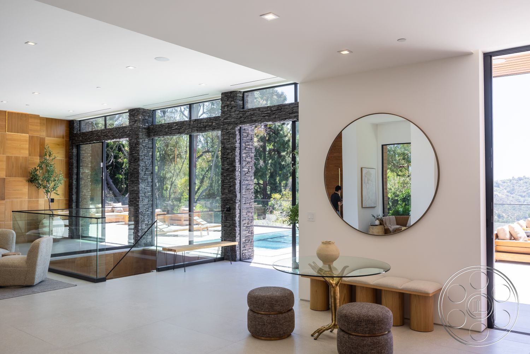
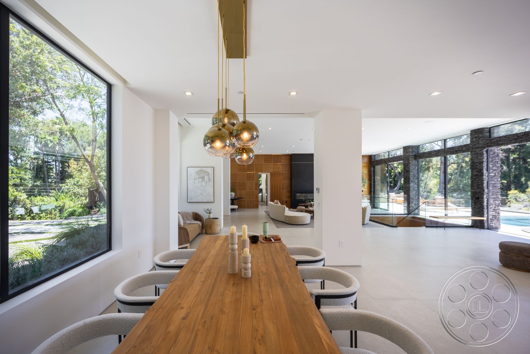
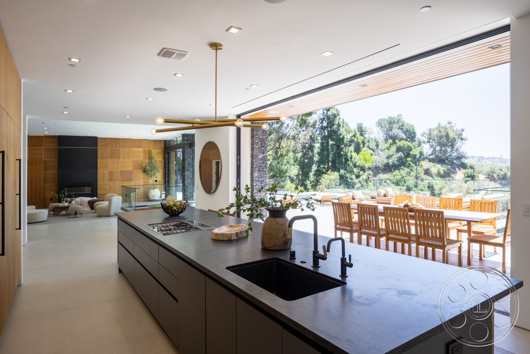
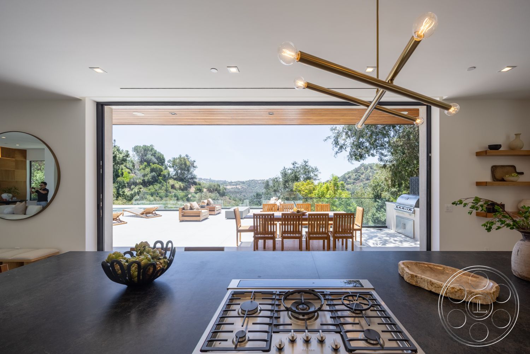
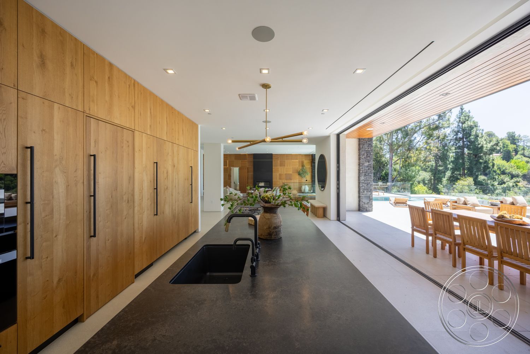
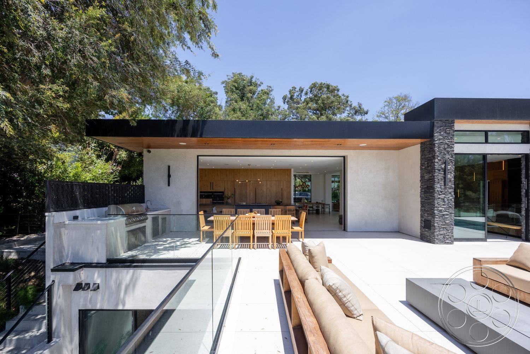
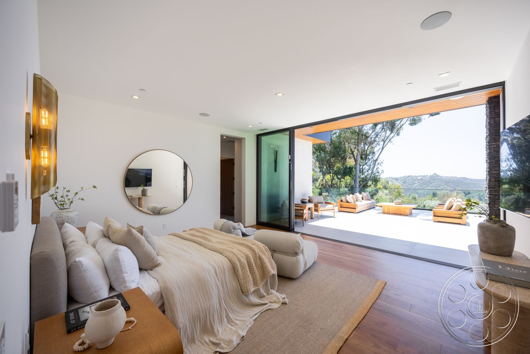
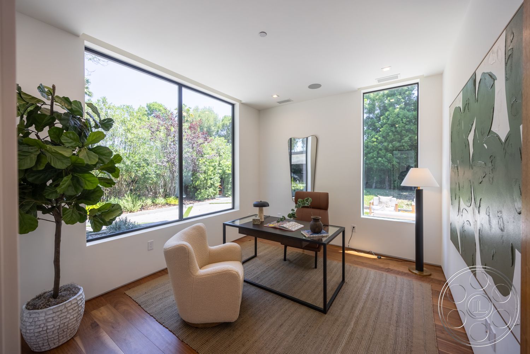
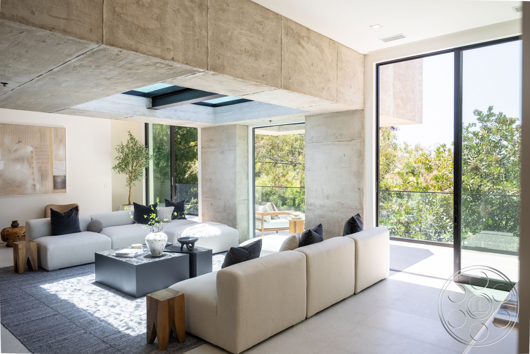
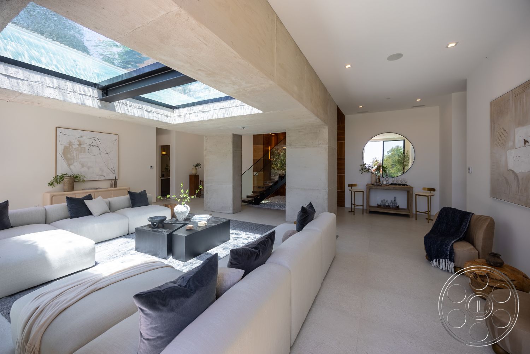
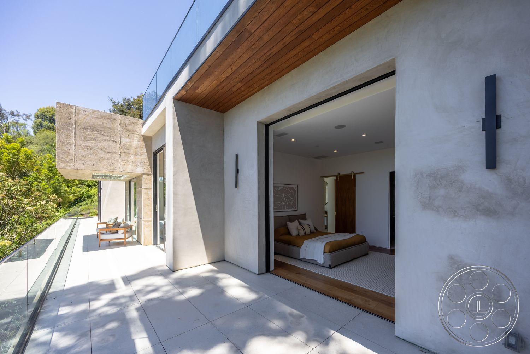
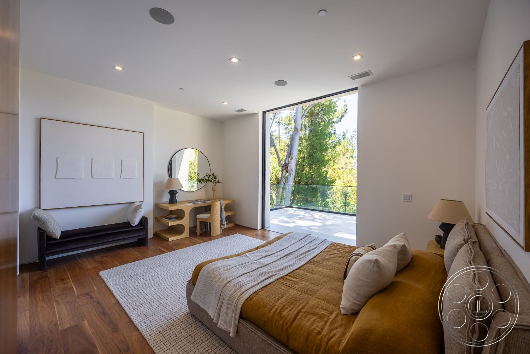
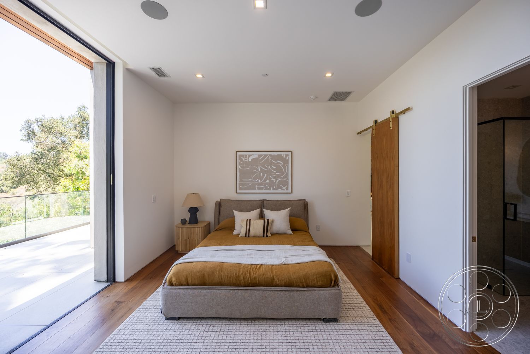
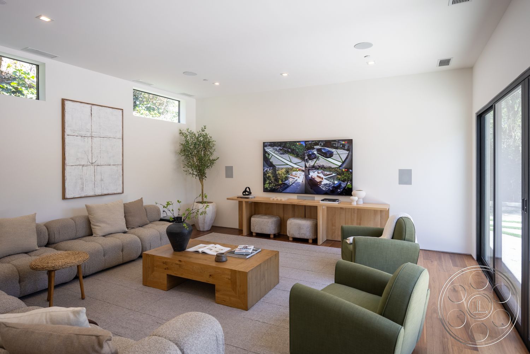
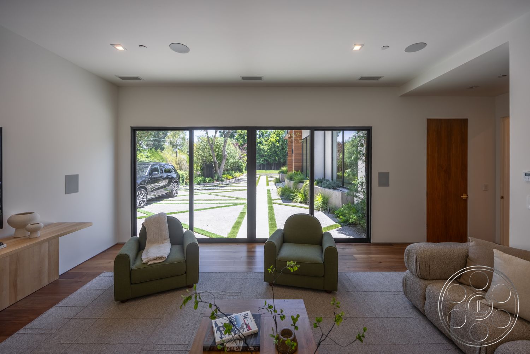
The main living level has the kind of openness crews appreciate right away. A wide, high-ceilinged lounge faces a wall of glass, with curved neutral seating placed in the center so there is room to work around it and still hold clean views toward the pool. Dark stone piers break up the glazing in a strong, graphic way, while the black fireplace and geometric wood paneling give the reverse angle a warmer, more architectural feel. The kitchen is one of the most useful production angles in the house. A long black island gives you a strong foreground surface, and the full-width opening beyond it looks straight across the outdoor dining table to the canyon. It is easy to shoot lifestyle, commercial or still photography setups through the space rather than just against a wall. Nearby, the window-lined office, front lounge and bedroom with a flush opening to a private terrace add quieter looks without leaving the same modern language.
Pool Terrace Framed by the Canyon
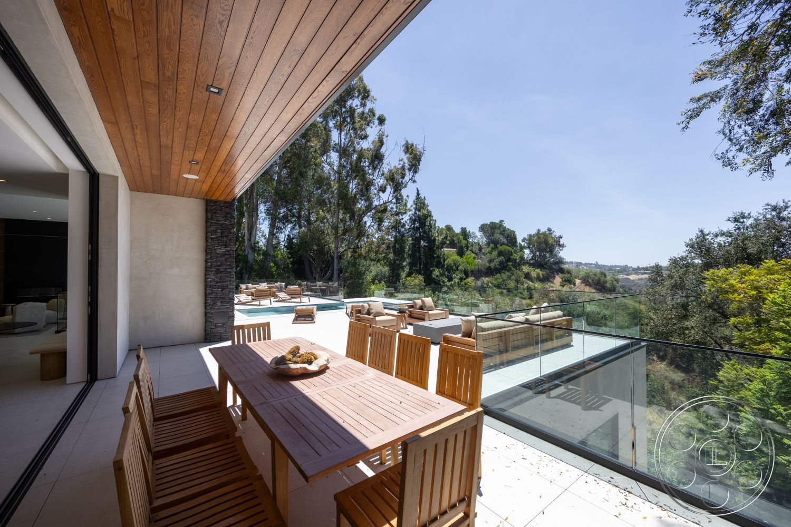
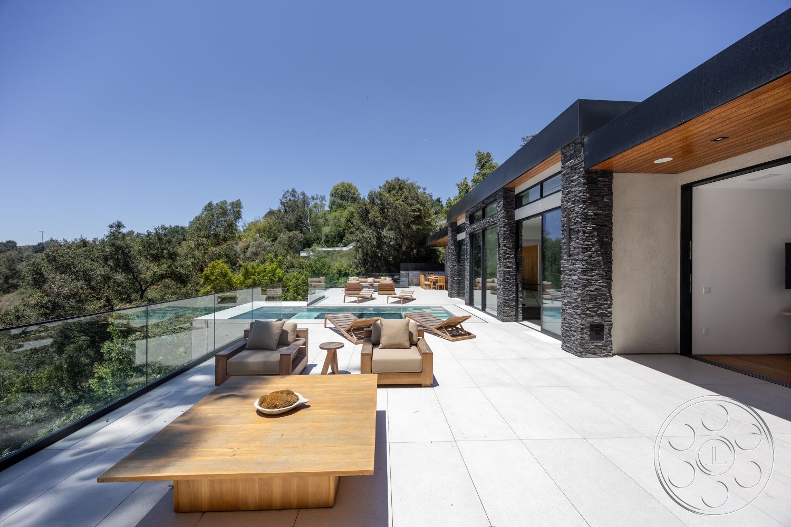
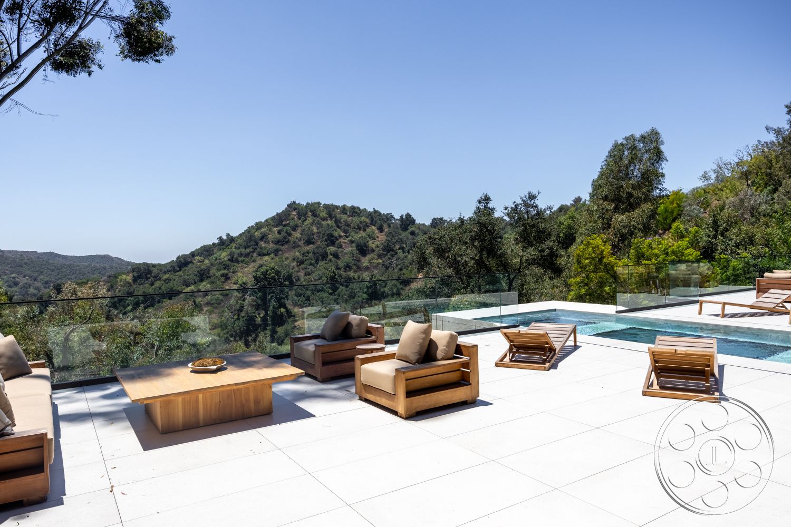
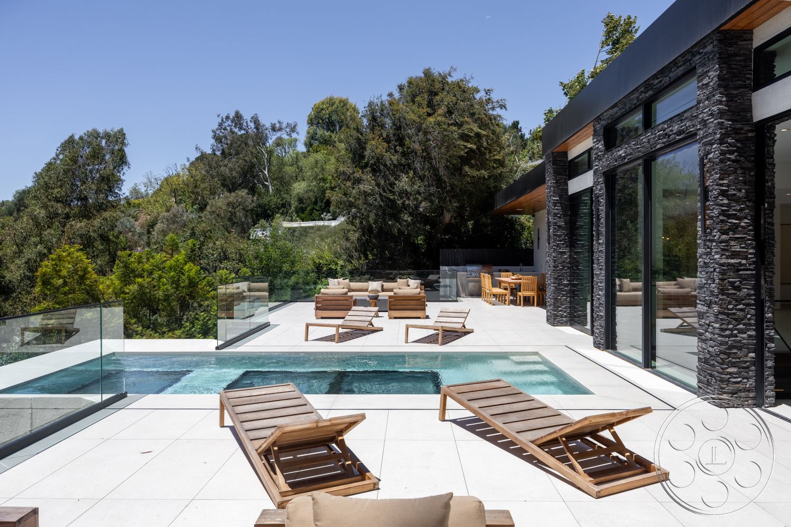
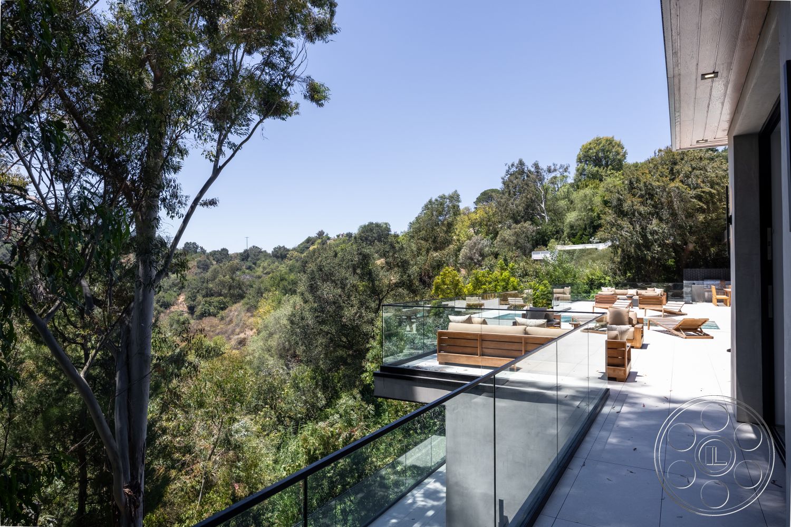
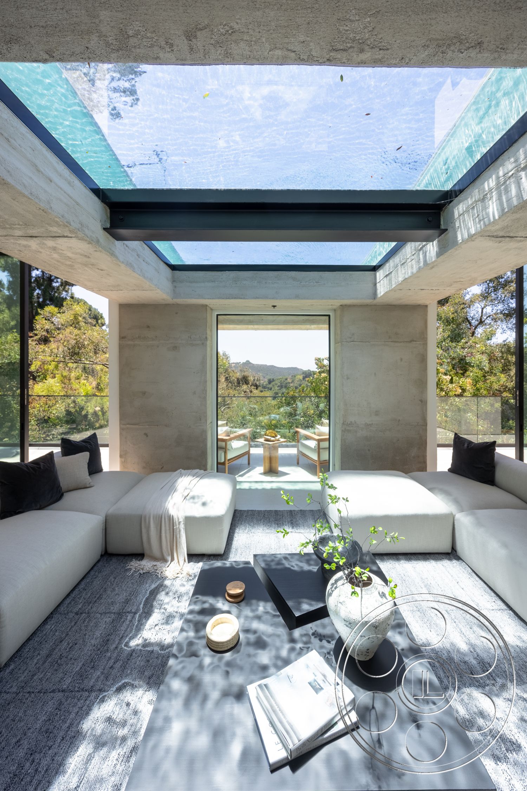
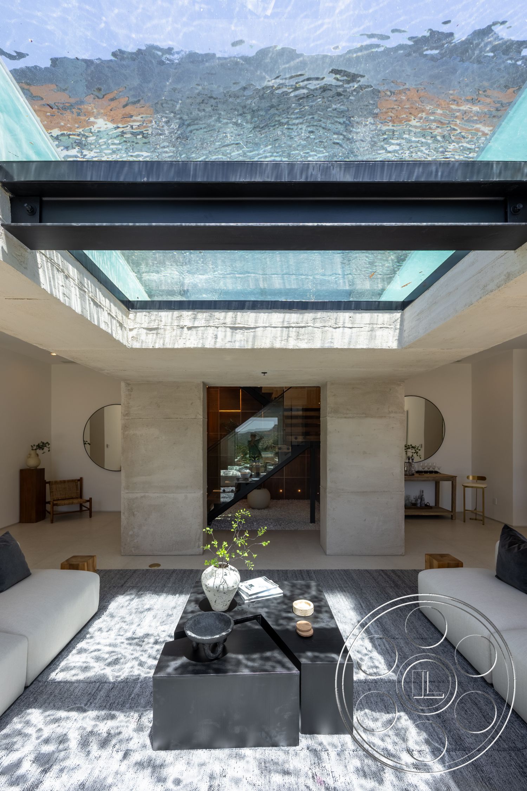
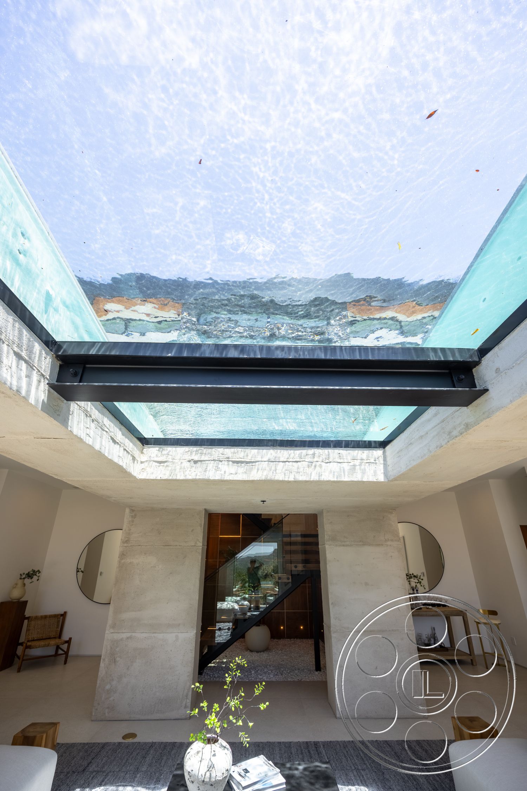
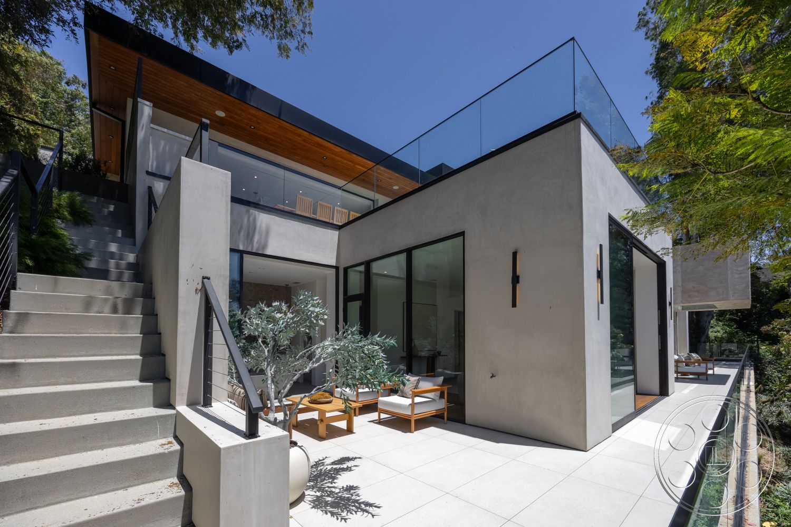
Out back, the pale large-format paving keeps the lounge, kitchen and pool feeling like one connected set. Frameless glass rails leave the canyon view open, and the pool sits directly into the terrace rather than feeling separate from the house. Timber loungers, low outdoor sofas and a square wood coffee table give the deck enough shape for dressed scenes while still leaving room for wider establishing frames. The light is a big part of why this property works as a filming location. The covered dining area sits under a deep wood soffit, while the pool deck takes stronger daylight from the canyon-facing side. Crews can start with bright kitchen, living room and terrace coverage, then shift into the tree-filtered front rooms, shaded dining zone or lower concrete lounge as the sun moves. That lower lounge has its own standout effect, with daylight filtering through the pool above and casting moving water patterns across the seating and concrete.
Production Access and Additional Looks
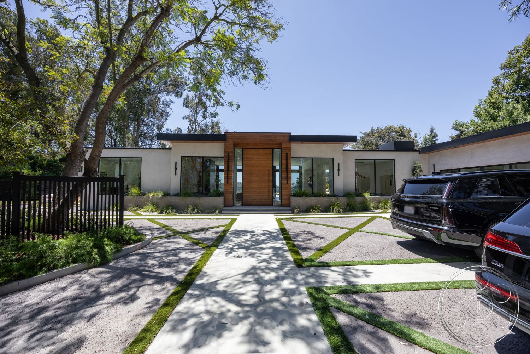
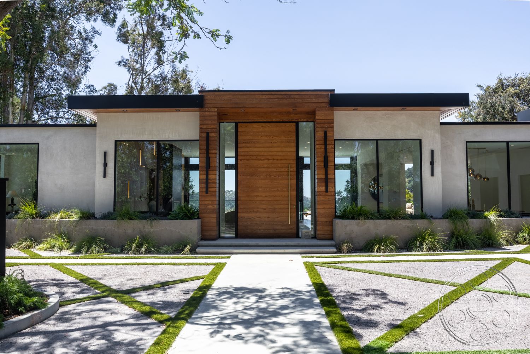
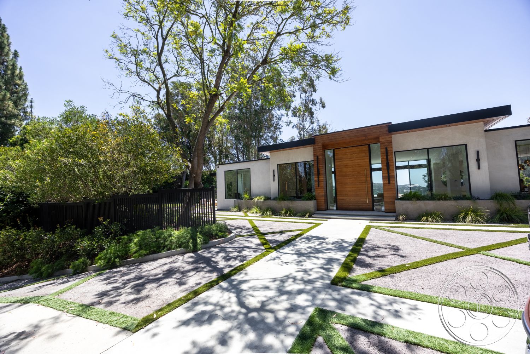
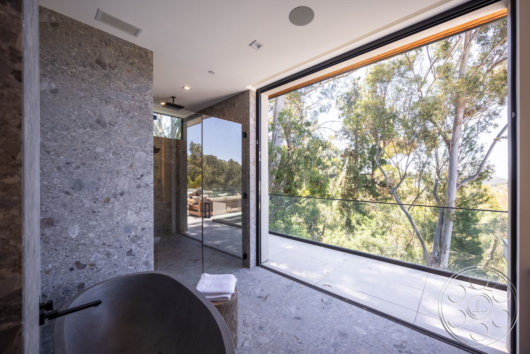
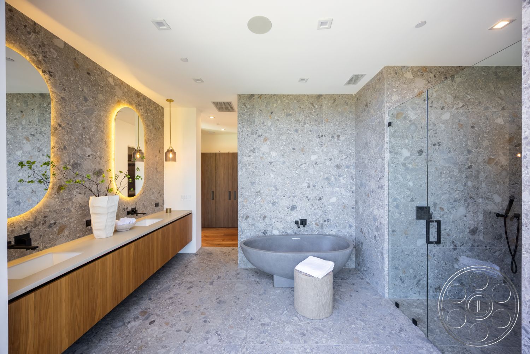
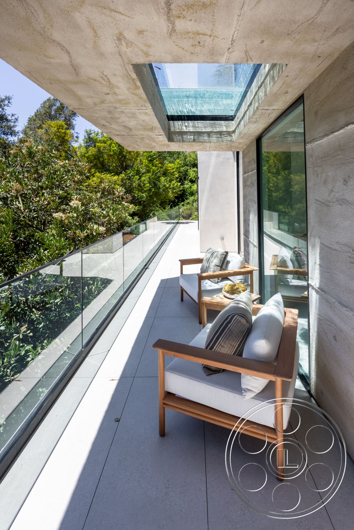
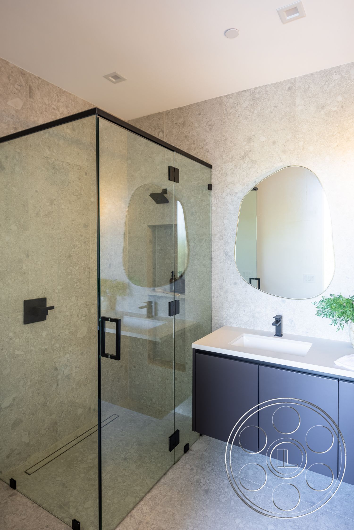
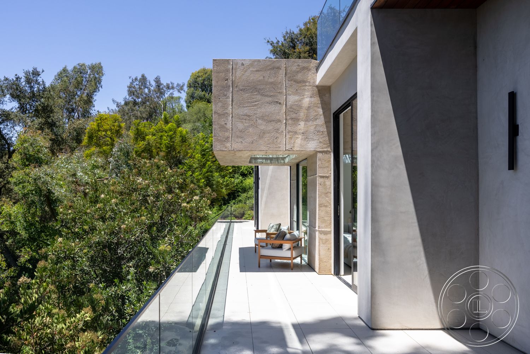
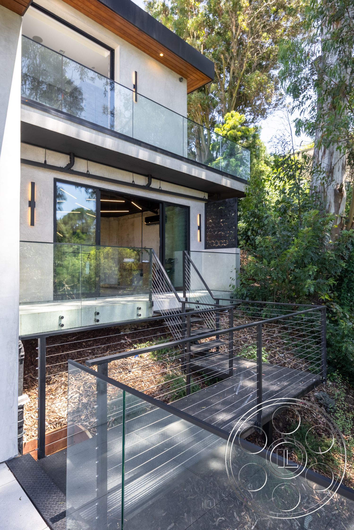
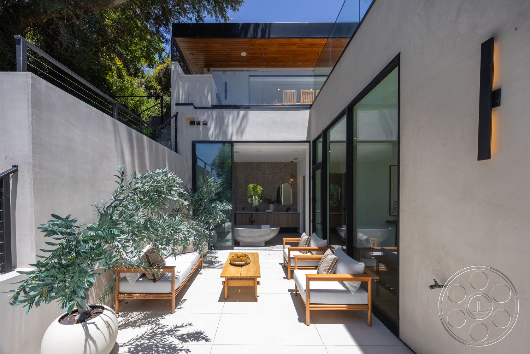
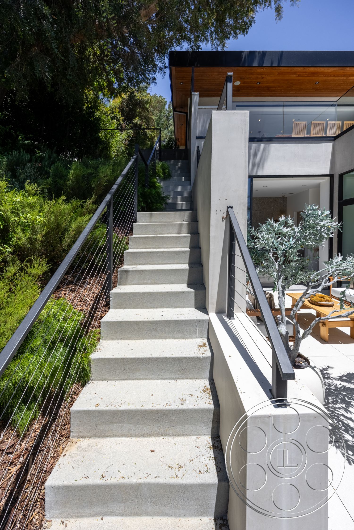
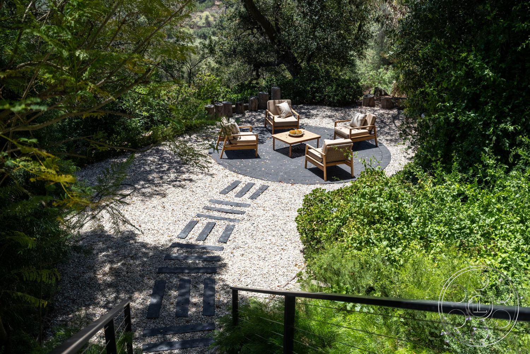
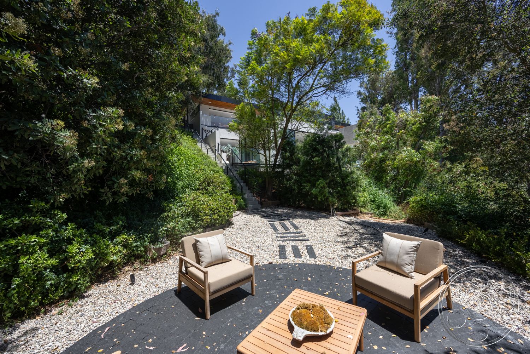
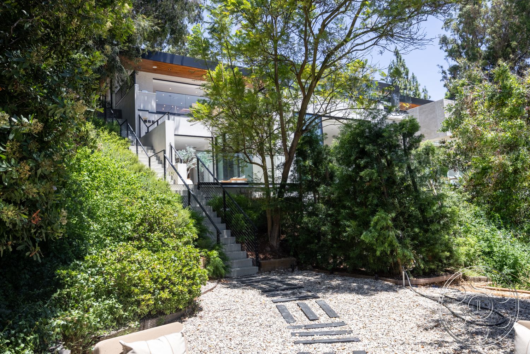
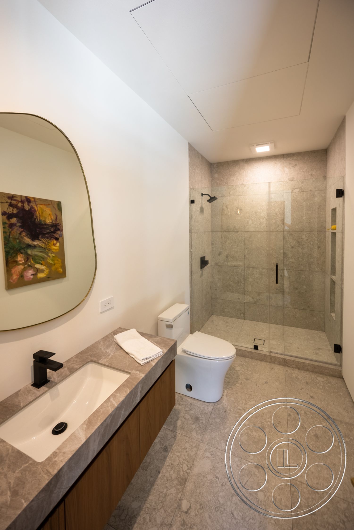
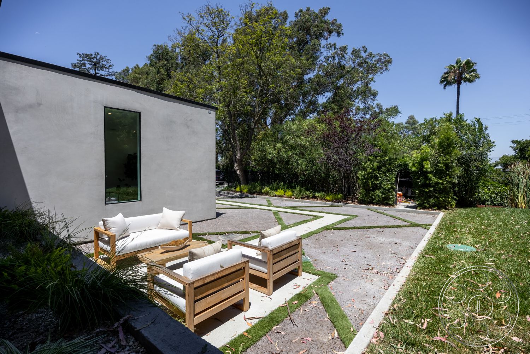
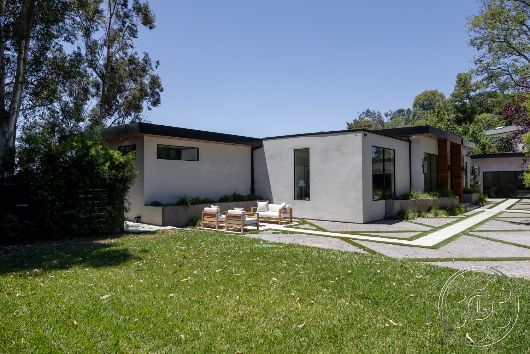
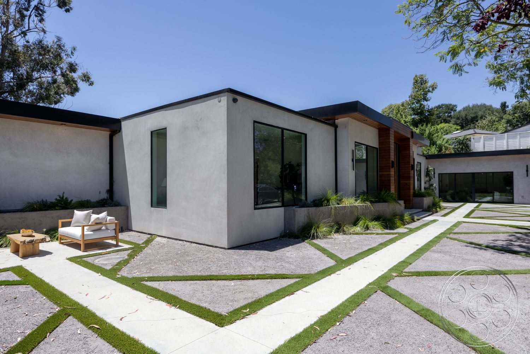
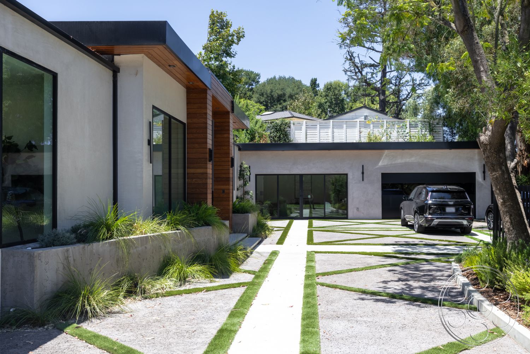
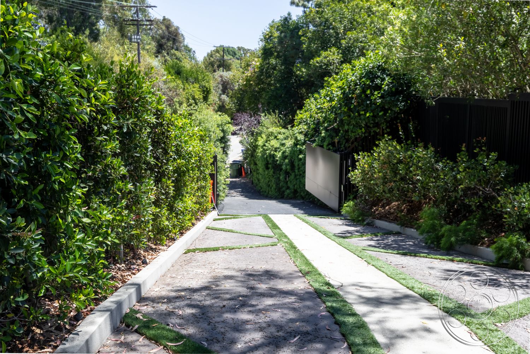
Downstairs, the house changes mood in a useful way. Board-formed concrete beams frame a sunken lounge beneath the glass-bottom section of the pool, with tall windows and doors opening to narrow glass-railed balconies. The principal bathroom brings in a restrained spa look through a freestanding tub, terrazzo-like stone surfaces, an enclosed glass shower and a long timber vanity. Outside the main terrace sequence, a paved courtyard and secluded gravel garden offer calmer exterior options among mature planting. The arrival shot is clean and graphic too. A broad geometric driveway leads to the oversized wood entry, with concrete strips and grass lines creating a crisp front approach. On-site parking is ample, and accessible entrances help with equipment transport. Crews can coordinate permit planning with FilmLA while mapping arrival and staging in Beverly Hills, and the driveway, terraces and open interior circulation give several practical ways to move between setups without interrupting the main camera axis.