Brockman 310 — Sunlit Downtown LA Loft Filming Location for Film and Photo Productions


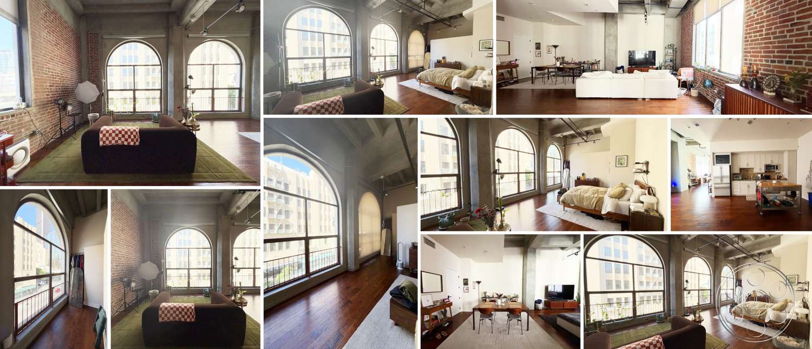
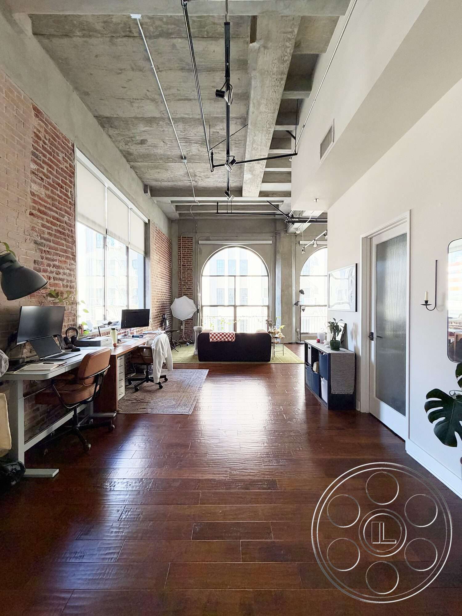
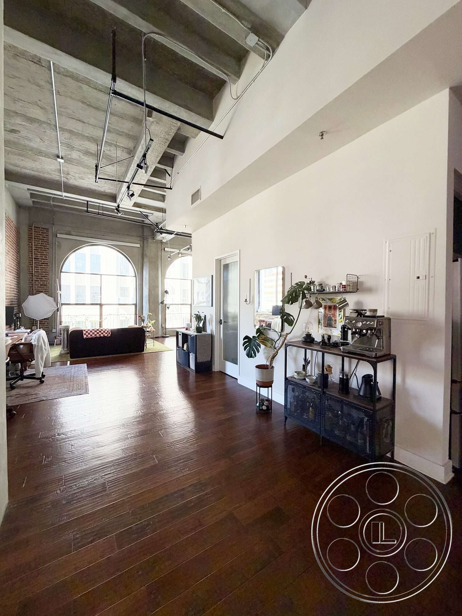
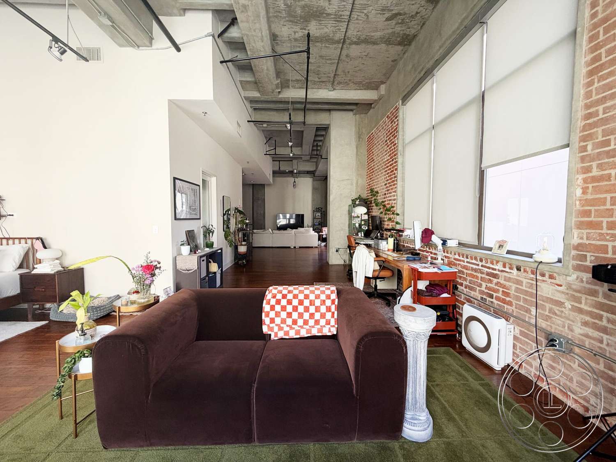
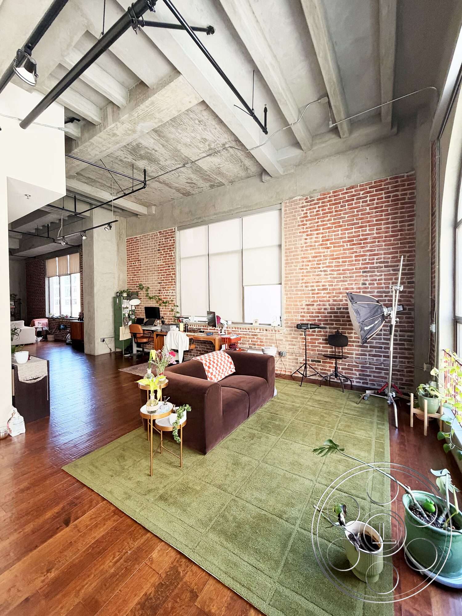
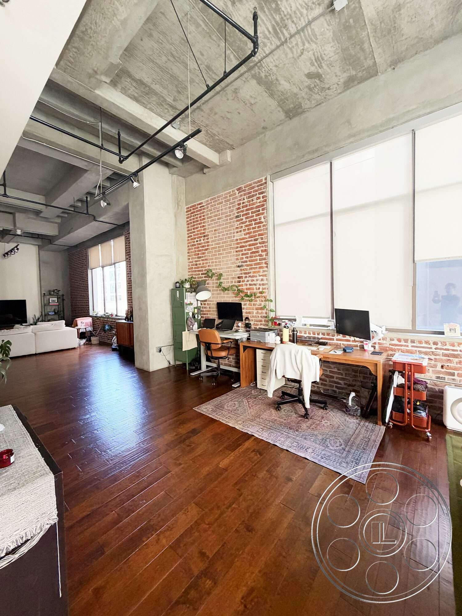
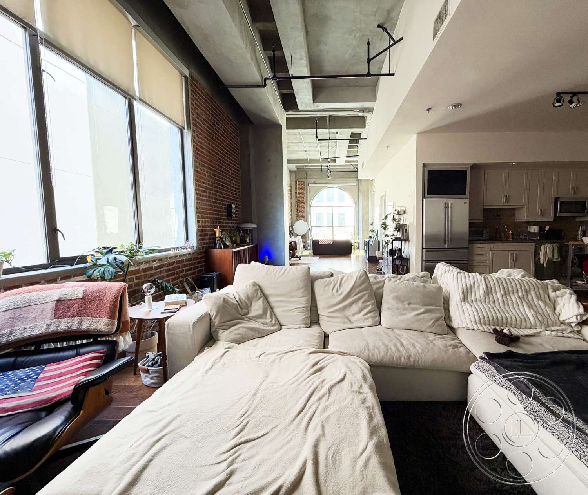
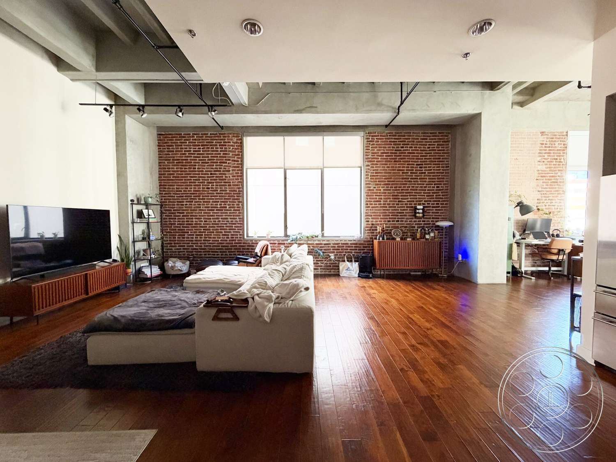
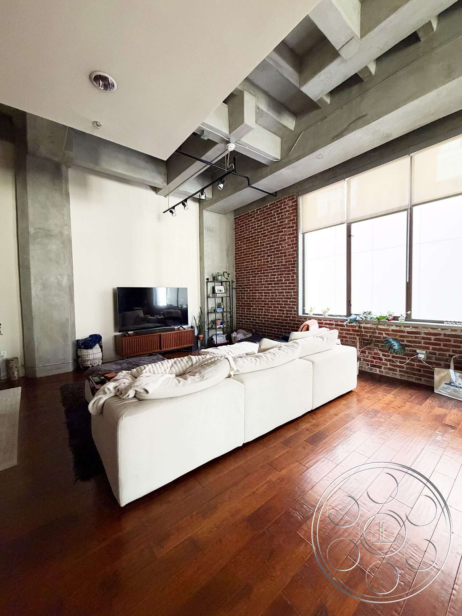
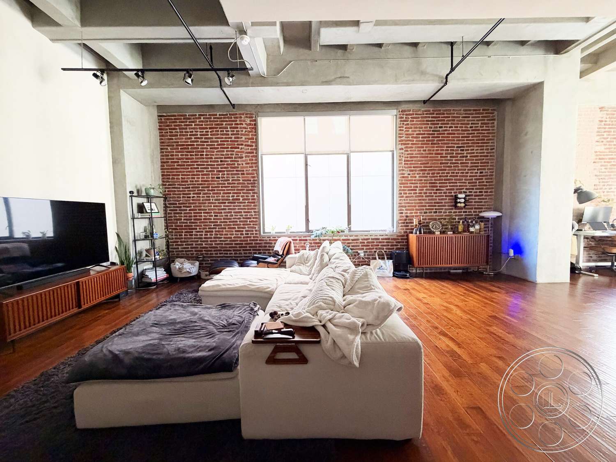
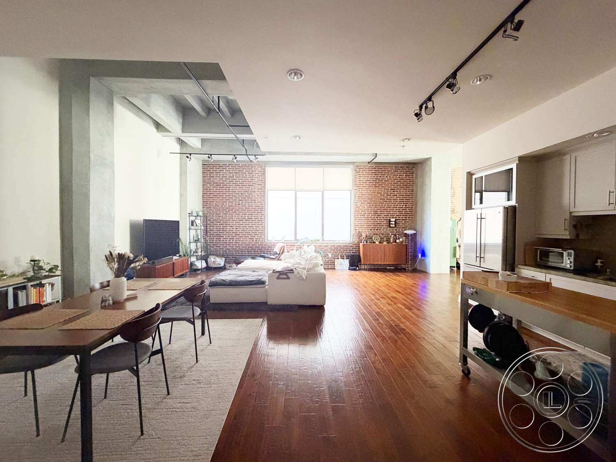
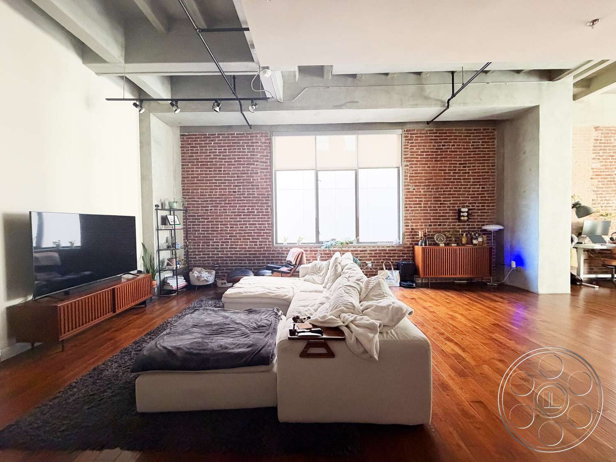
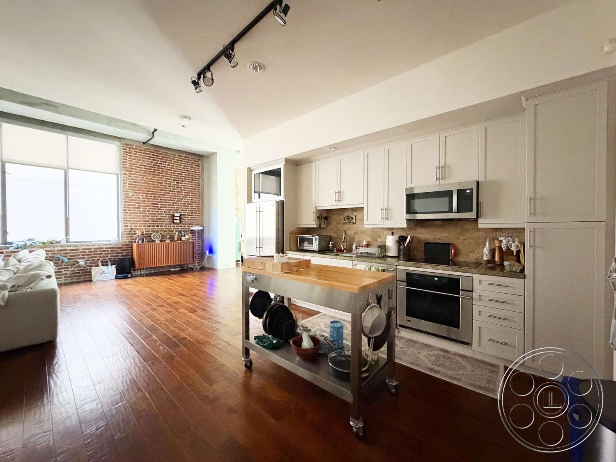
Brockman 310 is an expansive industrial loft organized along a long, open axis beneath high concrete ceilings. Monumental arched windows overlook the Downtown Los Angeles streetscape, while exposed red brick, dark wood floors and raw structural columns give the interior a strong conversion-loft identity. Living, sleeping, work and dining zones remain connected, creating deep sightlines and multiple backgrounds within one continuous space.
Arched Windows And Industrial Scale
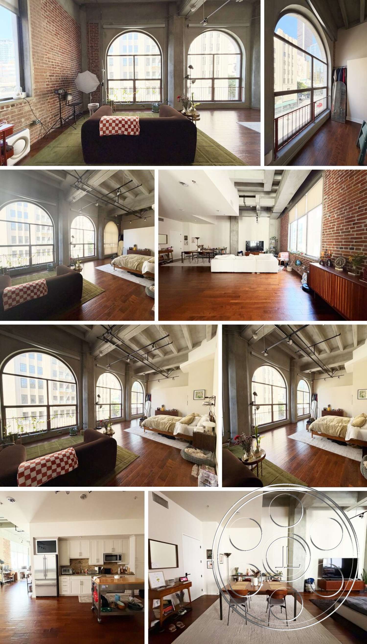
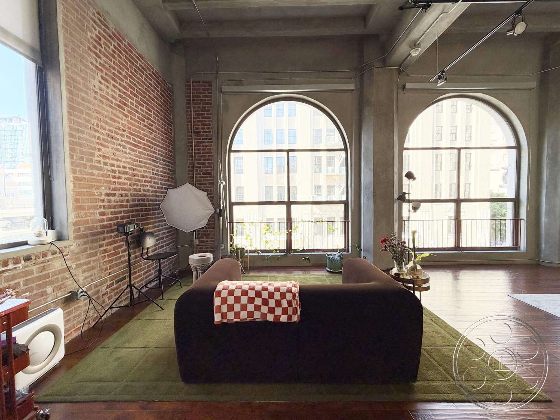
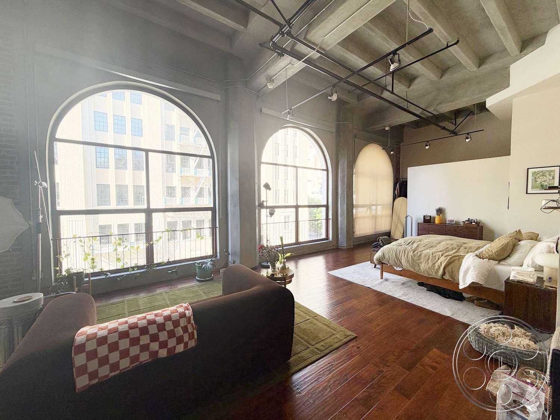
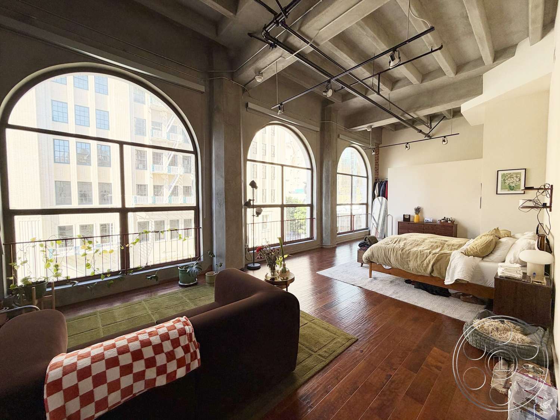
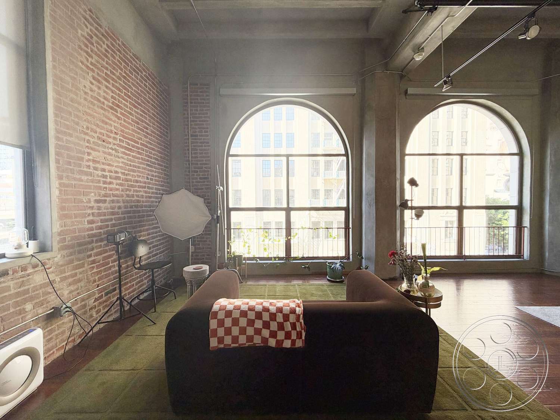
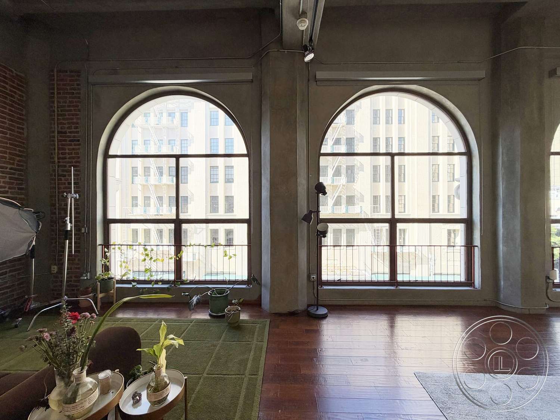
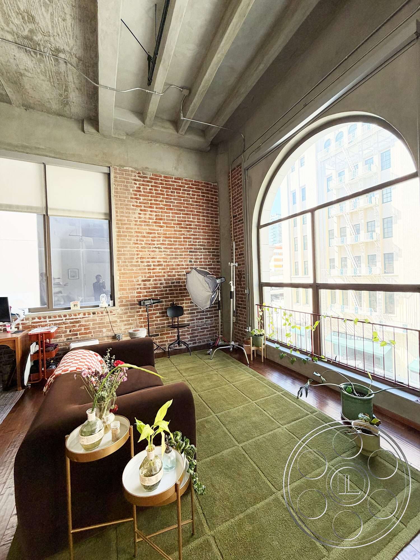
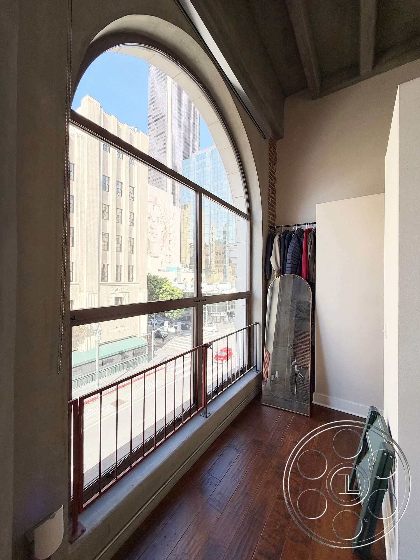
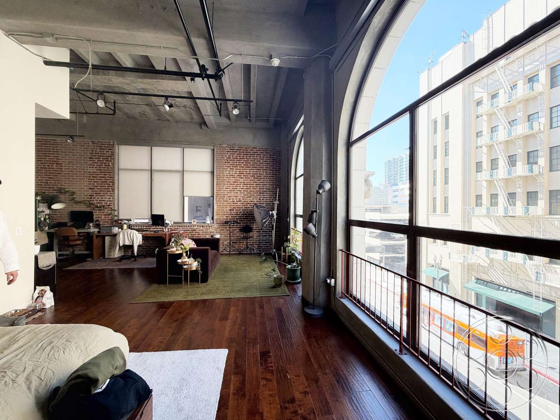
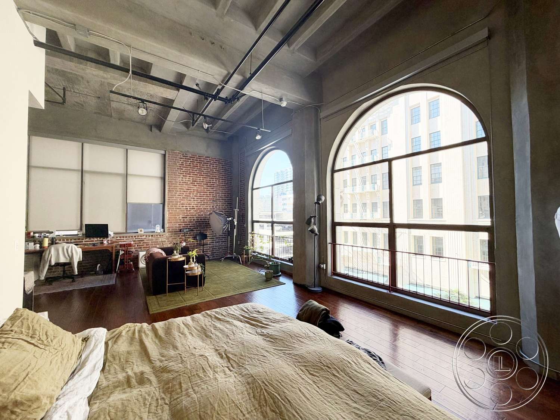
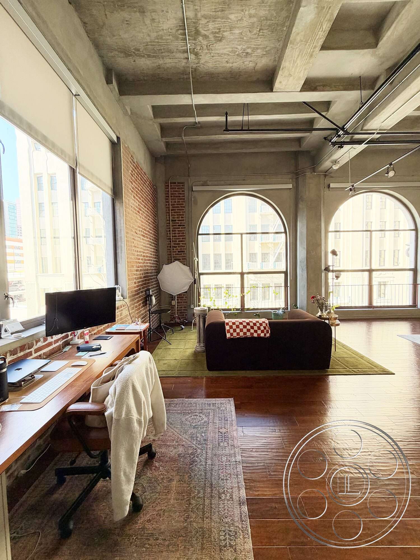
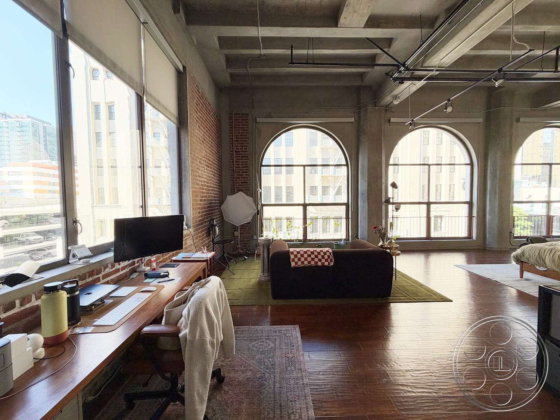
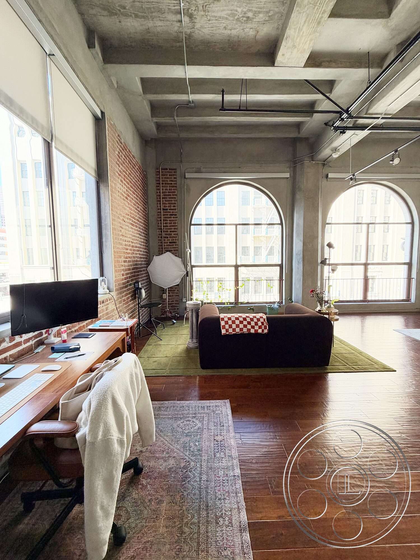
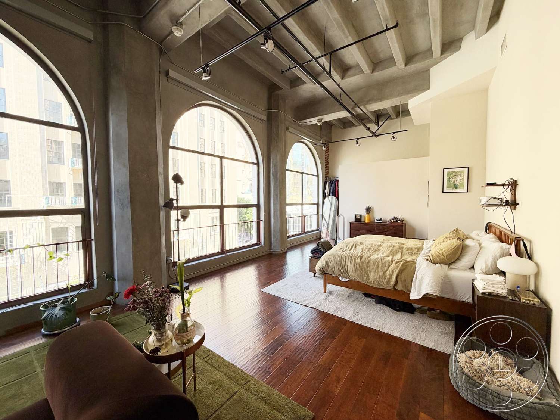
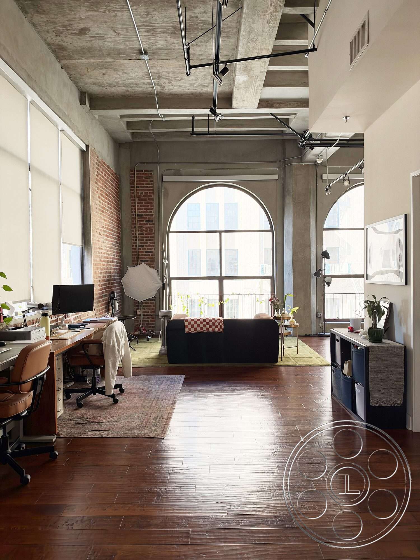
The loft’s defining elevation is a series of double-height arched windows with dark metal divisions and interior guard rails. They bring the surrounding commercial architecture directly into frame, giving wide shots an unmistakably urban backdrop. Exposed concrete beams and columns carry through overhead, joined by surface-mounted pipes and black lighting tracks. The materials feel aged rather than distressed: brick has natural variation, the concrete retains form marks, and the dark timber flooring adds warmth beneath the gray structure. A brown sofa and green area rug establish a compact lounge against the windows, but broad clear floor areas remain on either side. This window-end setup gives editorial a bold architectural background and film a credible live-work loft with depth beyond the action. The same zone can also play as a creative office reception area without changing the underlying industrial character.
Open-Plan Living And Sleeping Zones
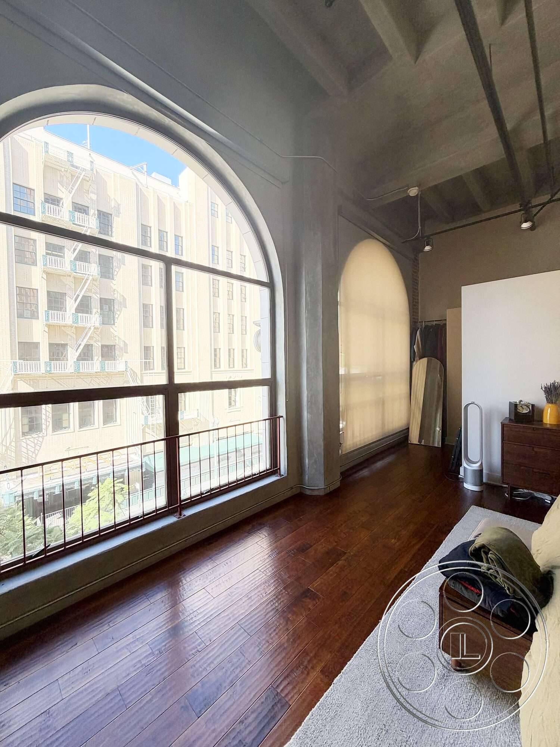
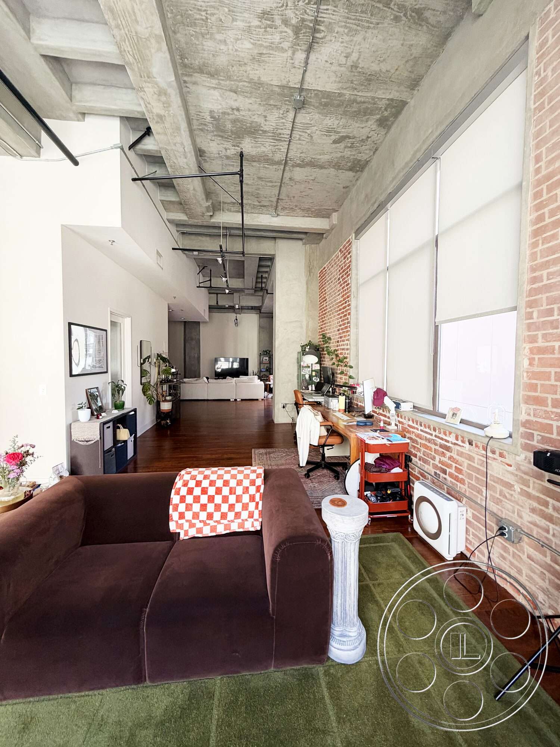
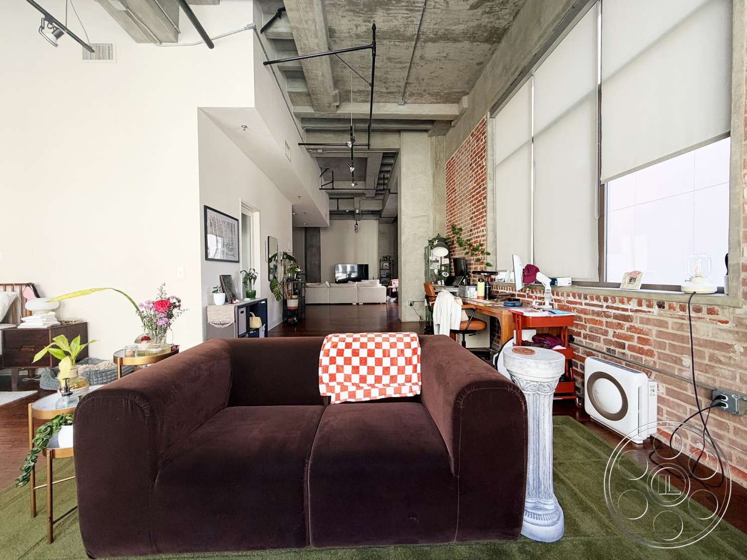
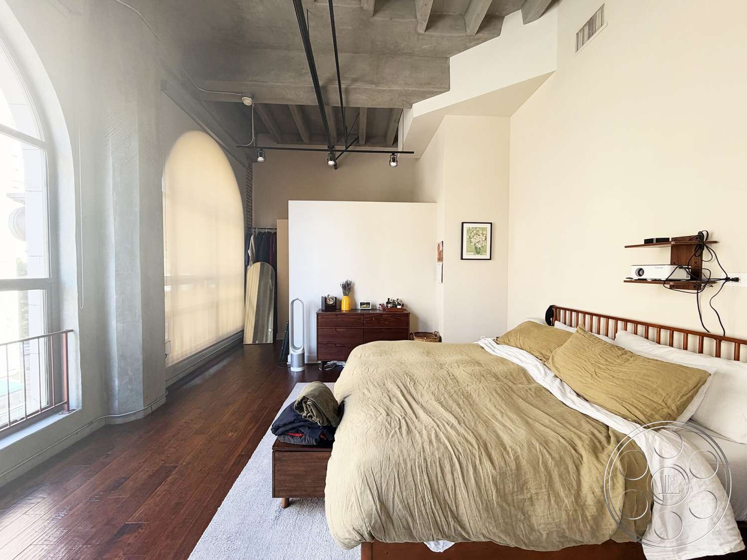
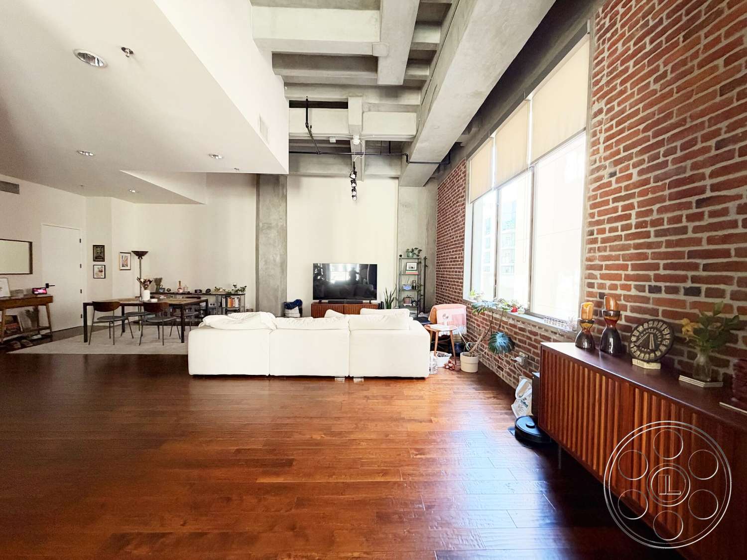
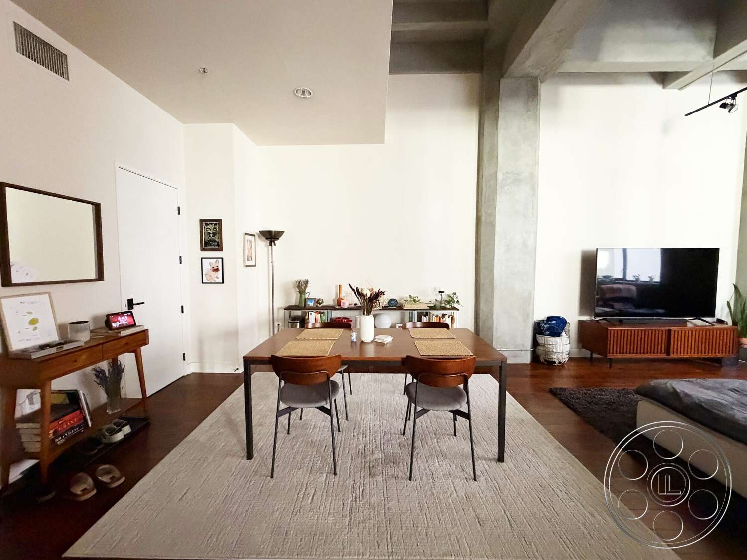
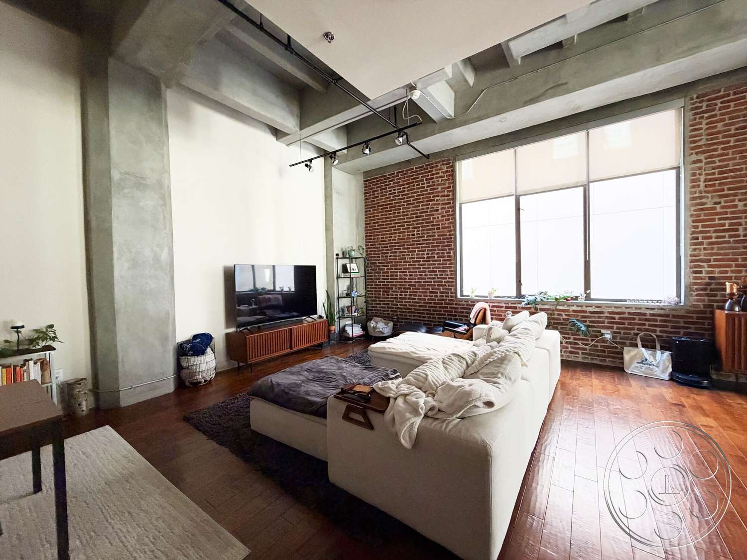
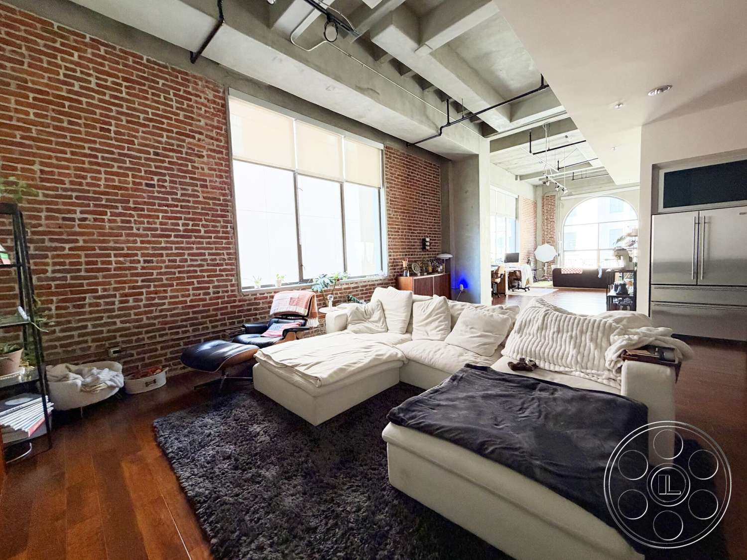
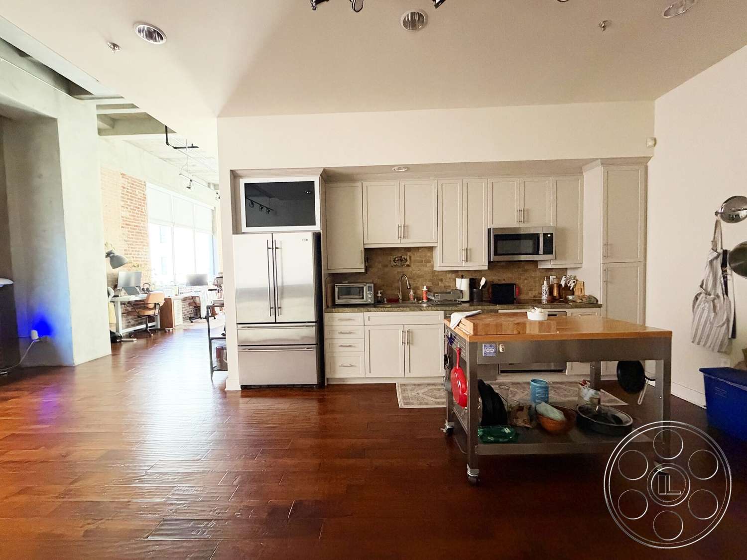
The principal interior reads as one continuous loft rather than a sequence of enclosed rooms. A work area with long desks occupies the exposed-brick wall, and the sightline runs past the lounge toward a bed placed beside the arched glazing. The bed sits on a pale rug against a simple white partition, allowing tighter angles to read as a spacious urban bedroom while wider views reveal the full loft scale. Farther along, a second living area is arranged around a large white sectional and low television console. A dining table stands in the adjacent open floor area, and the kitchen forms a clean white wall of cabinetry with stainless appliances. A freestanding butcher-block island on casters creates a practical foreground element and leaves circulation around it. From the kitchen, cameras can look through the living zone toward brick and windows; reverse angles trade the industrial shell for a brighter domestic finish.
Natural Light And Production Planning
Natural light enters from two distinct window treatments. The arched windows receive strong, direct daylight and cast defined patches across the floor and sleeping zone, making that end best scheduled when pronounced sun and city detail are wanted. Large rectangular windows along the brick walls use pale roller shades to soften the source. When the sun moves, crews can shift into the dining, kitchen or central living areas for more controlled ambient light, while the deeper length of the loft provides darker backgrounds away from the glass. High ceilings and a broad central floor give camera, lighting and talent room to work without breaking the long interior sightlines. Furnishings divide the space visually rather than architecturally, so compositions can move from domestic close-ups to wide establishing frames with minimal relocation. Crews planning arrival or exterior staging can coordinate permit details with FilmLA as they set the Downtown Los Angeles footprint. For interior coverage, the clearest equipment positions are along the open floor beside the dining table, behind the sectional and on the window-side run facing back through the loft.