Beverly Gallery — West Hollywood Museum Filming Location with Skylit Galleries, Boutique Rooms and Modern Atrium
This location has been verified and photographed by an Image Locations, Inc. photographer. Appearance and condition may have changed since photography. Scouting of location is recommended prior to shoot date(s). ©2002-2026

This location has been verified and photographed by an Image Locations, Inc. photographer. Appearance and condition may have changed since photography. Scouting of location is recommended prior to shoot date(s). ©2002-2026
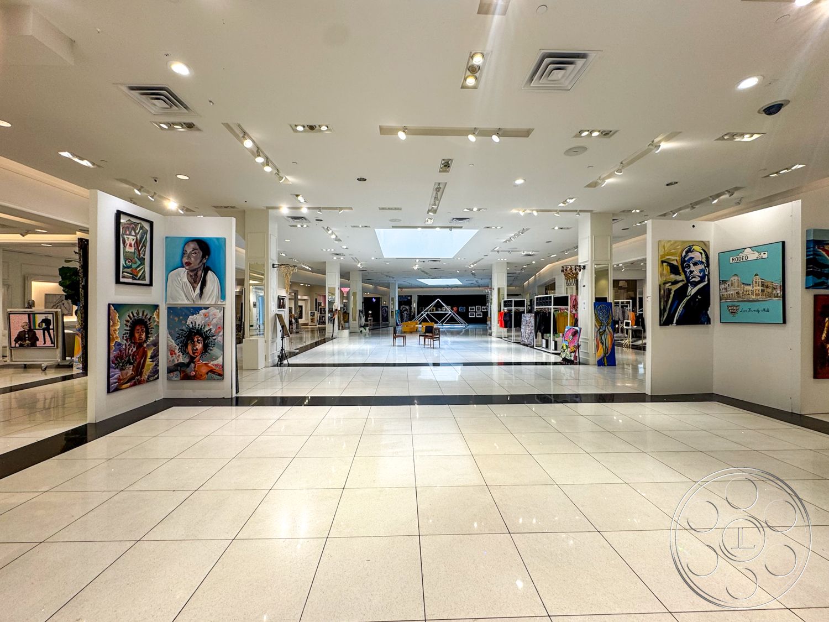
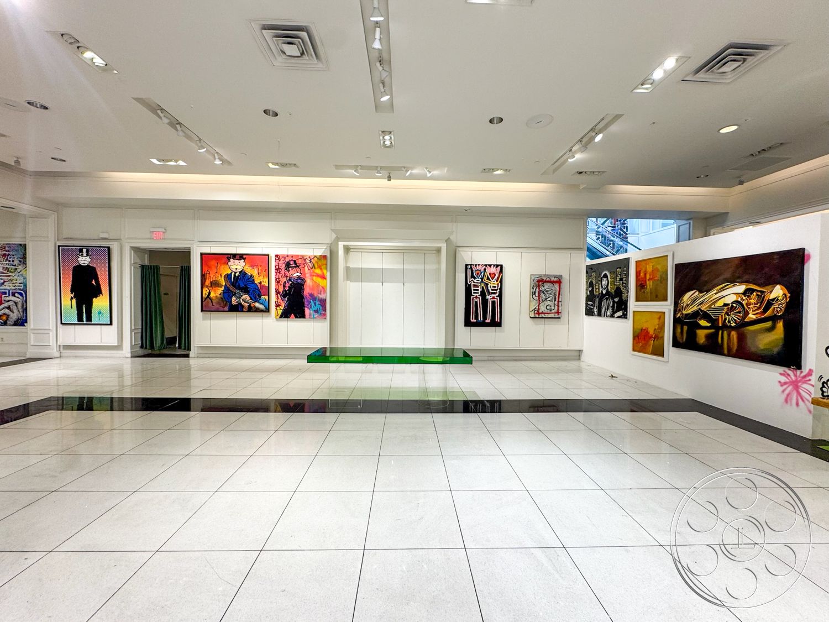
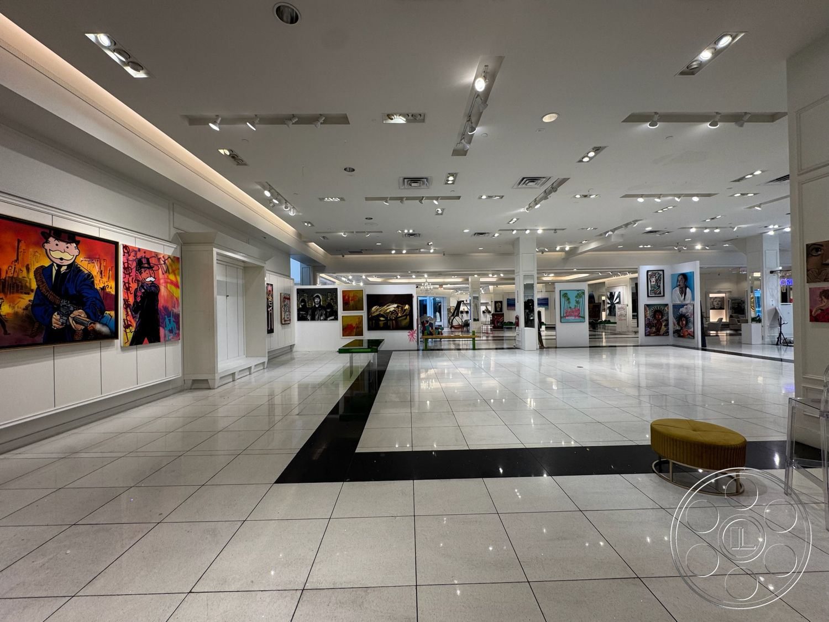
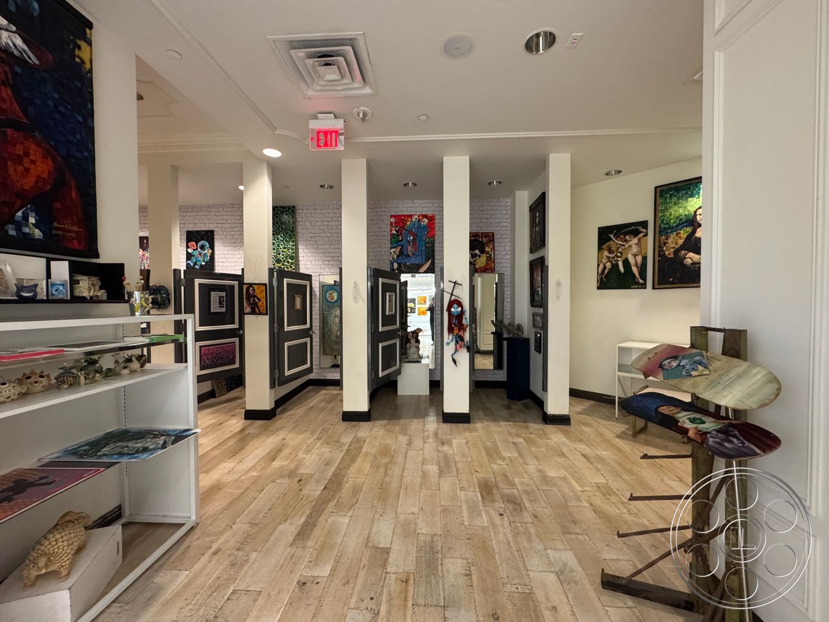
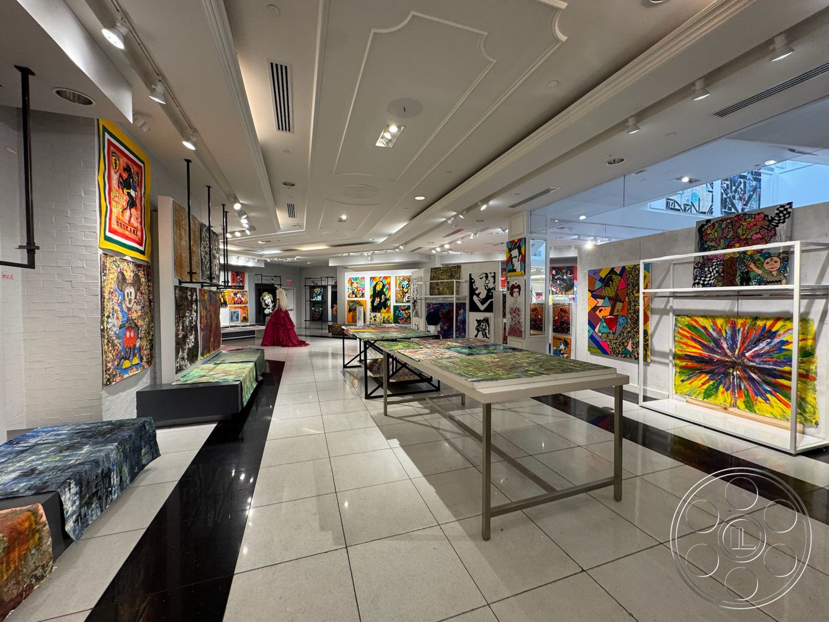
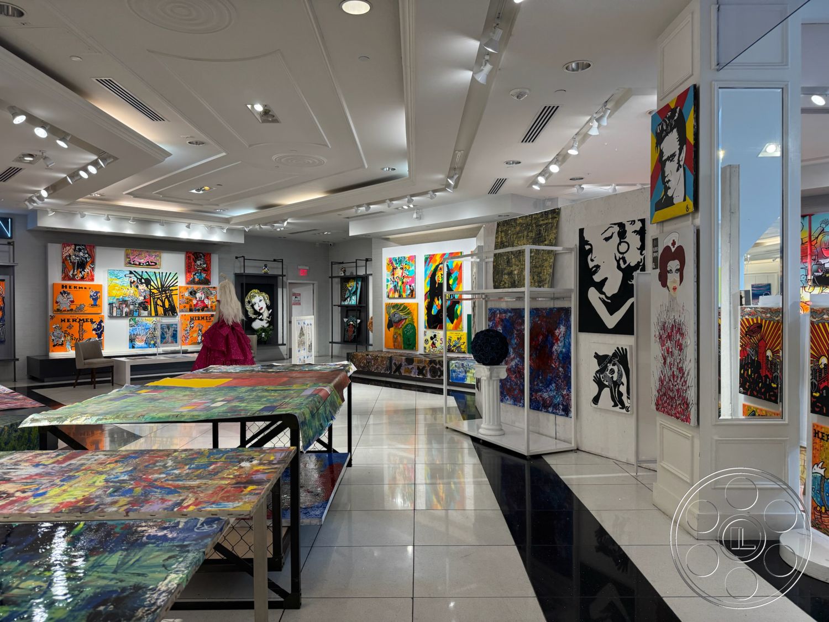
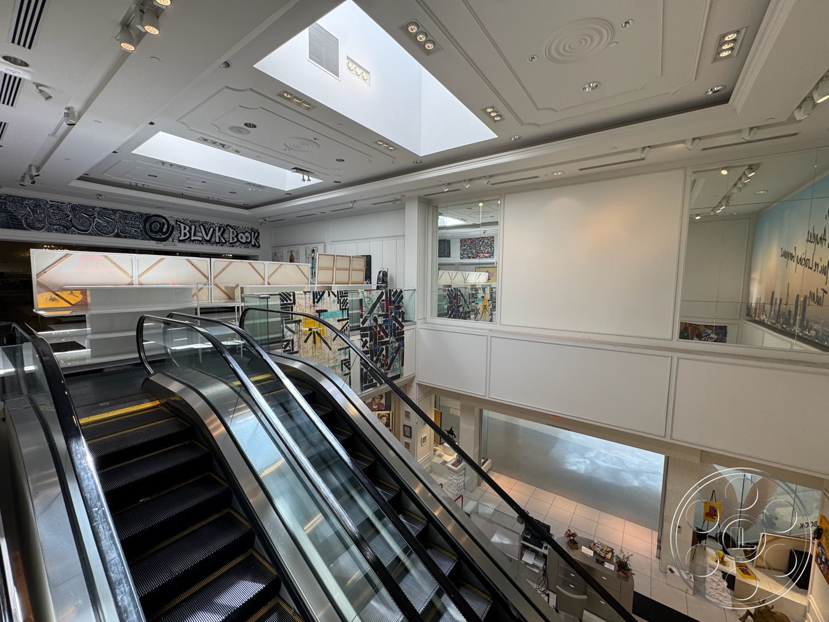
Beverly Gallery is one of those West Hollywood spaces where a crew can stay in one property and still build a full visual arc. It works as a filming location because it has the scale and circulation of an upscale department store, but the surfaces, lighting and artwork give it the polish of a museum. Broad tiled concourses move into open exhibition floors, boutique-style galleries, an escalator landing and a modern upper atrium, with skylights, chandeliers, black-and-white flooring and dense track lighting creating distinct looks that still feel connected.
A Skylit Concourse with Real Camera Depth
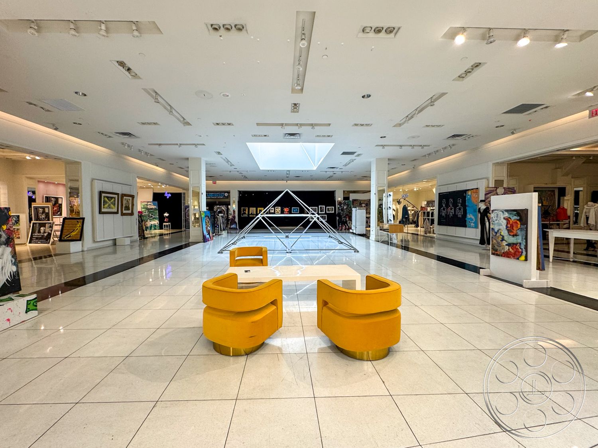
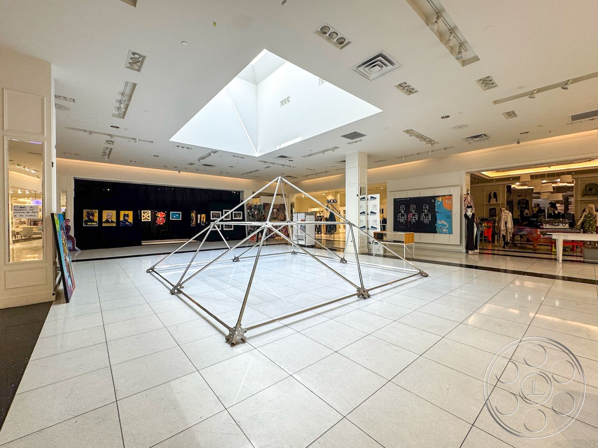
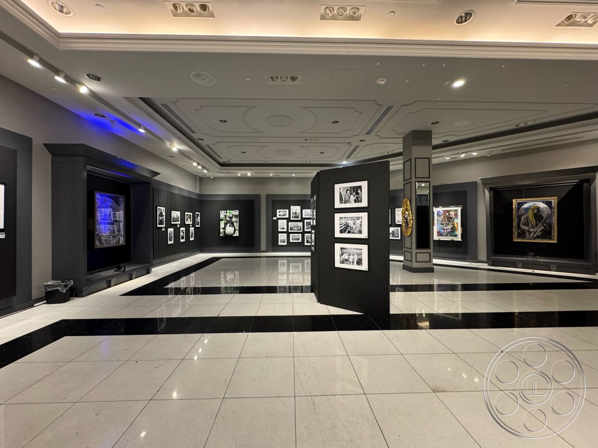
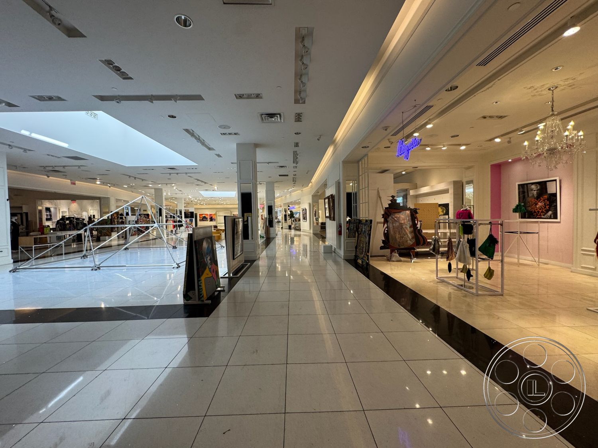
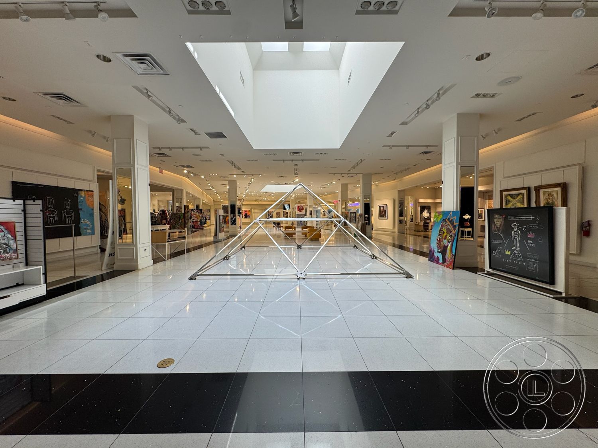
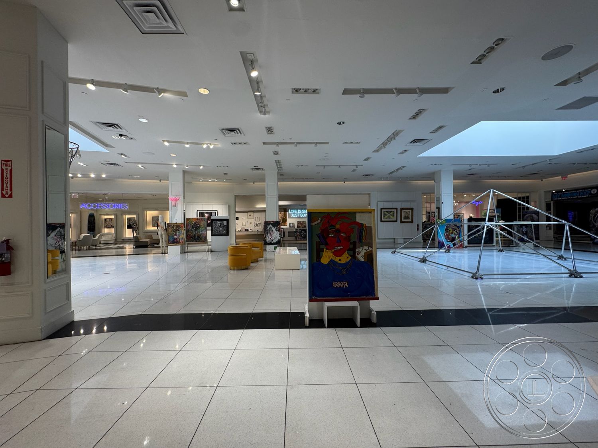
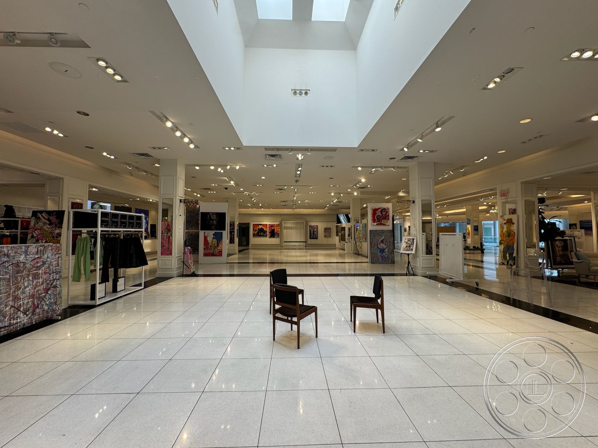
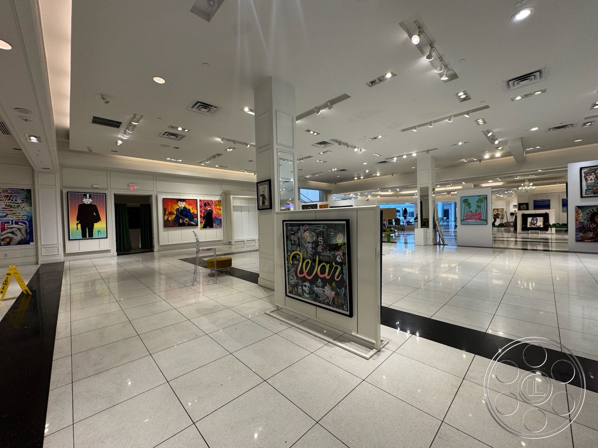
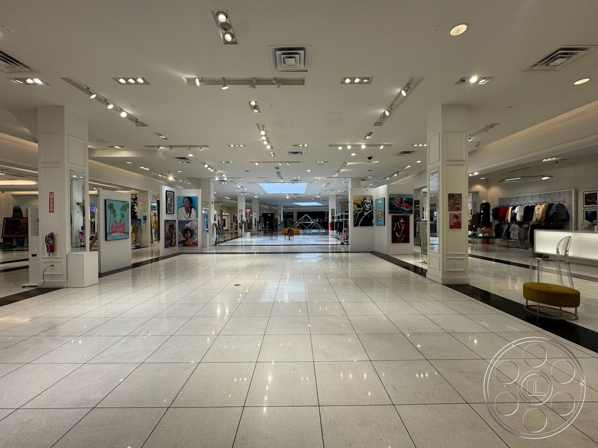
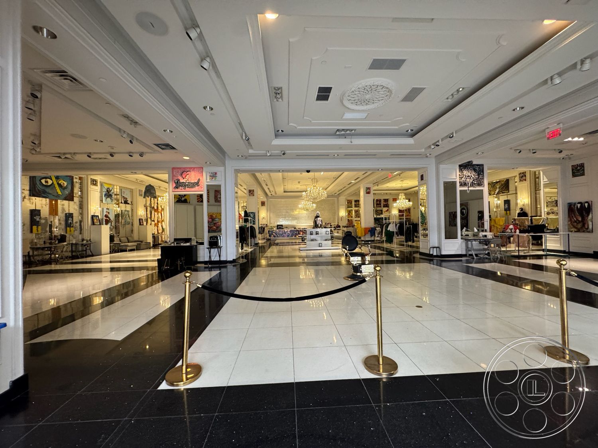
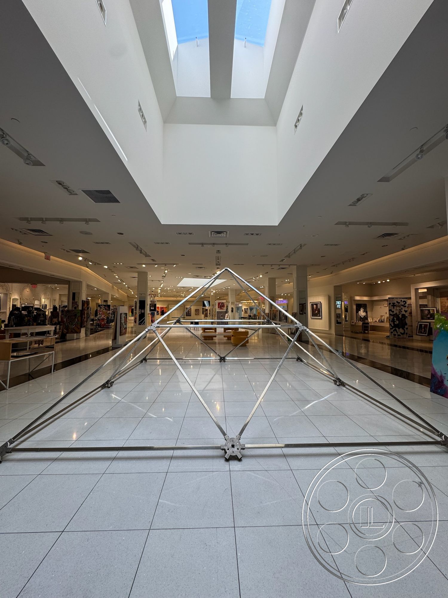
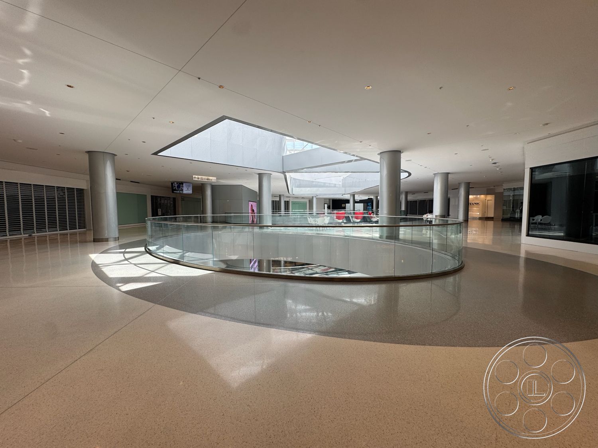
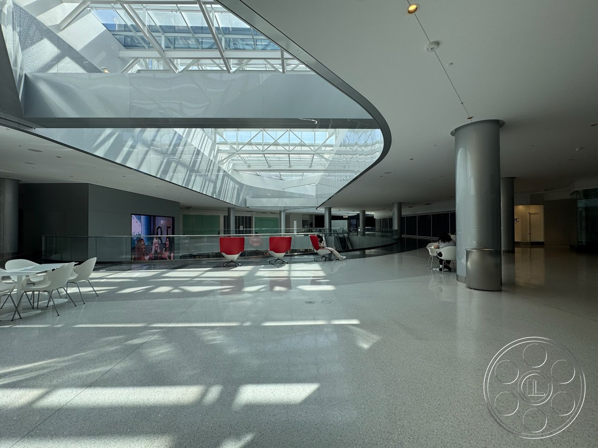
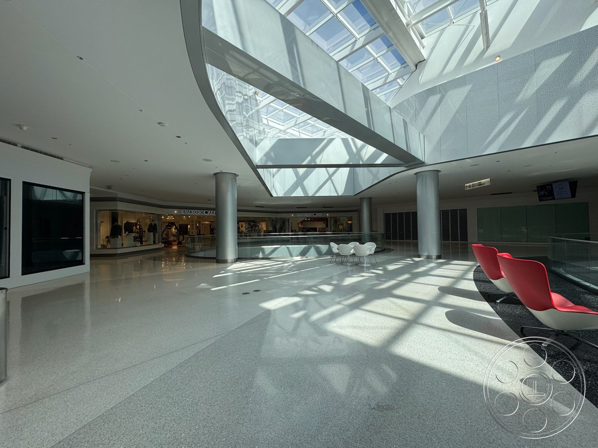
The main concourse is one of the strongest production spaces here. It is wide, open and easy to read on camera, with white square tile cut by glossy black bands and square columns that guide the eye without boxing the space in. Freestanding exhibition walls give you layers and reveals, while the large geometric metal installation under the rectangular skylight makes a natural focal point for symmetrical shots. The light changes in useful ways as you move through the building. Under the skylights, the floor picks up soft overhead brightness; upstairs, the glass roof makes bolder shadows across pale terrazzo and curved balcony rails. When natural light shifts, the recessed fixtures and track lights keep the galleries visually supported. For a more controlled setup, the black-walled exhibition room gives you a darker, more directional gallery look.
Boutique Galleries, Chandeliers and Period Retail Detail
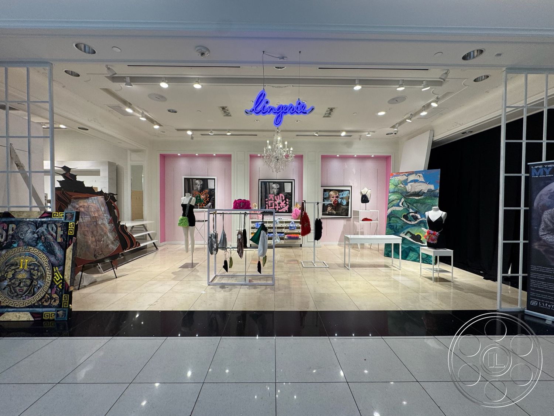
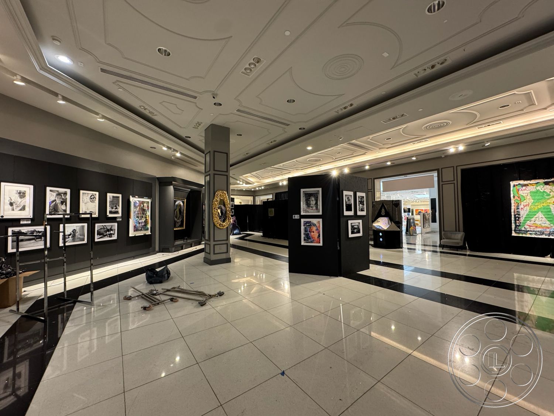
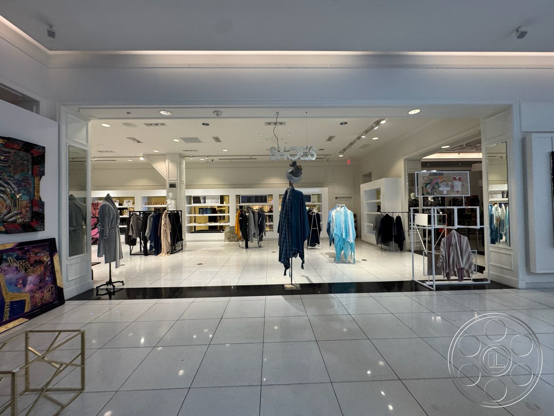
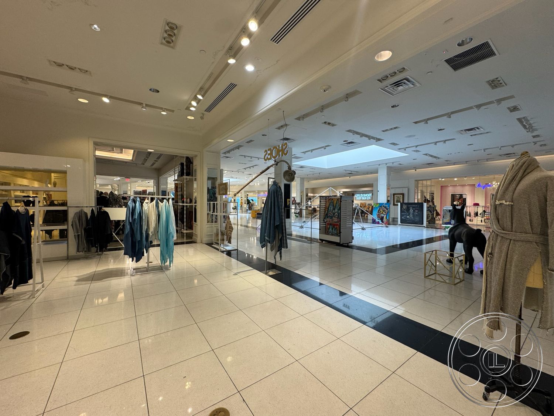
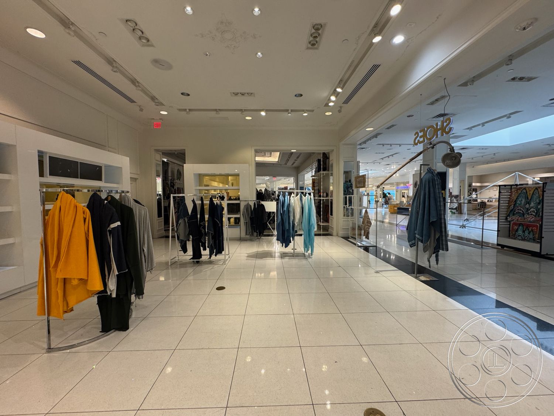
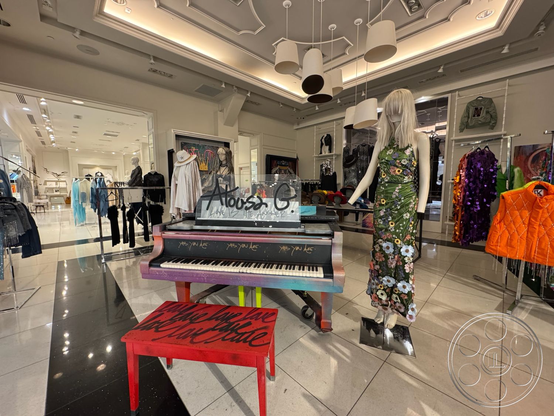
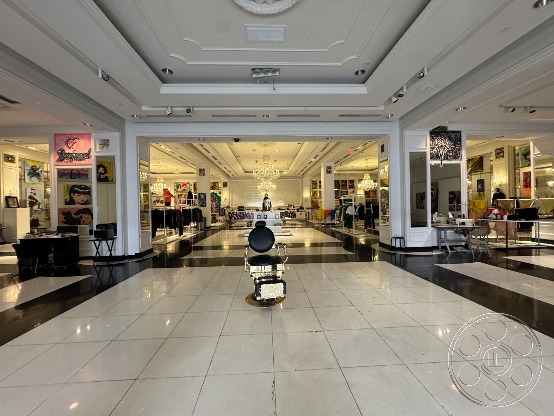
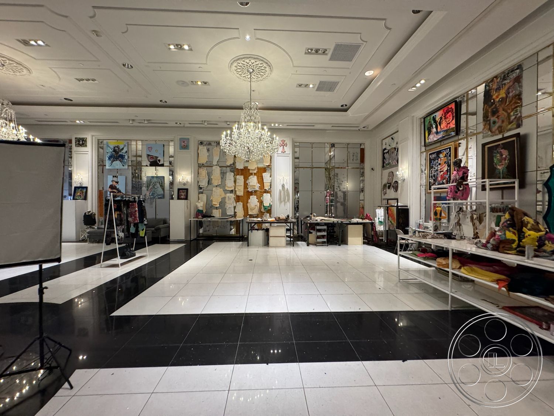
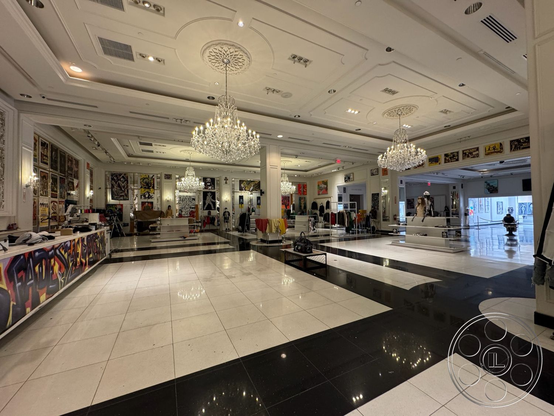
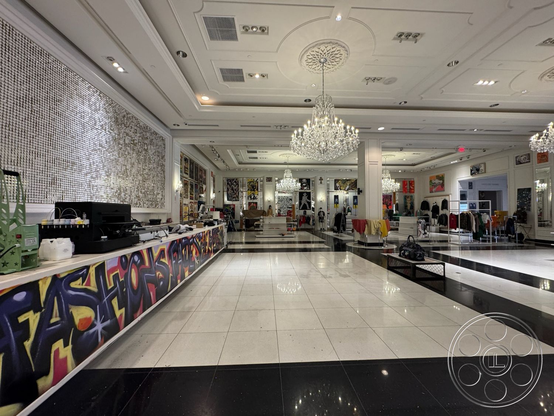
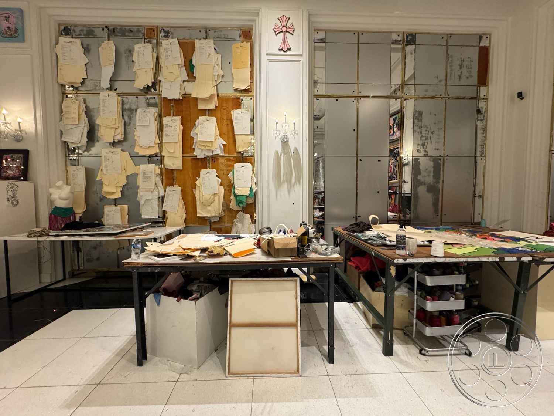
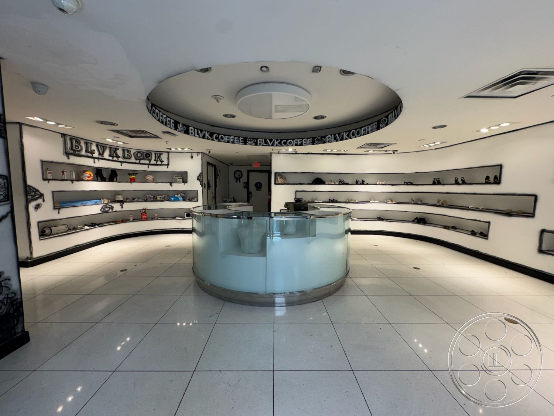
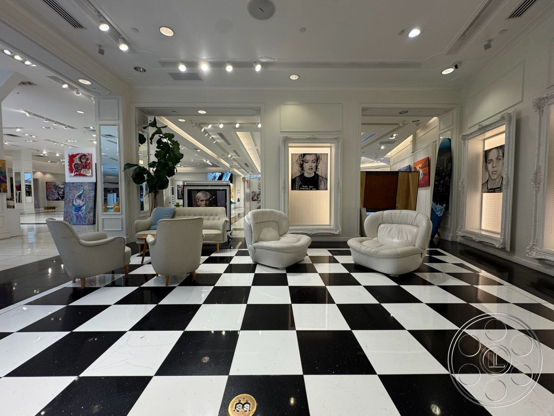
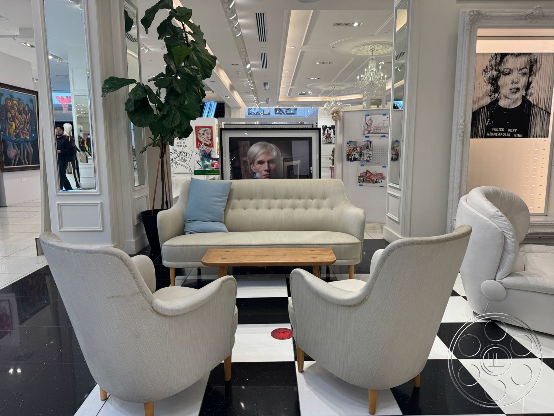
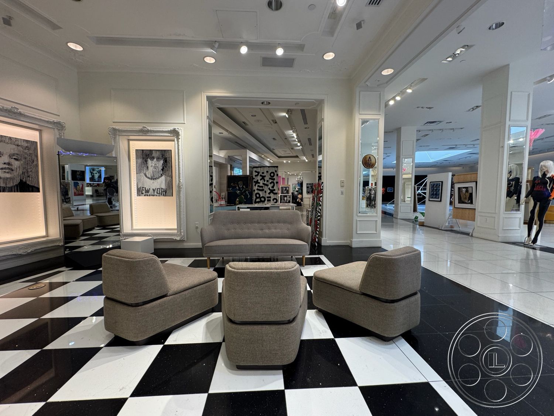
What makes Beverly Gallery especially flexible is how naturally it moves from museum to luxury retail. Several connected rooms feel like designer boutique spaces, with open fronts, garment rails, mannequins, glass cases and lit wall niches. One fashion gallery leans softer and more decorative with pink wall panels, a crystal chandelier and white paneled surrounds. Another has a painted upright piano under suspended lamps, which gives the room its own character without needing the main concourse in frame. The broader architecture has a late twentieth to early twenty first century upscale retail feel, with polished tile, decorative ceiling panels, mirrored moments and bright display lighting. Then the property shifts again into a more formal suite with black-and-white floors, ornate ceiling medallions and multiple crystal chandeliers. Nearby, the lounge brings in a checkerboard floor, pale upholstered chairs and framed portrait displays. The black gallery changes the mood completely, using charcoal walls, square piers and freestanding partitions for a sharper monochrome art setting.
Production Movement, Angles and Crew Space
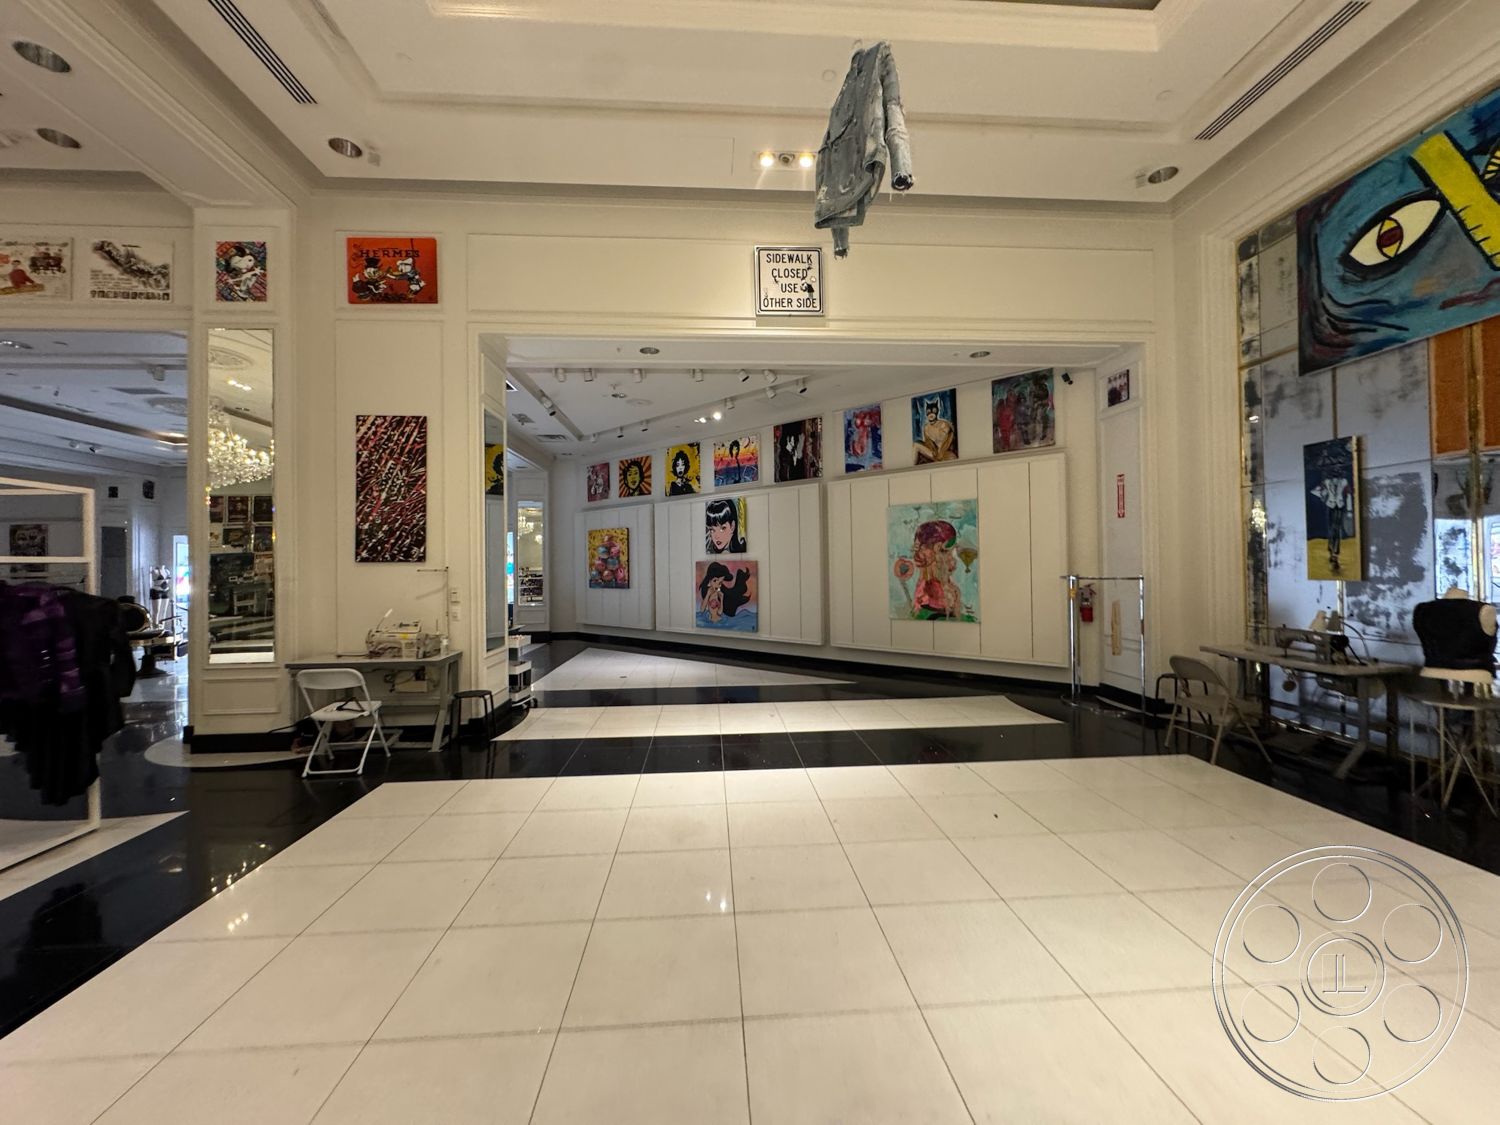

For filming, the biggest advantage is the way the property gives cameras distance. You can shoot straight down the central museum aisle, center the skylight installation, or look sideways through wide openings into the adjoining galleries. The repeated columns create perspective, and the art walls give foreground texture, so a simple move through the space can feel composed rather than flat. There is open working room around the exhibits, with columns and displays still available as anchors for blocking and framing. A music video, fashion editorial, commercial or scripted scene could move through several chapters here without feeling like a location change for its own sake. The route can start in the bright skylit concourse, pass through chandelier rooms and fashion displays, then land in the darker exhibition hall. Escalators connect to the upper level, where curved glass balustrades surround a large opening. That atrium has a cleaner contemporary look, with silver cylindrical columns, pale flooring, white café tables and red sculptural chairs under the glazed roof. It is a filming location that lets the camera travel, not just reset from room to room.