Beverly Compound — Mediterranean Revival Beverly Hills Filming Location for Film, Photo and Production Use
This location has been verified and photographed by an Image Locations, Inc. photographer. Appearance and condition may have changed since photography. Scouting of location is recommended prior to shoot date(s). ©2002-2026

This location has been verified and photographed by an Image Locations, Inc. photographer. Appearance and condition may have changed since photography. Scouting of location is recommended prior to shoot date(s). ©2002-2026
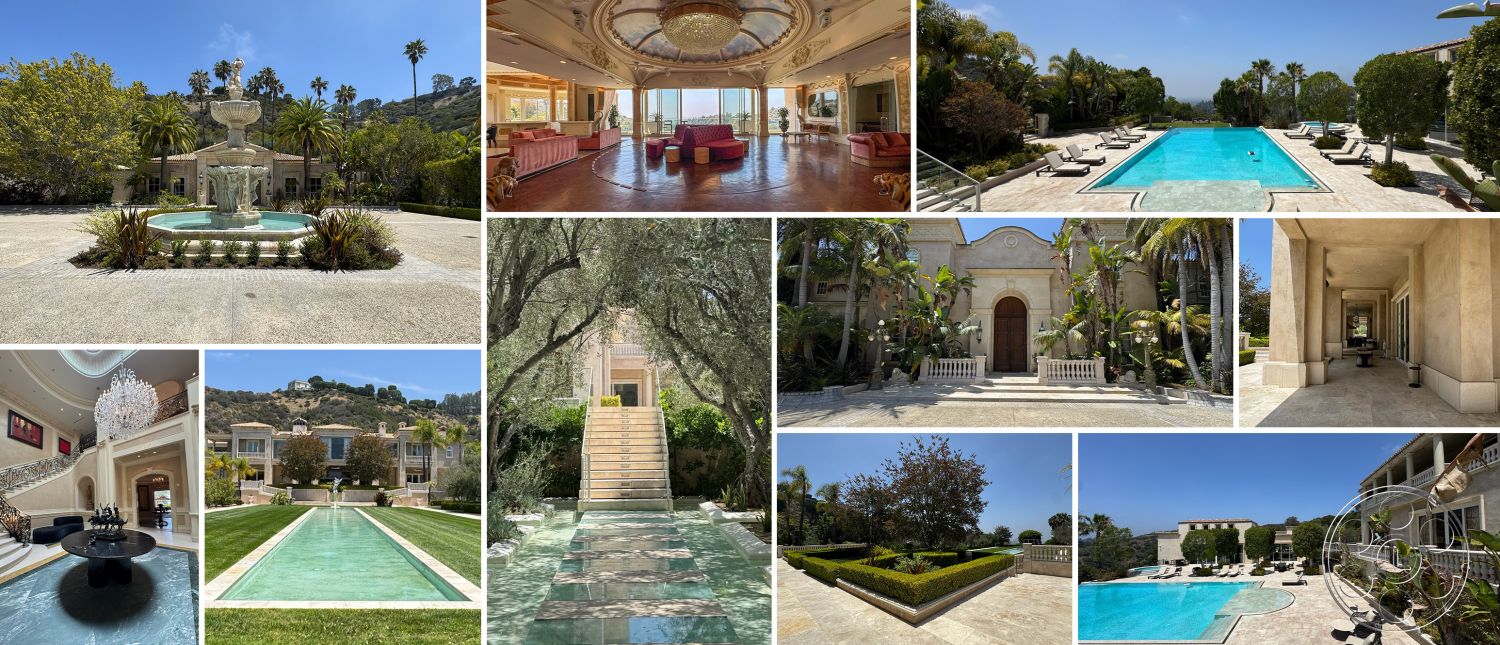
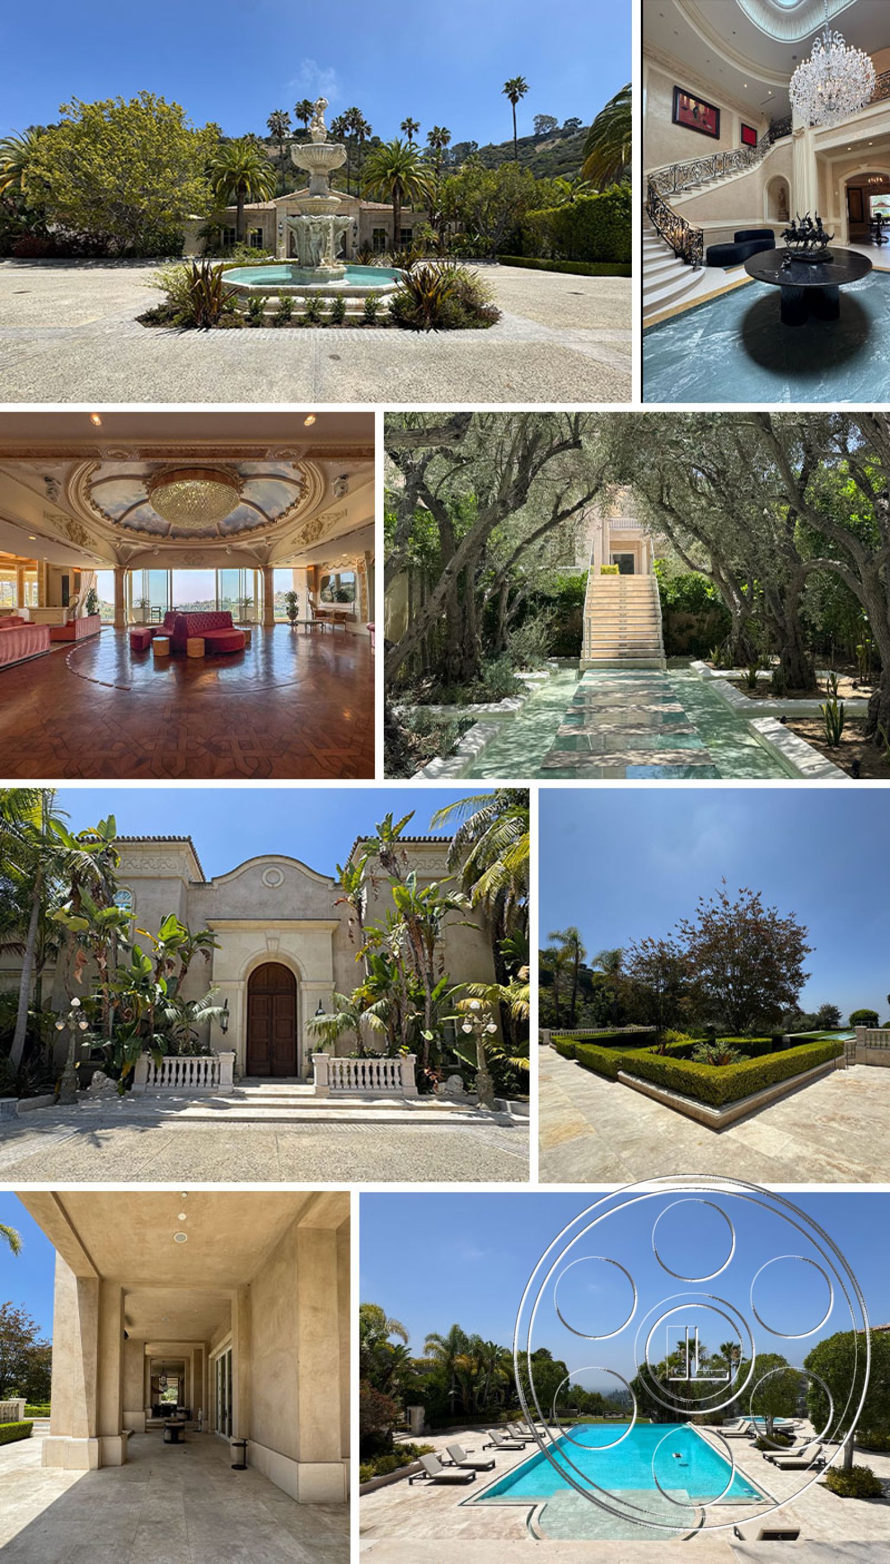
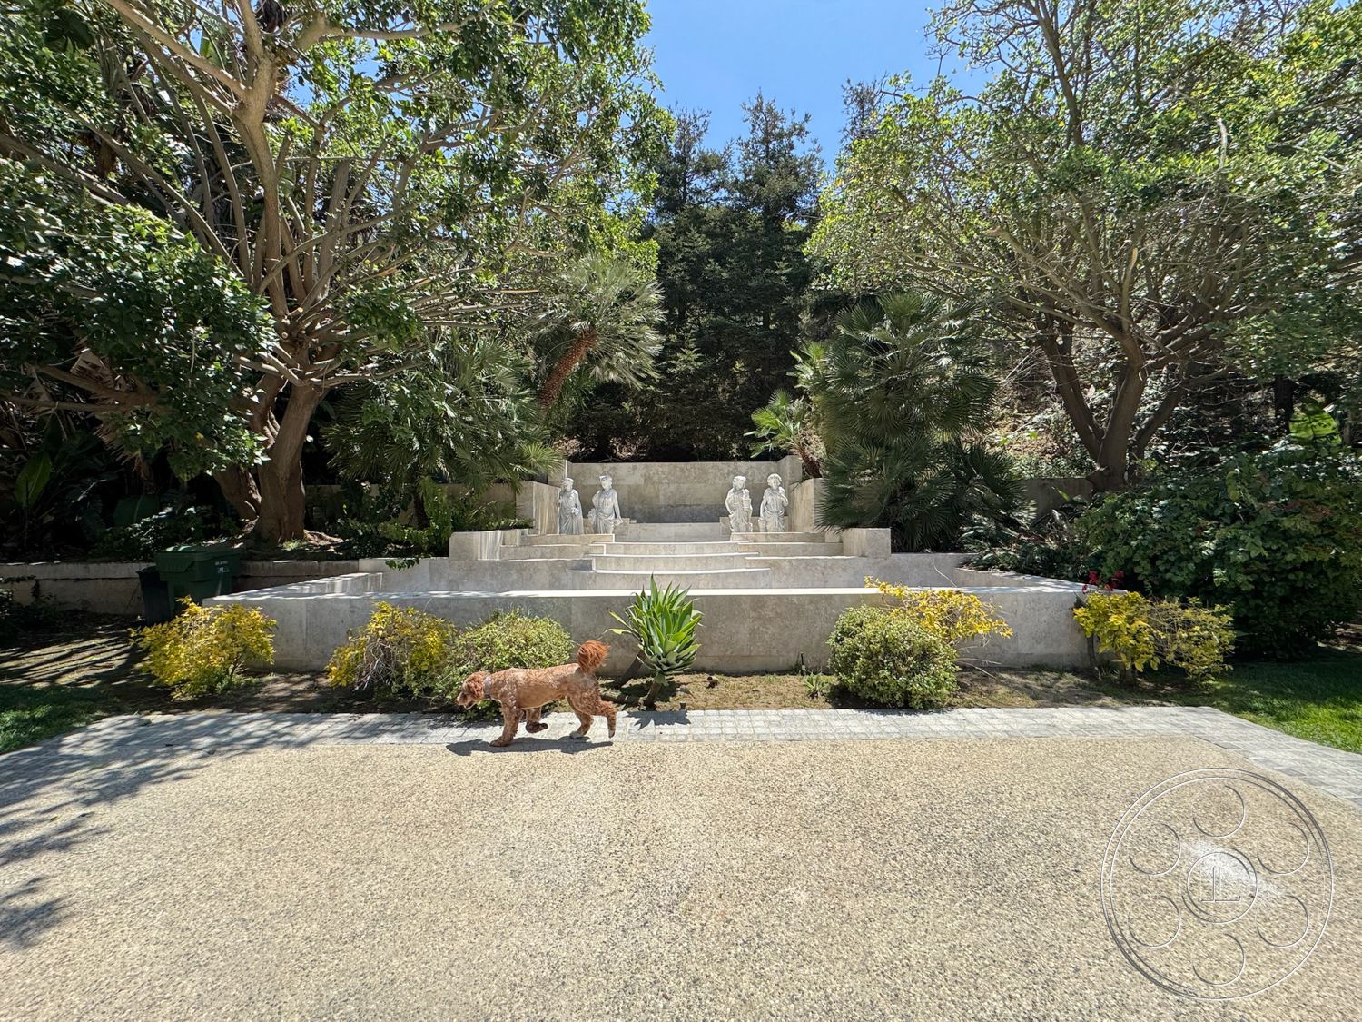
Beverly Compound is a Mediterranean Revival house with formal arrival courts, expansive water features and unusually varied working spaces. Ornate European-inspired rooms sit behind a symmetrical stucco exterior, while broad lawns, terraces, a private cinema, sports court and open-span outbuilding give crews distinct looks within one Beverly Hills property.
Gated Arrival And Mediterranean Exterior
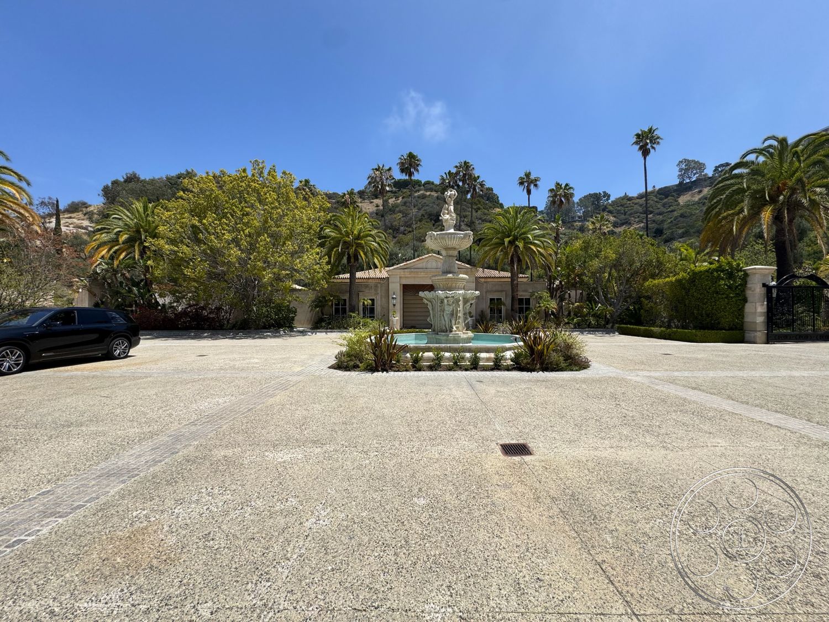
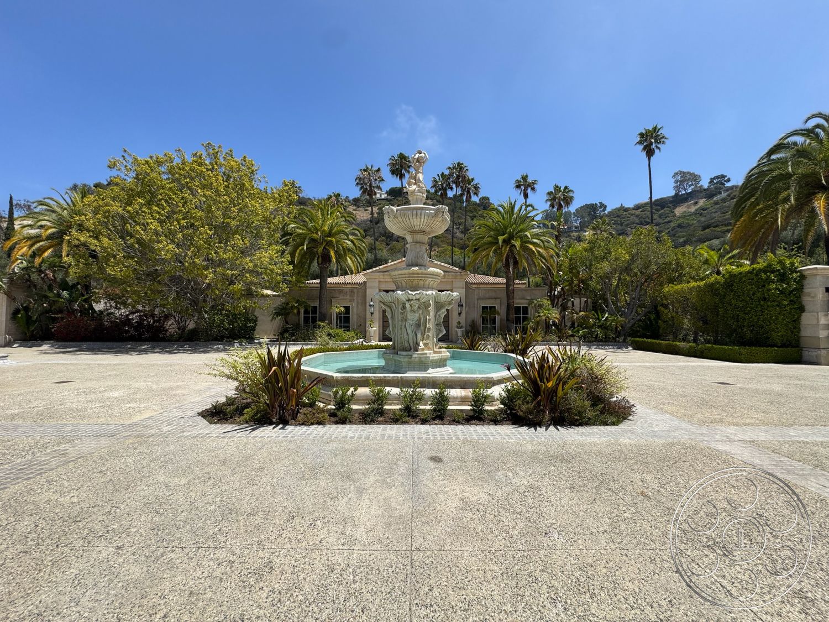
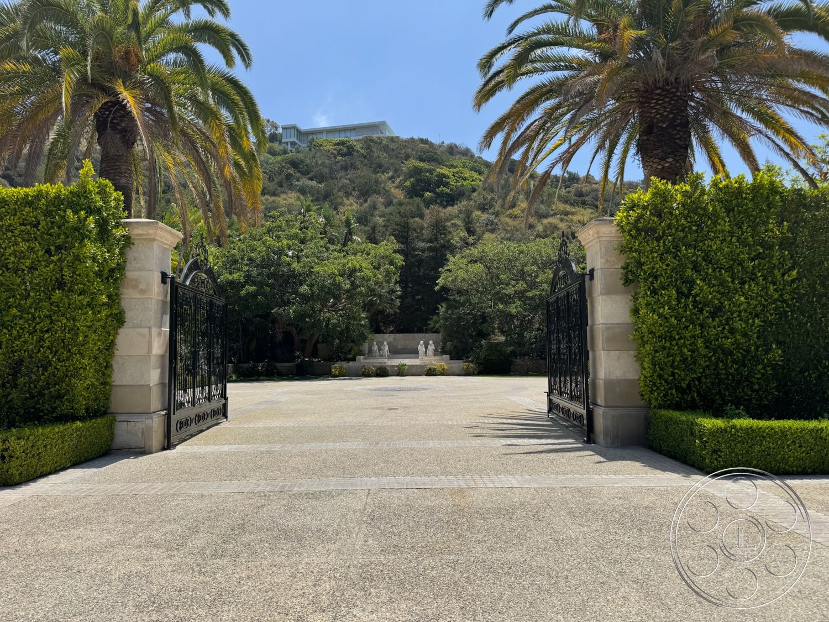
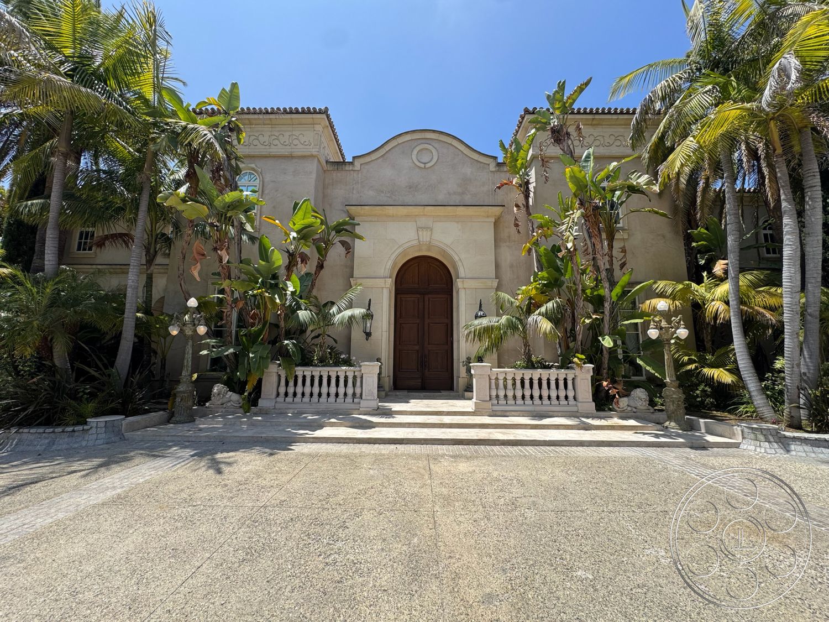
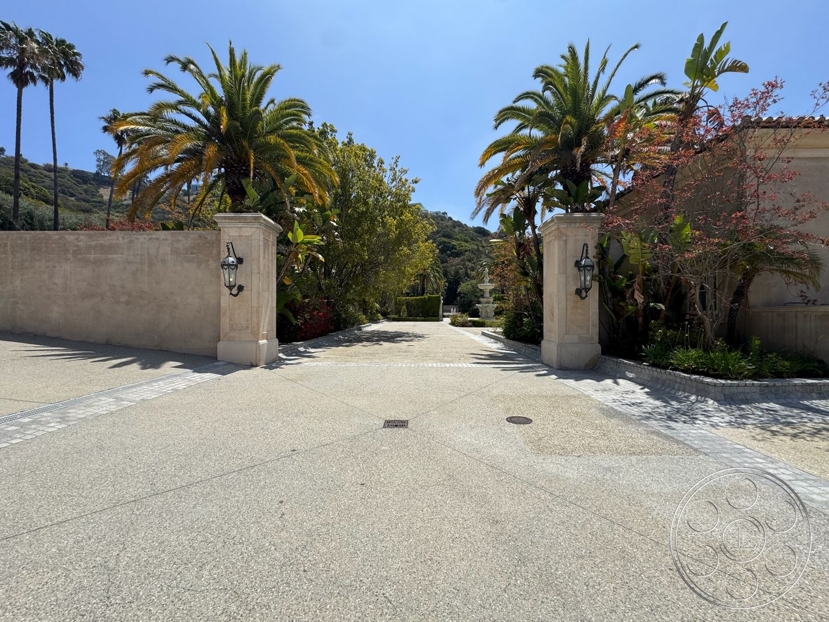
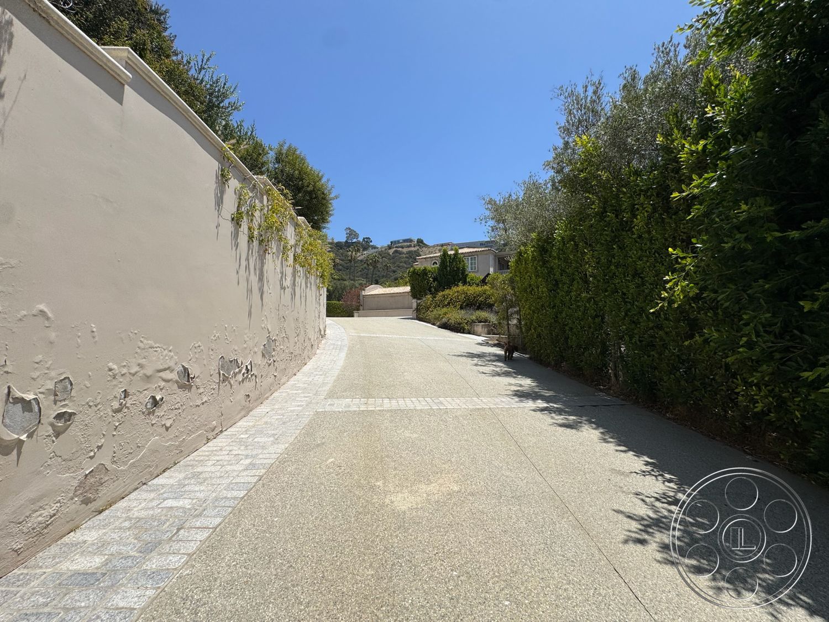
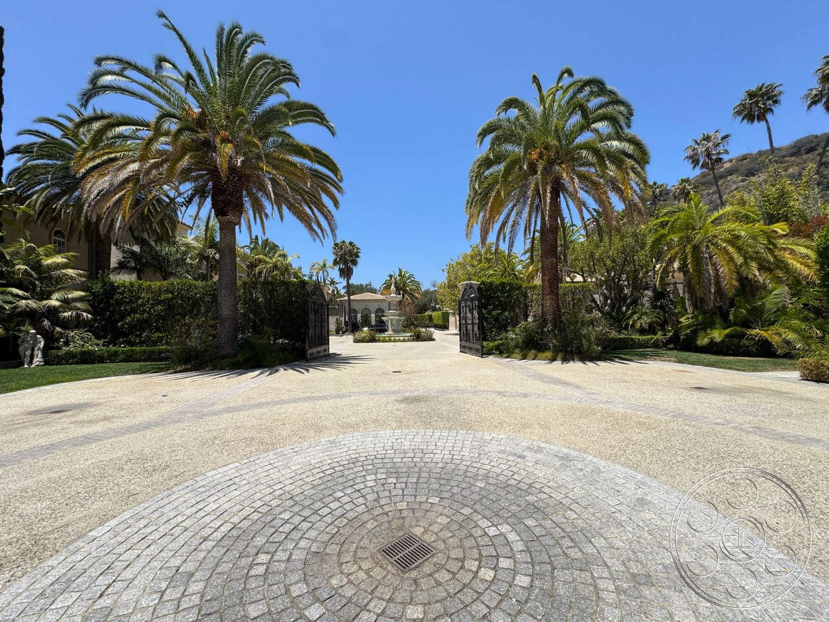
Tall palms frame the gated approach, which opens into a broad circular forecourt centered on a tiered stone fountain. The textured paving provides generous camera distance back toward the house, while separate lanes around the fountain create clean arrival and departure moves. Multiple vehicle entry points and ample parking support crew access and equipment movement. The main elevation reads as Mediterranean Revival, with pale stucco, red clay roof tiles, carved stone surrounds and a monumental arched timber door. Tropical planting softens the façade without hiding its symmetry. From the forecourt, productions can frame either the formal entrance or the fountain against the surrounding Beverly Hills terrain.
Ornate Interior Filming Spaces
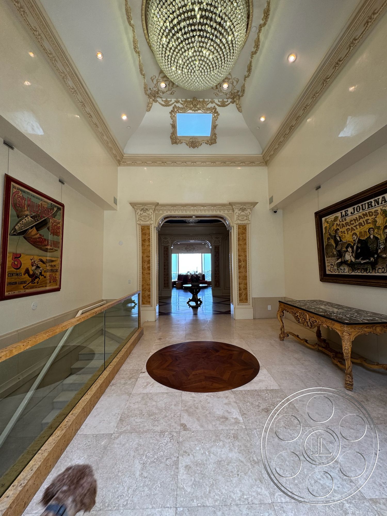
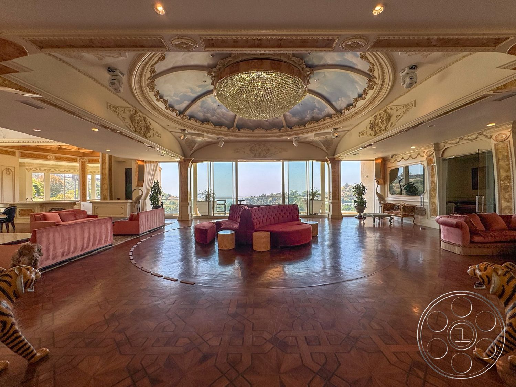
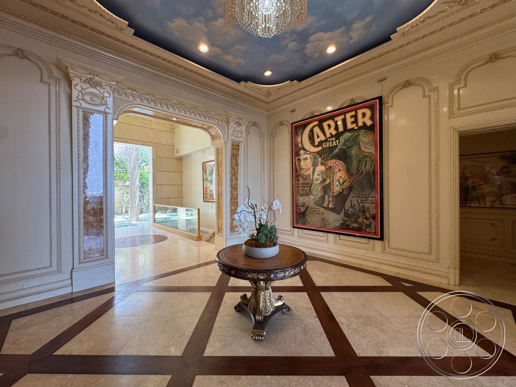
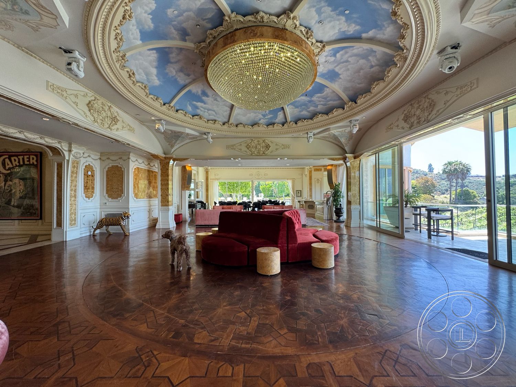
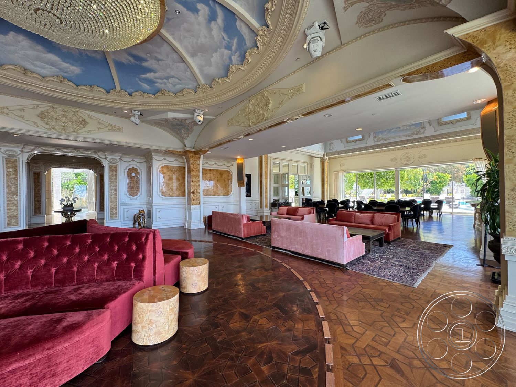
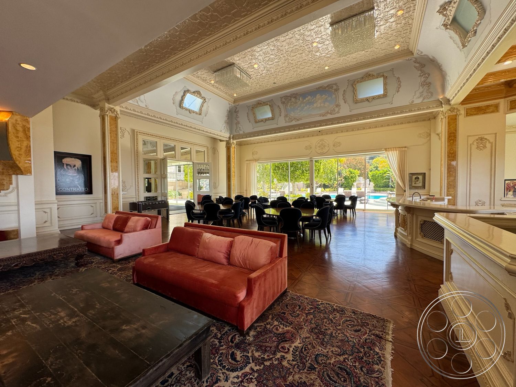
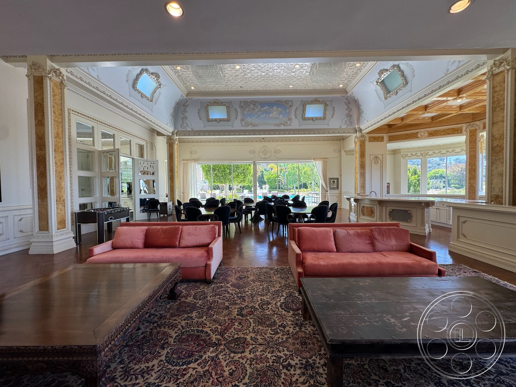
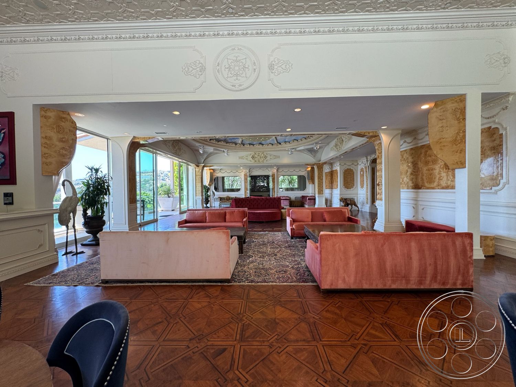
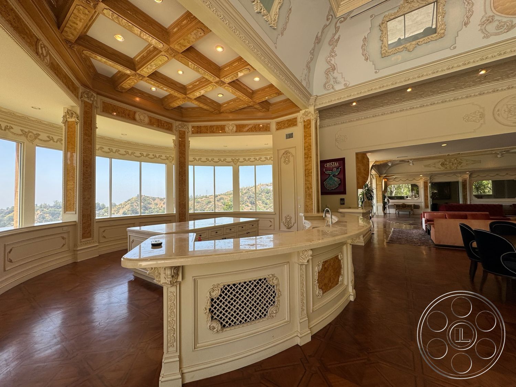
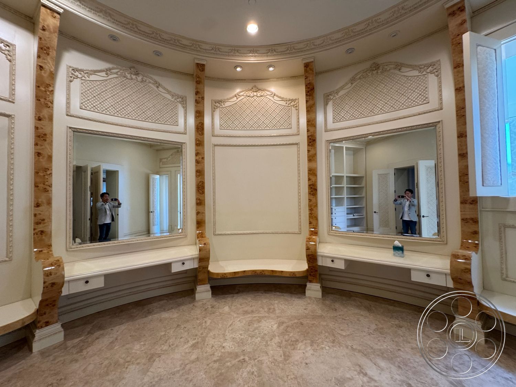
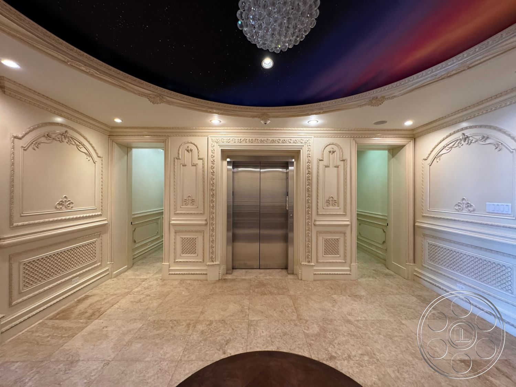
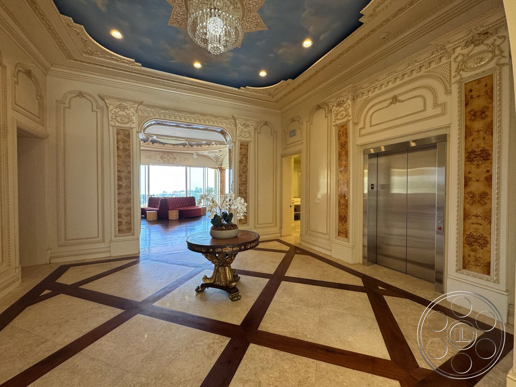
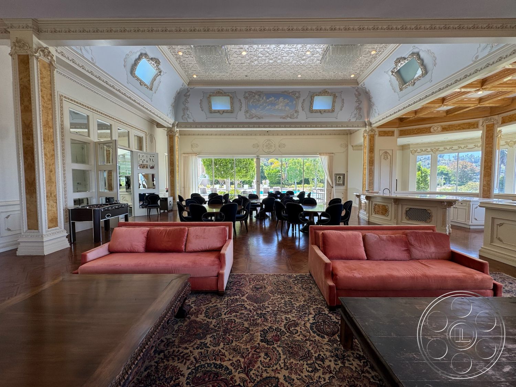
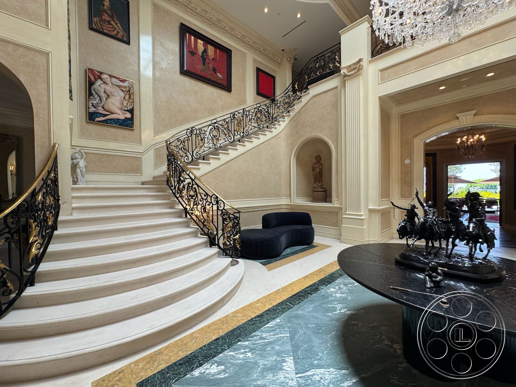
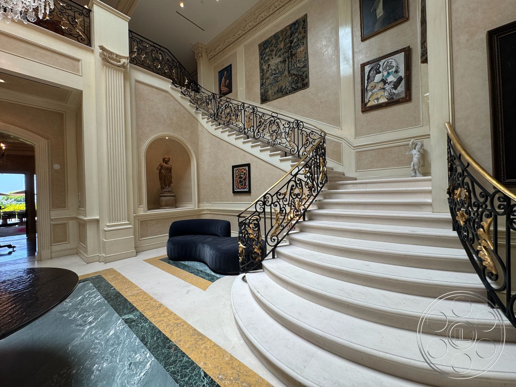
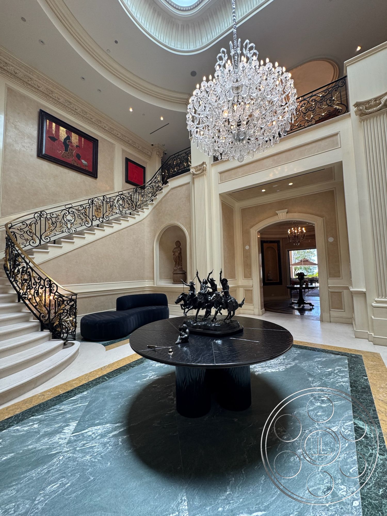
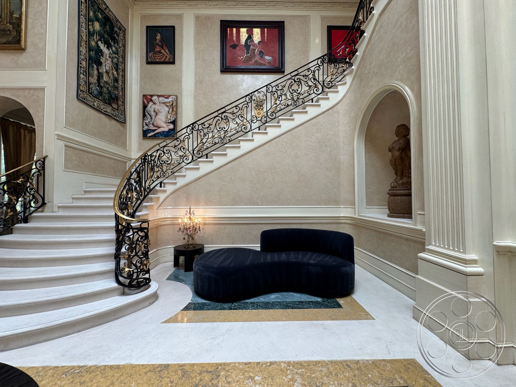
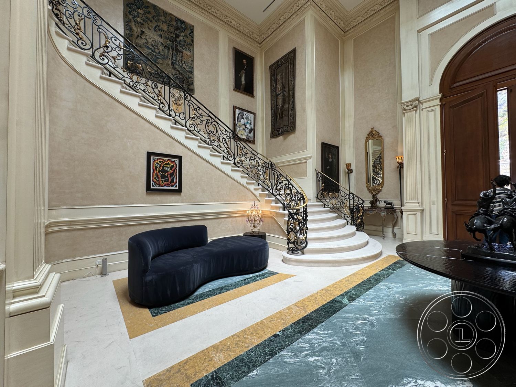
Inside, the strongest architectural statement is the double-height stair hall. Twin curved white-stone staircases rise beneath black wrought-iron balustrades and a large crystal chandelier, with a circular ceiling light bringing illumination from directly overhead. Marble floors, tall pilasters, sculpture niches and the dark arched entry door give the room ceremonial scale and multiple levels for blocking. A second sequence of salons uses parquet floors, gilded plasterwork, mural ceilings and oversized chandeliers. Wide ornamental portals preserve long views from one furnished room into the next. The pool-facing salon gives film and still photography a deep interior axis ending in bright garden color and water. Strong lateral daylight enters through full-height glass walls, making this the brightest interior; when that light moves, the covered loggia offers open shade and the enclosed cinema provides the most controlled alternative.
Pools, Lawns And Formal Gardens
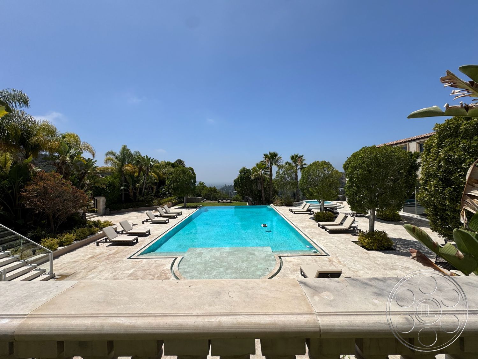
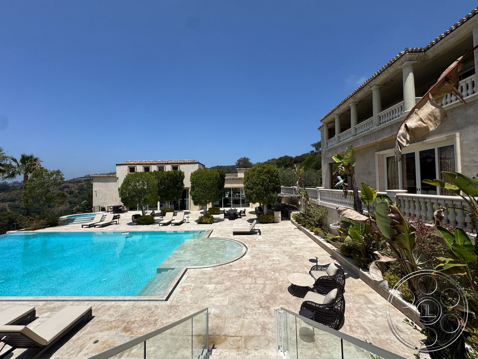
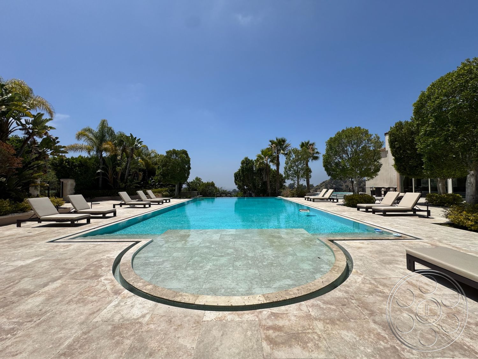
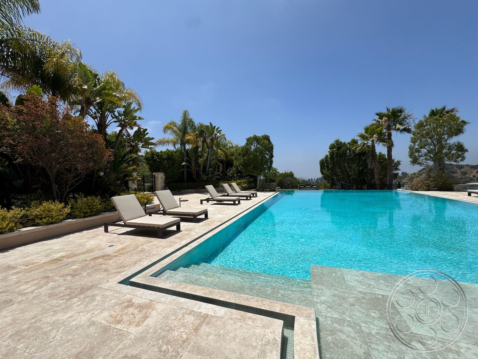
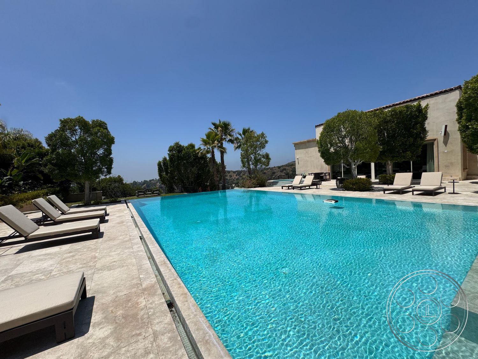
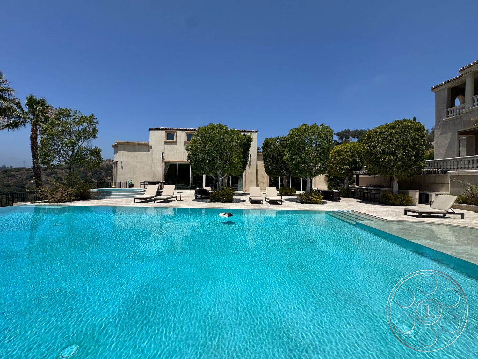
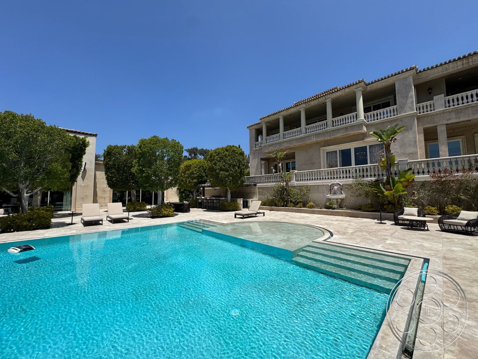
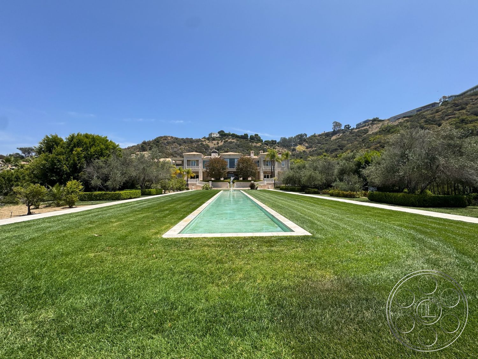
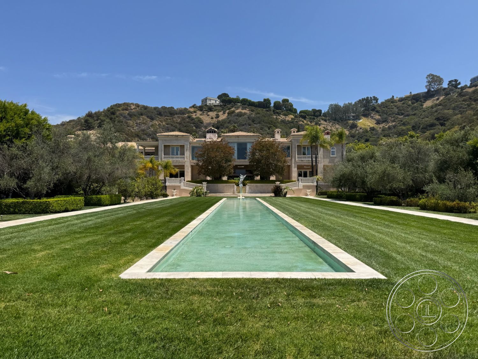
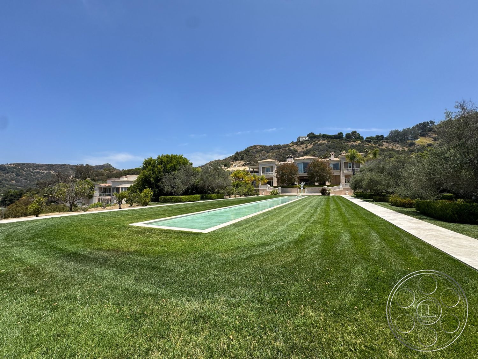
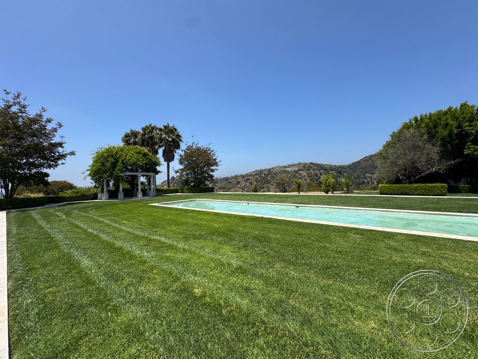
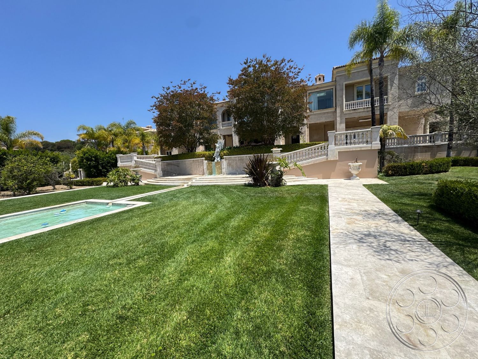
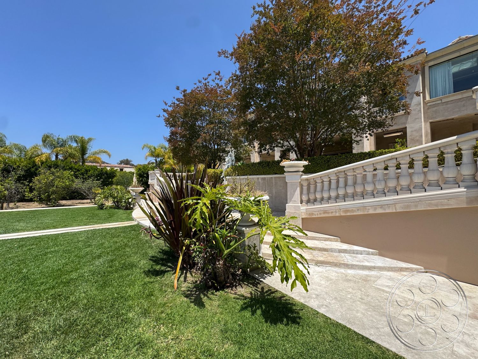
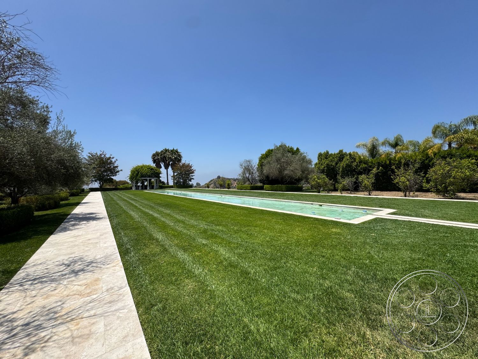
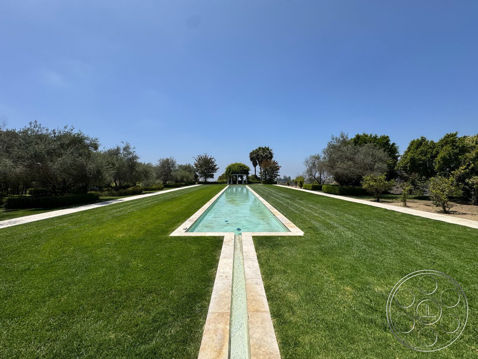
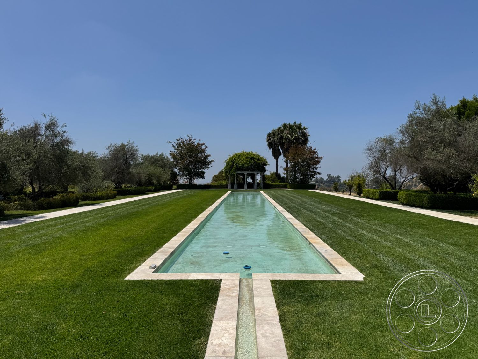
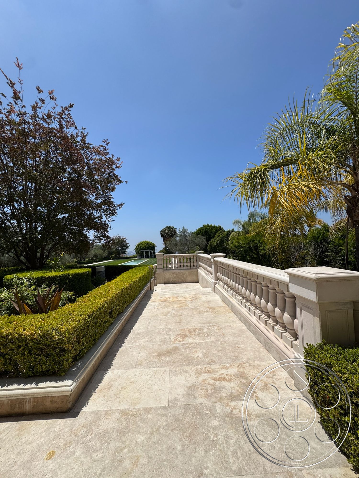
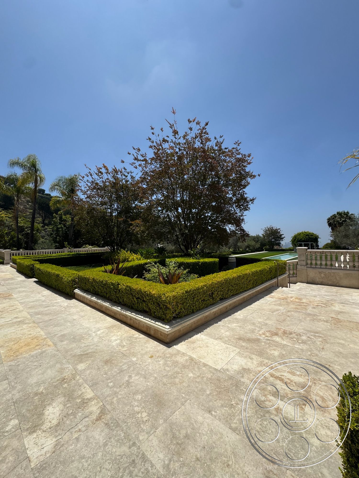
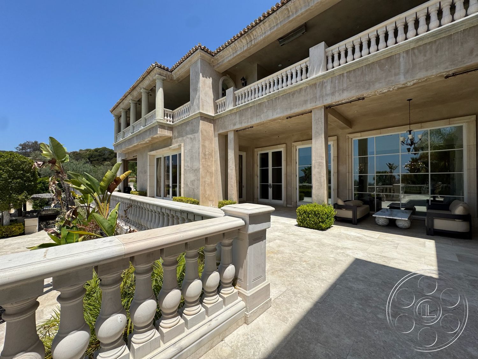
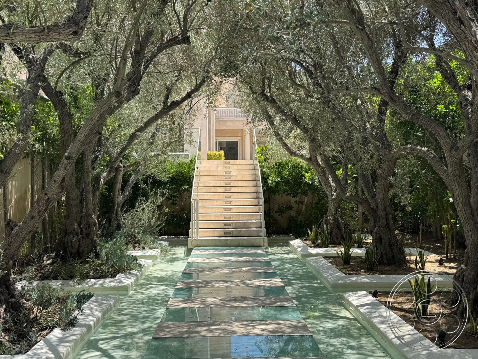
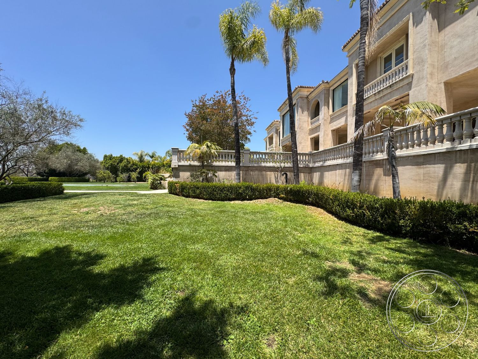
The main swimming pool is a large geometric rectangle with a circular shallow section at one end. Pale stone paving runs around all sides, leaving usable room behind rows of loungers and allowing wide shots across the water toward the house. Mature clipped trees break up the deck without closing its sightlines, and the hillside beyond supplies a green, undeveloped-looking horizon. Elsewhere, a long reflecting pool runs down the center of a broad striped lawn toward the rear elevation. Parallel stone walks and symmetrical hedges strengthen the formal composition. A small columned pavilion terminates the opposite view, giving the lawn a second focal point for reverse angles. Terraces, balustrades and stairs connect the house to these lower grounds.
Production Flow And Support Areas
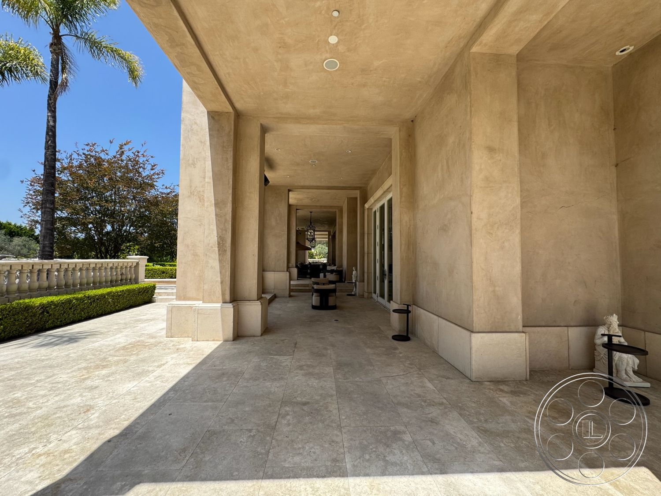
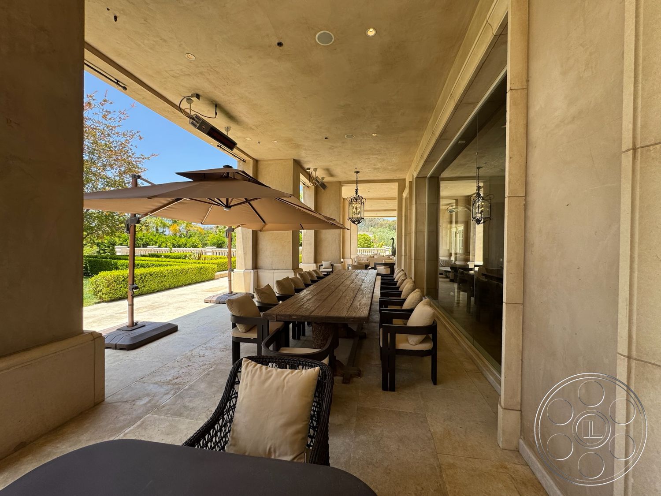
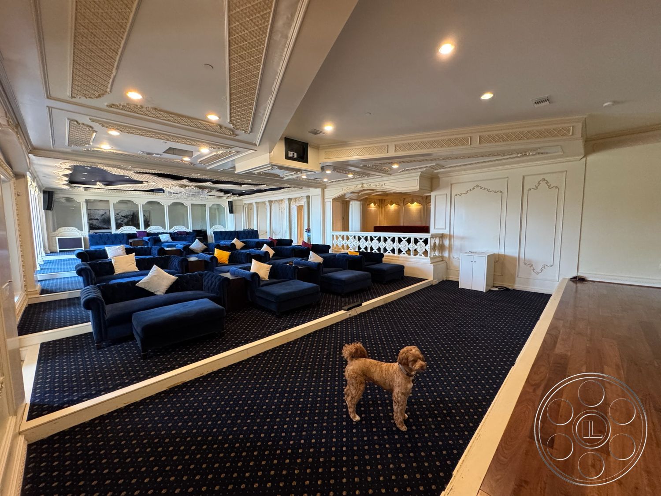
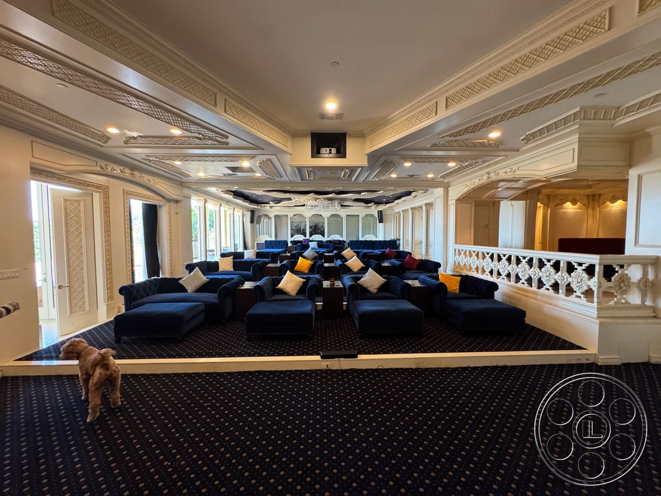
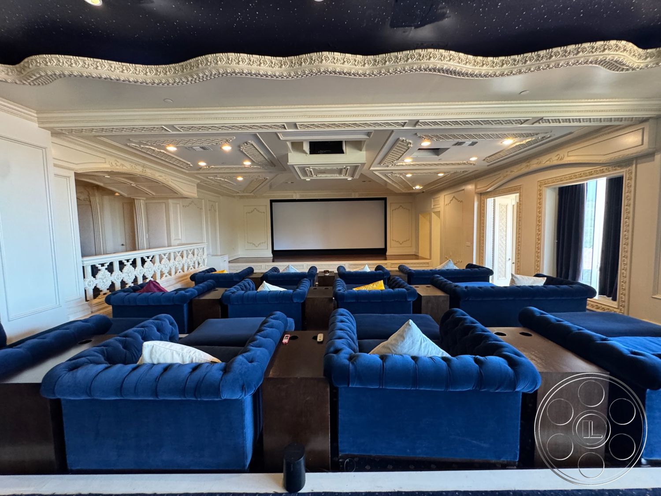
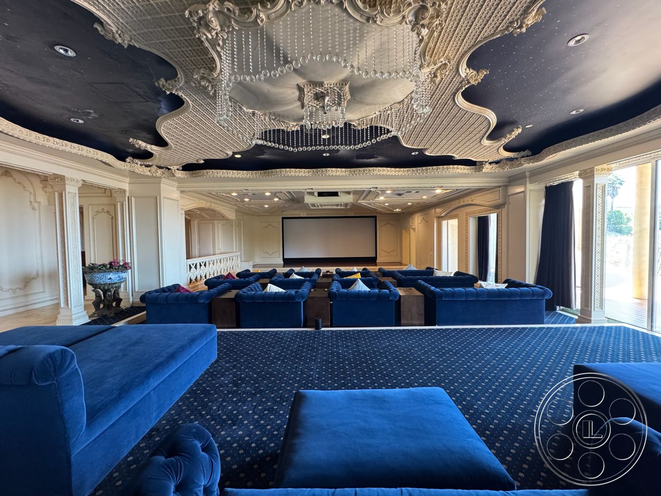
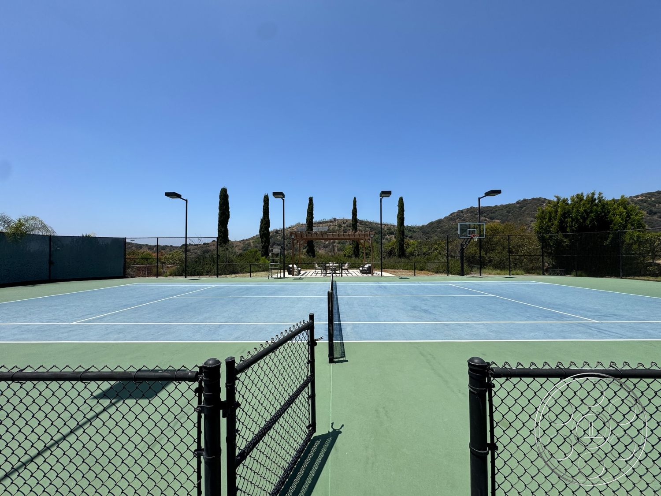
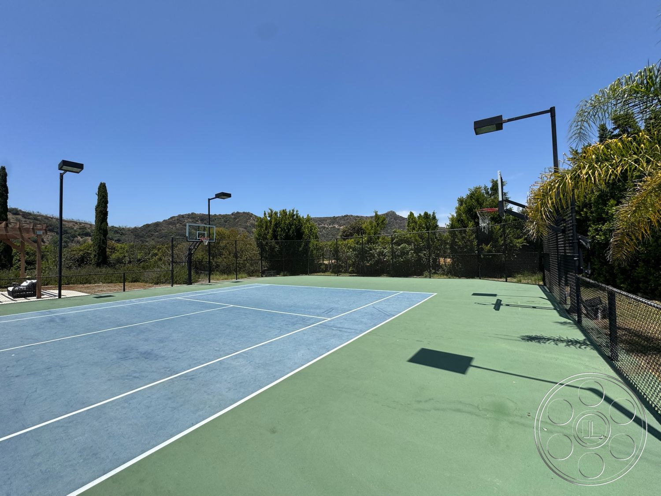
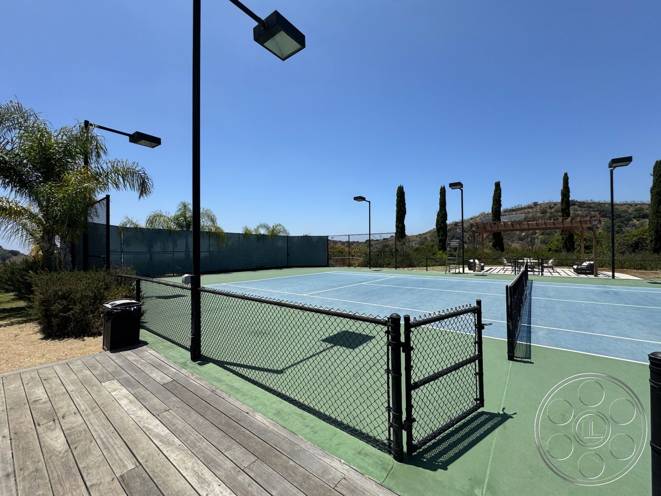
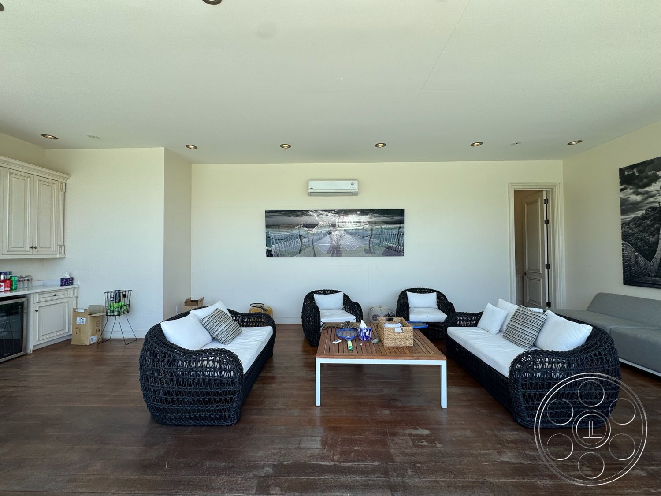
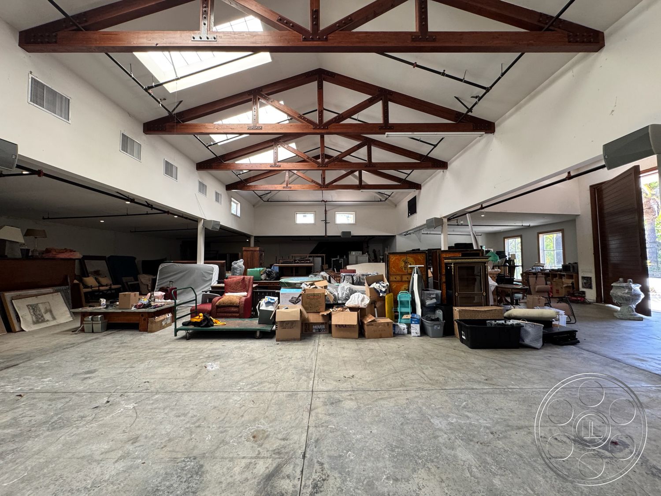
A deep covered loggia extends along the house, with stone columns, recessed ceiling lights and sliding glass openings into the interior. One section holds a long dining table beneath pendant lanterns; another is left relatively open. This sheltered run provides a practical transition between rooms, terraces and gardens while preserving side access for crew movement. Additional looks include a fenced tennis court fitted with basketball hoops, a simple lounge with a kitchenette, and a private cinema arranged in stepped rows of blue upholstered seating. The cinema has decorative wall panels, recessed lighting and a dark ceiling, allowing tighter control than the glazed salons. An open-span utility building adds substantial floor area under exposed timber trusses and skylights. Its concrete floor, high pitched roof and wide central aisle can support equipment staging away from the finished house.