Americana 435 — Woodland Hills Mid-Century Filming Location with Pool, Garage Workshop and Americana Backyard


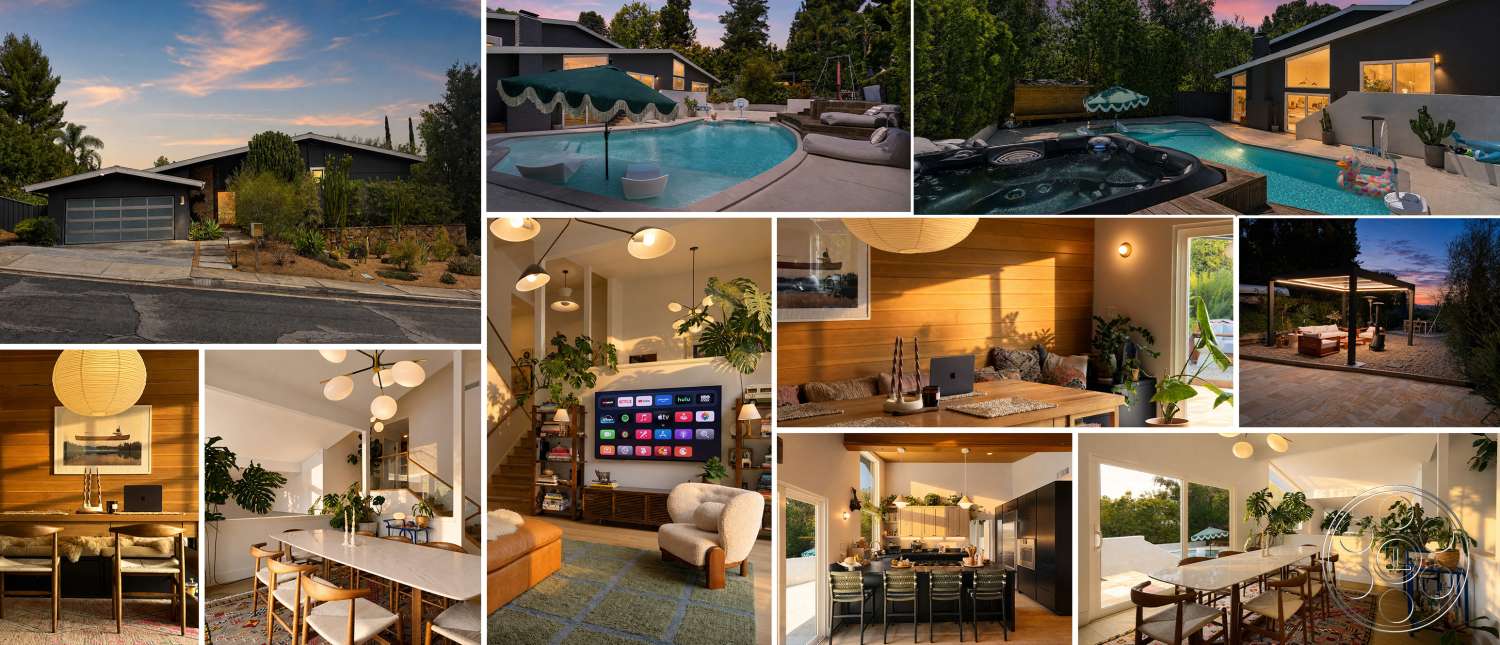
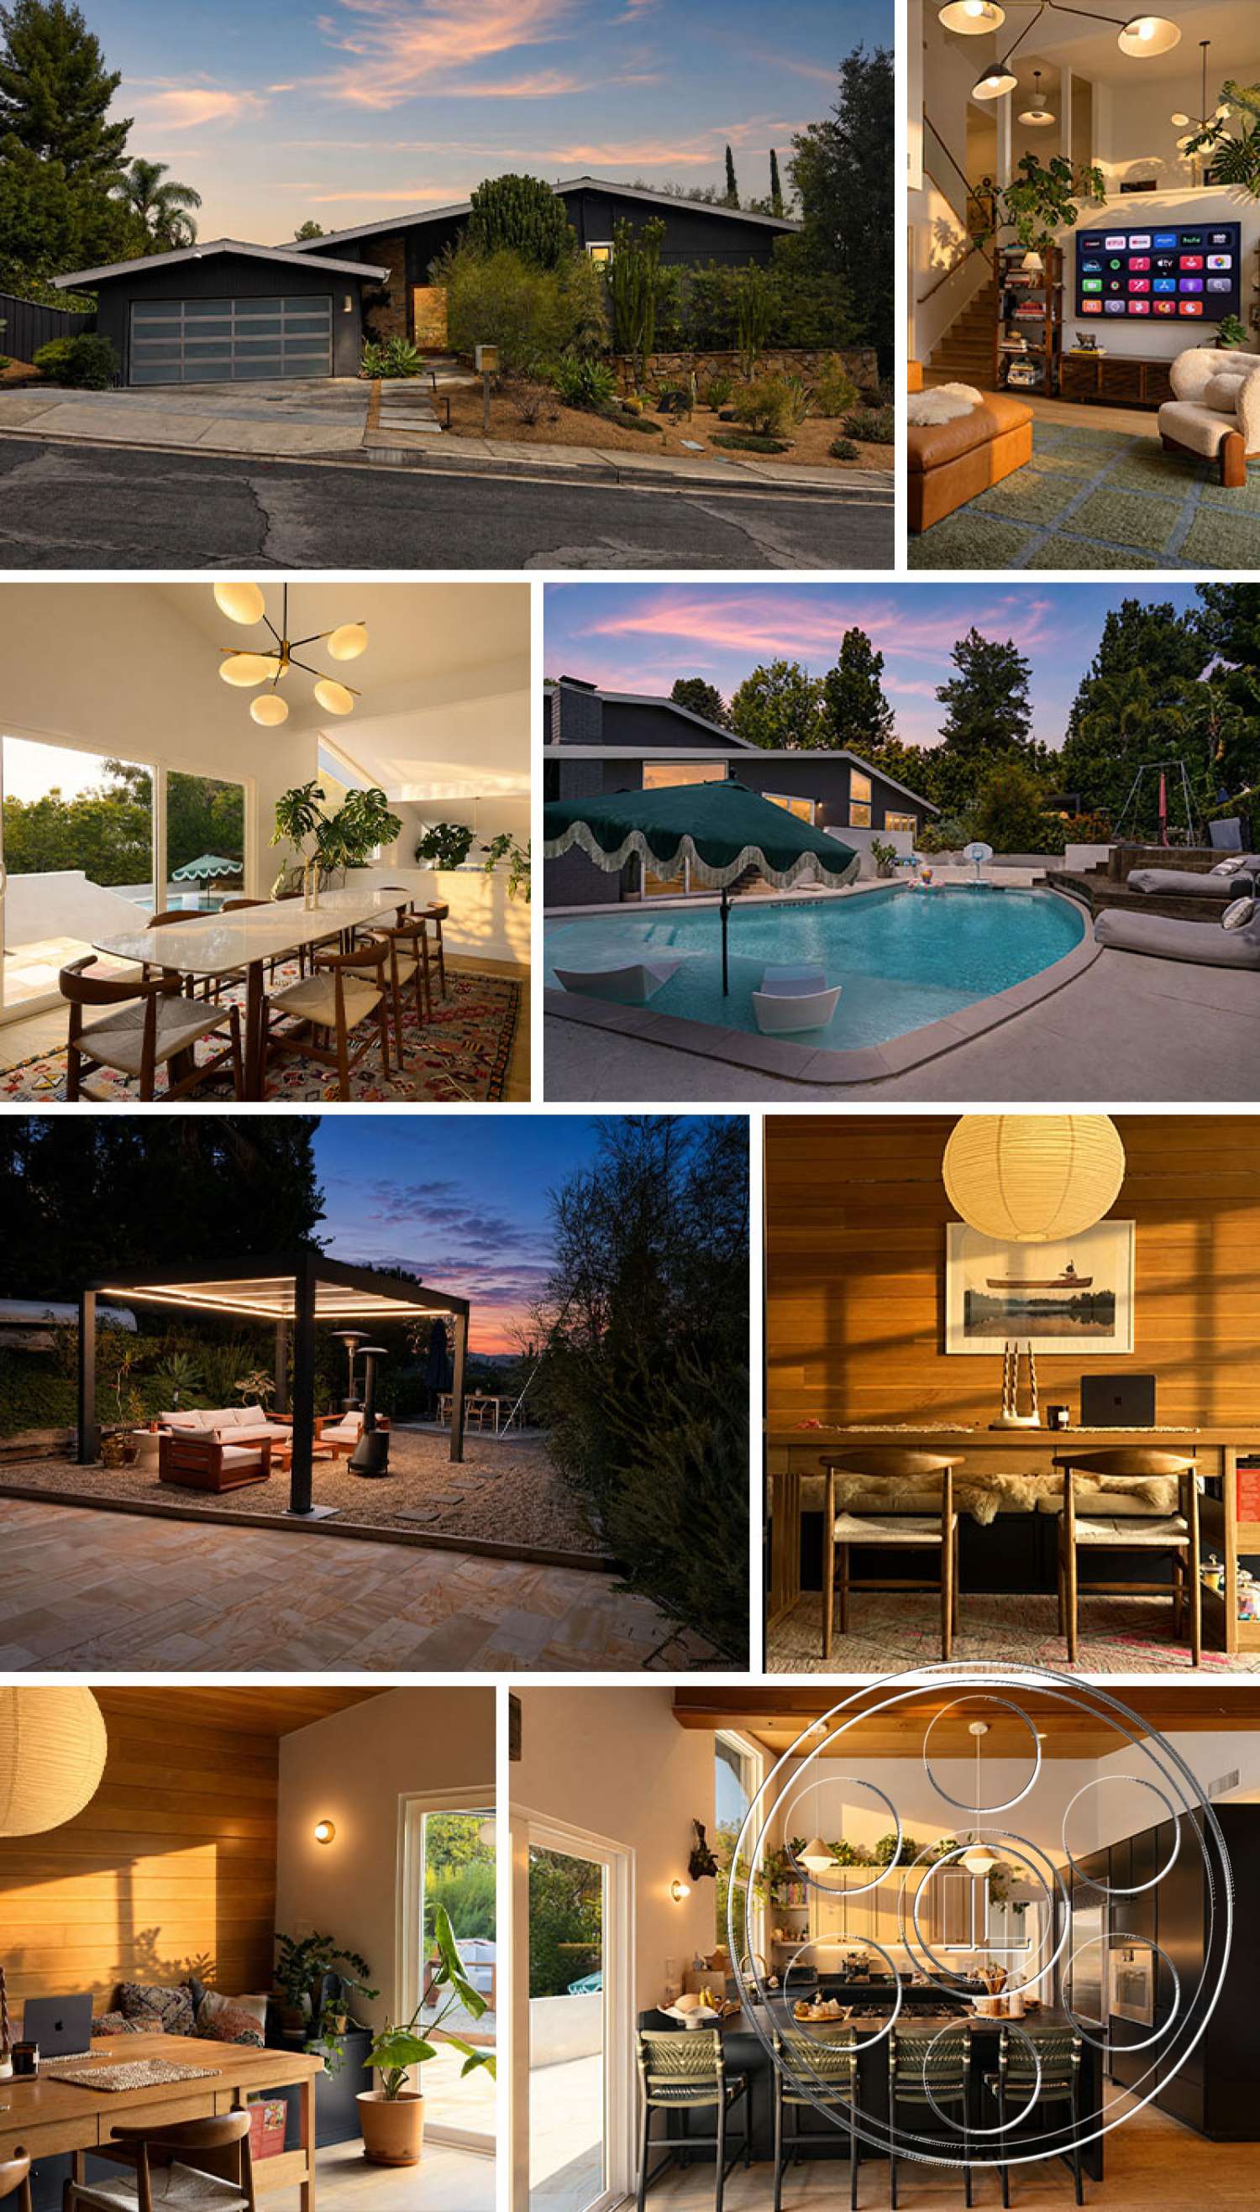
Americana 435 is the kind of Woodland Hills filming location that can play polished, personal and classic Southern California without moving the company. The house has a dark mid-century street face, warm wood interiors, tall living room volume and a generous backyard built around a freeform pool. It feels updated, but not generic, with enough texture, plants, stone, workshop detail and family-room personality to read as a real home on camera.
A Mid-Century Arrival with SoCal Texture
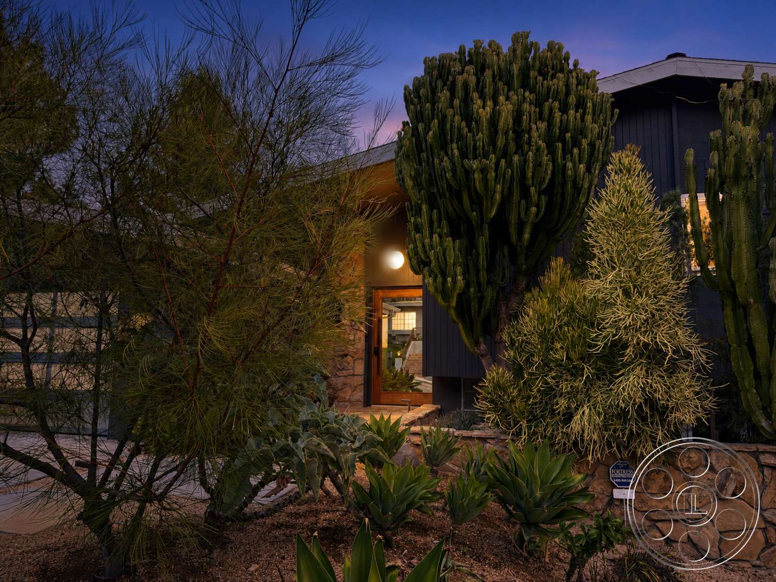
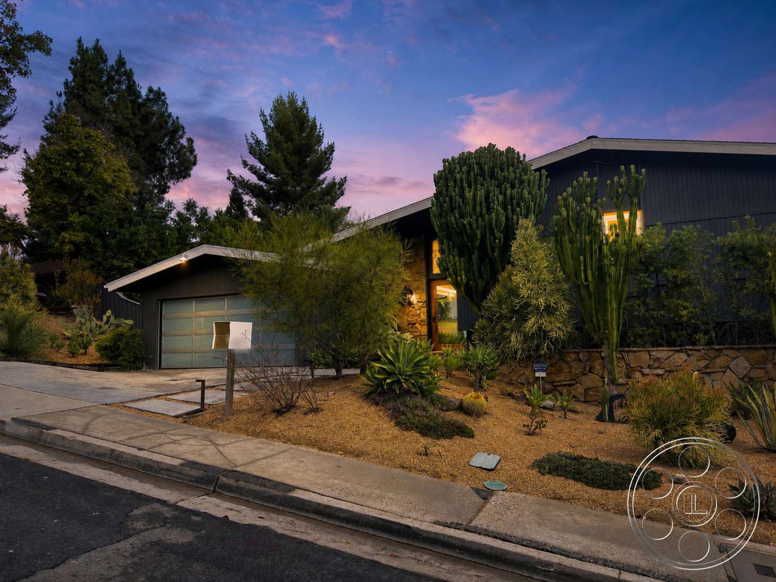
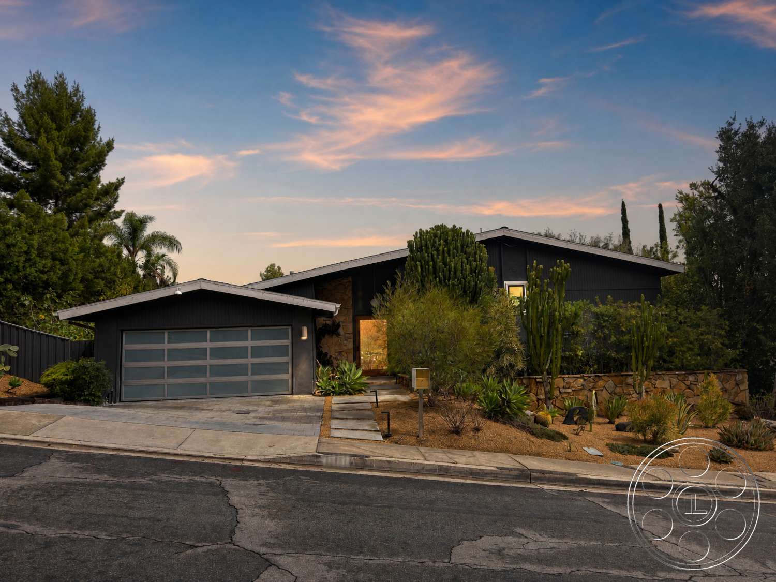
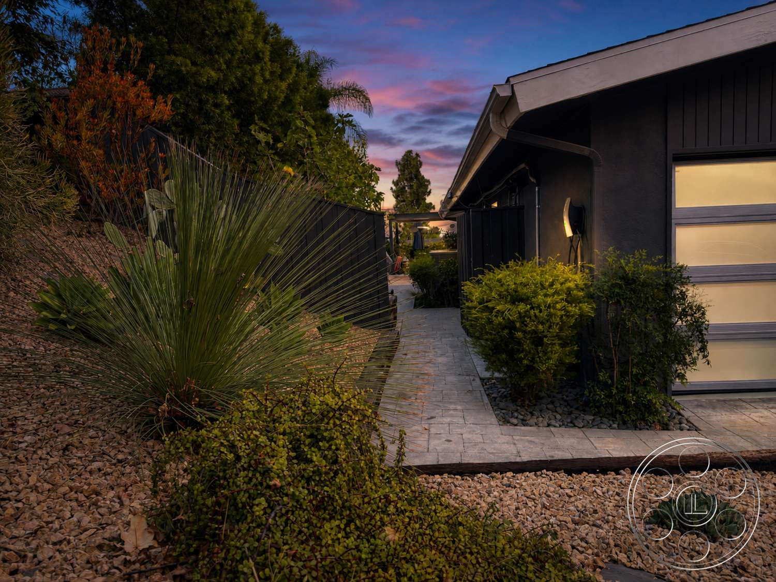
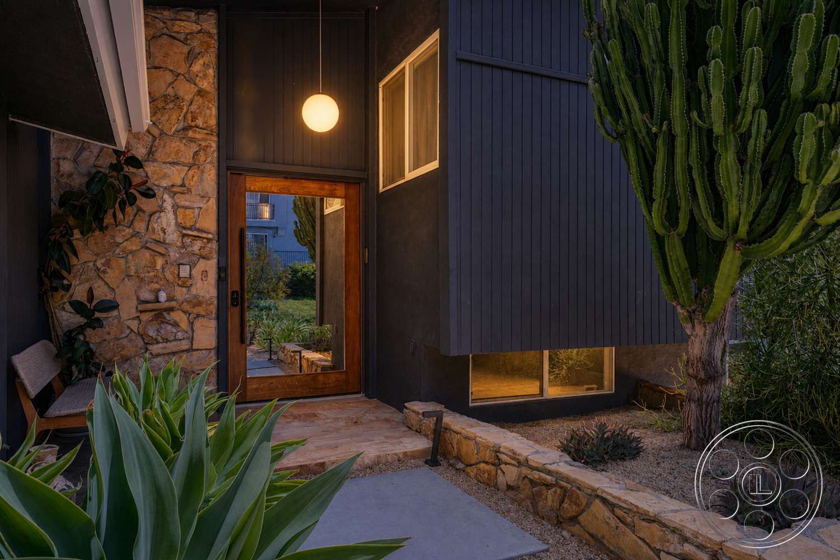
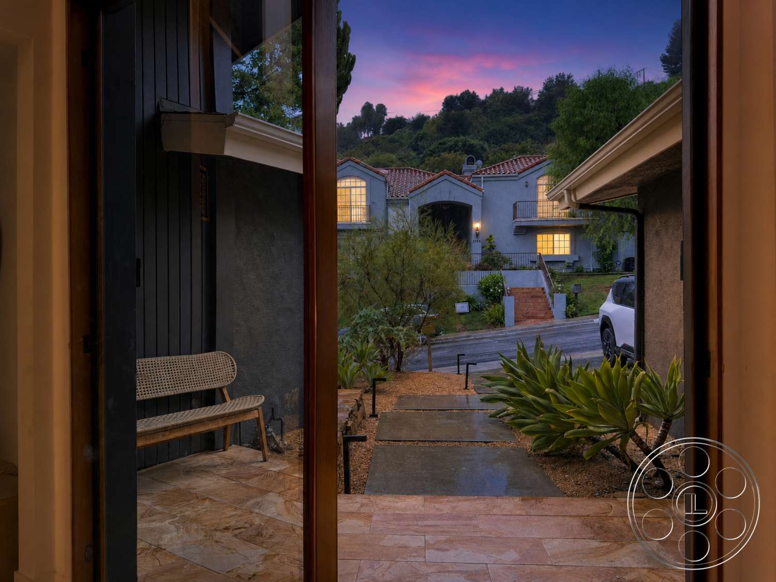
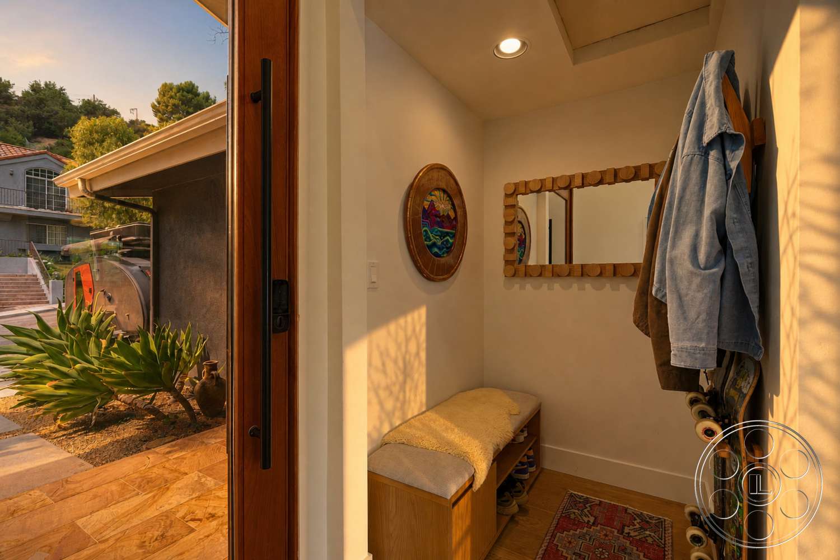
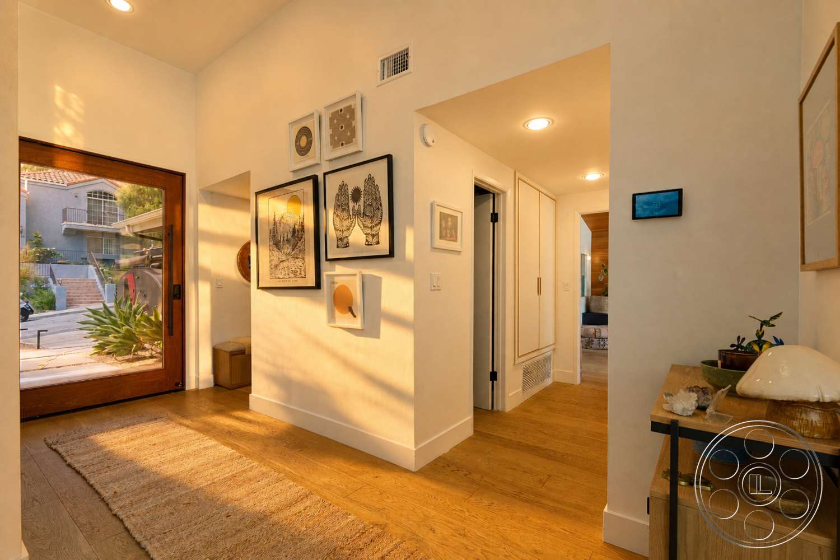
From the street, the house has a strong mid-century profile: low sloping rooflines, dark vertical siding and irregular stonework around the recessed entry. The translucent-panel garage door and wide concrete drive give productions a clean suburban arrival angle, while the cacti, agaves and drought-tolerant planting keep it firmly in a Southern California world. The front door is tucked behind dense landscaping, so the entry can feel more private and cinematic than the open curb view. A globe pendant, wood-framed glass door and stone paving carry the same period character into the threshold, with a straight sightline through to the interior hall.
Open Living Room with Real Camera Range
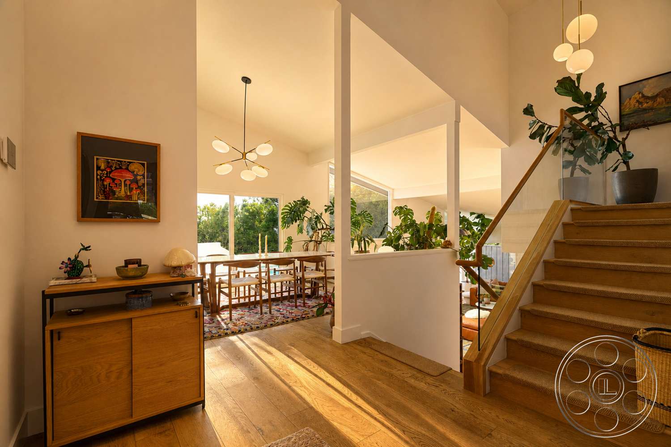
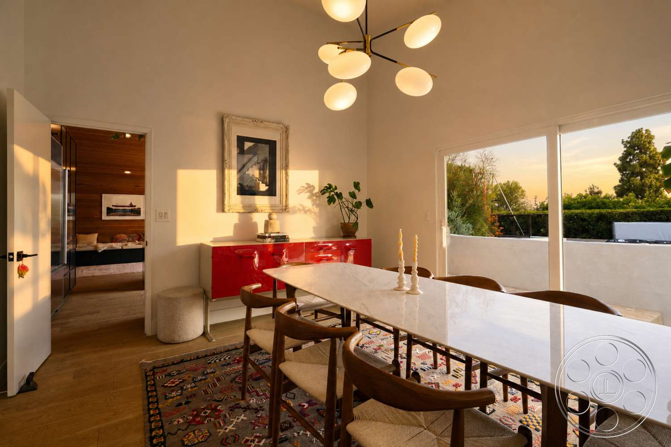
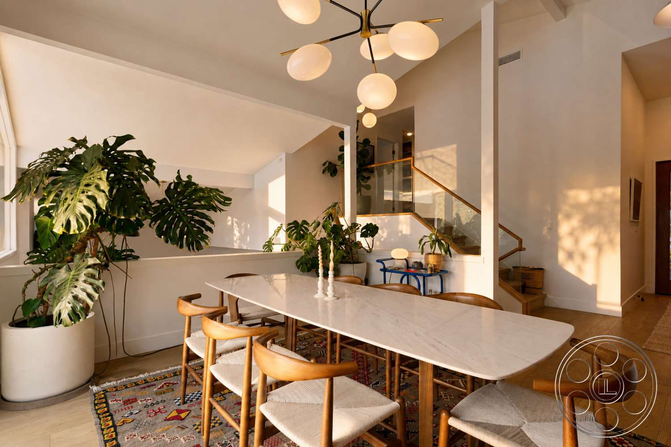
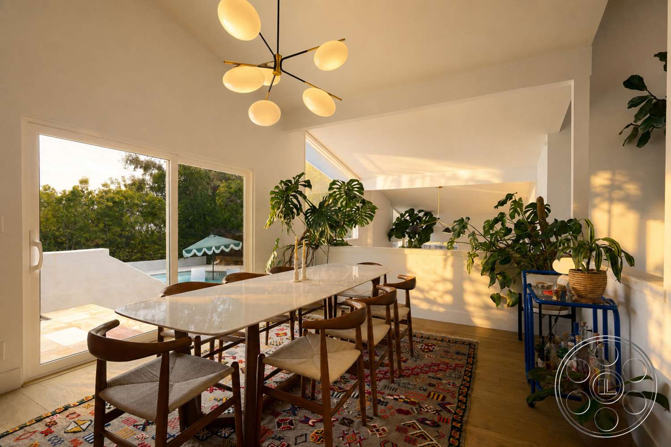
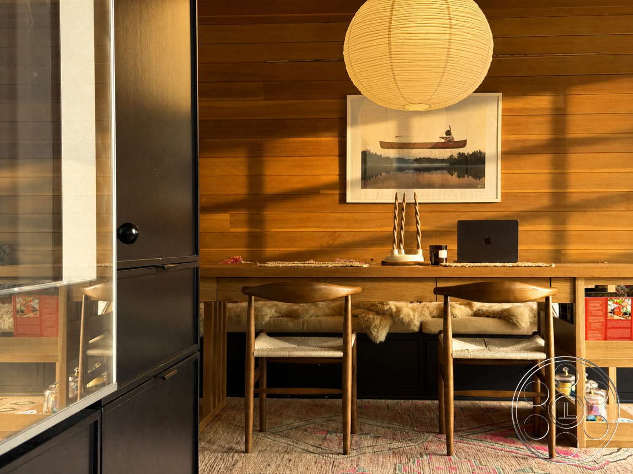
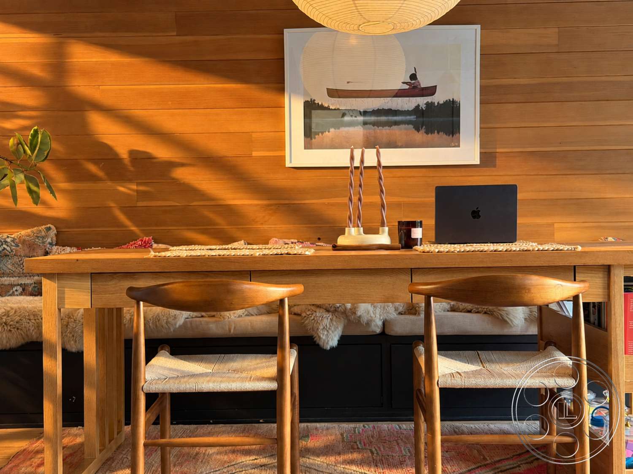
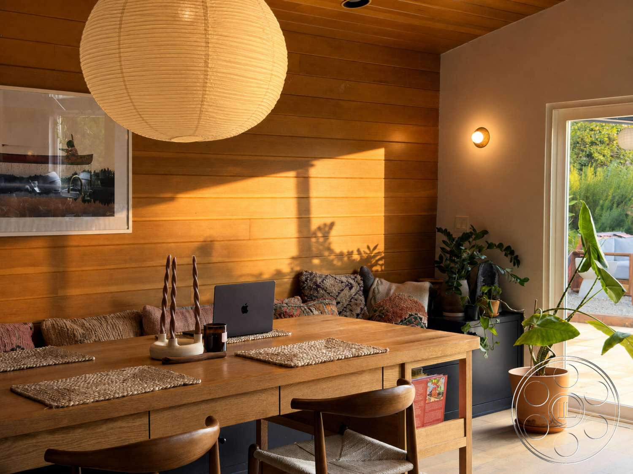
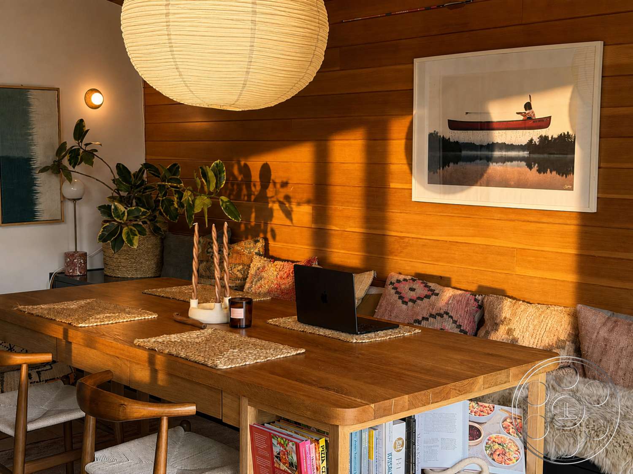
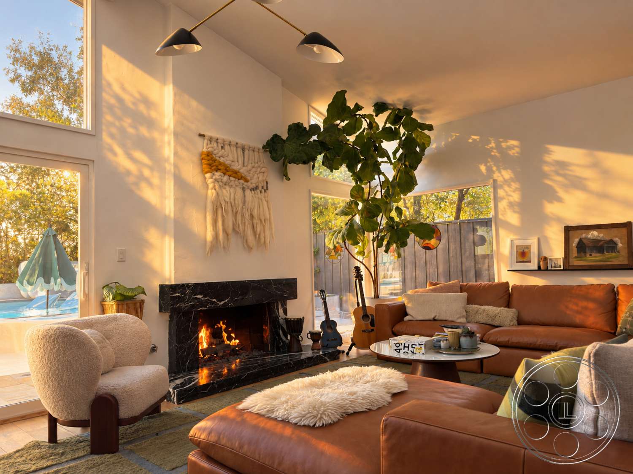
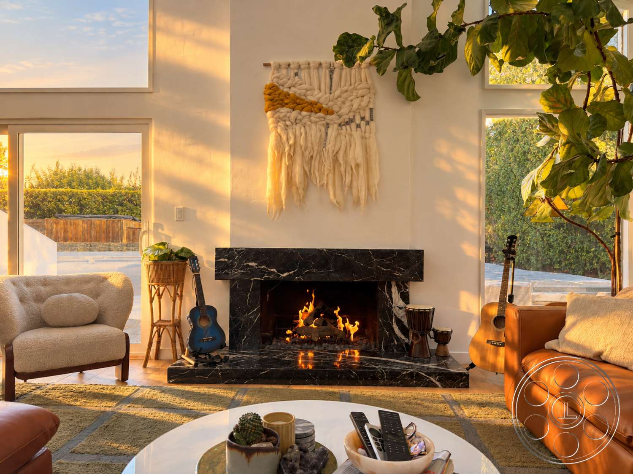
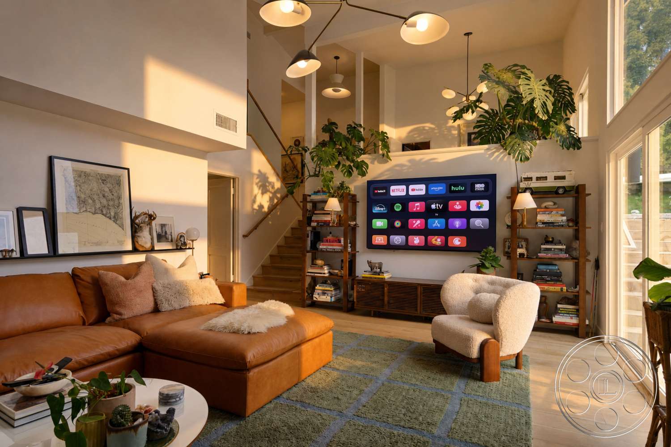
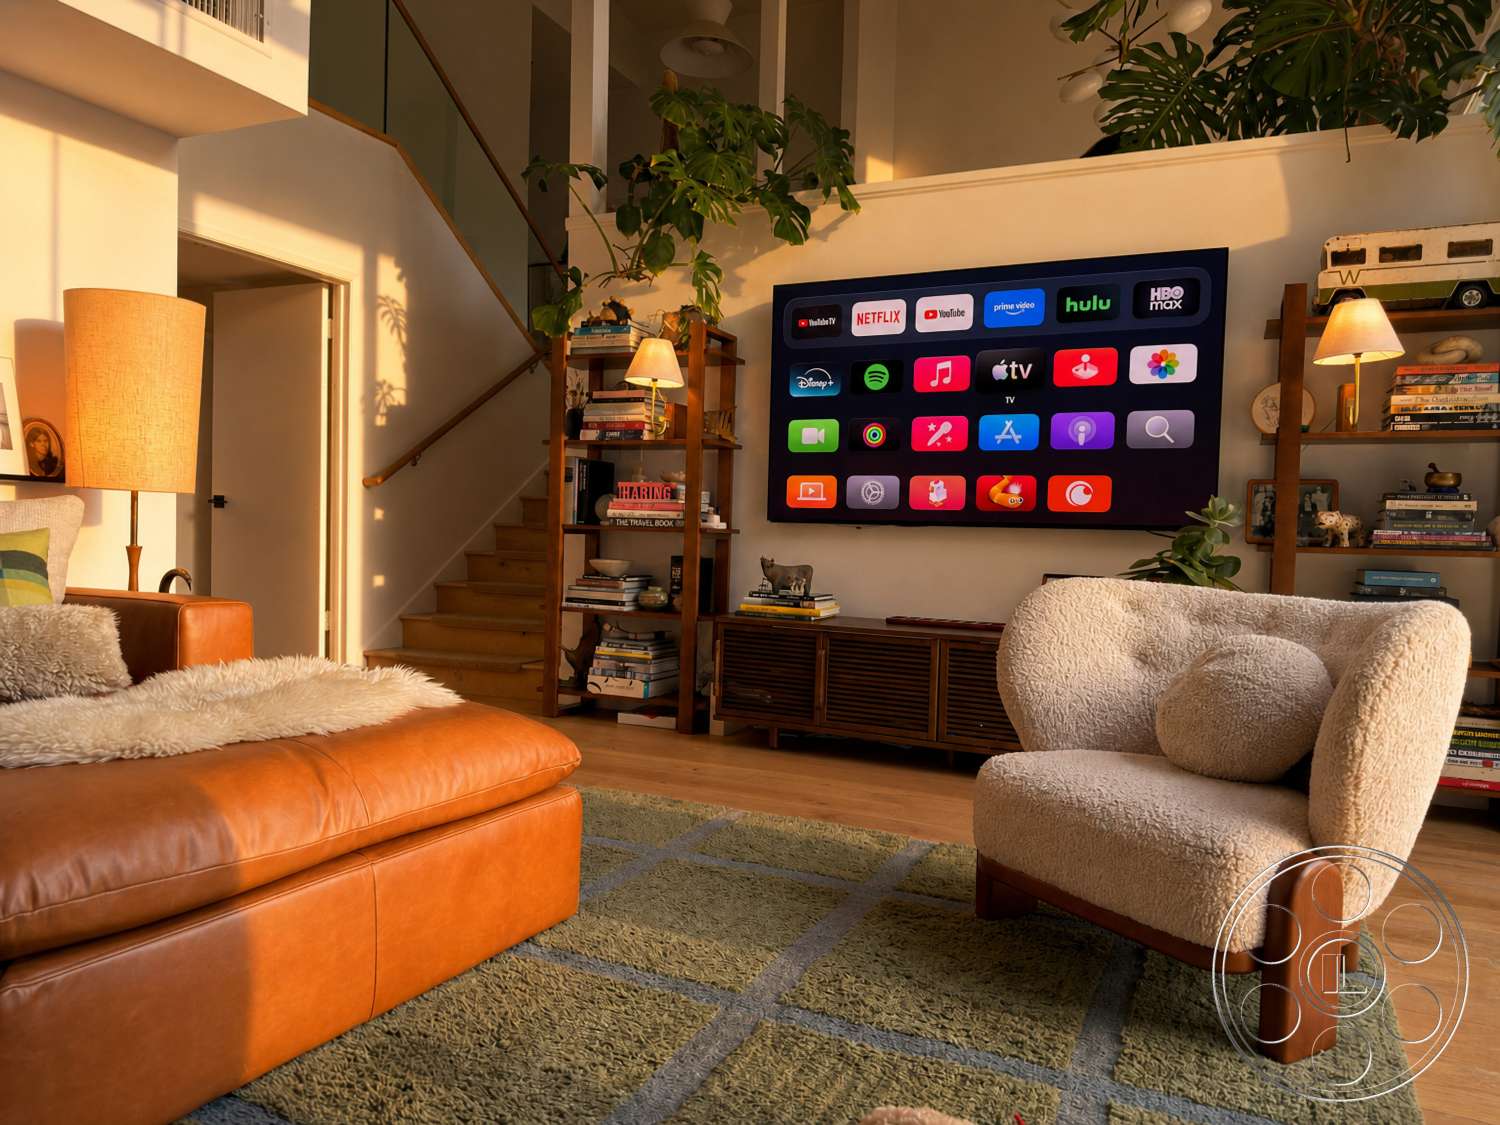
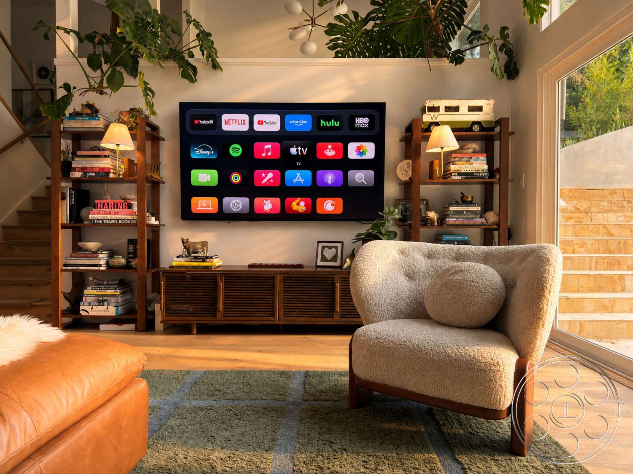
Inside, the living room is the big reveal. A double-height wall rises above the black stone fireplace, with tall windows on both sides pulling in garden light. Across the room, the open stair and upper bridge give you built-in high angles, while the fireplace, television wall and leather sectional all offer clean reverses without the space feeling staged. As a filming location, this room is especially useful because it can play polished and domestic at the same time. The wood floors, white walls and leafy indoor plants soften the architecture, and the adjacent dining area keeps the flow open with a long stone table, sculptural globe chandelier and sliding glass doors looking out to the pool.
Kitchen, Bedrooms and Lived-In Production Corners
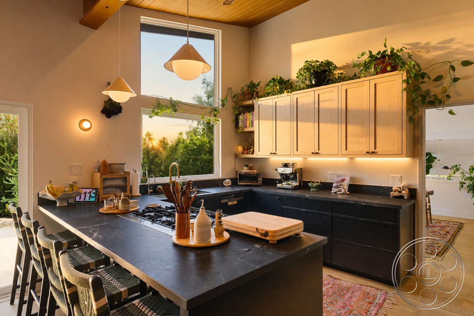
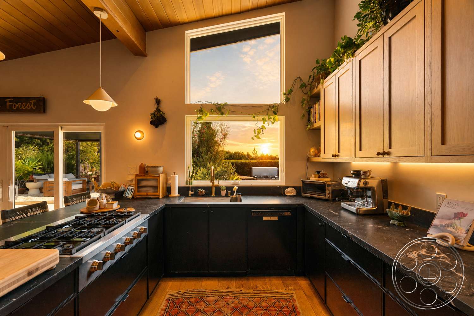
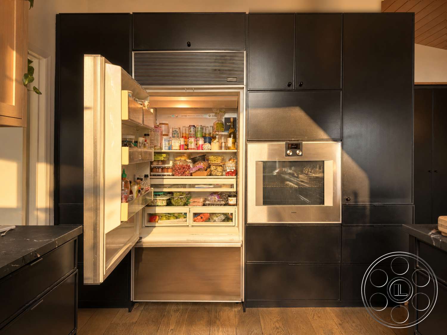
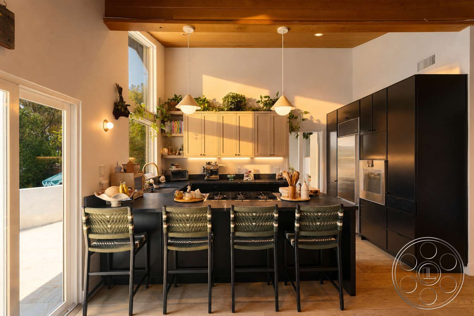
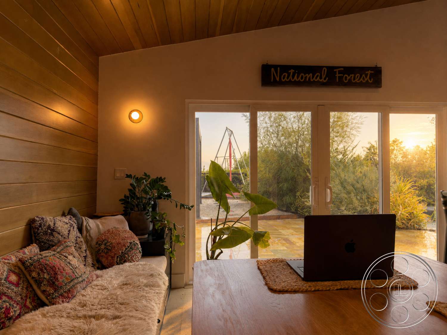
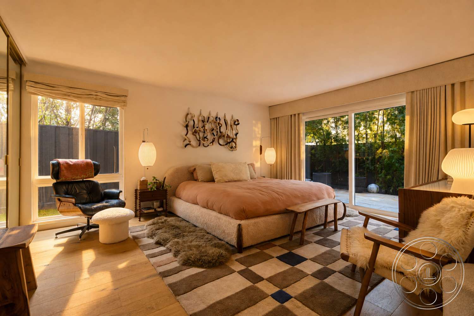
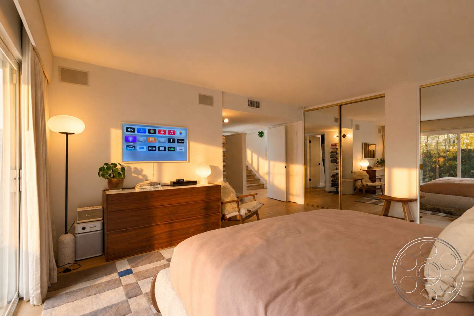
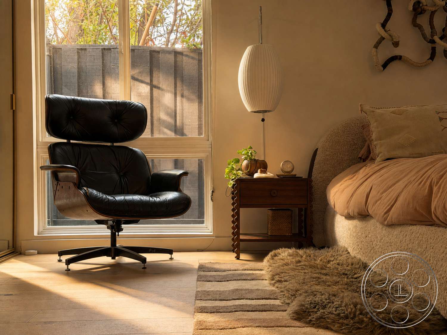
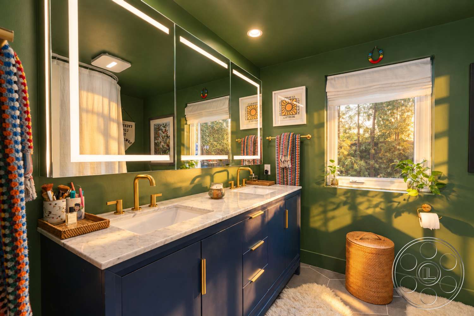
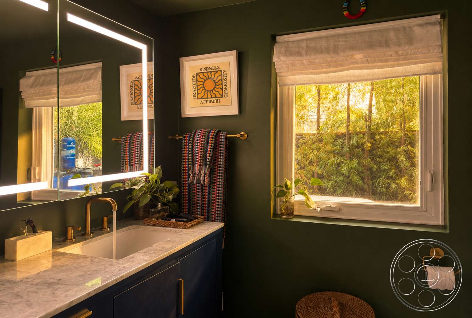
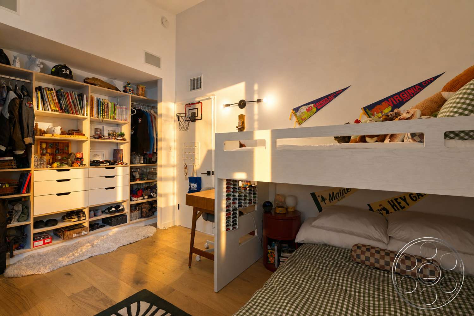
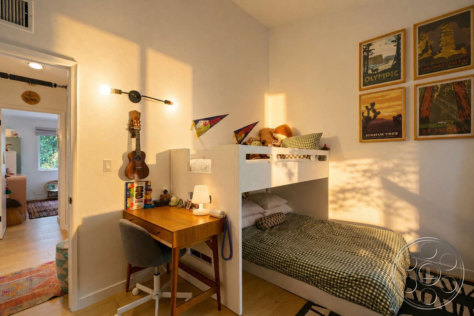
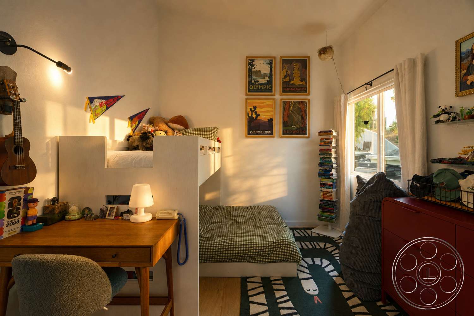
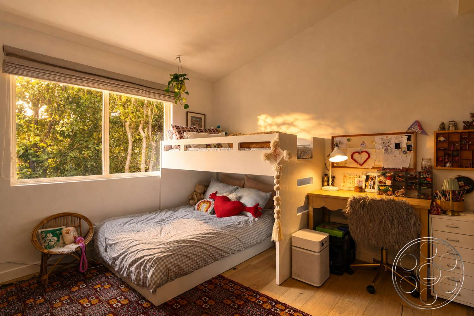
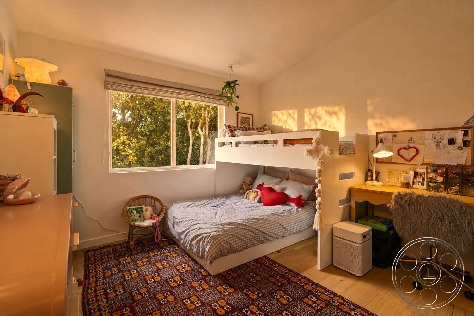
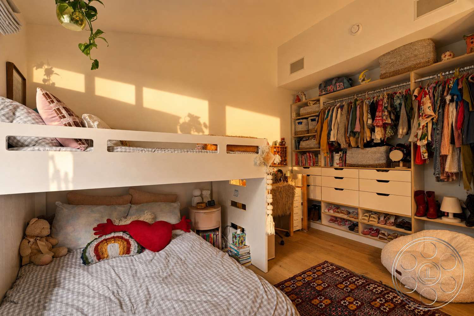
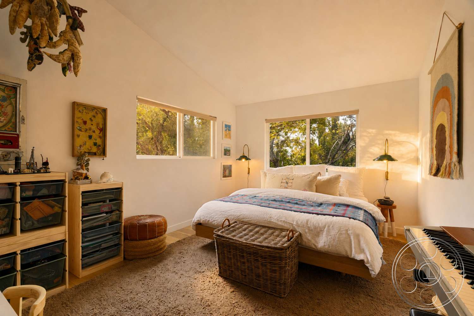
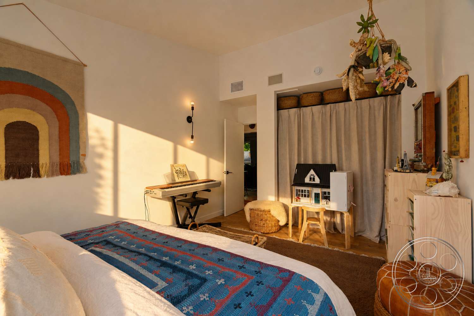
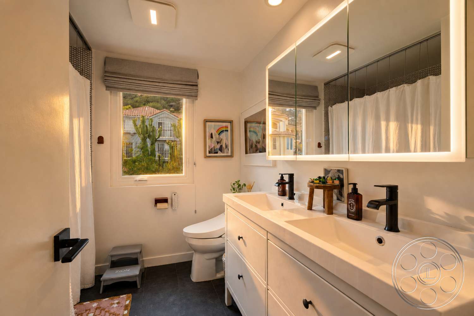
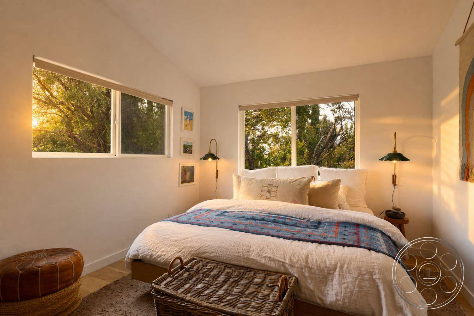
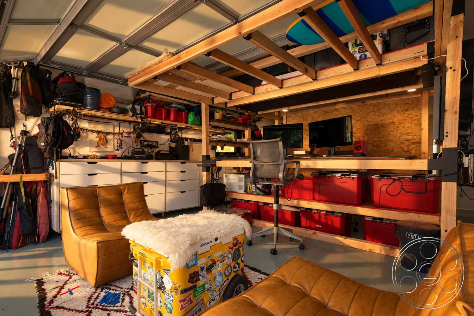
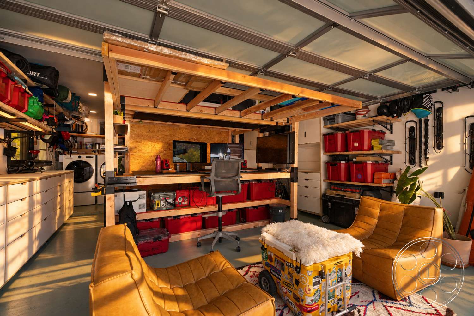
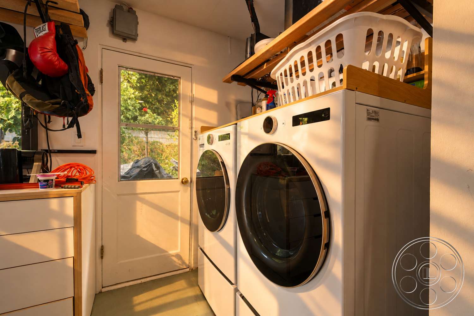
The kitchen has its own visual identity, led by a vaulted wood ceiling and a long black island with four counter stools. Matte dark cabinetry, pale uppers and integrated stainless appliances keep the background clean and graphic, while the sink window and glass doors beside the island connect cooking action directly to the rear terrace. The bedrooms are helpful because they do not all feel like the same neutral set. One has mirrored wardrobes and full-height glass doors, another has a white bunk structure with a desk and pennants, and a bright corner room brings in two windows, a piano and woven furnishings. The green bathroom adds a distinct look with a long double vanity, brass fittings and illuminated mirrors. Even the garage has value on camera, with timber storage, workbenches, laundry machines and packed equipment creating an authentic workshop backdrop.
Pool Yard, Recreation Energy and Golden-Hour Options
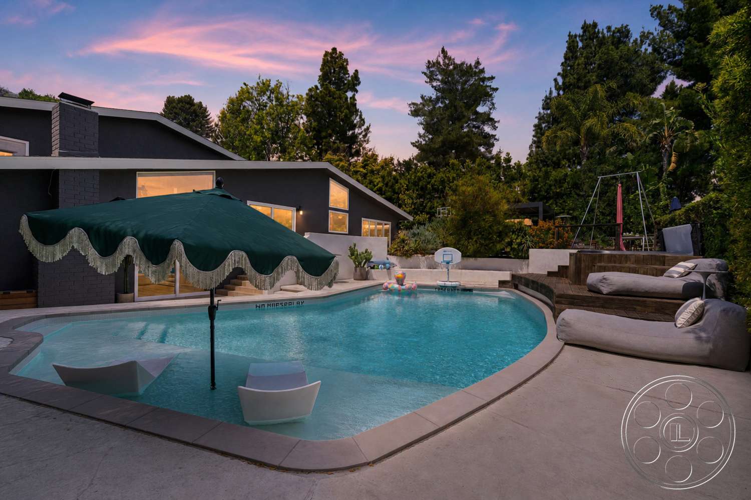
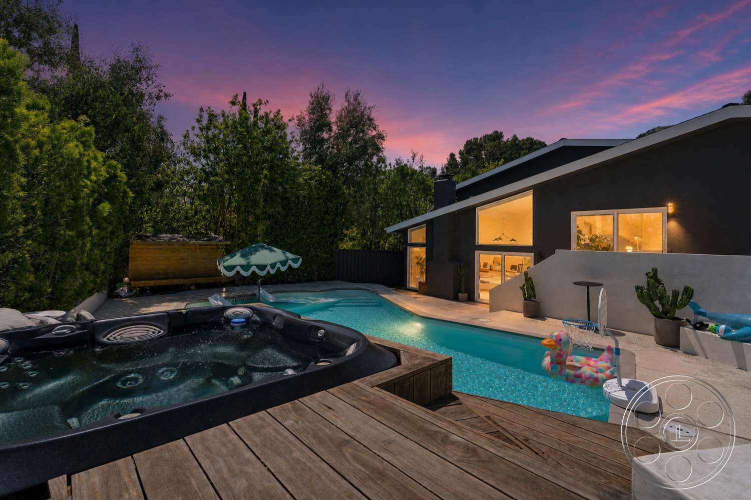
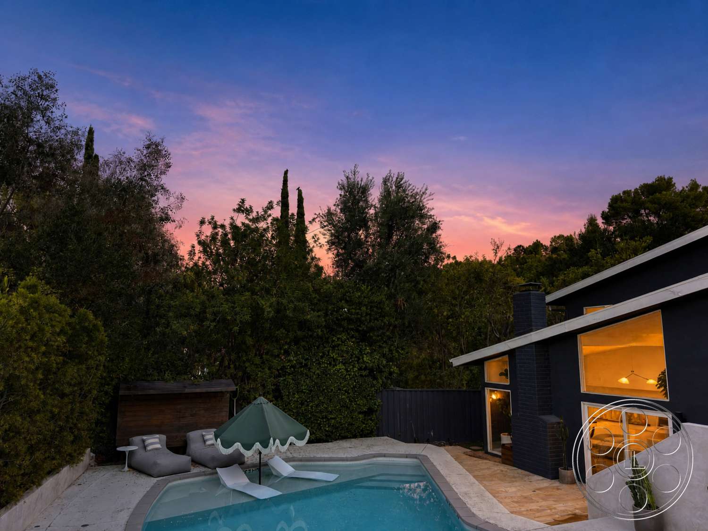
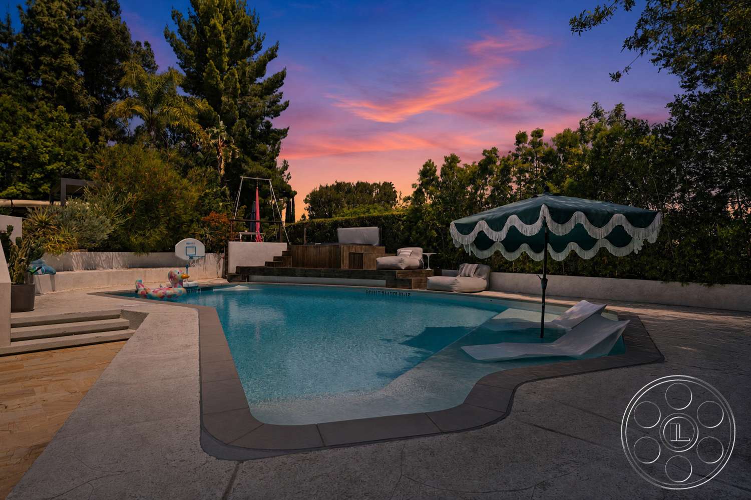
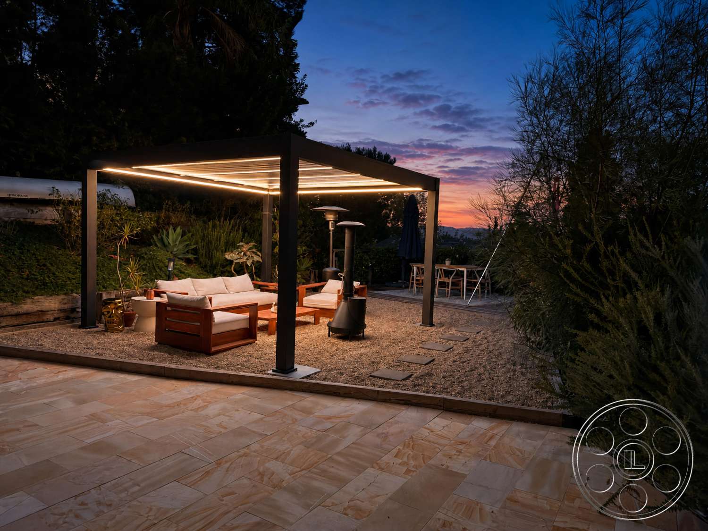
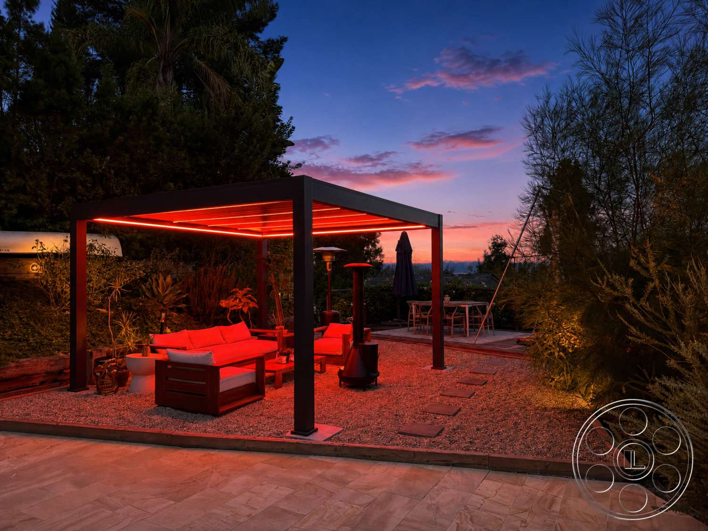
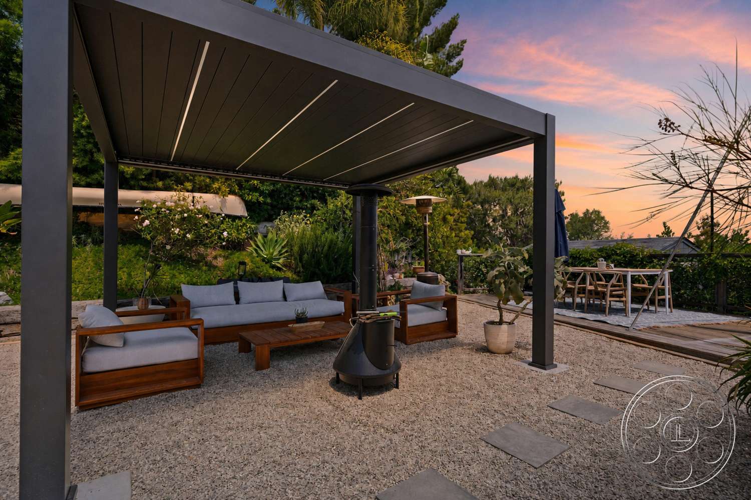
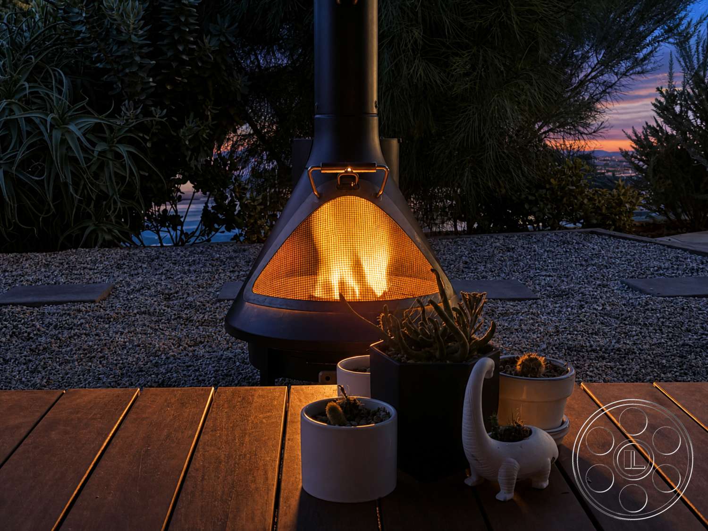
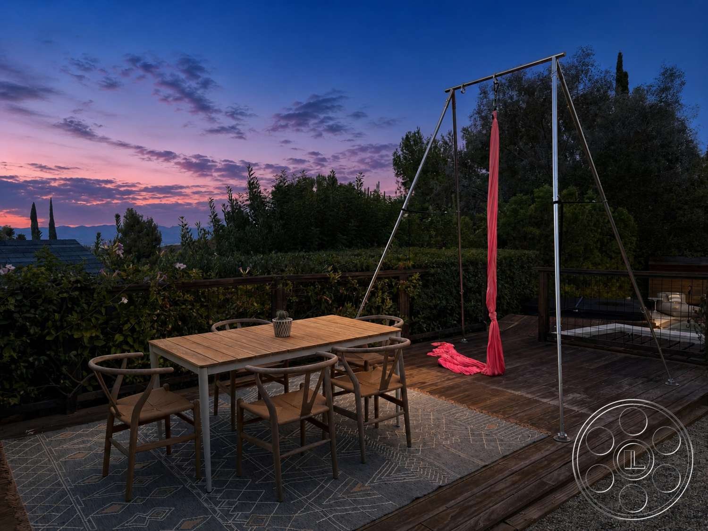
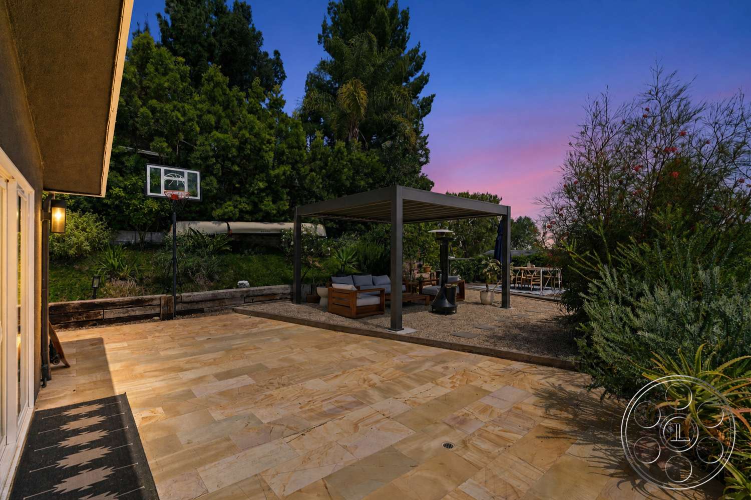
The backyard is centered on a broad freeform pool with a shallow ledge, curved coping and enough concrete around it for lateral camera movement. The scalloped green umbrella and submerged loungers give the pool scene a playful Americana note, while the basketball hoop, raised seating areas and tall metal frame with a red aerial silk add extra layers beyond the water. A dark pergola shelters outdoor sofas on gravel, with dining furniture set on the adjoining deck. Late-day sun comes from the pool and garden side, backlighting the water before moving through the living, dining and kitchen glass. For production planning, the yard works well for exterior wides first, then warm interior moments as the light pushes inside, with the pergola and garage offering more controlled shaded alternatives as the sun drops behind the trees.