Americana 434 — Layered Malibu Family-Estate Filming Location with Lawns, Decks and a Hard Court
This location has been verified and photographed by an Image Locations, Inc. photographer. Appearance and condition may have changed since photography. Scouting of location is recommended prior to shoot date(s). ©2002-2026


This location has been verified and photographed by an Image Locations, Inc. photographer. Appearance and condition may have changed since photography. Scouting of location is recommended prior to shoot date(s). ©2002-2026
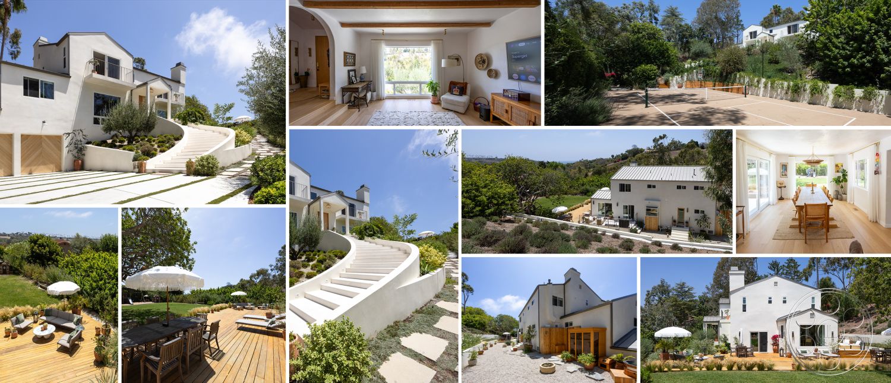
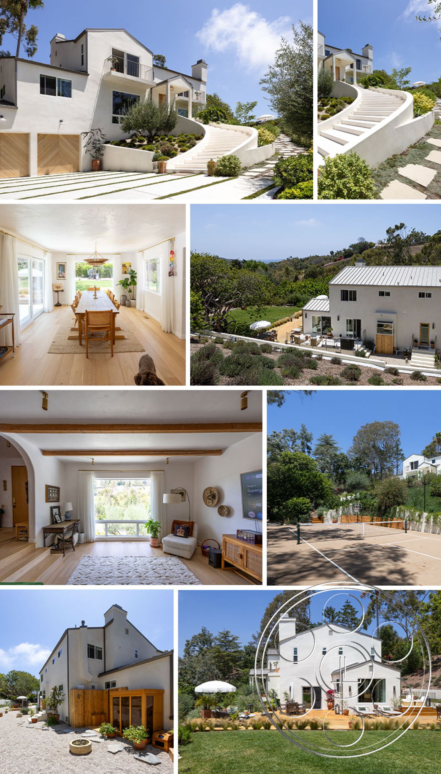
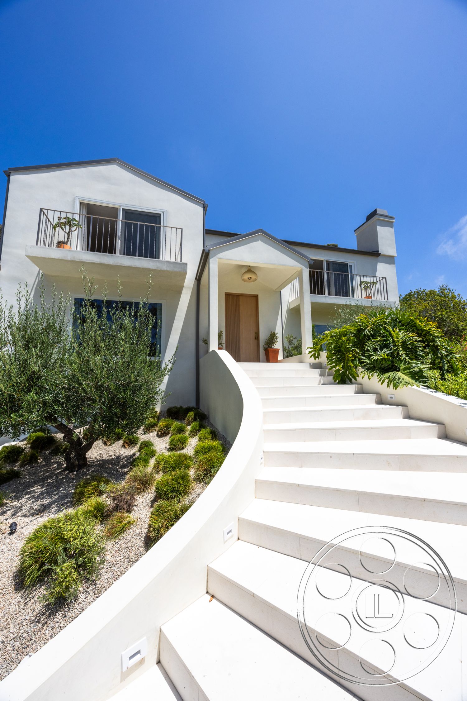

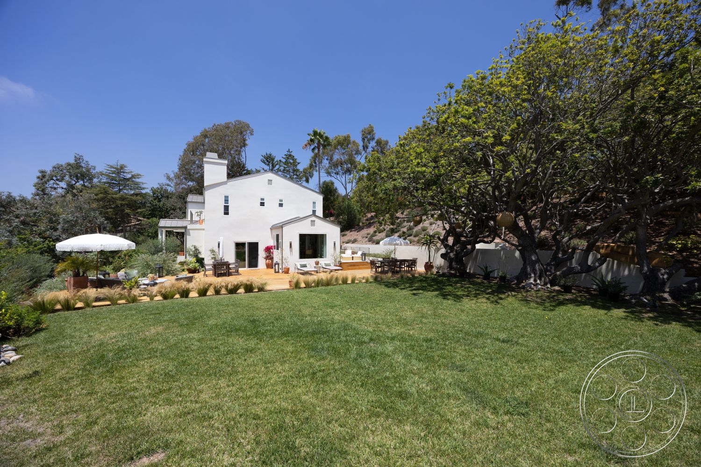
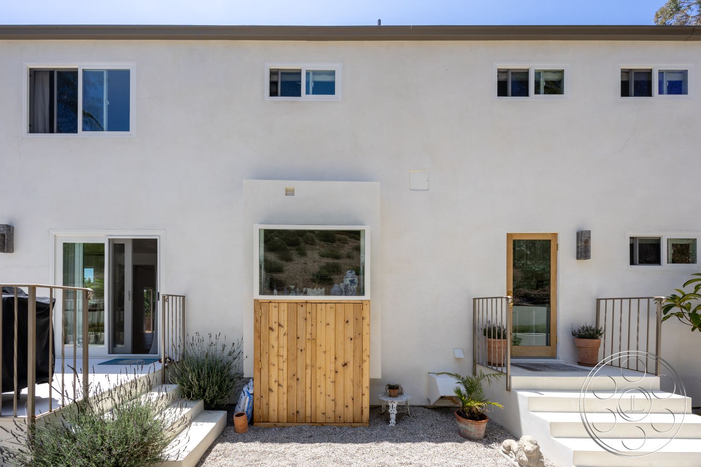
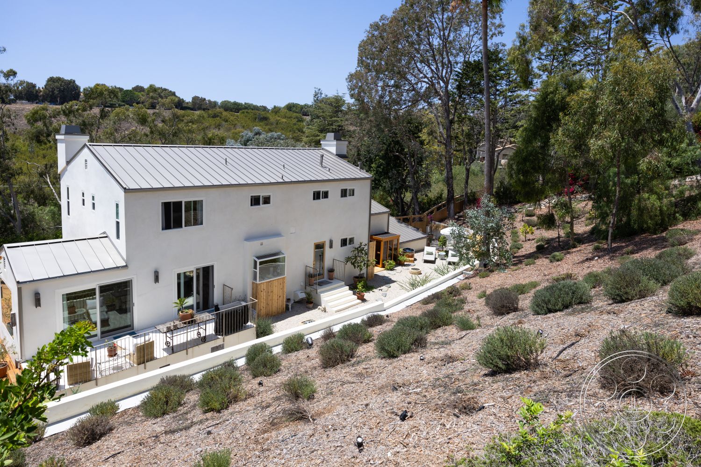
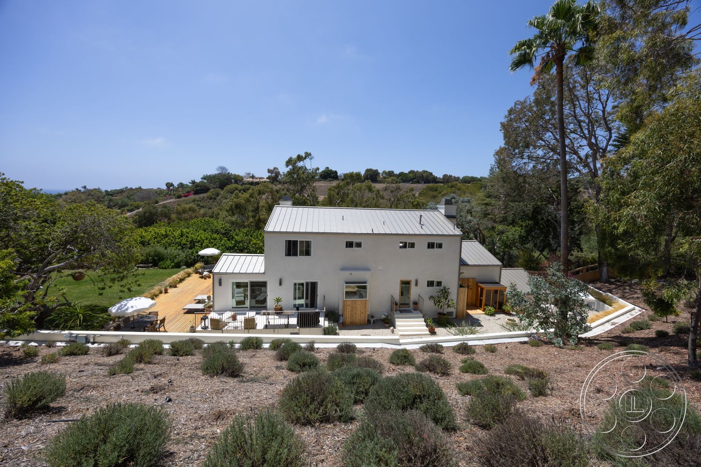
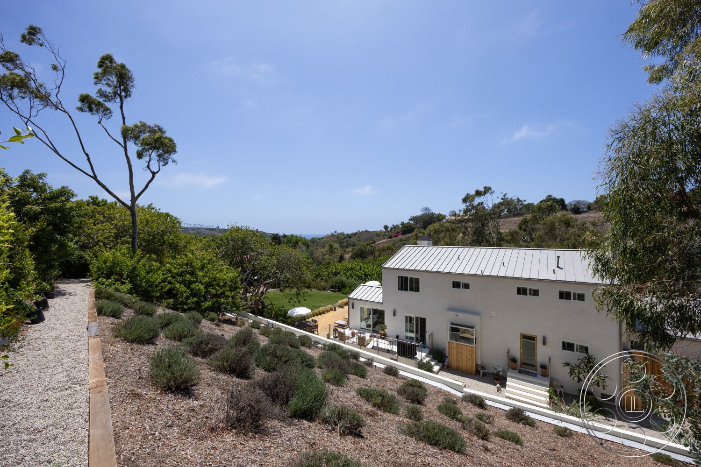
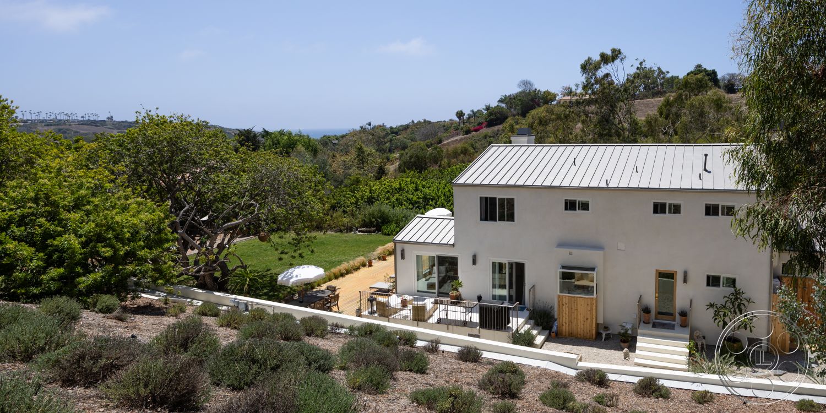
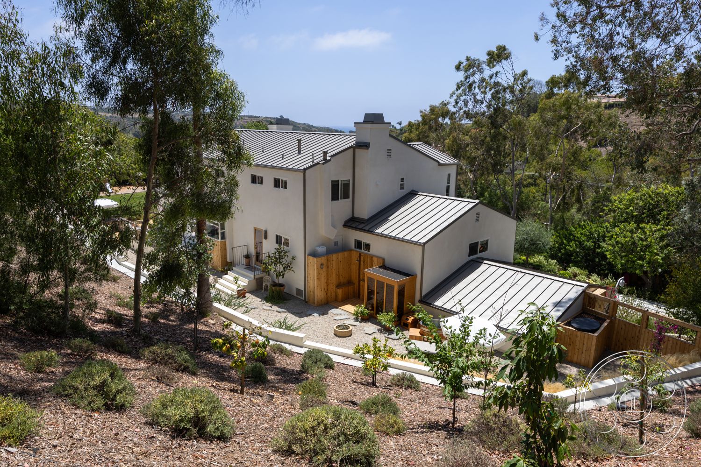
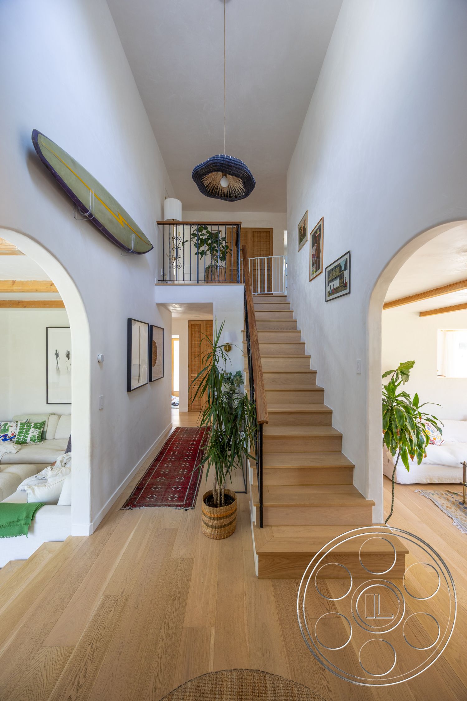
Americana 434 is a two-story California contemporary house set across layered Malibu grounds. Clean white stucco, shallow gables and a pale standing-seam roof give the exterior a crisp profile, while broad lawns and mature planting bring a relaxed family-estate character. Inside, pale oak flooring and exposed timber beams create a warm neutral base. Multiple terraces, garden paths and recreation areas give crews distinct setups without losing the visual continuity of one property.
Curved Arrival And Layered Grounds
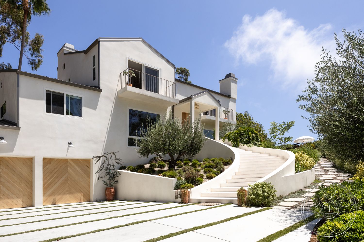
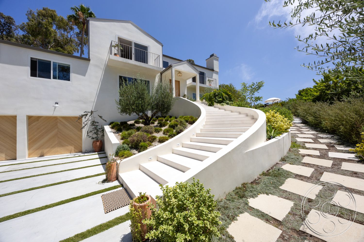
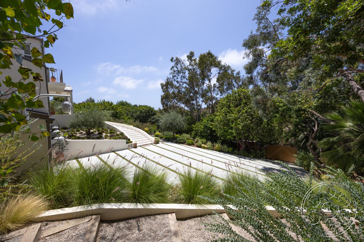
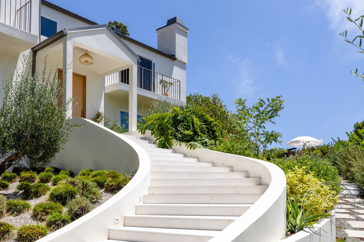
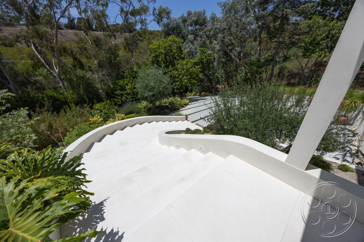
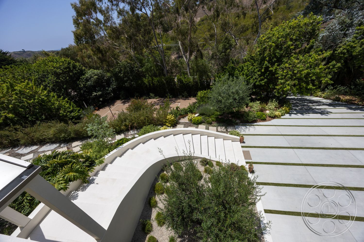
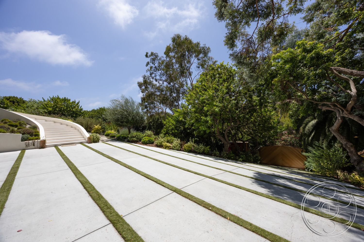
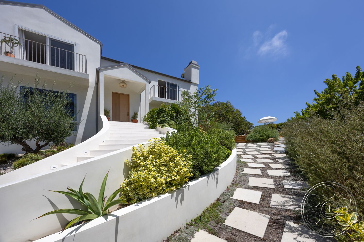
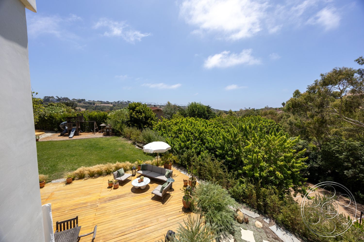
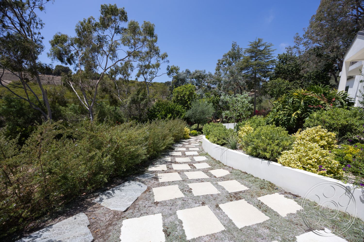
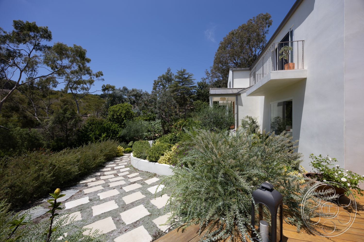
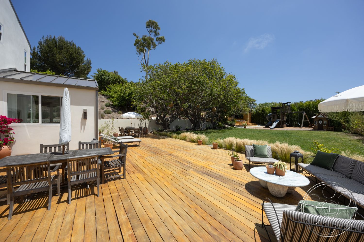
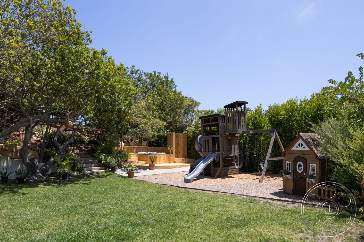
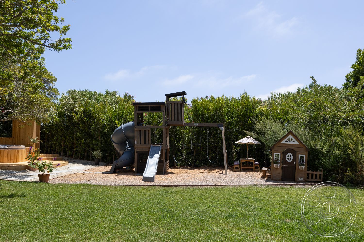
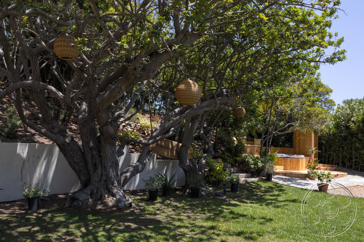
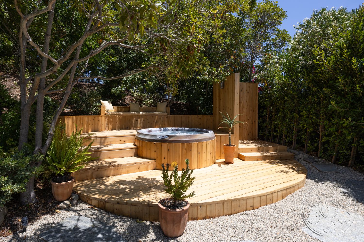
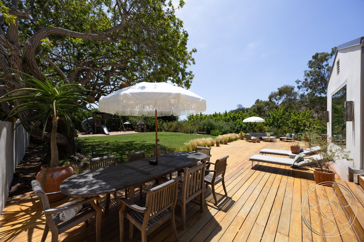
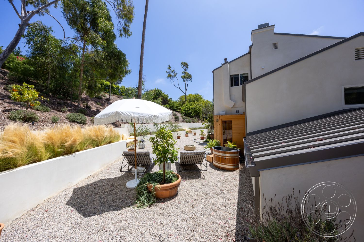
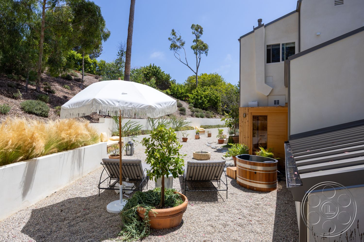
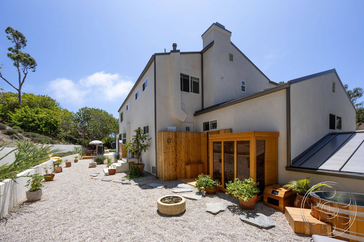
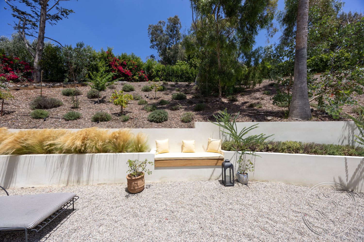
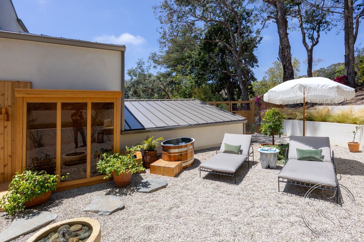
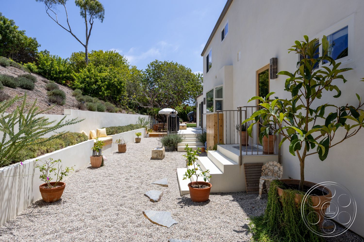
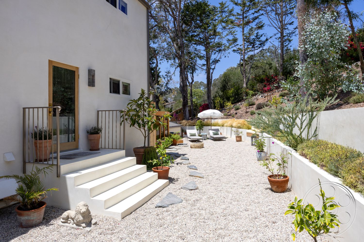
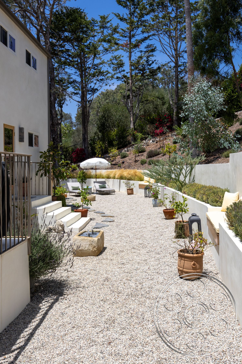
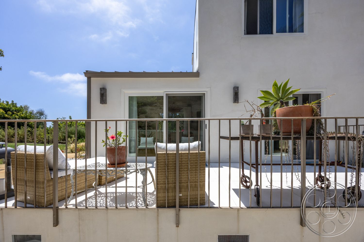
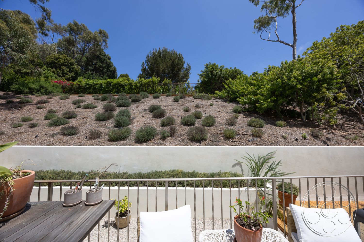
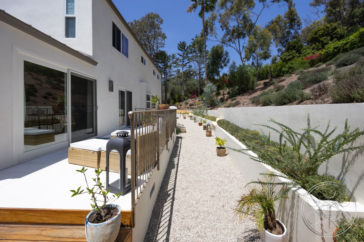
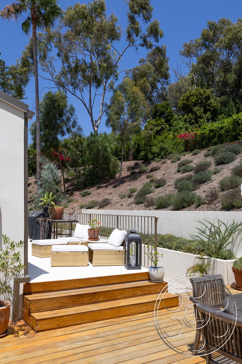
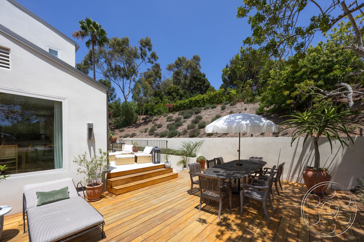
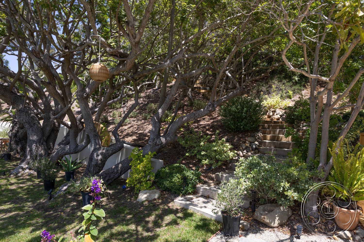
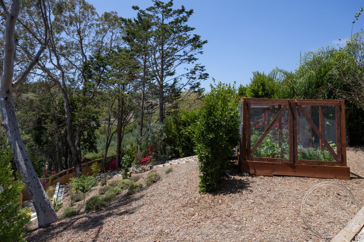
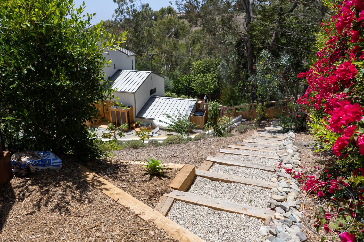
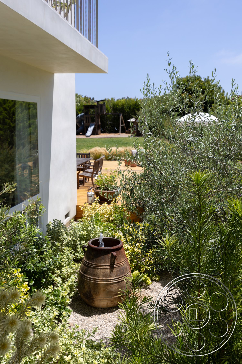
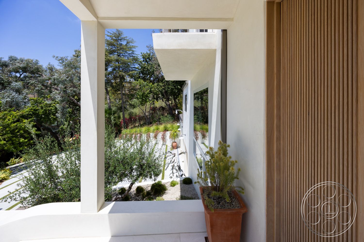
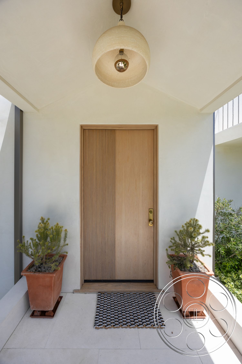
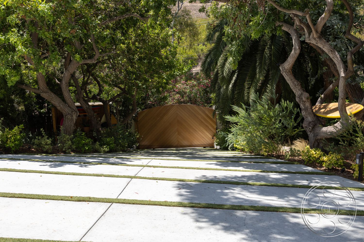
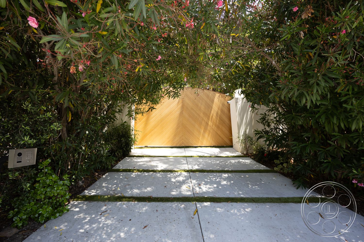
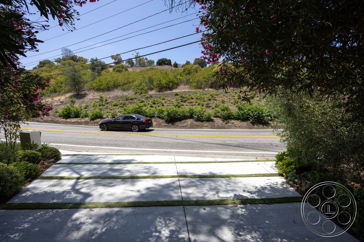
The approach begins on a broad concrete drive cut with narrow grass bands. Twin wood garage doors sit below the house, while a wide white staircase sweeps uphill through curved retaining walls and clipped planting. That strong rise creates a clean reveal of the recessed front porch, ribbed timber door, upper balconies and white chimney. A separate stepping-stone path runs beside the stairs, offering another route and a looser garden angle. Behind the house, a large timber deck steps directly onto an open lawn. Dining and lounge furniture establish an immediate outdoor-living setup, with enough surrounding space to pull back for wider compositions. A mature spreading tree provides a contrasting pool of shade. The lawn continues toward a wooden play structure, swings and small playhouse, giving this Malibu house a convincing upscale family-home identity. Elsewhere, gravel terraces, built-in bench seating, a round timber-clad spa and planted hillside create smaller, more secluded scenes.
Interior Photography Angles And Natural Light
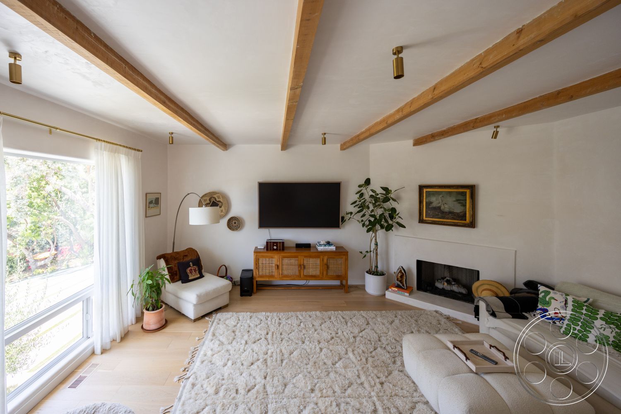
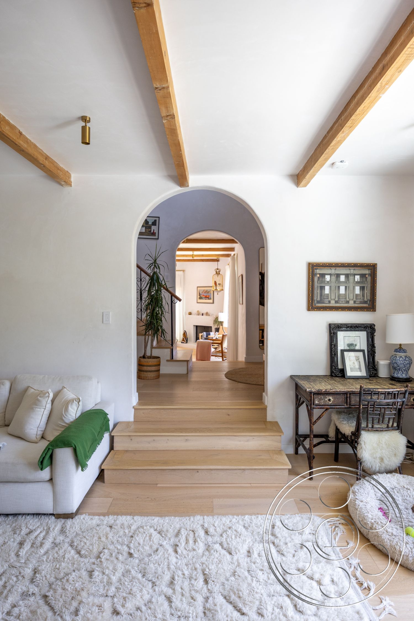
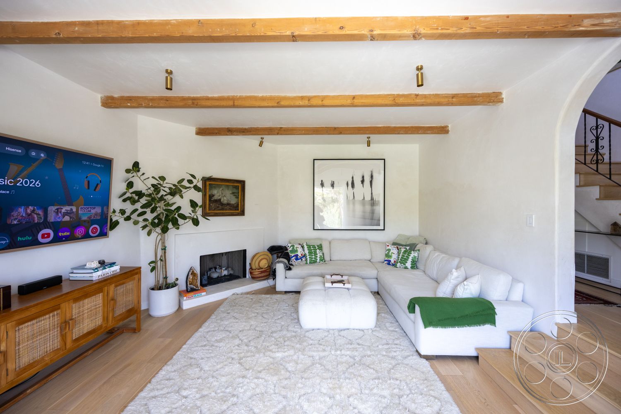
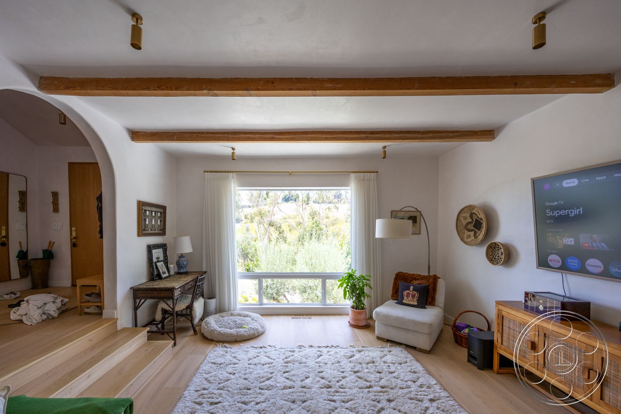
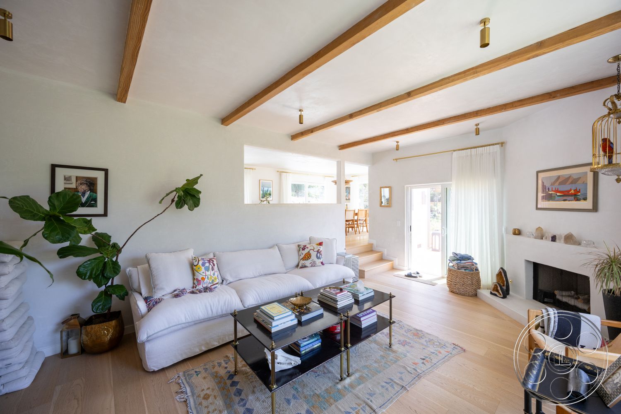
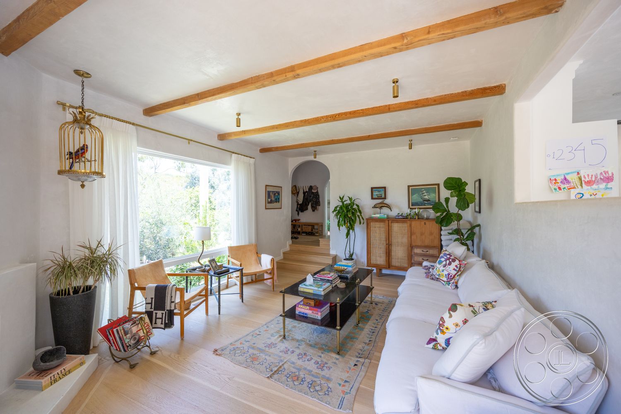
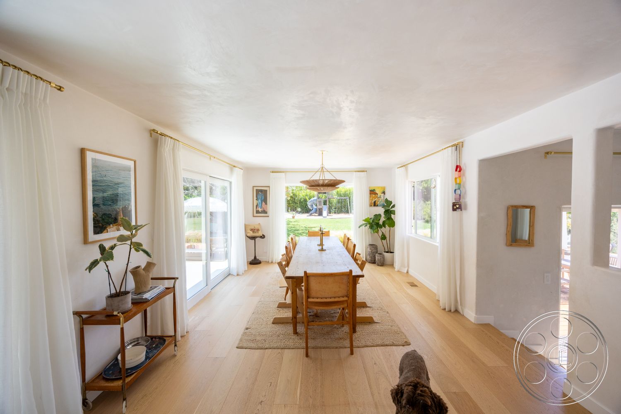
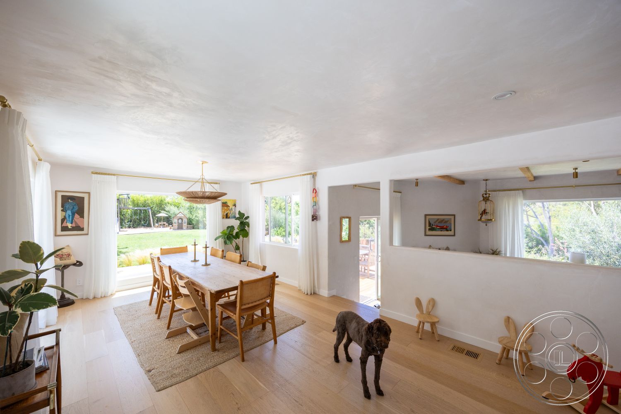
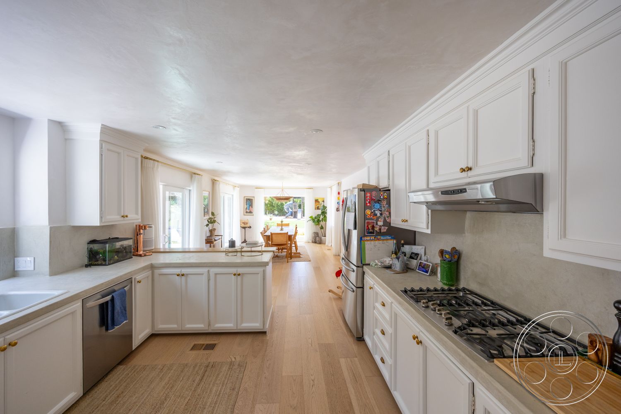
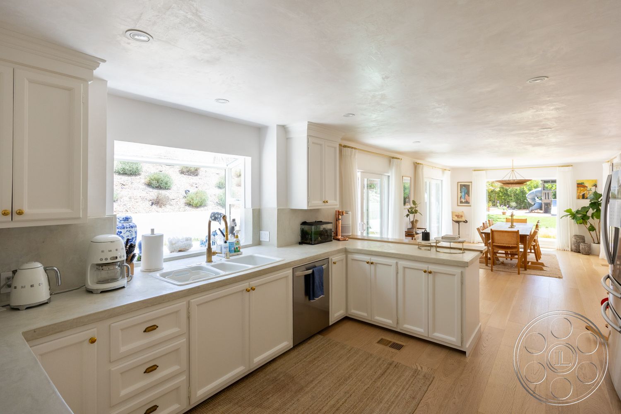
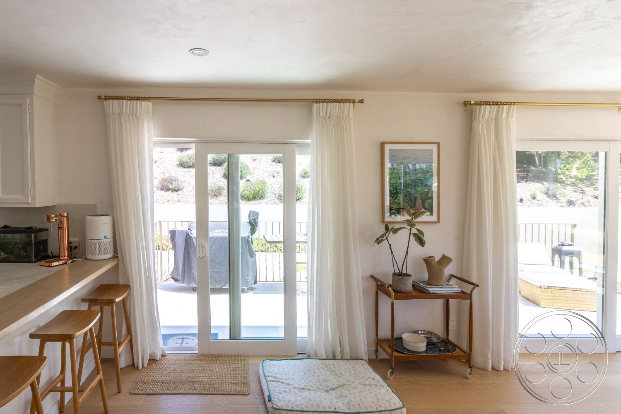
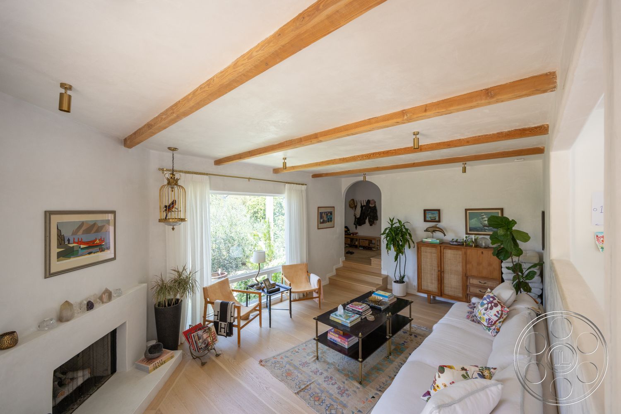
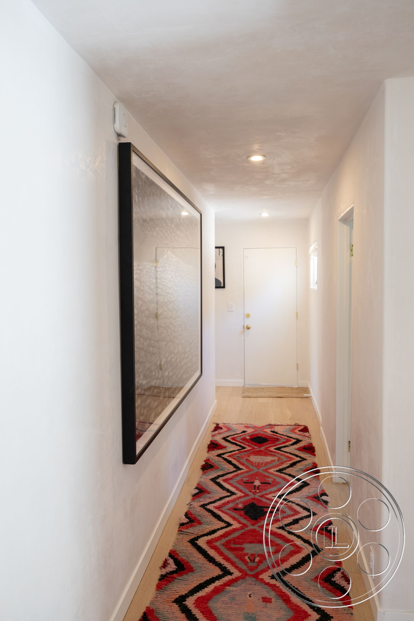
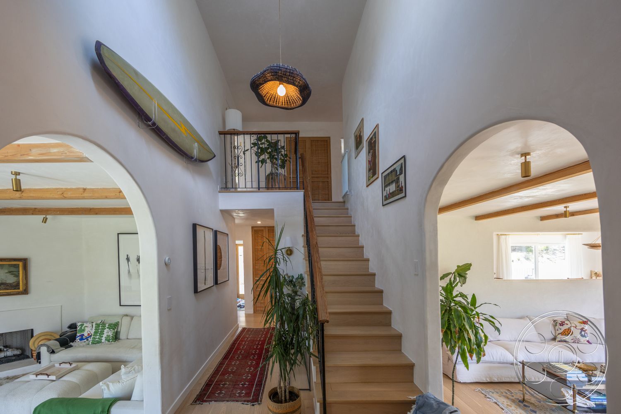
Two adjoining living areas carry the same pale floor, white plaster walls and exposed wood ceiling beams. One centers on a white sectional and corner fireplace; the other places a long sofa opposite a second fireplace and media wall. Wide openings and a short change of level connect these rooms, allowing layered shots through one sitting area into the next rather than forcing every setup against a flat wall. The dining room is the brightest interior. Garden-facing glass doors and windows bring strong daylight from the far end, while additional glazed openings along the side create softer cross-light around the long timber table. It connects directly to a white galley kitchen with wood worktops, brass-toned hardware, a breakfast ledge and a clear view back toward dining. The dining room’s long axis and direct garden connection give commercial, television and still photography productions room for family meals, lifestyle action or product-led table scenes. When the sun moves, sheer curtains soften the living spaces; the enclosed white hallway provides the most controlled alternative.
Family Rooms And Production Movement
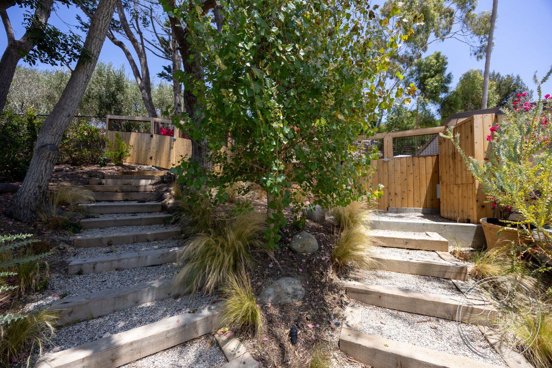
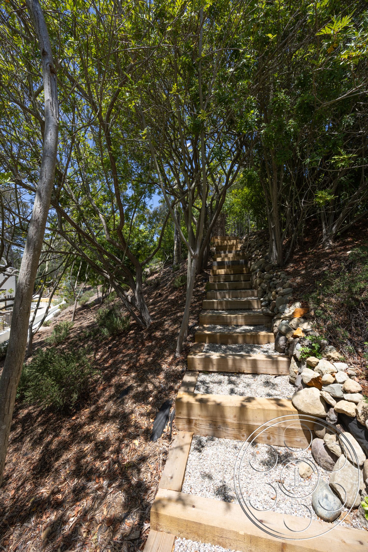
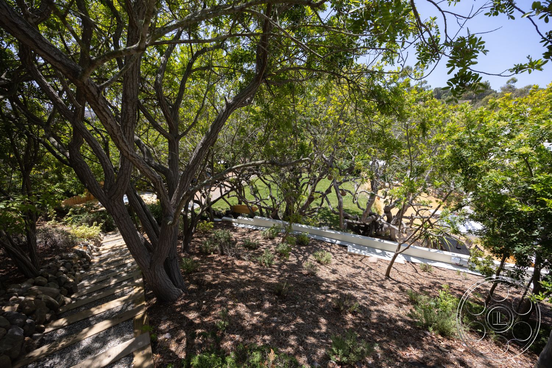
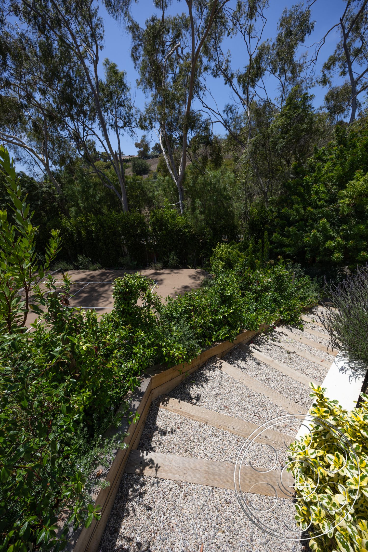
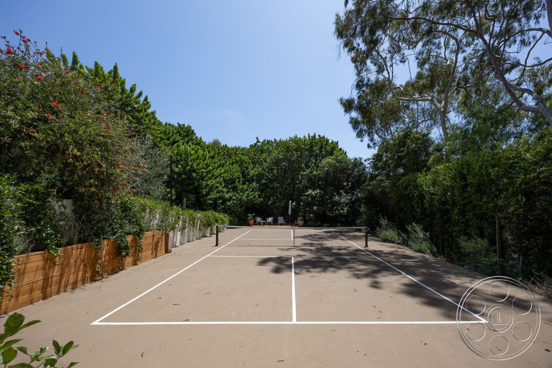
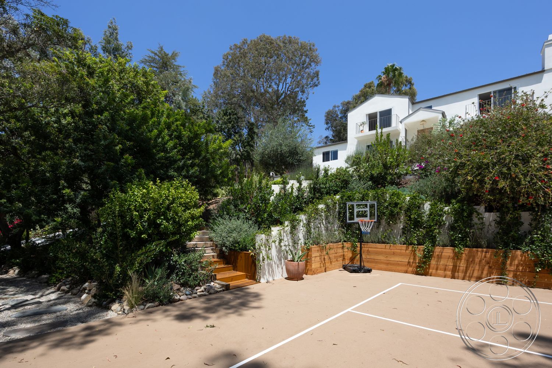
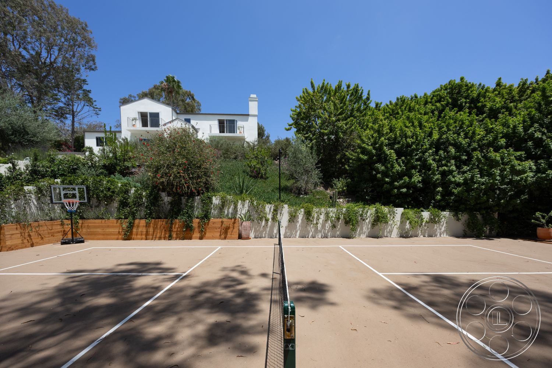
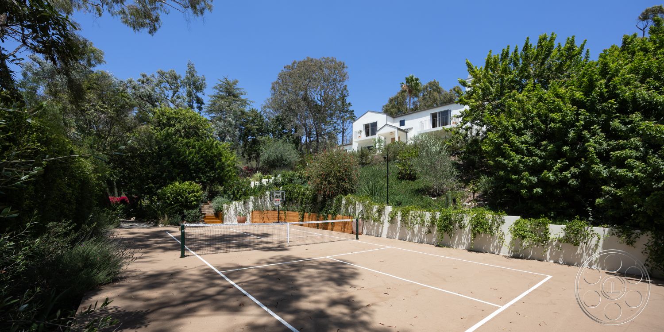
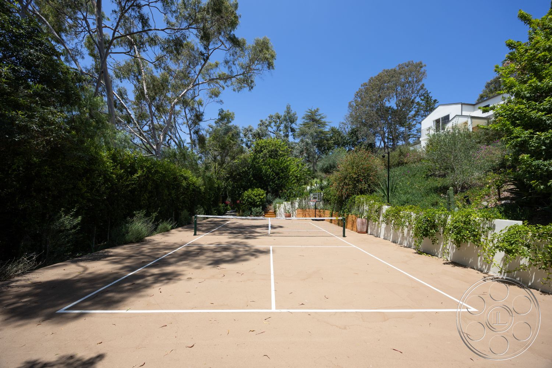
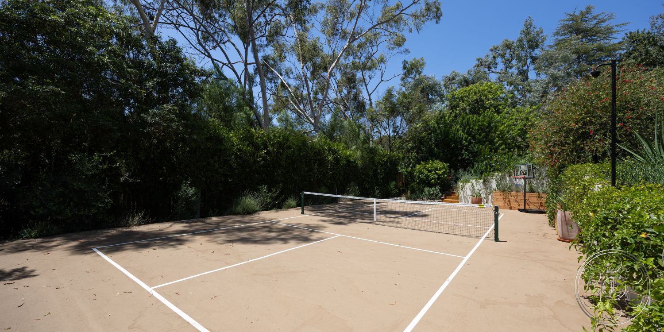
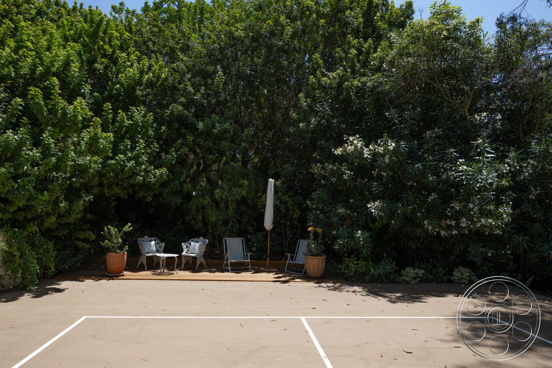
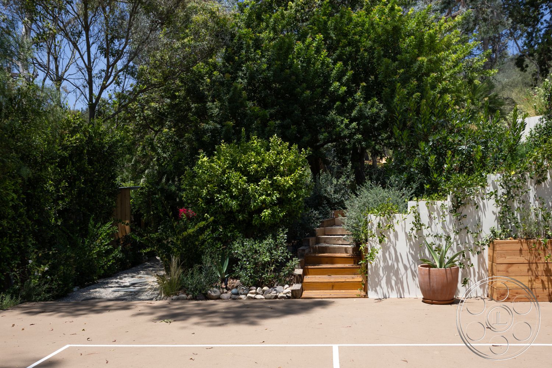
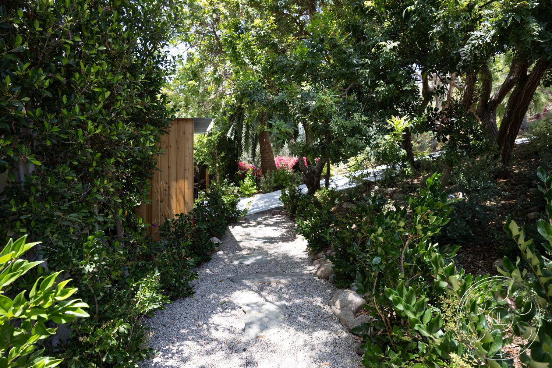
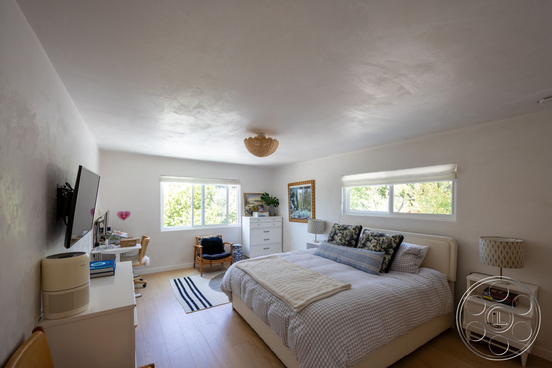
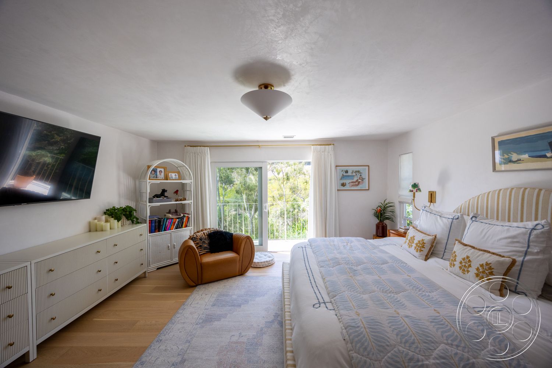
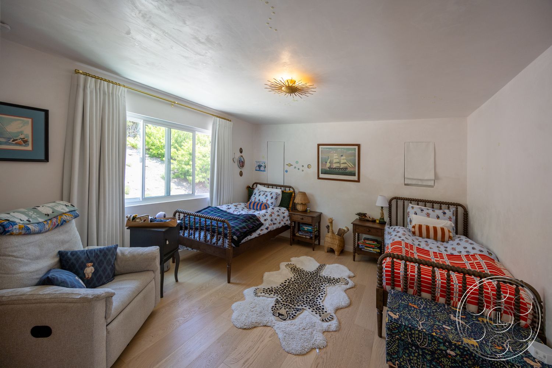
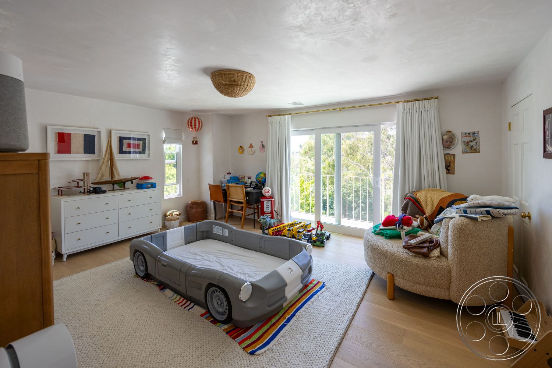
Upstairs rooms continue the understated residential palette. The principal bedroom has a broad glazed opening to a narrow balcony, built-in low cabinetry and enough floor area around the bed for useful side angles. A child’s room faces another balcony through sliding glass doors and is dressed with a car-shaped bed, toys and rounded seating. Both read as lived-in spaces rather than showroom bedrooms. Exterior circulation expands the shooting plan. Rear doors open onto raised seating platforms and the main deck, while gravel paths and timber-edged steps climb through dense trees, flowering shrubs and dry hillside planting. These routes provide transitions from manicured lawn to shaded woodland without leaving the grounds. At the lower edge, a full lined hard court carries both a tennis net and basketball hoop. Trees enclose most of its perimeter, while the elevated house remains available in selected reverse angles. It is the clearest location for a self-contained recreation scene or a broad overhead-style composition from the hillside above.