Americana 429 — Mar Vista Spanish Revival Filming Location with a Garden Pool and Moody Interiors


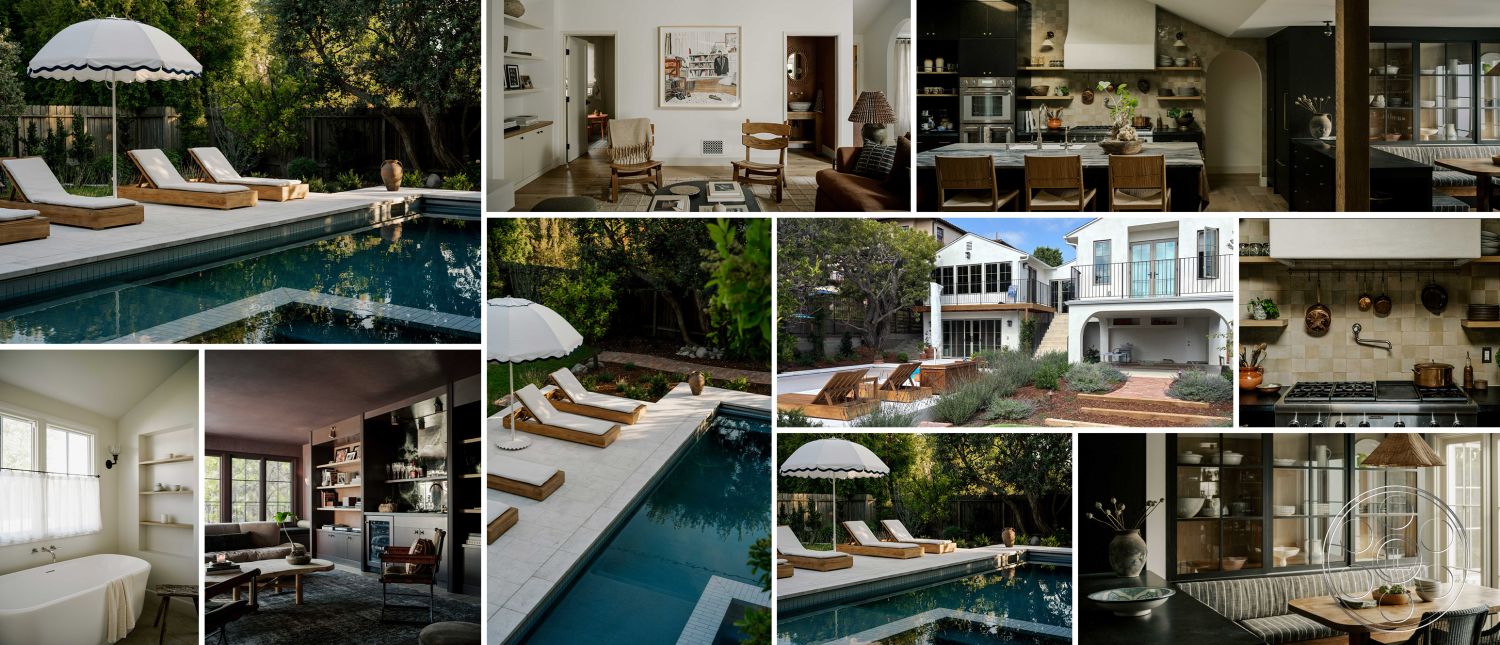
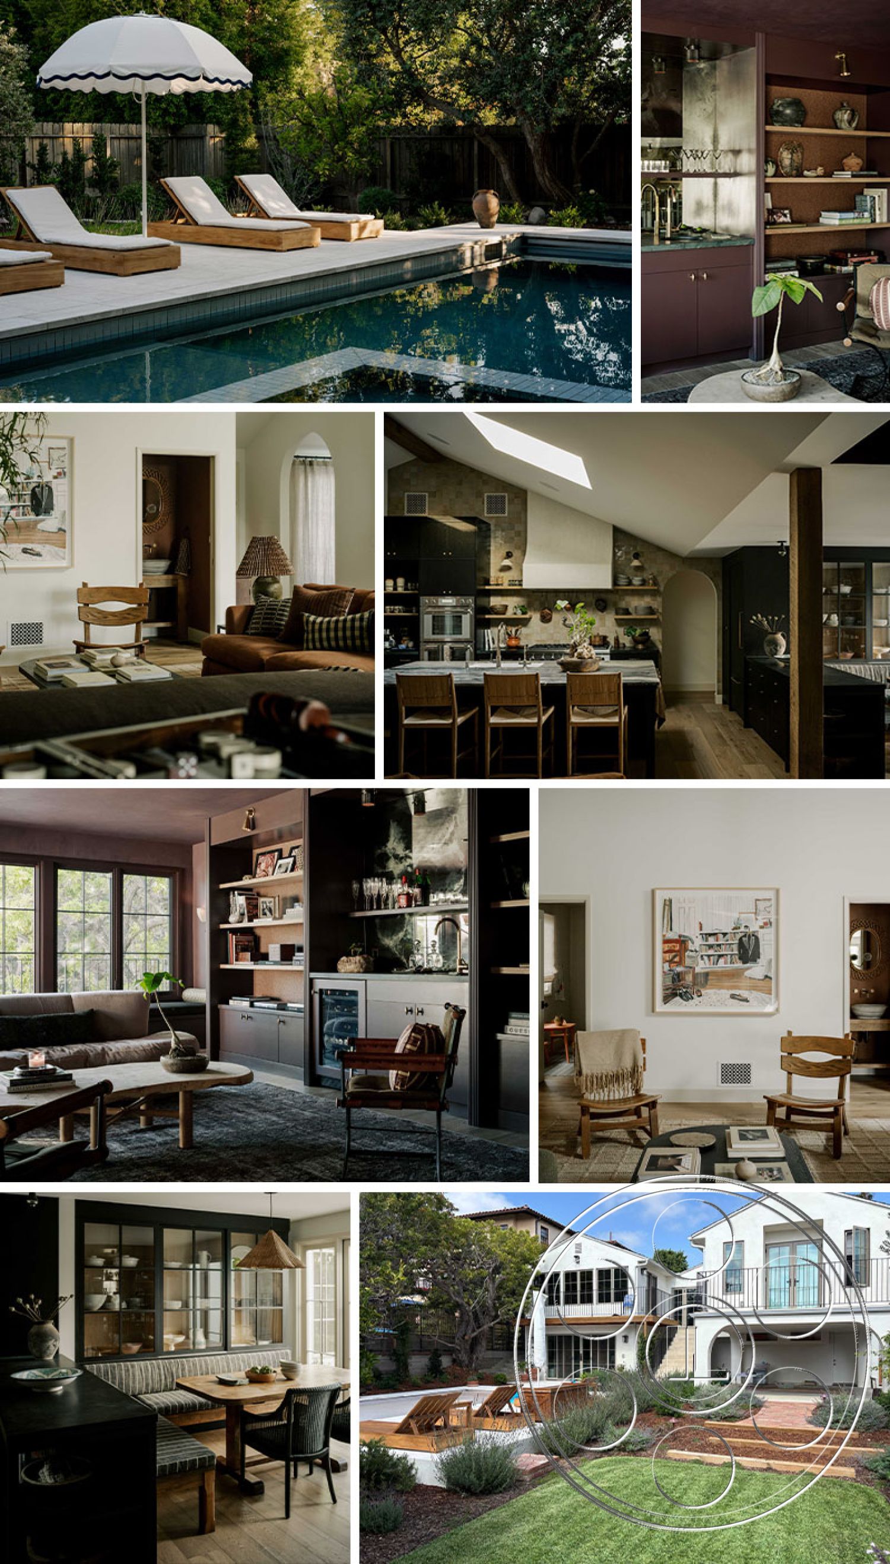
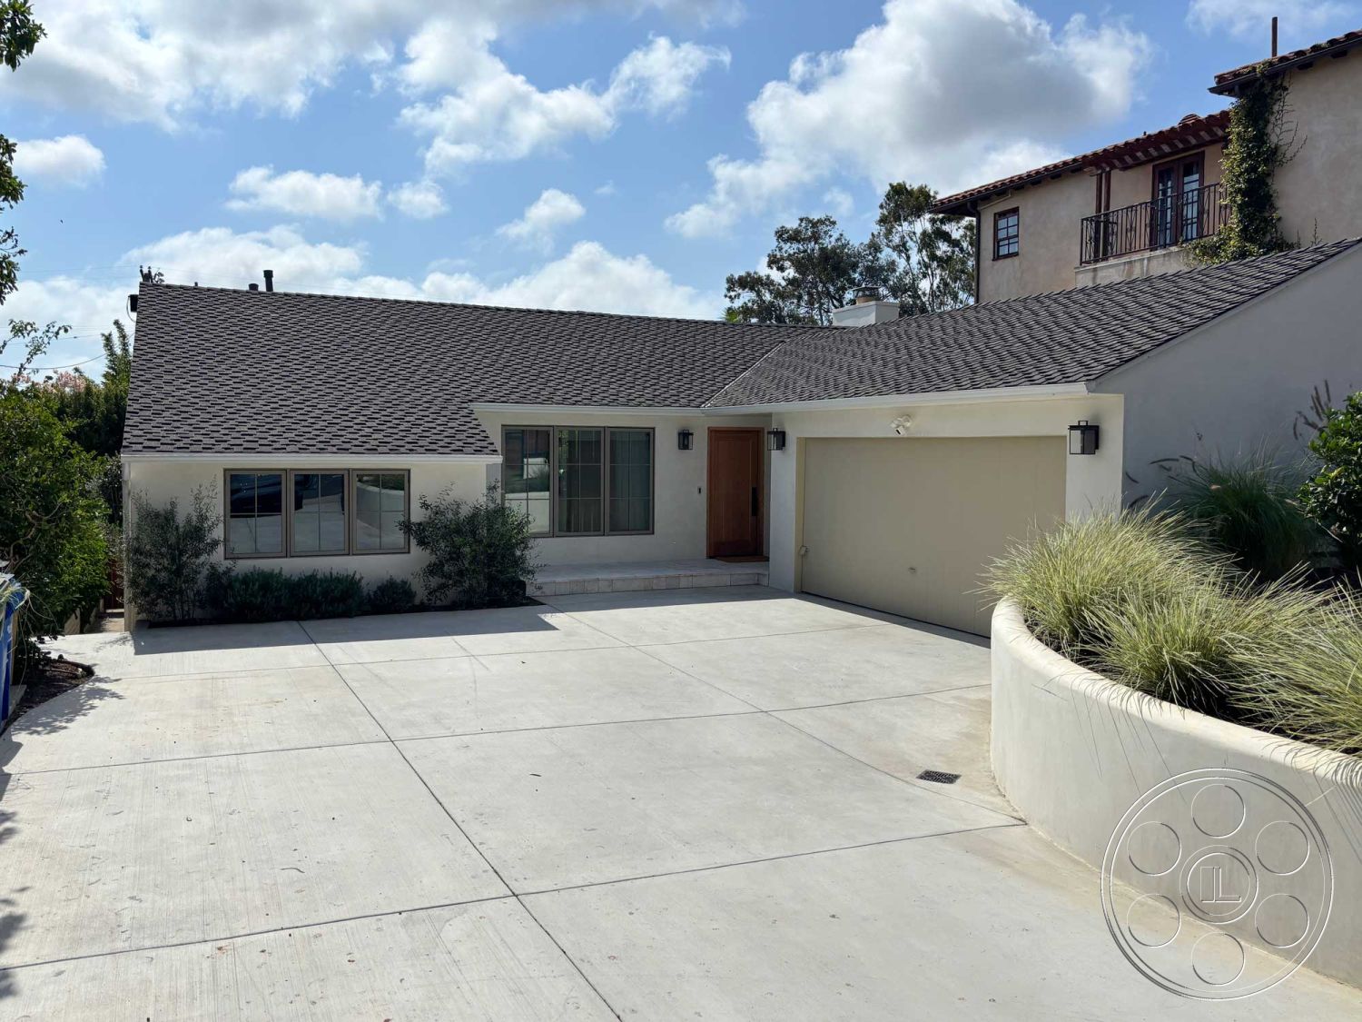
Americana 429 is the kind of Mar Vista house that gives a production more than one California story in the same place. The exterior leans Spanish Revival, with white stucco, repeated arches and a garden pool, while the rooms move from pale and sunlit to saturated and controlled. As a filming location, it has texture without feeling overly styled: plaster walls, wood floors, antique pieces and hand-finished surfaces all read well on camera, whether the scene needs relaxed poolside ease, warm domestic life or a moodier character space.
Poolside Garden and Spanish Revival Exterior
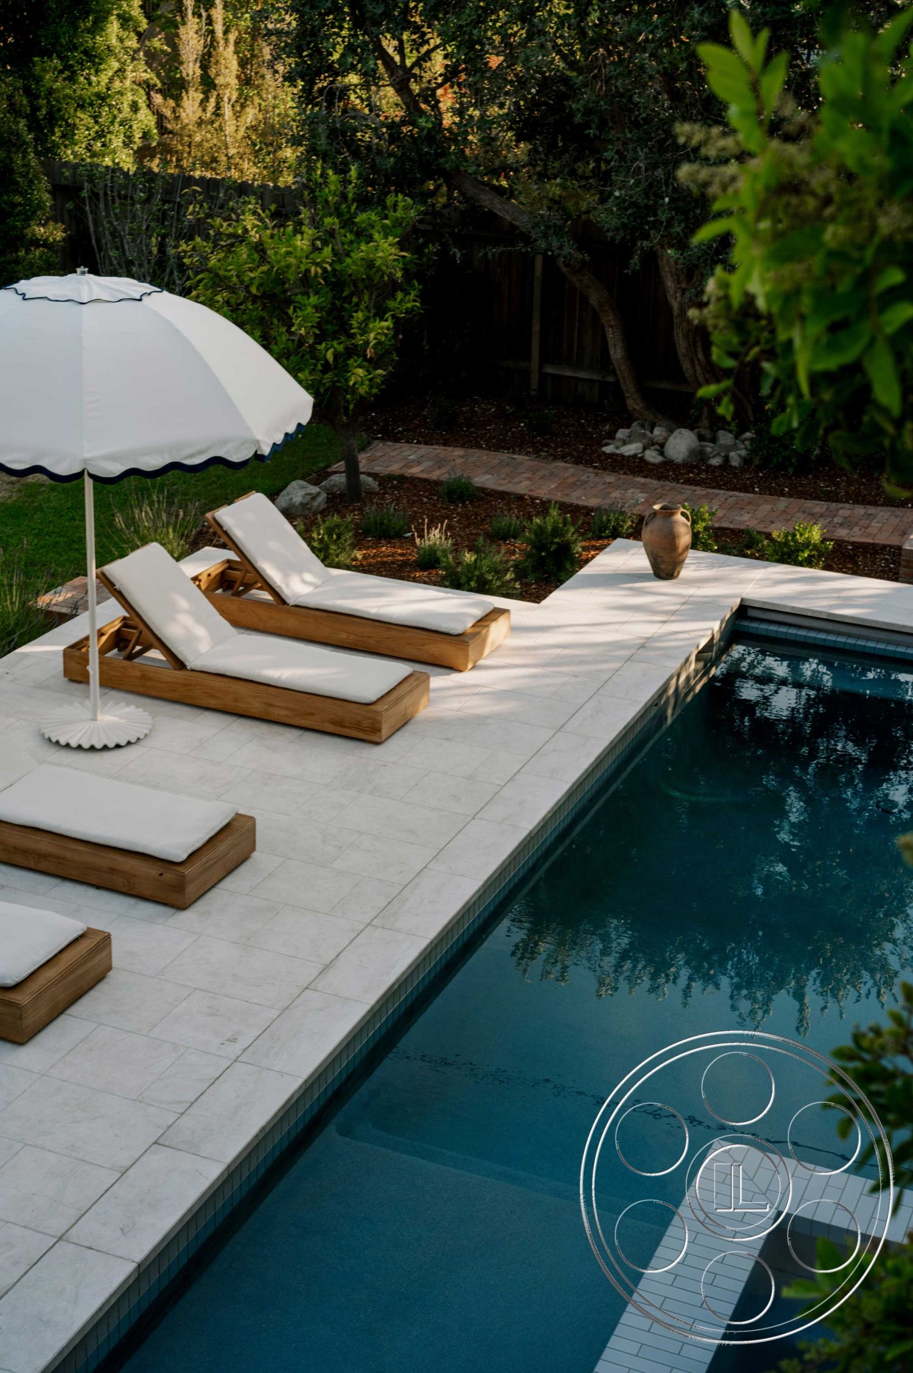
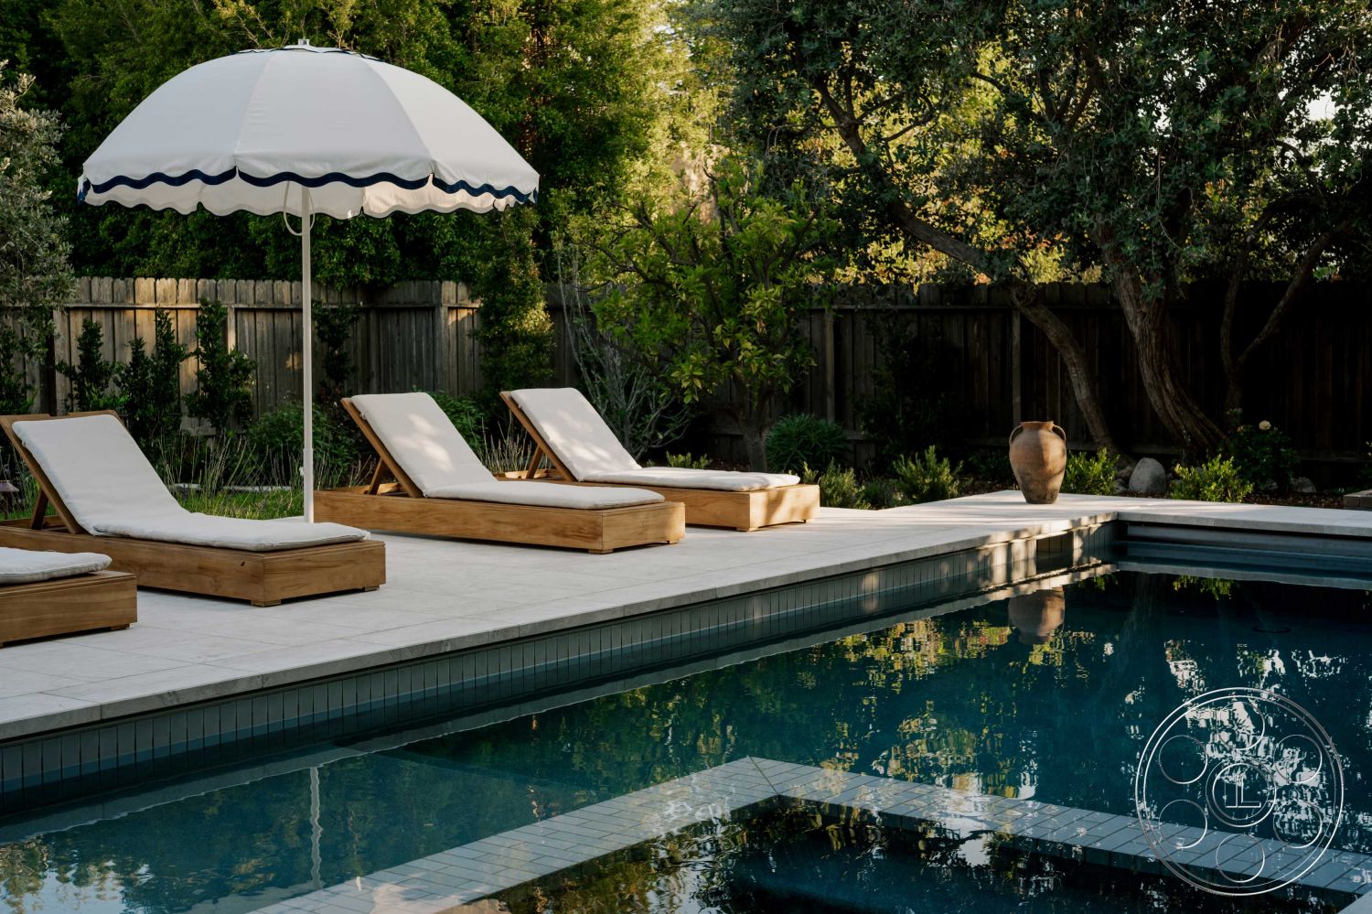
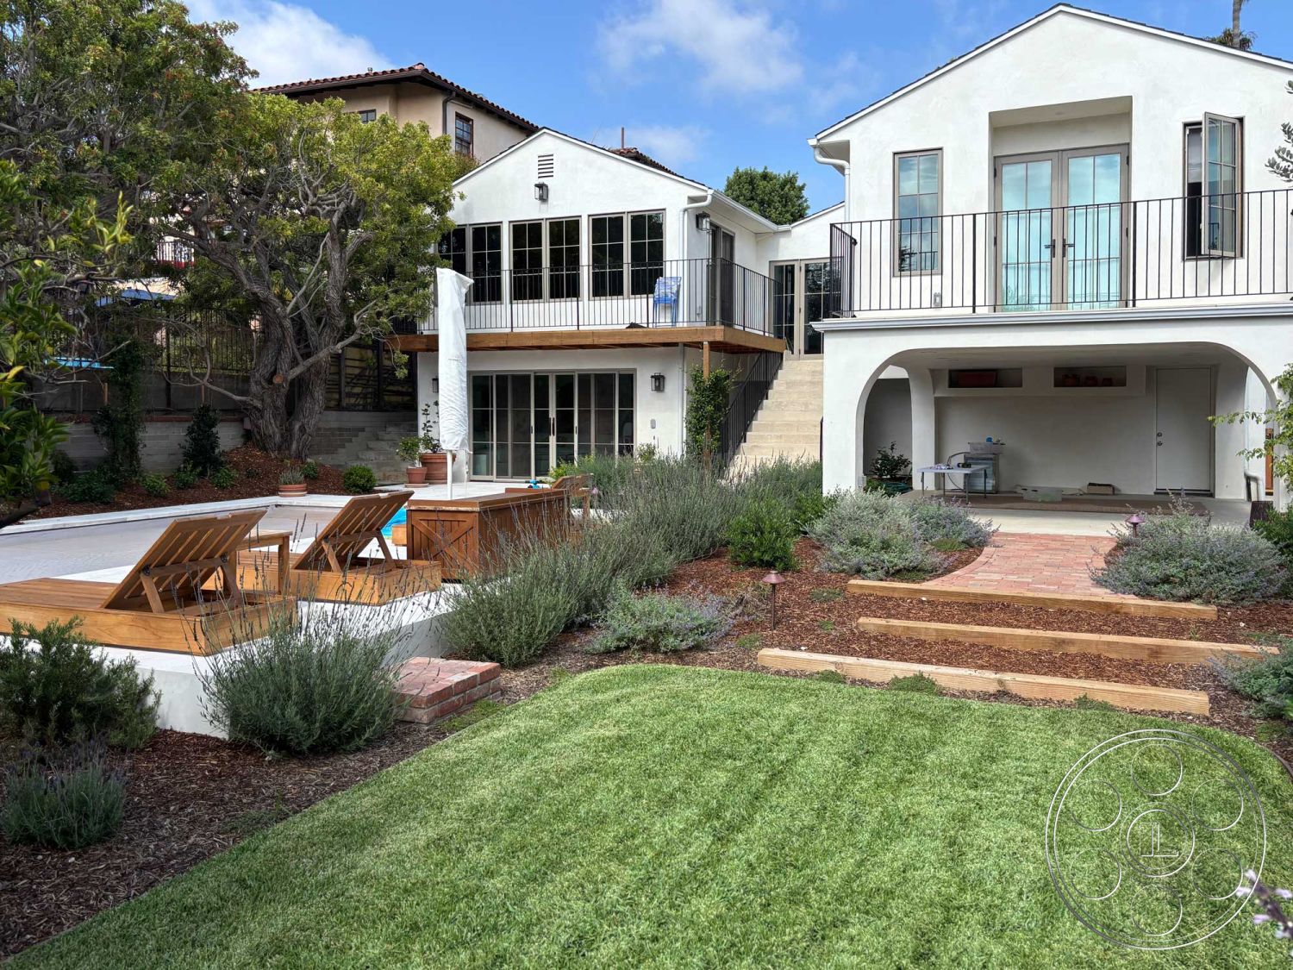
The pool area feels private and composed. A rectangular pool sits inside the mature enclosed garden, with trees, lawn and planted beds softening the edges while pale stone paving keeps the frame clean. The timber loungers, neutral cushions and scalloped white umbrella give it a restrained resort note, so the space can play polished without becoming too decorative. For stills, the water, open sky and pool edge give you natural reflections, full-length angles and low shots across the water. Turn back toward the house and the Spanish Revival influence comes forward: white stucco gables, black metal balcony rails, French doors and a deep ground-floor arch. The red tile roof on the neighboring volume helps reinforce the period feeling. From the brick and decomposed-granite paths, the lavender-toned planting leads the eye up toward the covered patio, which makes wide shots with the pool, garden and rear elevation feel connected. Tight frames can just as easily make it read as a quiet private California retreat.
Layered Rooms for Interior Filming
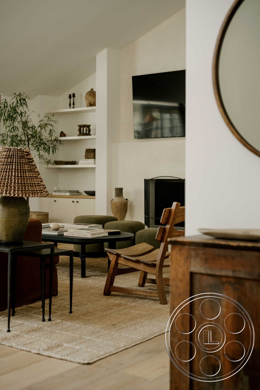
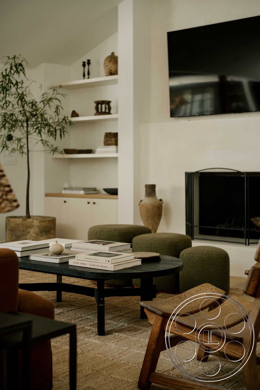
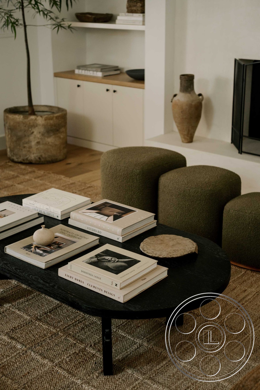
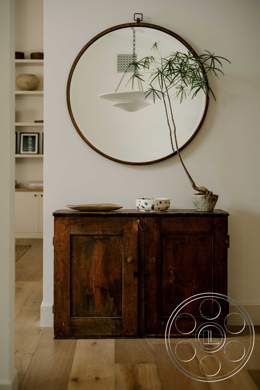
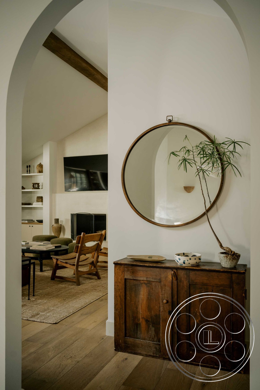
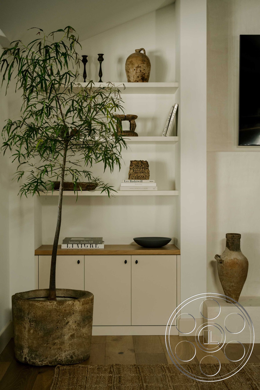
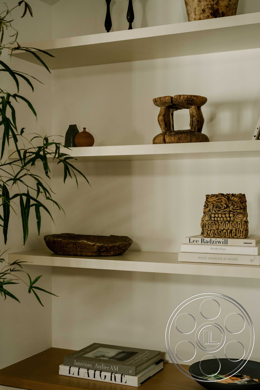
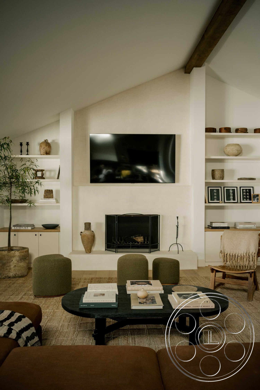
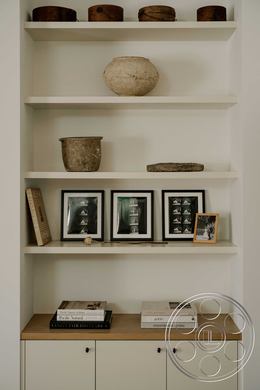
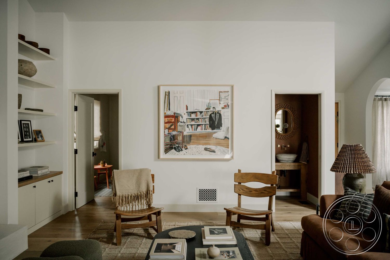
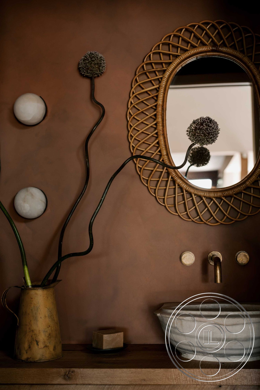
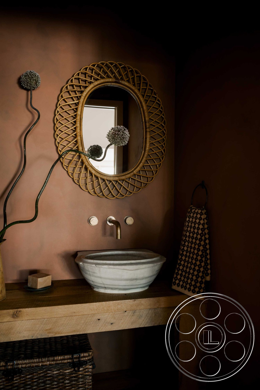
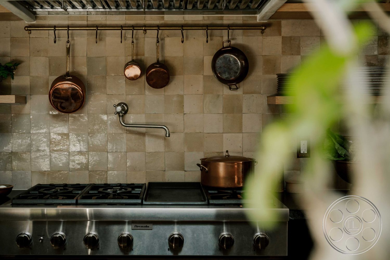
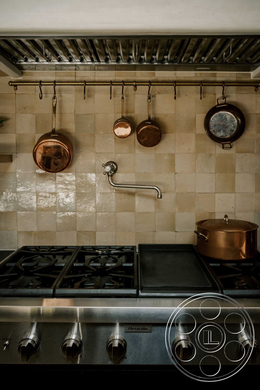
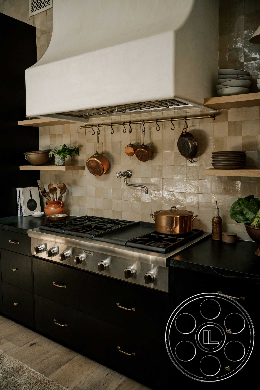
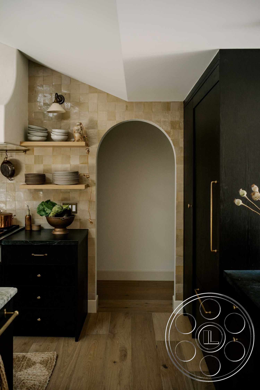
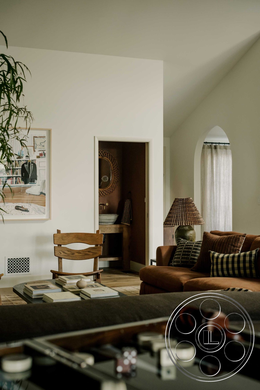
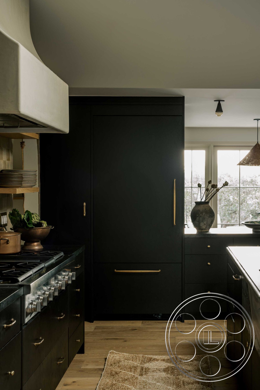
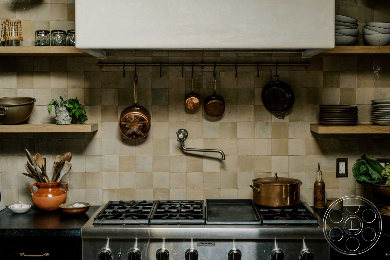
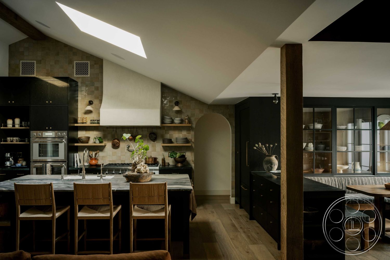
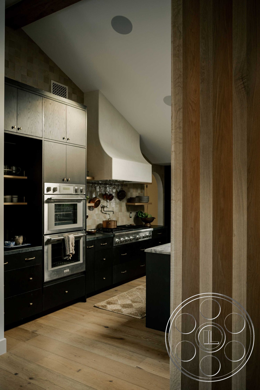
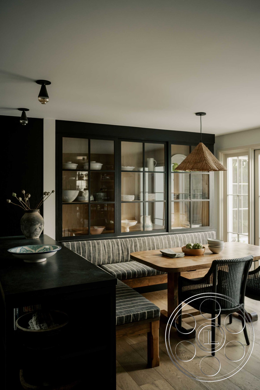
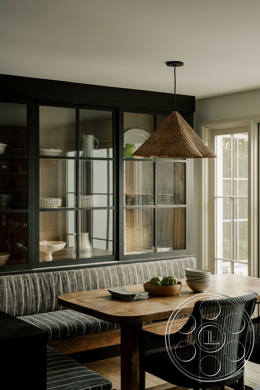
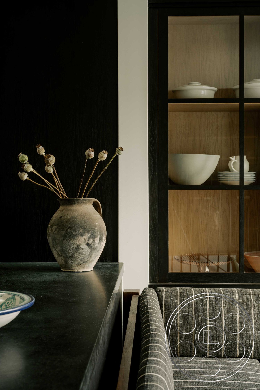
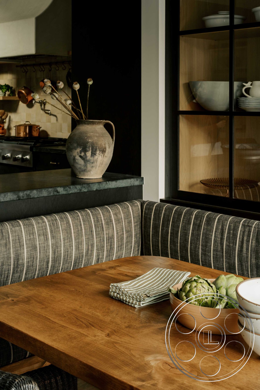
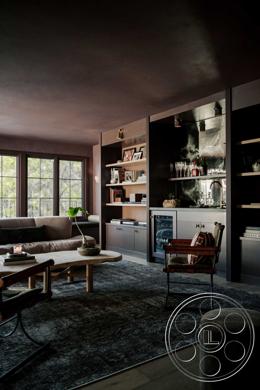
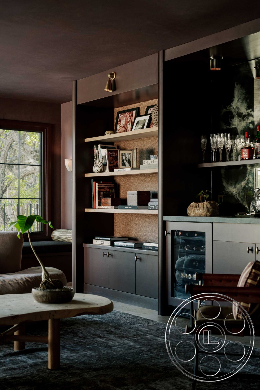
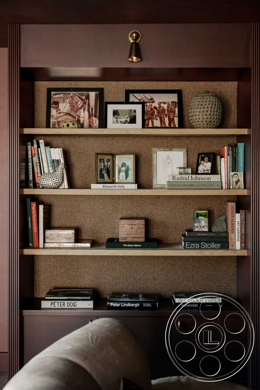
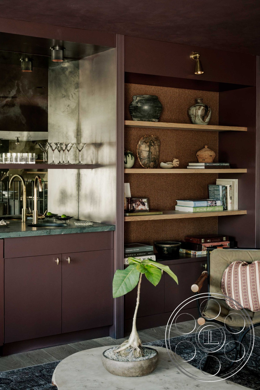
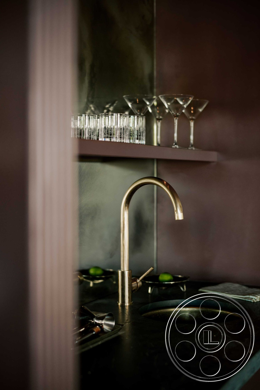
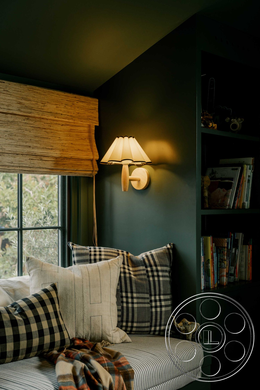
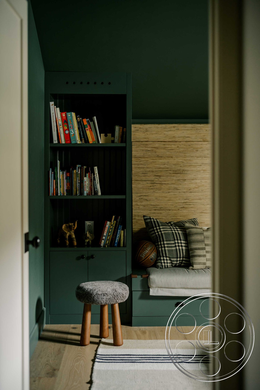
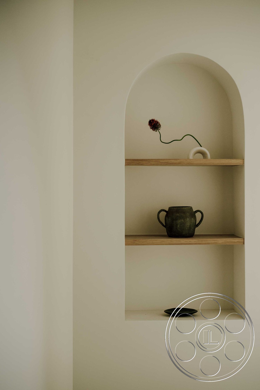
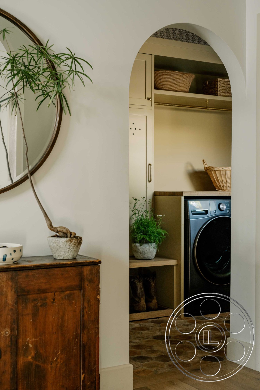
The living room is the calmest entry point. White plaster, built-in shelves and pale oak floors create a soft neutral base, with olive seating, woven rugs and sculptural pottery adding shape without crowding the shot. What works well for filming is the way the doorways carry you into adjoining rooms, so you can build depth instead of shooting against a flat wall. Even the side view into the rust colored powder room, with its vessel sink and woven mirror, gives a small transition real color and personality. The kitchen has a heavier, more cinematic contrast. Black cabinetry and stone counters sit around a substantial stainless range under a curved plaster hood, with brass pulls, handmade square tile and hanging copper pans catching just enough light to feel lived in. The arched passage, central work aisle and nearby breakfast banquette give a camera practical positions through the space. Past that, the glass-front cabinet wall, striped benches and timber table read as a family kitchen that has been finished carefully but not flattened out. Then there is the dark lounge, which feels like its own set. Burgundy wraps the walls and ceiling, and the built-in shelves, bar sink and window seat give it the scale of a library or den. The furniture has patina, while the cabinetry and plaster still feel crisp, so it can hold a lower-key scene without needing much transformation.
Natural Light and Production Flow
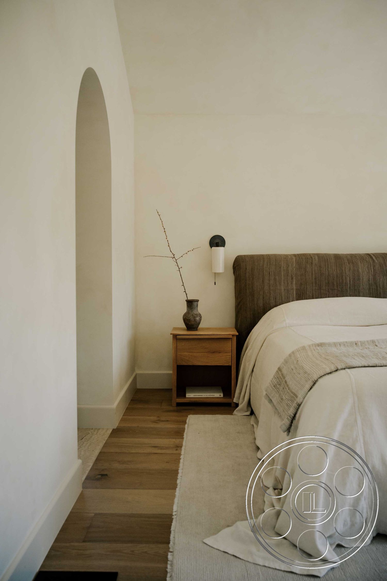
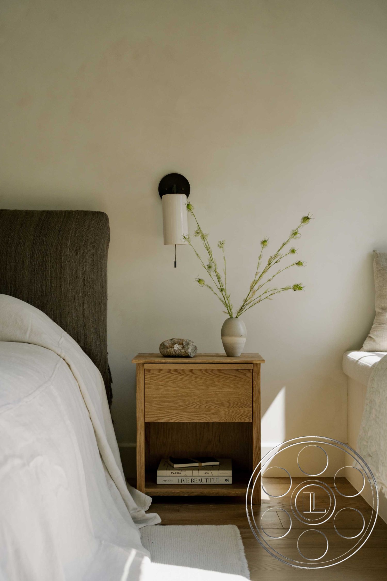
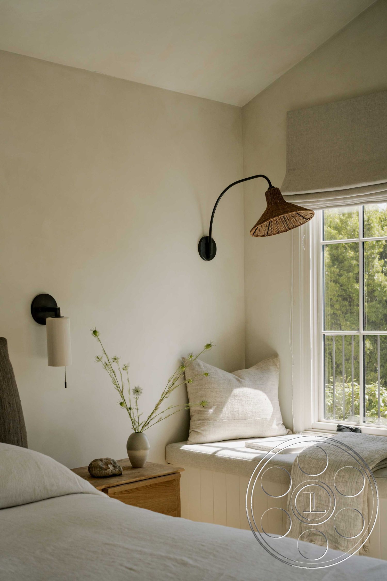
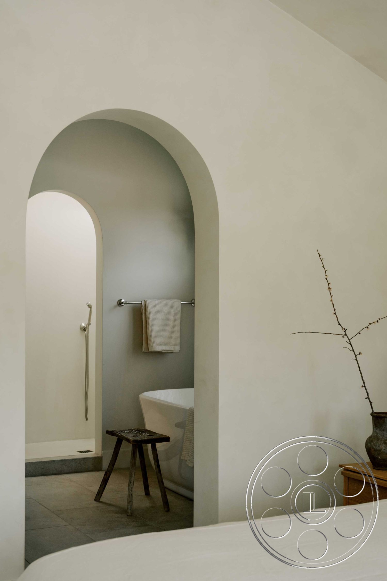
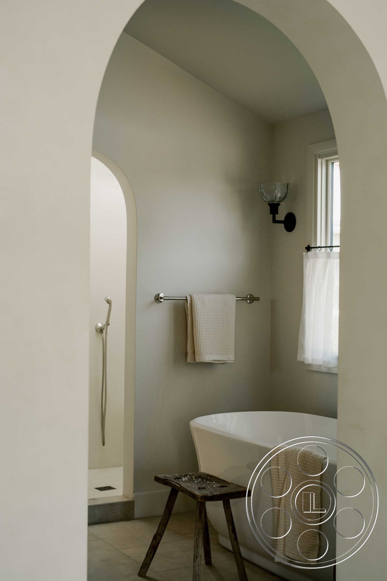
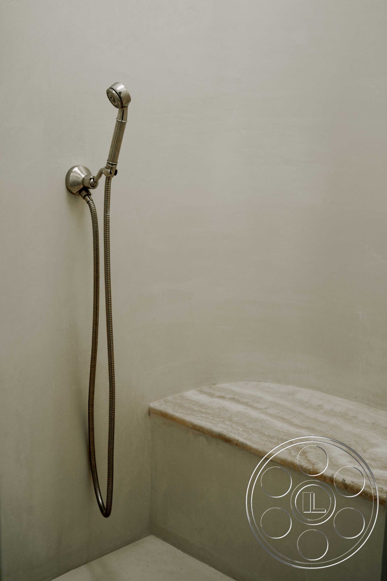
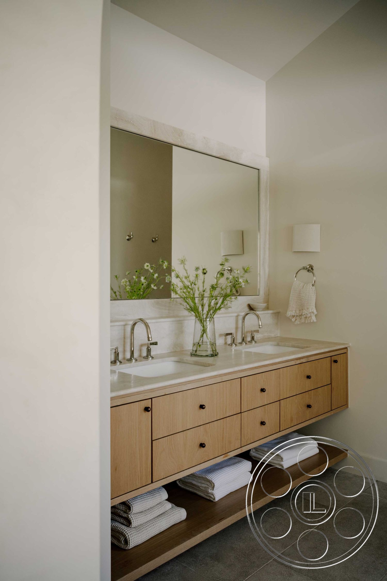
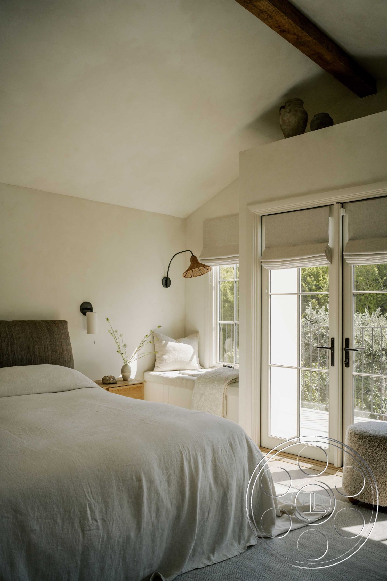
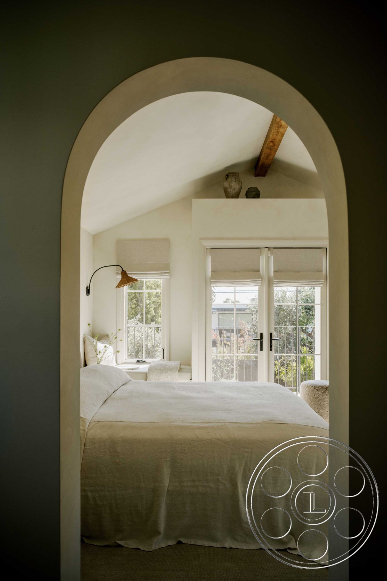
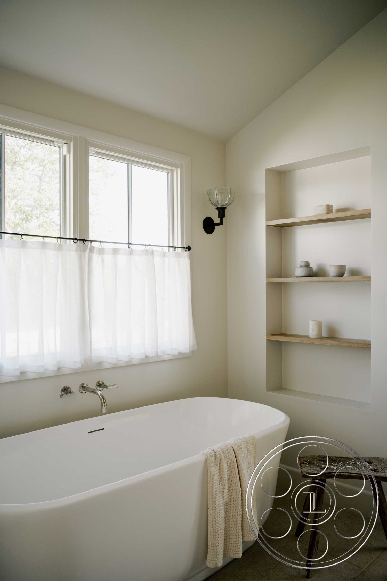
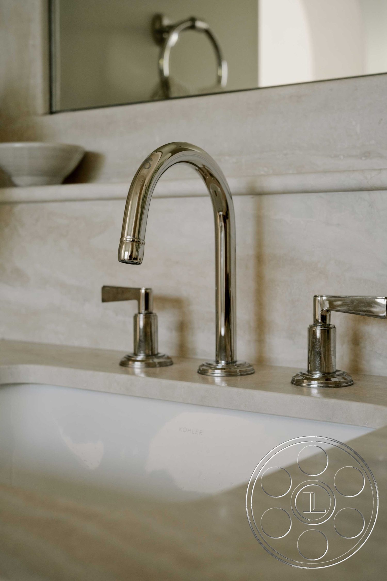
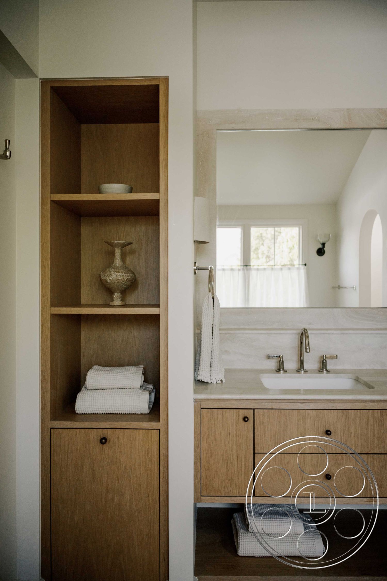
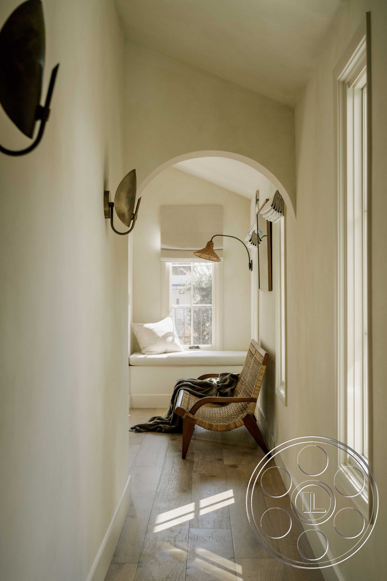
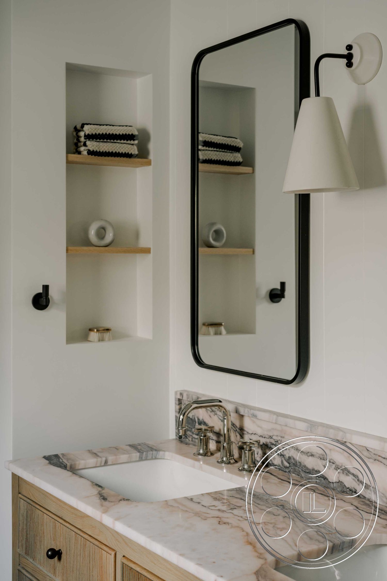
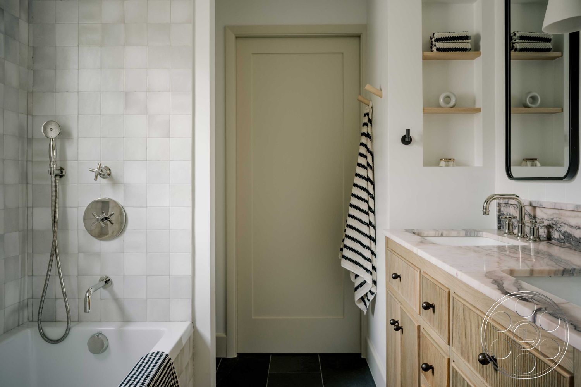
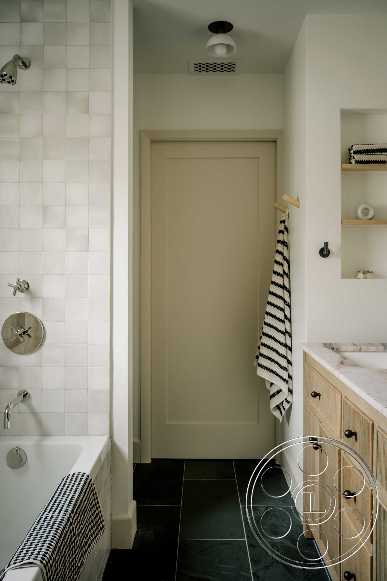
The brightest interior is the bedroom and bath suite. Daylight comes through the French doors and broad windows, laying clean patches across the wood floor and washing the white plaster walls. The vaulted ceiling and exposed timber beam give the room lift, and the arched opening to the freestanding tub creates an easy frame from the bed. In the bath, the double vanity, stone counter and large mirror are useful for clean detail work. Farther along, the narrow arched hall gives you a strong one-point perspective toward the window seat. Light behaves differently as you move through the property. At the pool, it comes from above and is softened around the edges by the mature trees. In the kitchen, directional window light arrives from the breakfast area, while the black surfaces keep their contrast. The dark lounge is the most controlled option once direct sun shifts, with a single window and practical sconces giving it a lower-key base. For a Mar Vista production, it helps that the exterior and interior zones can be thought through separately. Crews can coordinate permits with FilmLA, then divide activity between the lawn, pool deck and rooms inside. A smart daylight plan would start with the bedroom and bath when the window light is strongest, move into the shaded kitchen, and save the enclosed lounge for later setups when a controlled base is more useful.