Modern 521 — Sculptural Hancock Park Modern Filming Location for Photo Shoots and Productions


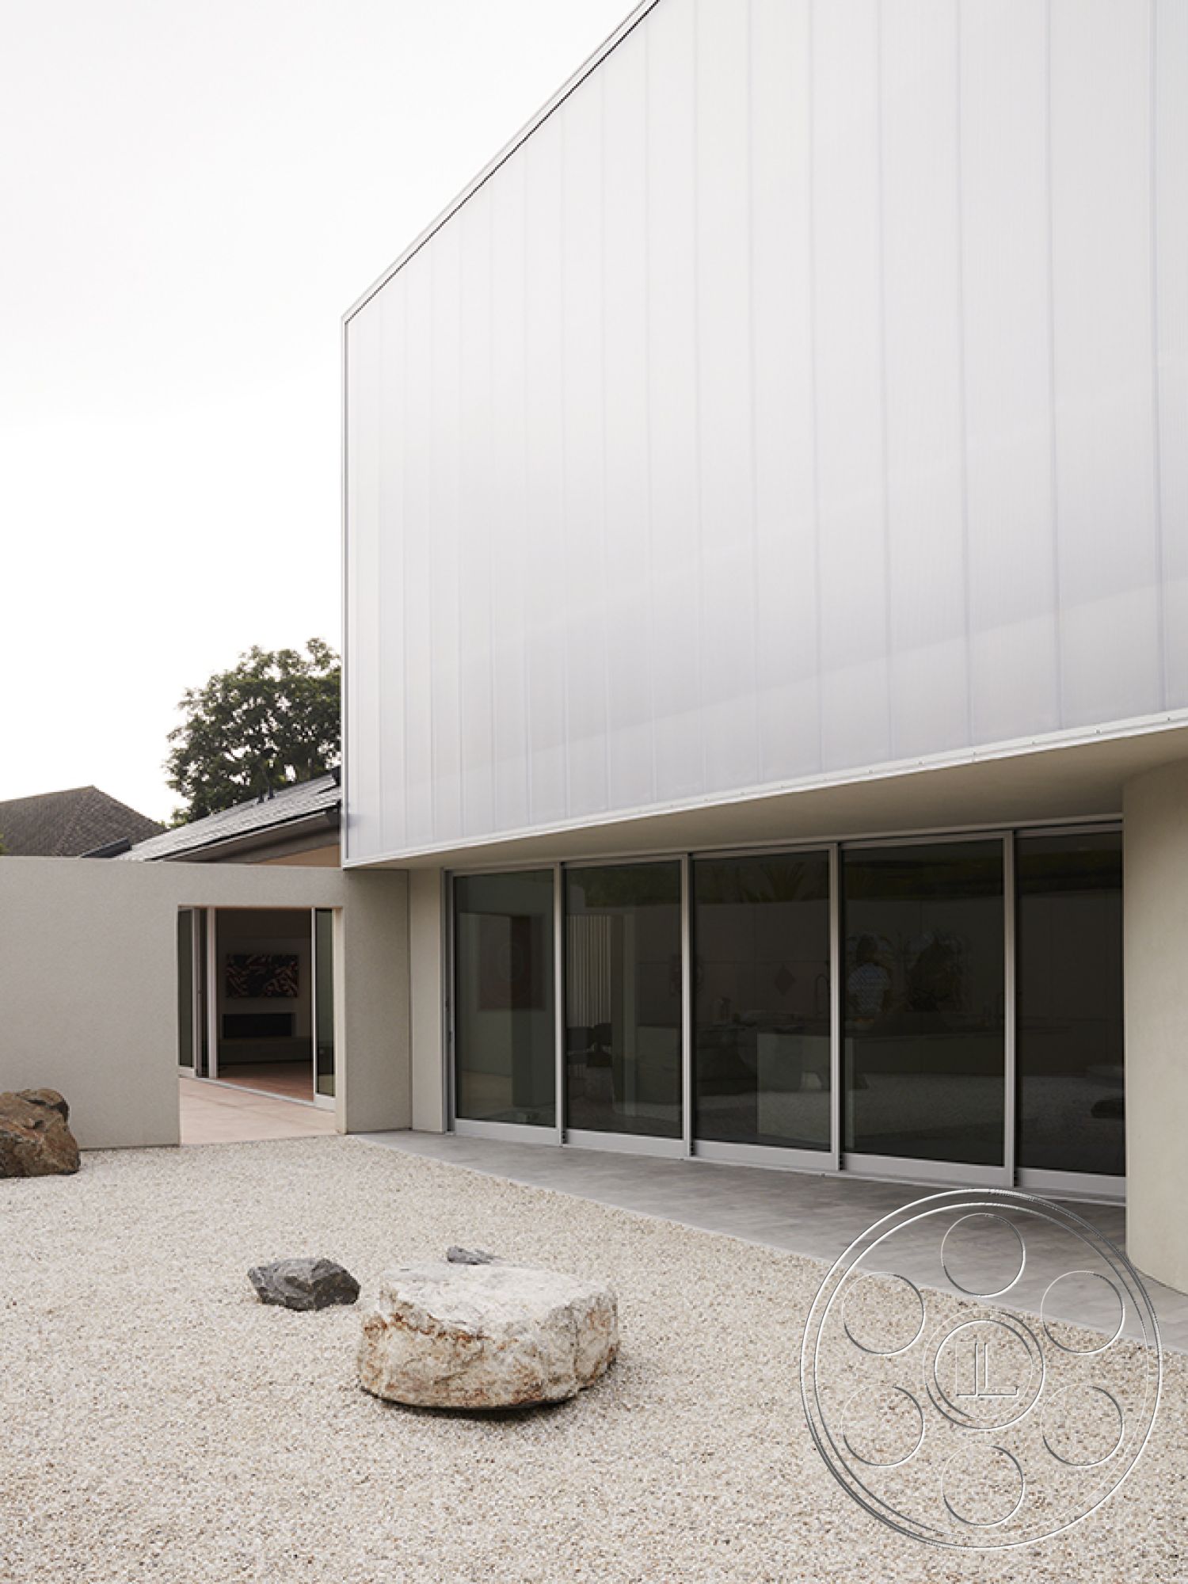
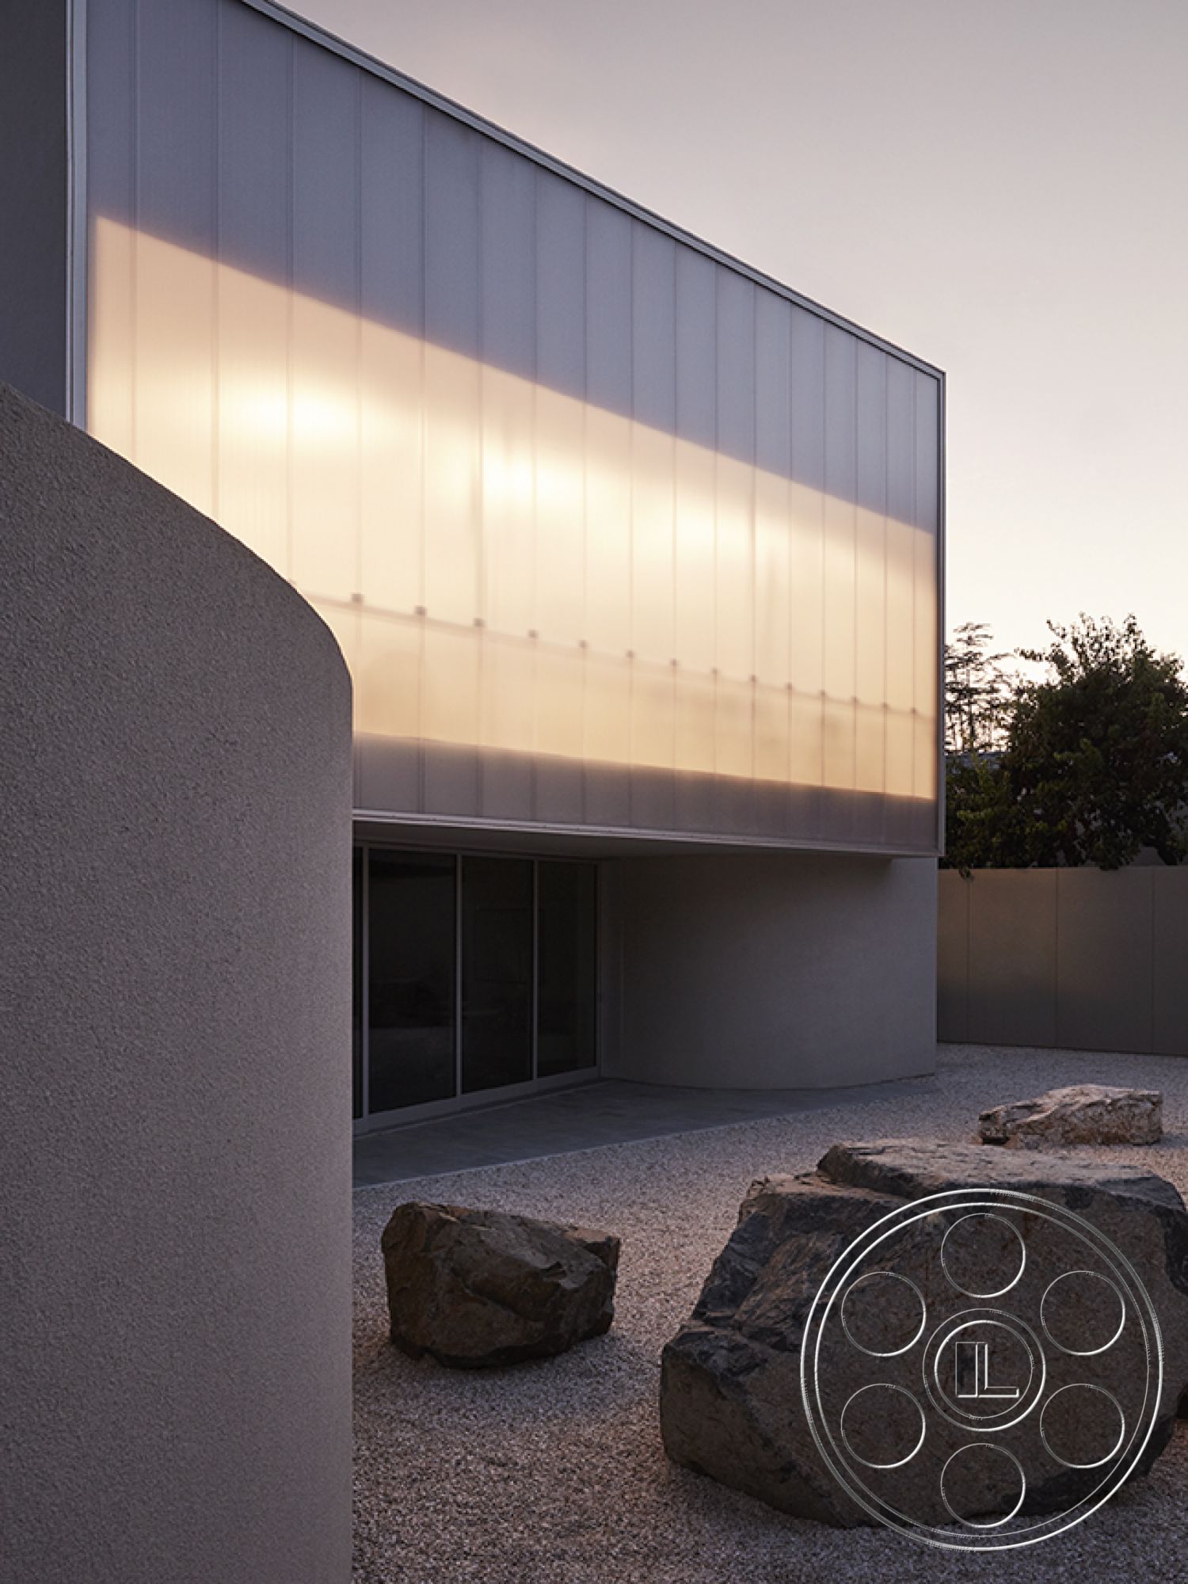

Modern 521 is a contemporary Hancock Park filming location with a very distinct point of view. The house is built around clean geometry, indoor-outdoor movement and deliberately spare finishes, so it gives a crew strong architecture without visual clutter. Curved stucco walls, translucent upper level cladding and full height glass create a graphic exterior, while the broad rooms, restrained furnishings and courtyard connections make the interiors feel open, calm and easy to frame.
Courtyards, Pool Light And Rooftop Views
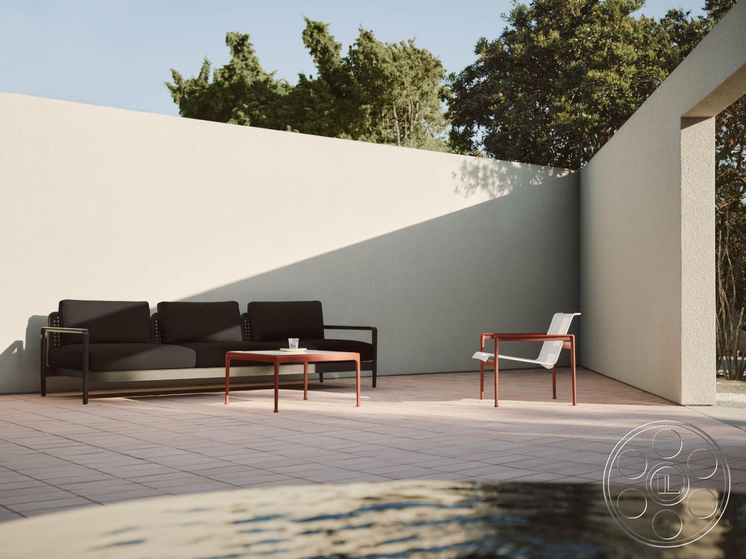
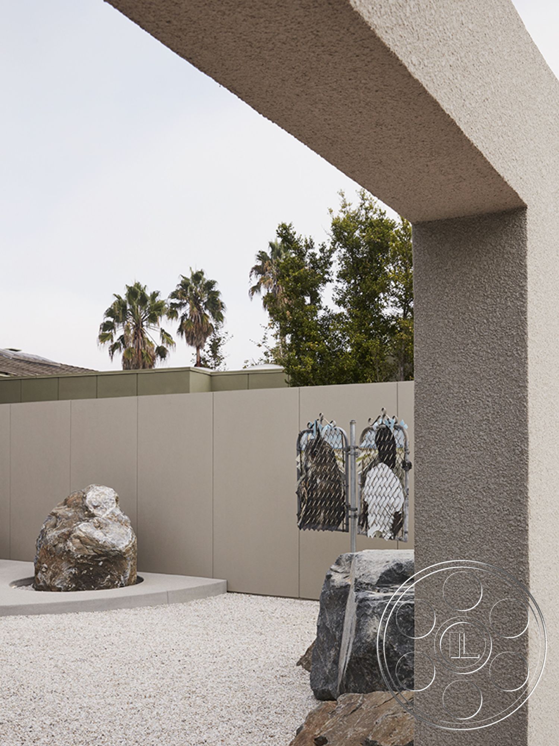
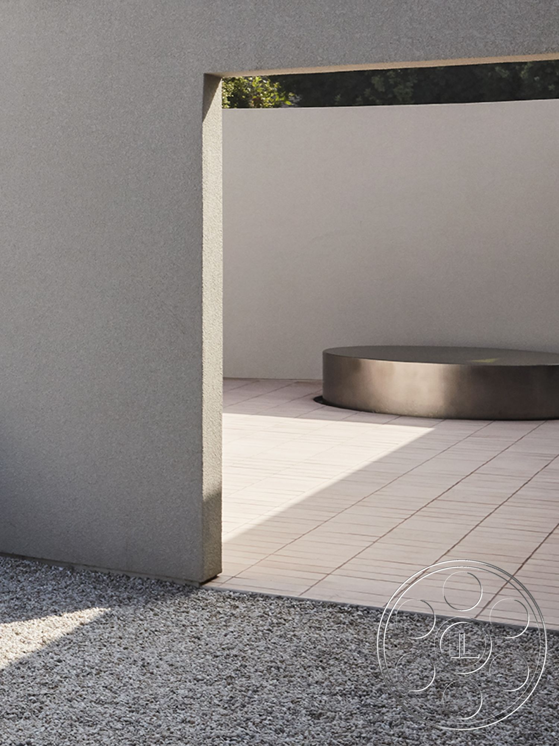
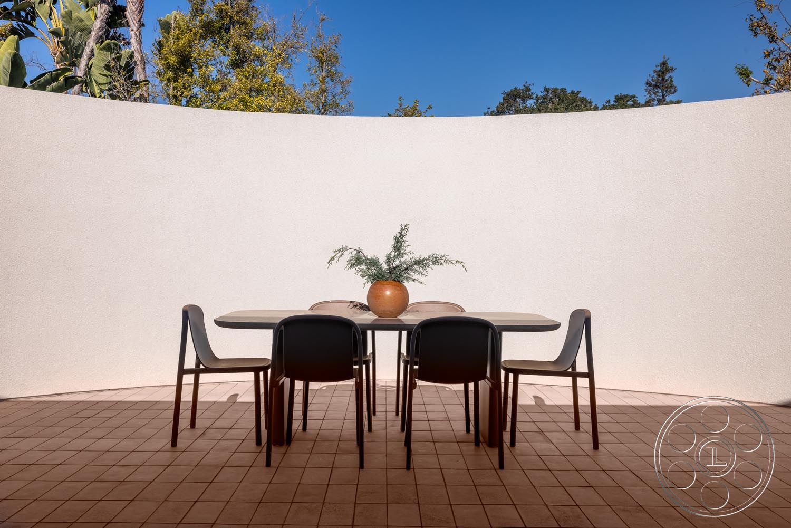
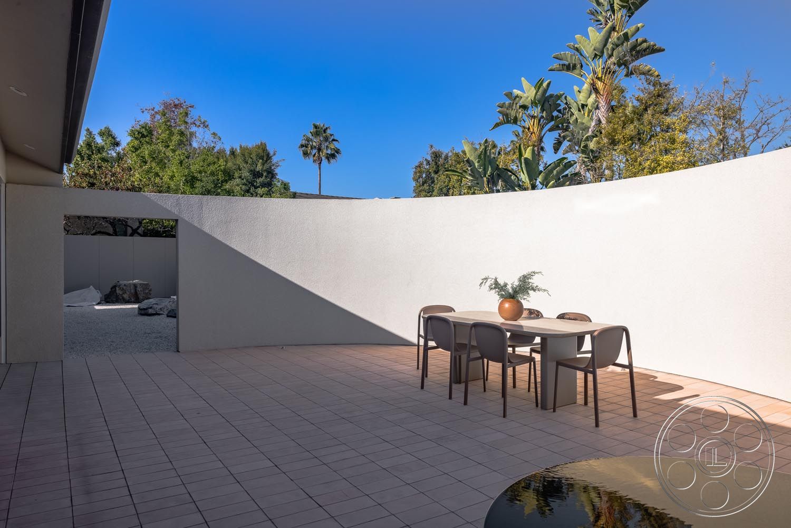
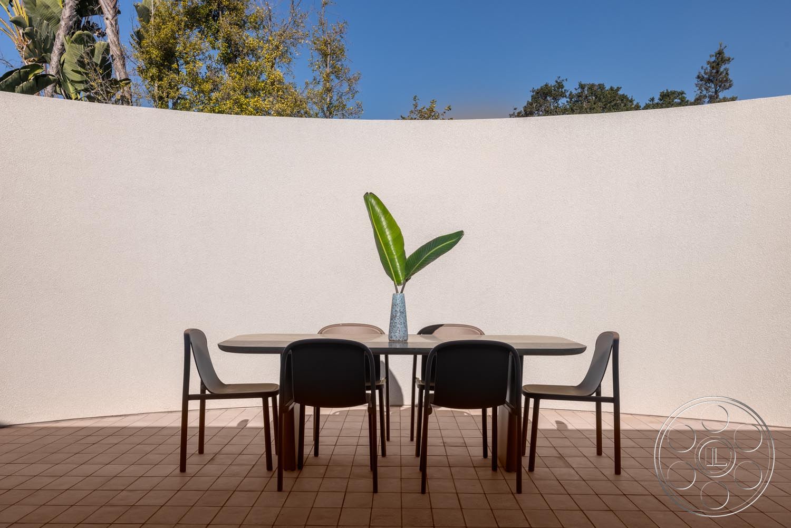
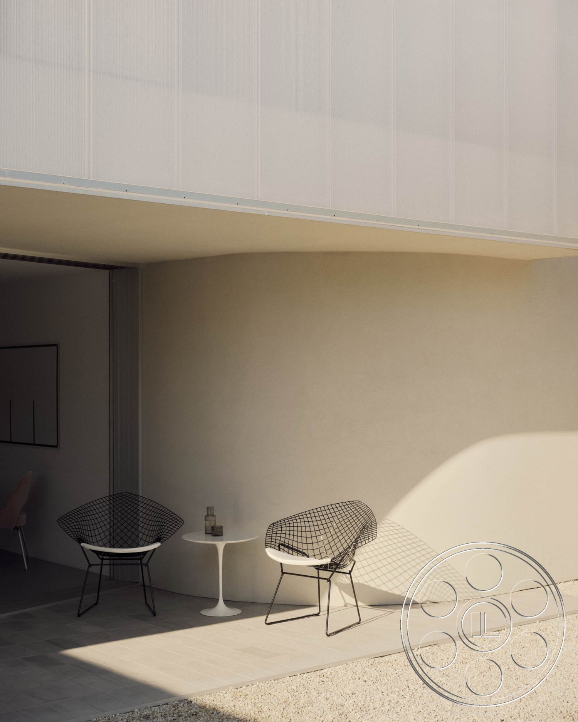
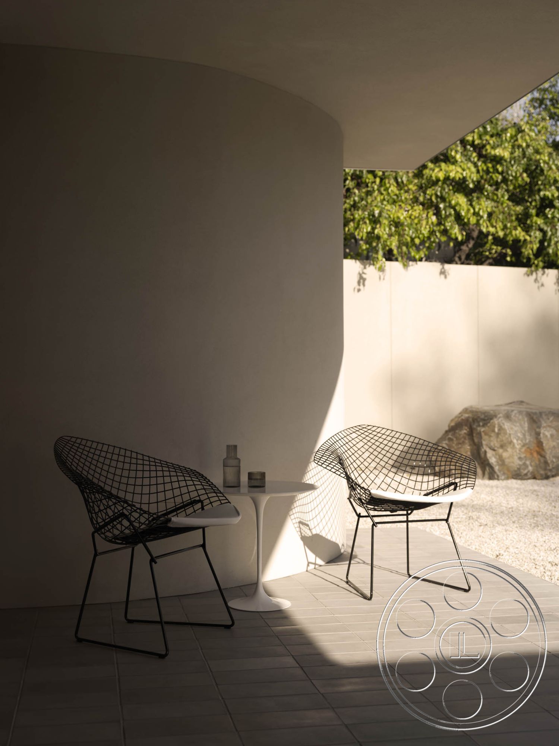
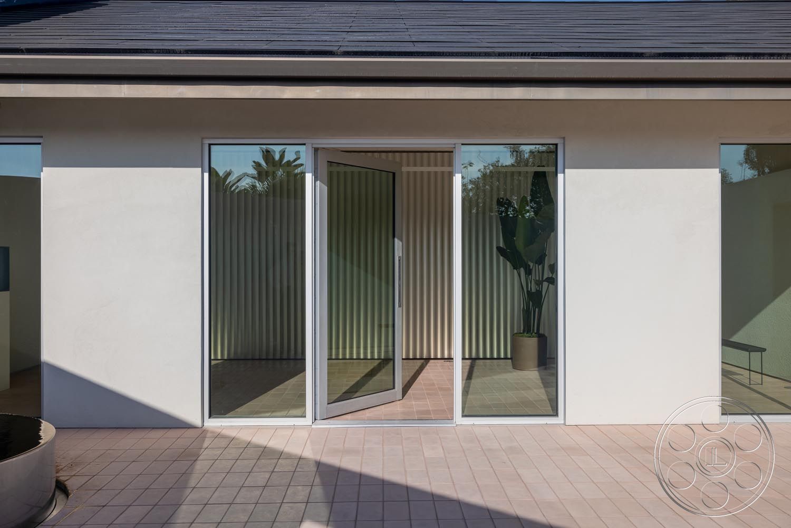
The outdoor spaces here do not feel like a standard backyard. They unfold as a series of walled courtyards, with pale gravel beds, large natural boulders and curved concrete borders that give the property a sculptural, almost gallery-like quality. Rectangular wall openings frame the next patio or planting moment, so there are useful layers built into the architecture before anything is dressed. The tiled entertaining courtyard brings in low modern seating, a dining table and the dark circular edge of the swimming pool. When the sun is direct, it throws crisp geometric shadows across the pale walls, which can be very strong on camera. There is also a covered seating alcove nearby when a softer shaded setup is needed. Upstairs, the wood-decked rooftop gives the production a cleaner, more open-air option. Low parapets, white sculptural furniture, an umbrella and broad sky views make it feel polished without being overdesigned, with the residential skyline available behind the action.
Clean Interiors With Long Camera Lines
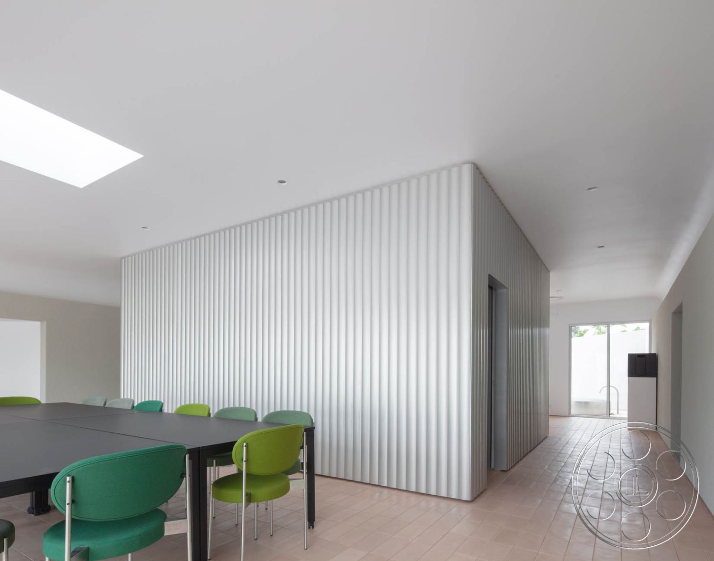


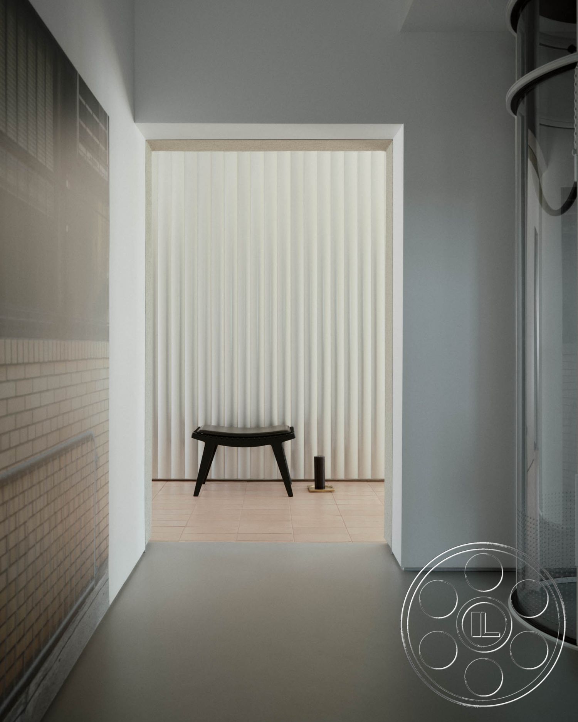
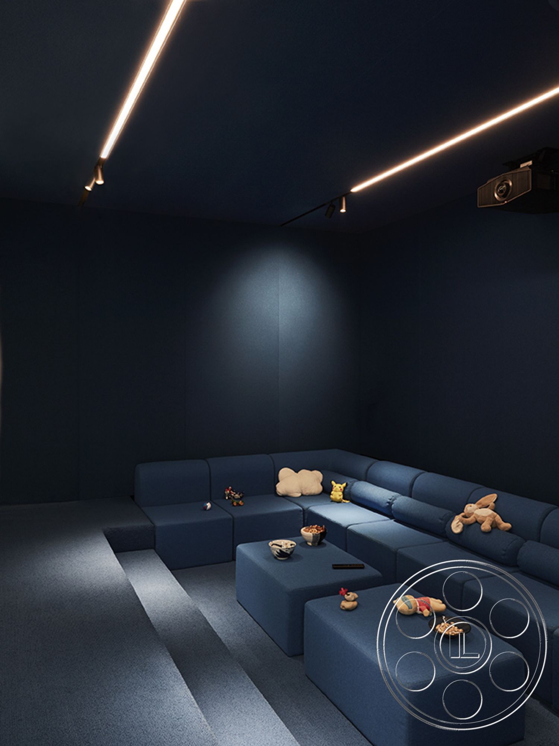
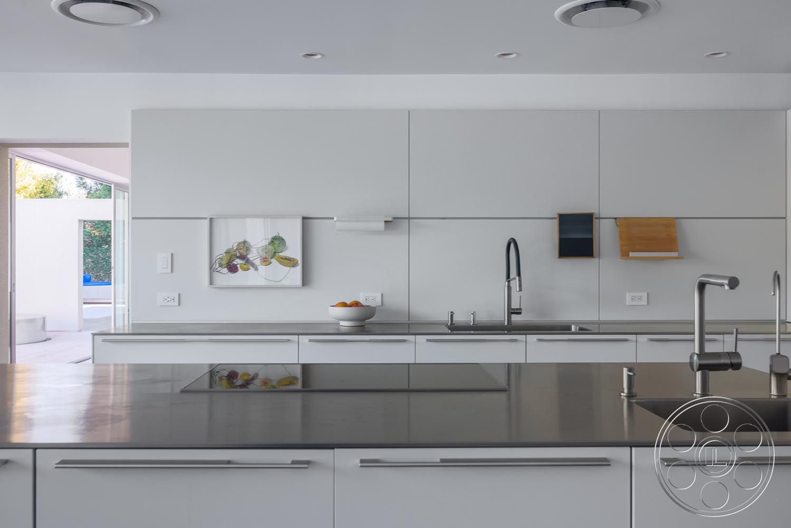
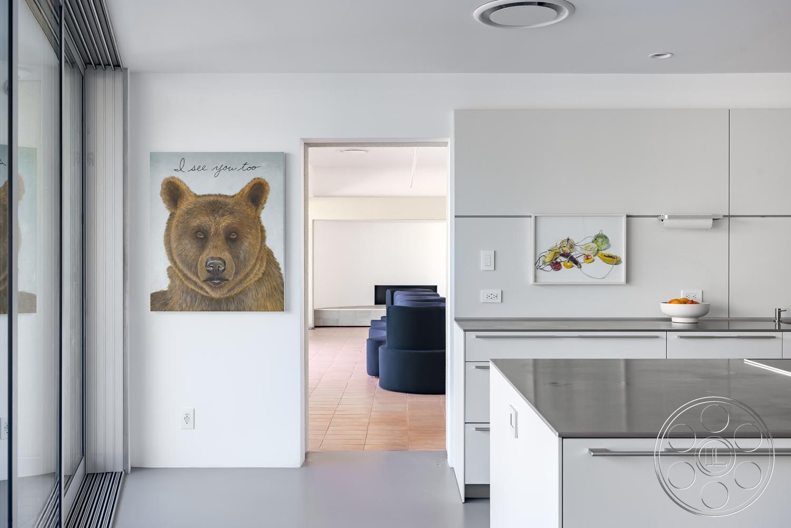
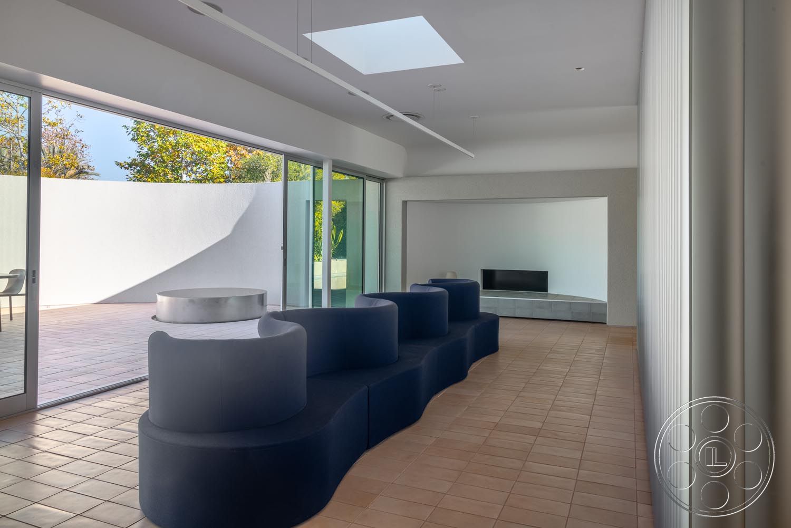
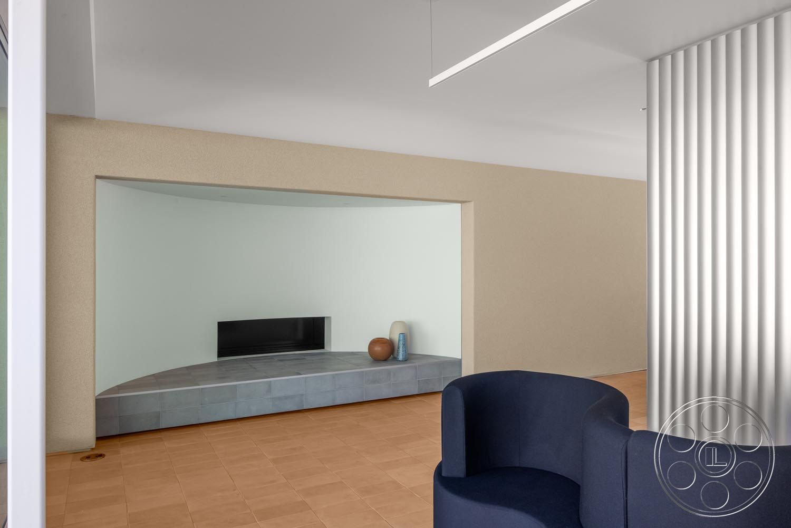
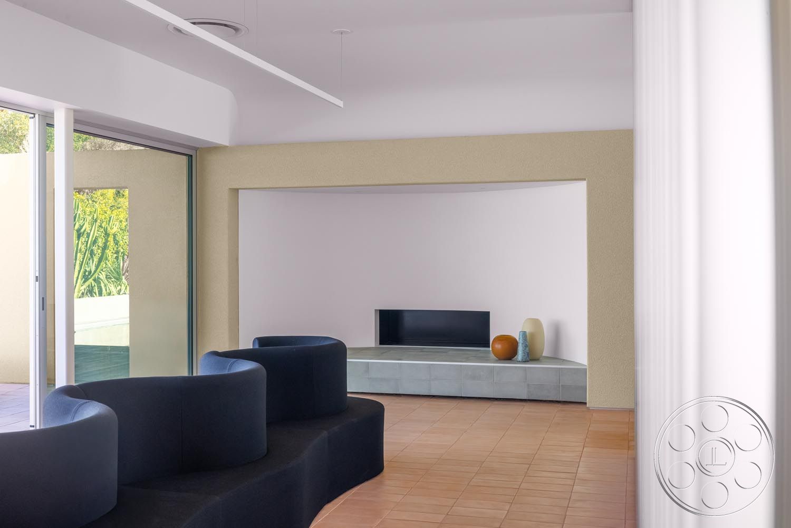
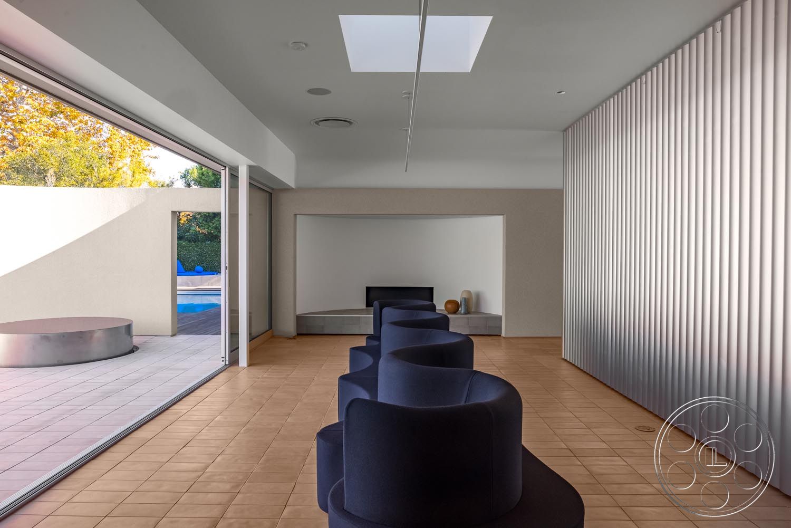
Inside, the house keeps the same edited modern language. Peach-toned square flooring runs through the main living and work area, where a ribbed metallic volume gives the room a natural center and creates several camera positions without blocking circulation. A long black conference table sits below a rectangular skylight, with low rounded black lounge seating nearby, so the space can shift between residential, creative office and editorial looks. The brightest rooms rely on overhead glazing and full height sliding doors facing the courtyards. The white kitchen is especially useful as a filming location because its retractable glass wall opens the dining banquette directly to the paved exterior. That inside-to-outside axis gives commercials, still photography and music videos an immediate sense of depth. For a more controlled look, the dark blue cinema room offers the opposite mood. Enclosed walls, linear ceiling lights, a projector and tiered modular seating make it a ready-made screening room with very little ambient daylight to fight.
Private Rooms And Production Flow
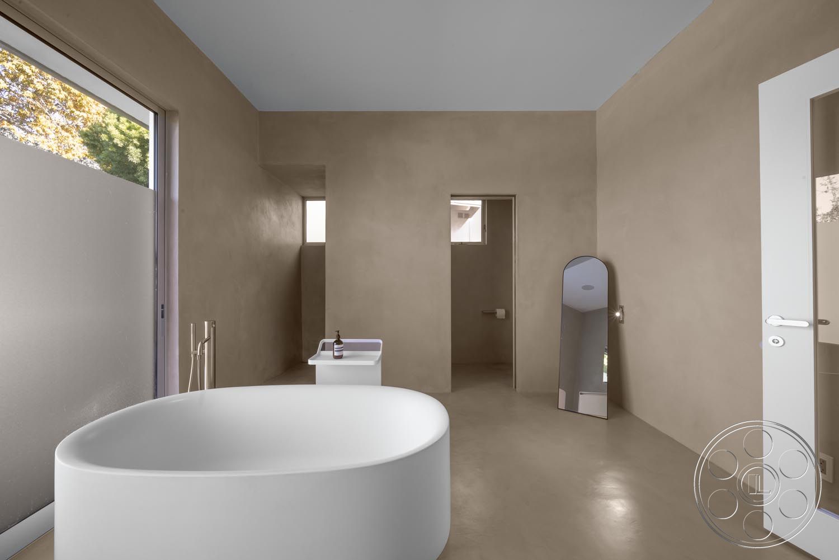
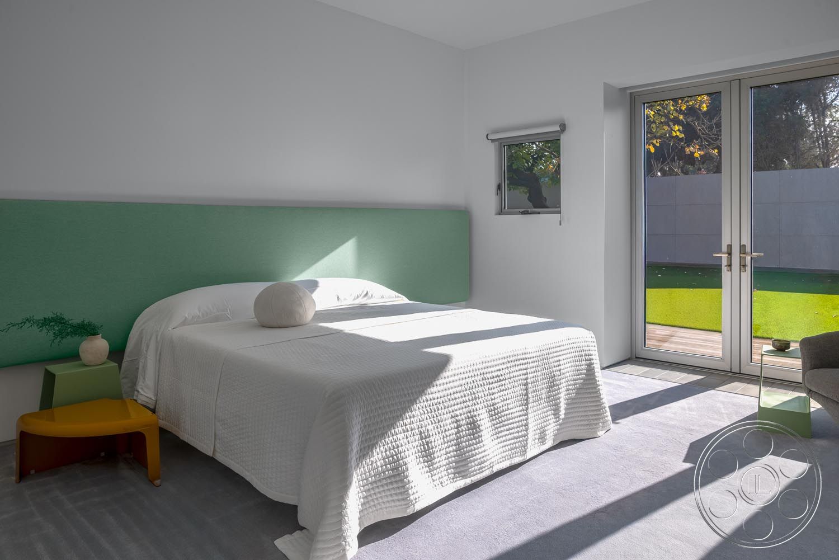
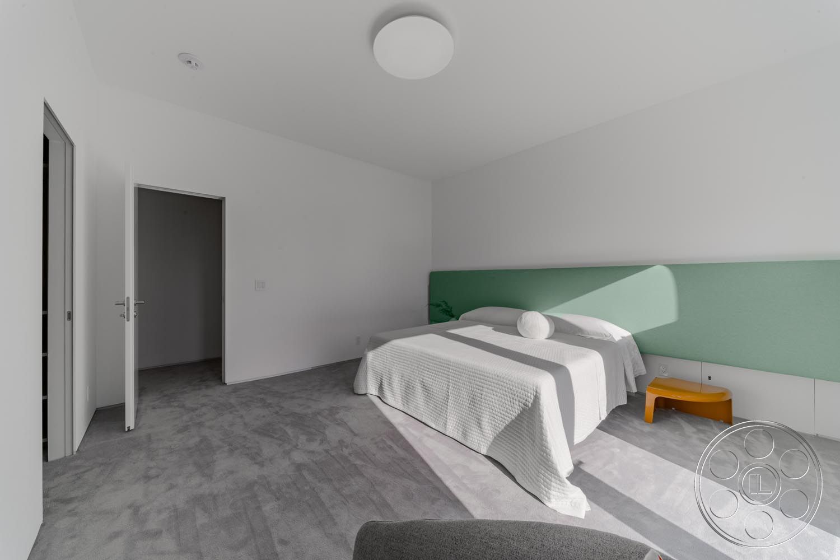
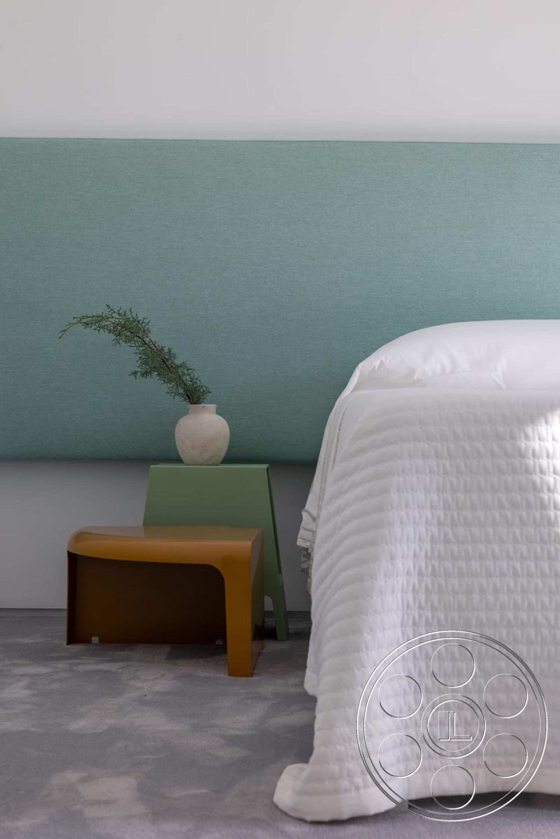
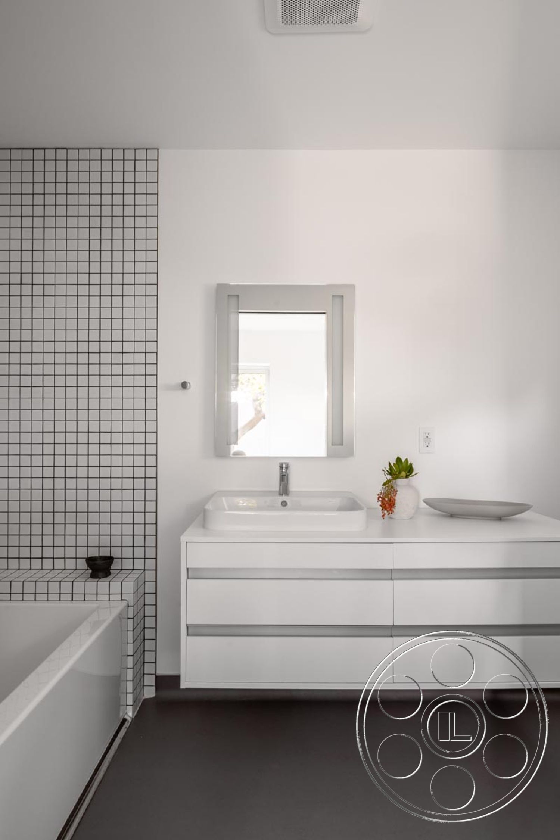
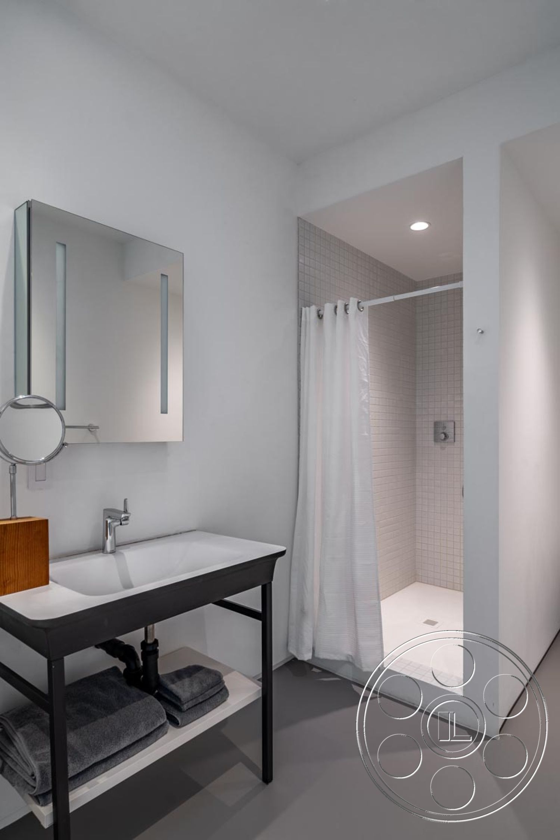
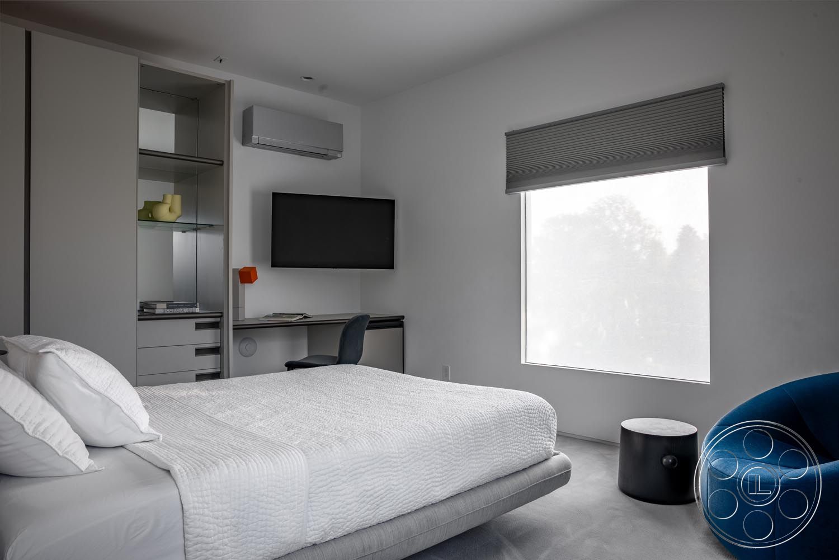
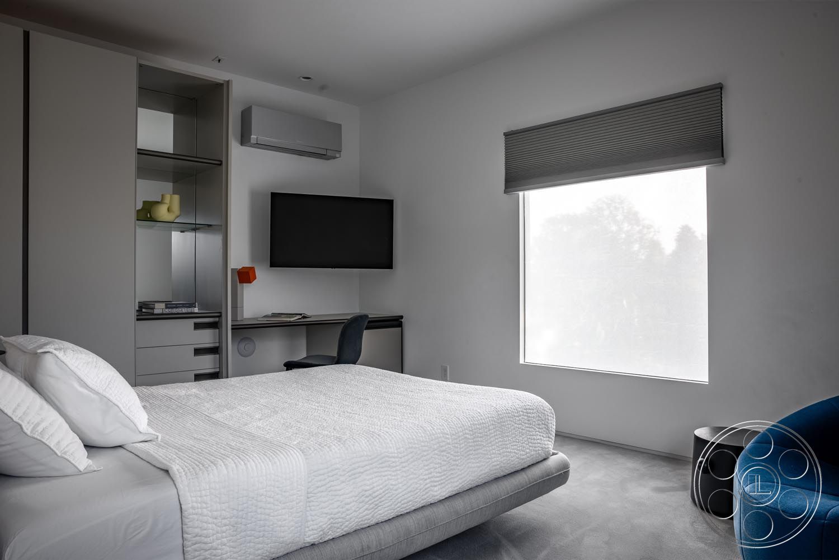
The bedrooms stay restrained, but each one brings a slightly different tone. Two bright rooms have white walls, soft gray carpet and glazed double doors opening onto green lawn, with strong sunlight casting long window patterns across the beds. Another bedroom feels moodier, with a floral platform bed and more open floor area around it. A separate room with a desk, television and blue chair can read as a compact home office or guest room. The principal bathroom has a freestanding oval tub, seamless warm-gray surfaces and an exterior glass door, while the narrow concrete-finished shower gives crews a more enclosed angle. Across the house, the large sliders and broad doorways between the kitchen, courtyard and living areas help equipment move between setups without forcing every shot through one path. For production planning in Hancock Park, FilmLA can coordinate permit planning, and parking is available for crew and equipment. The courtyard openings and retractable glass walls also give crews practical ways to shoot through adjoining spaces, which is one of the reasons the house works so well for film, photo and commercial production.