American Cement Building — Inside the X-Frame: American Cement Building Filming Location in Westlake District
This location has been verified and photographed by an Image Locations, Inc. photographer. Appearance and condition may have changed since photography. Scouting of location is recommended prior to shoot date(s). ©2002-2026


This location has been verified and photographed by an Image Locations, Inc. photographer. Appearance and condition may have changed since photography. Scouting of location is recommended prior to shoot date(s). ©2002-2026
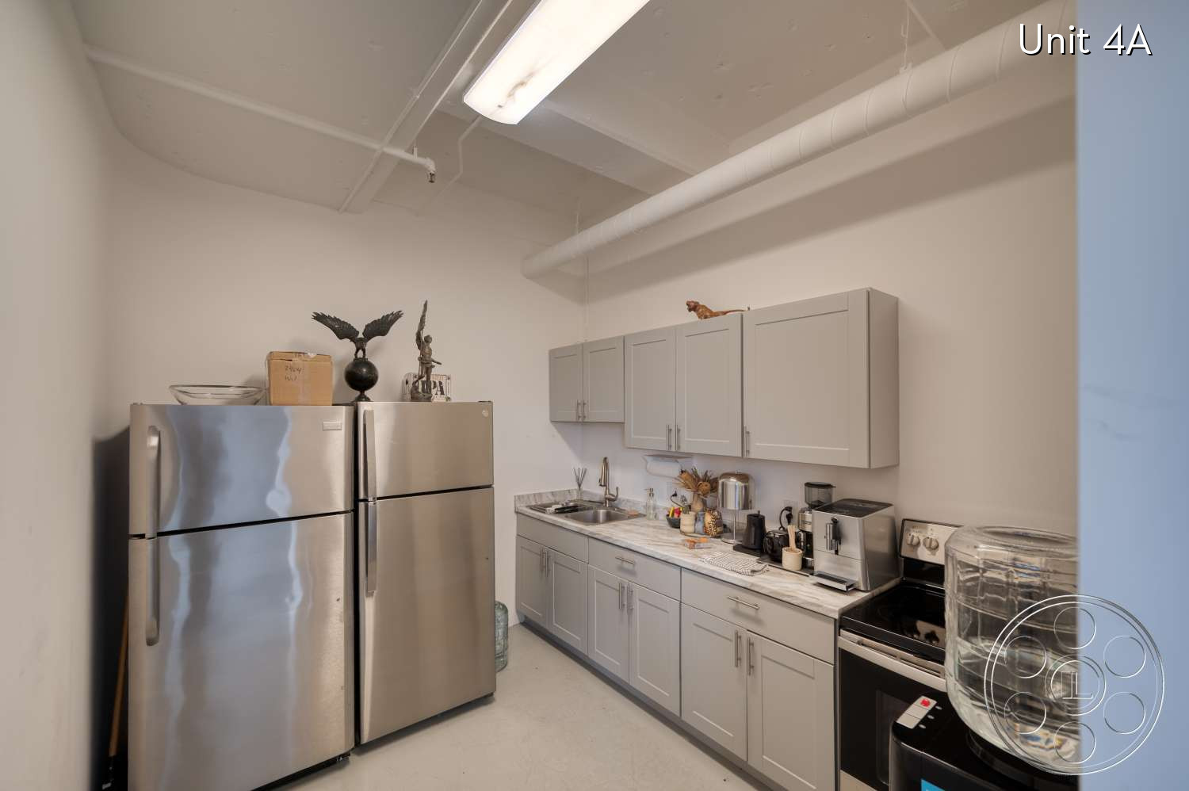
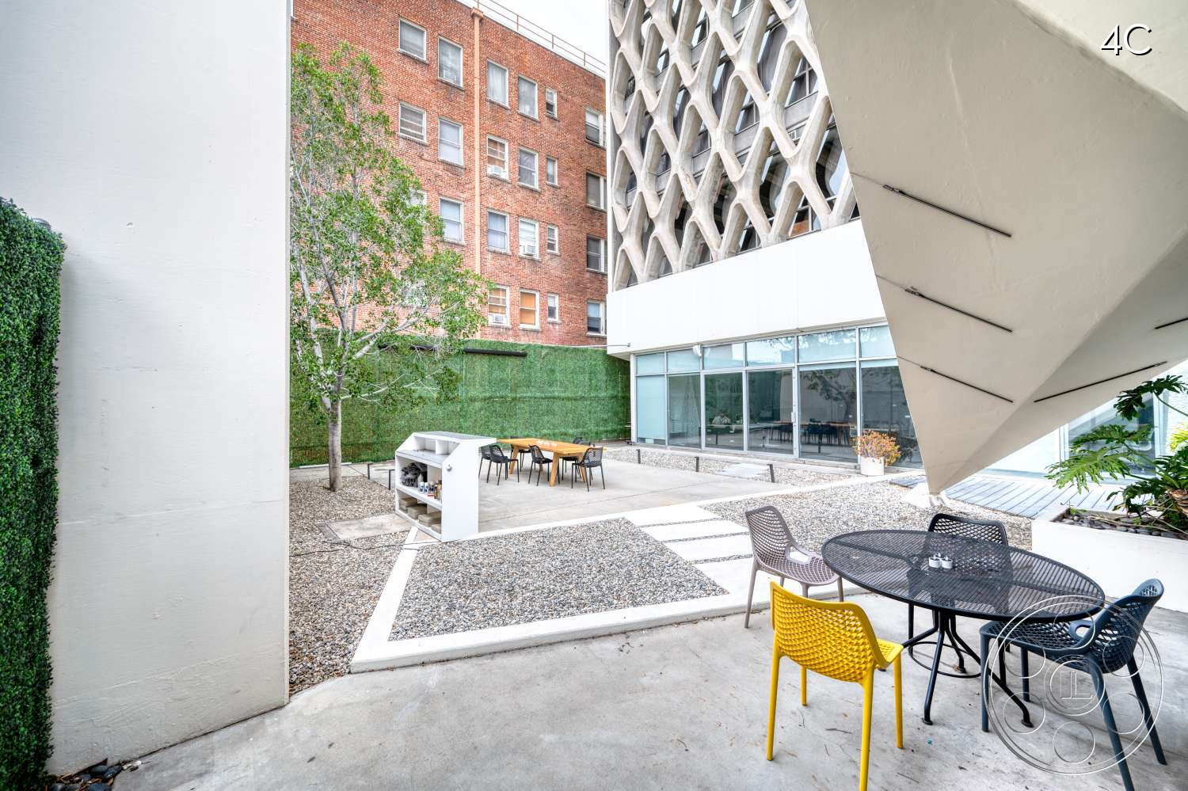
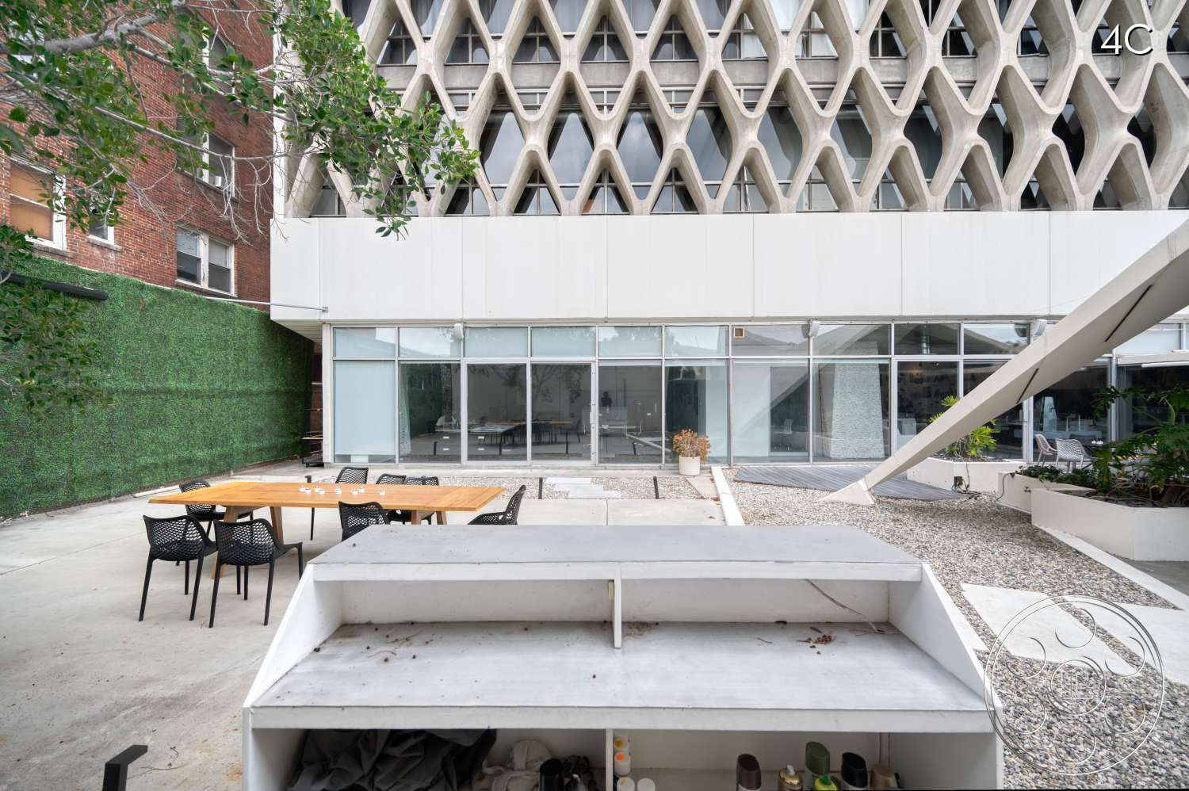
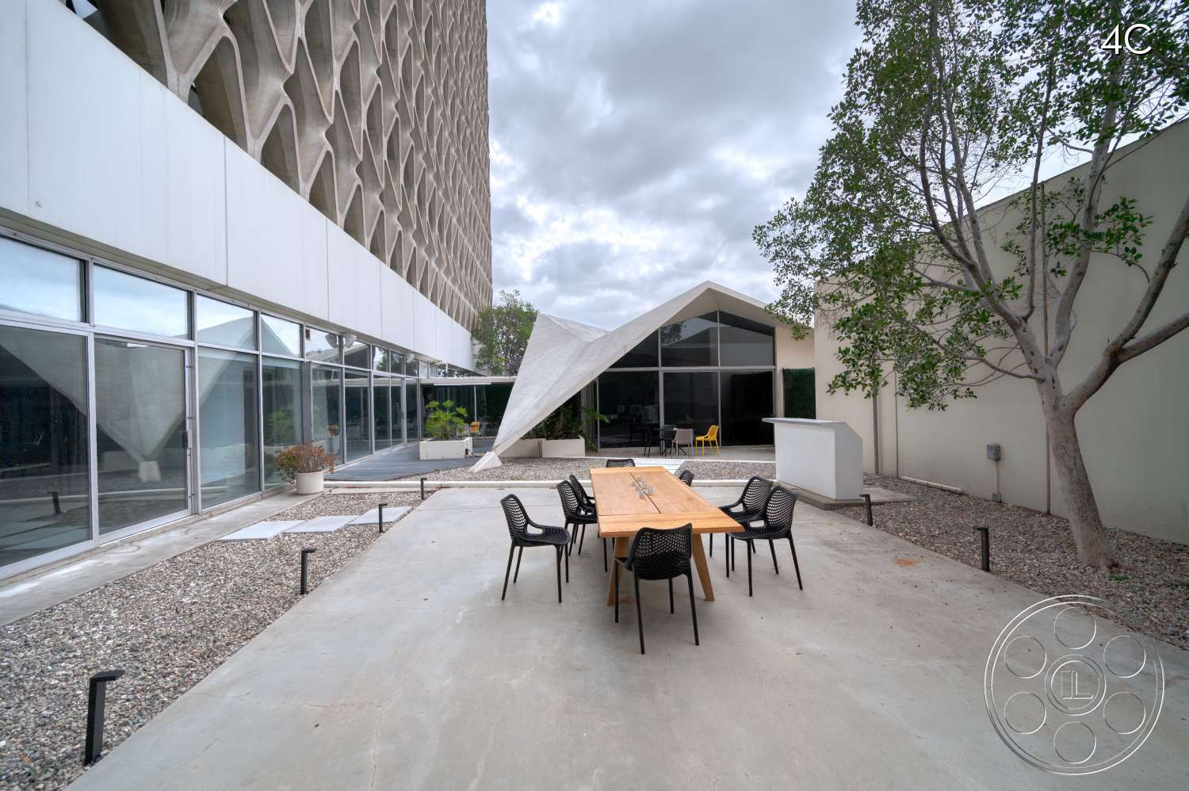
At the American Cement Building, the first read is unmistakable: a 1961 Brutalist loft in the Westlake District wrapped on its north and south sides by 450 precast concrete X forms. Inside, it opens into broad, column-free loft floors, bright creative offices, sculptural public areas, enclosed courtyards and rougher service spaces. It works especially well as a filming location because the camera can move from long window walls and clear urban sightlines to raw concrete, mirrored interiors and contained patios without losing the building's strong architectural identity.
Open Loft Interiors with Built-In Daylight
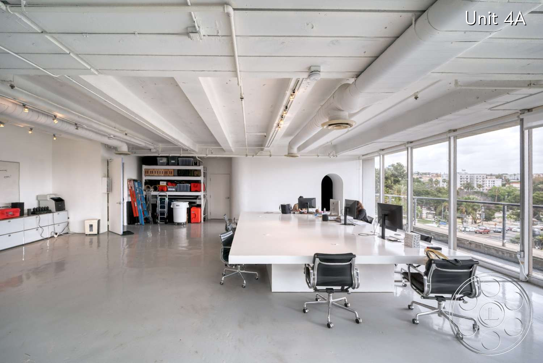
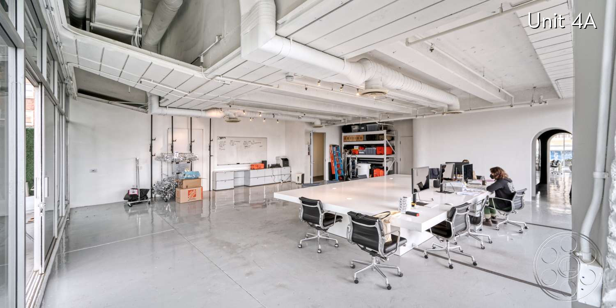
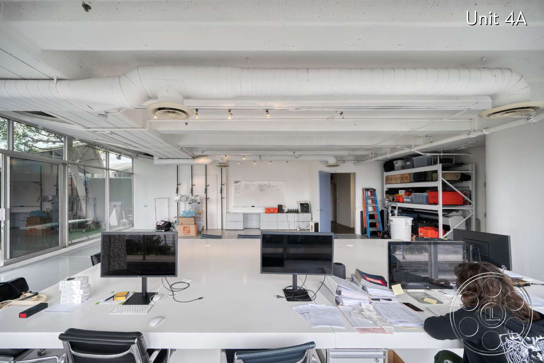
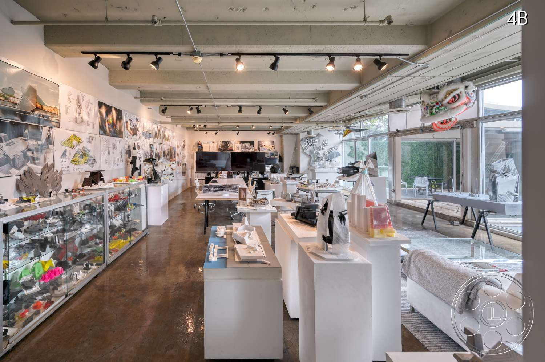
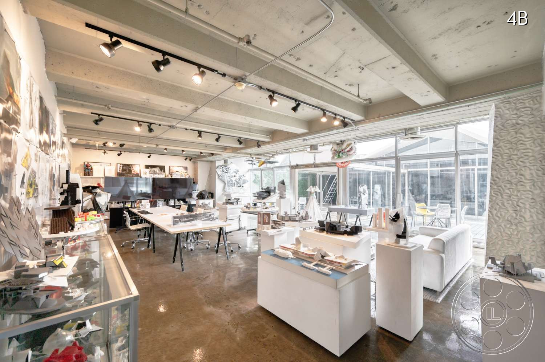
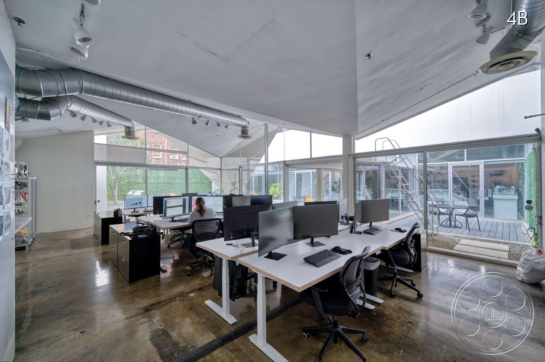
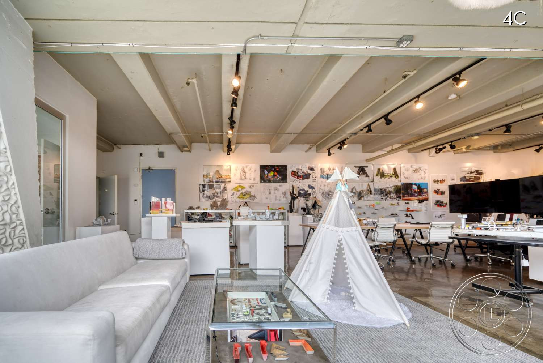
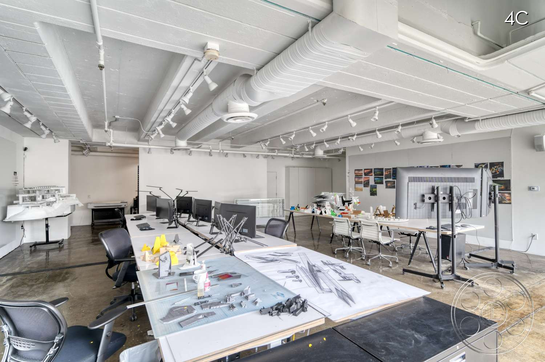
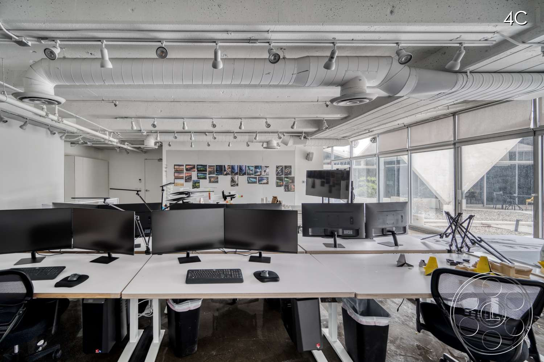
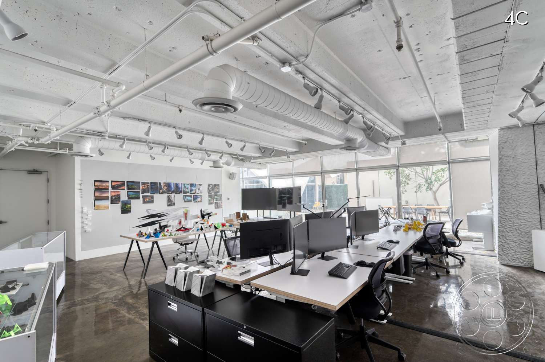
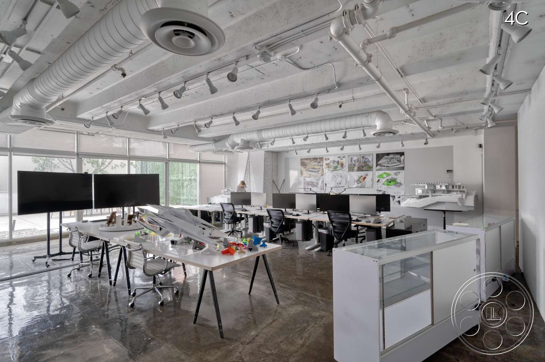
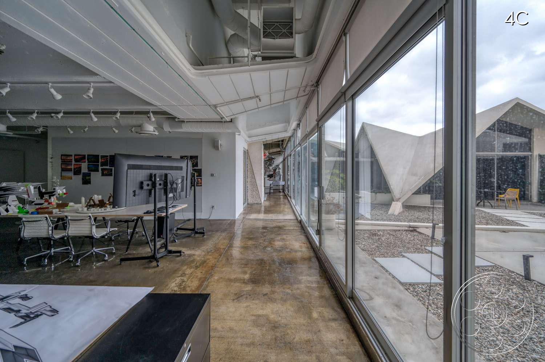
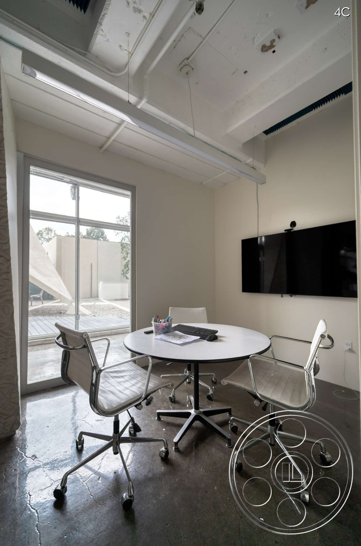
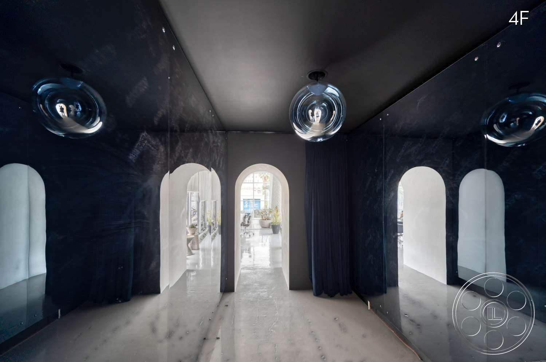
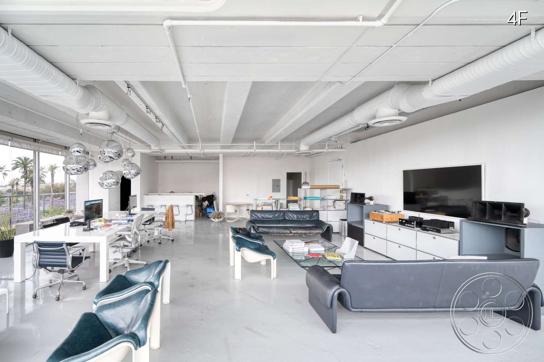
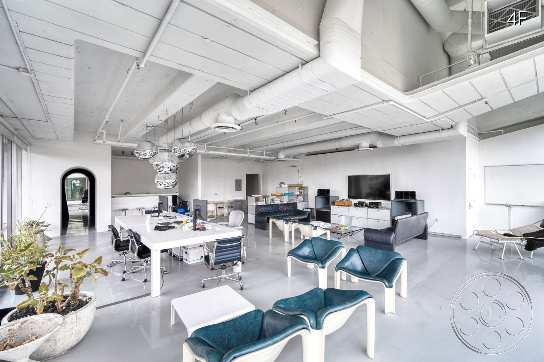
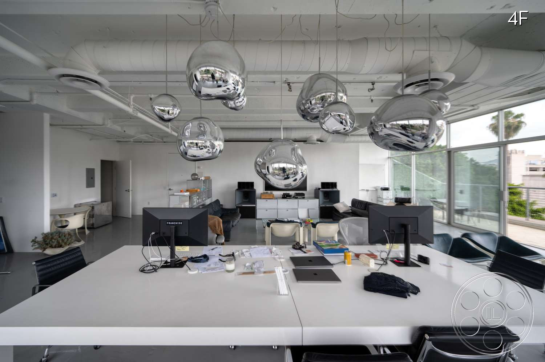
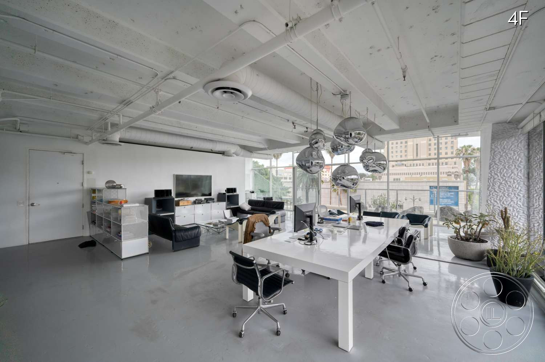
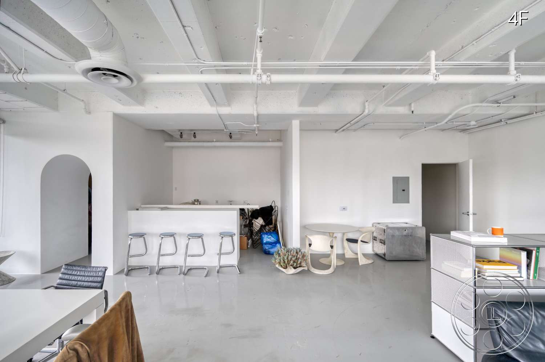
The main loft floors feel like real working studios rather than sets dressed to suggest one. White-painted concrete beams, exposed ducts and surface-mounted track lights sit over polished concrete floors, with shared tables, monitor banks, drafting surfaces and low storage keeping the sightlines open. Because the exterior structural system carries so much of the building's presence, the high-ceilinged floors stay clean and flexible for wide masters, lateral moves and photo setups with depth. Daylight is strongest along the full-height perimeter glass, where it moves across pale walls and reflective floors from both the city-facing and courtyard-facing sides. Deeper into the rooms, the light softens under the exposed ceiling grid, giving a cinematographer room to shape the look without fighting the architecture. When a more controlled, stylized setup is needed, the black mirrored room gives a very different option: dark walls, reflective panels, globe pendants and repeated arched openings, all tucked away from the broad window light. One open office floor can read naturally as a creative agency or design practice, with space to reframe desks, conference tables and lounge groupings for commercials, television or still photography.
Courtyards and Brutalist Sightlines
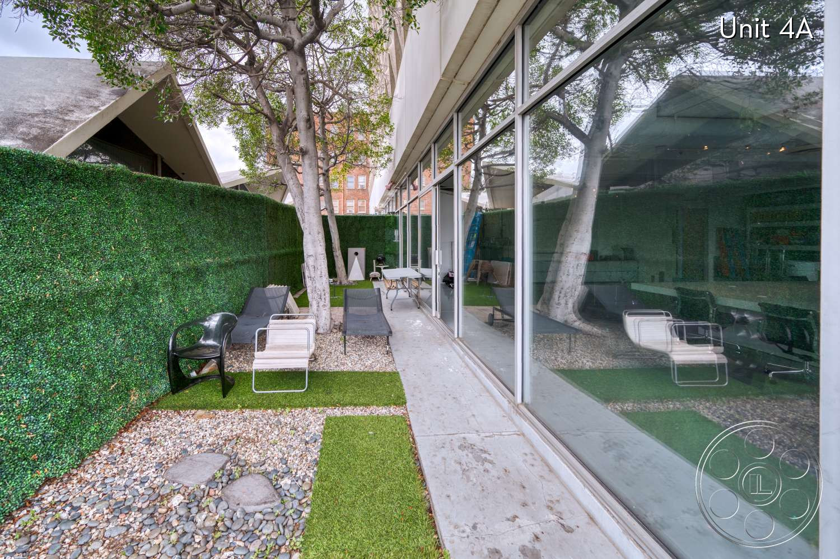
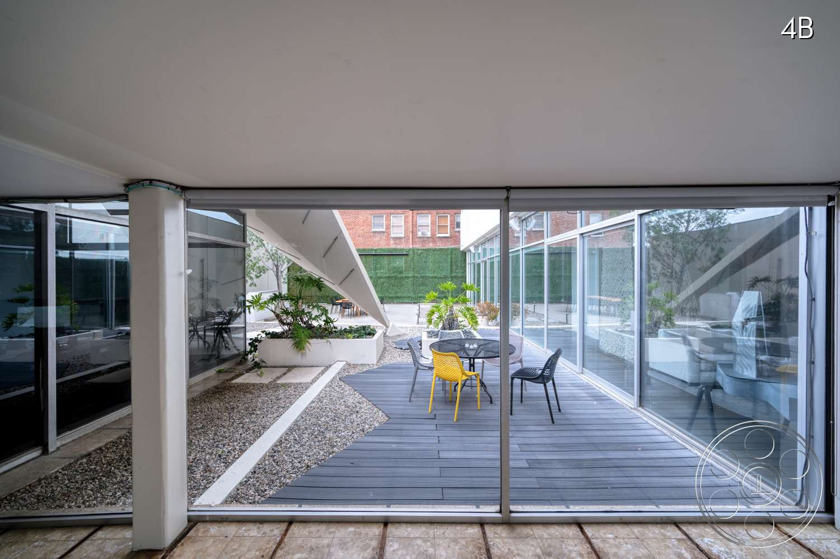
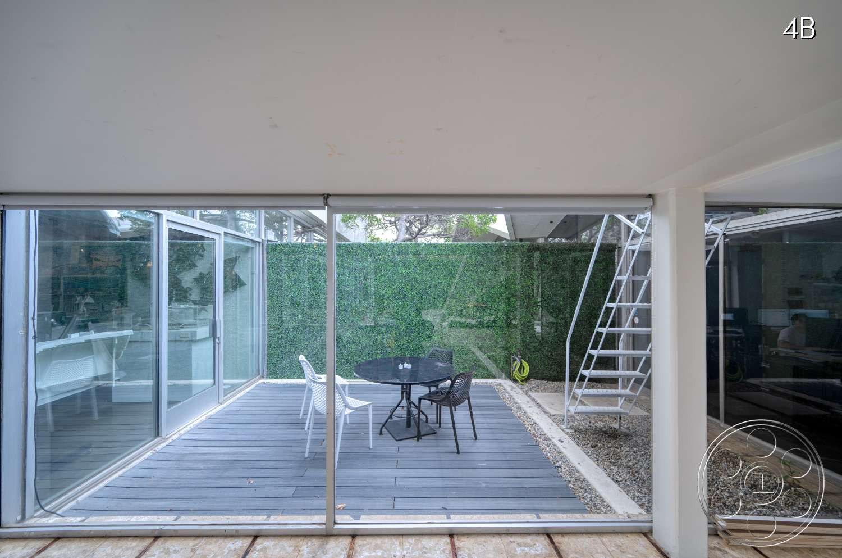
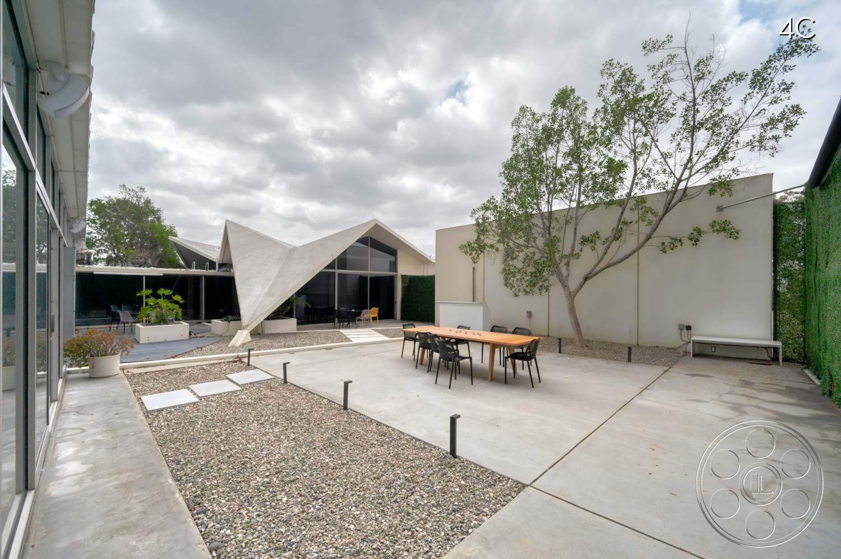
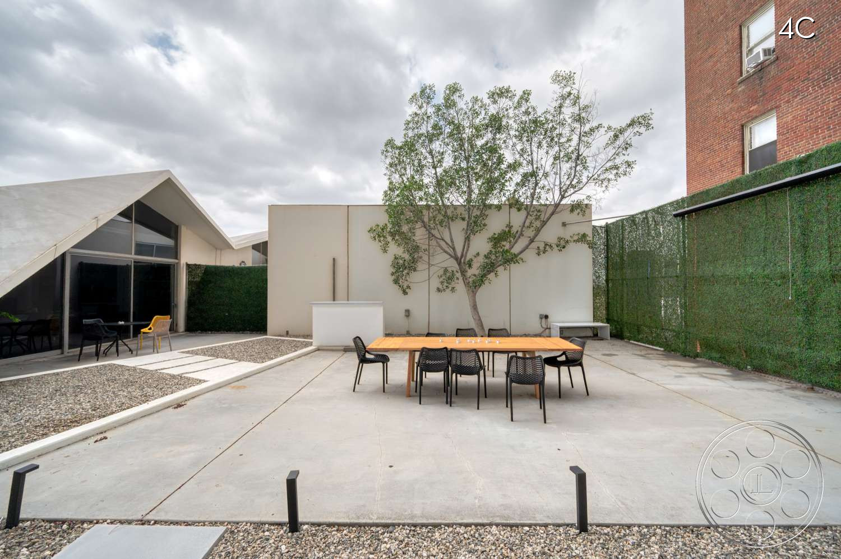
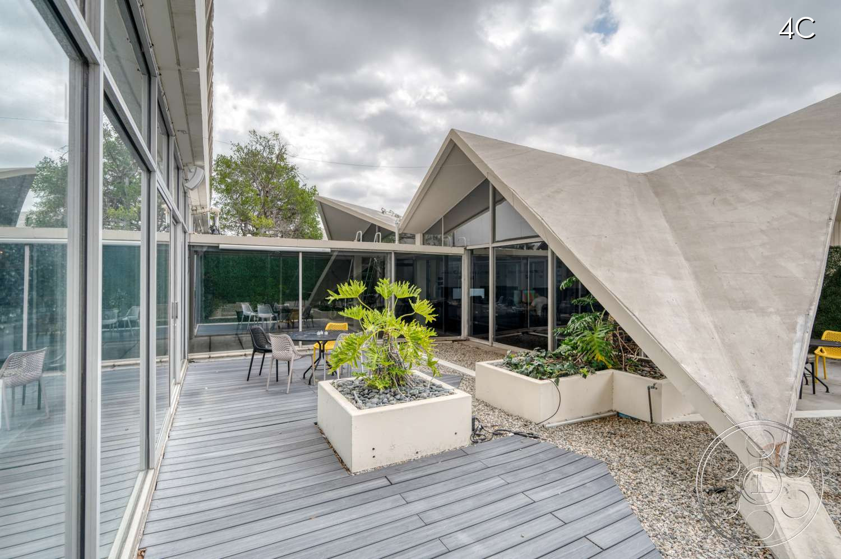
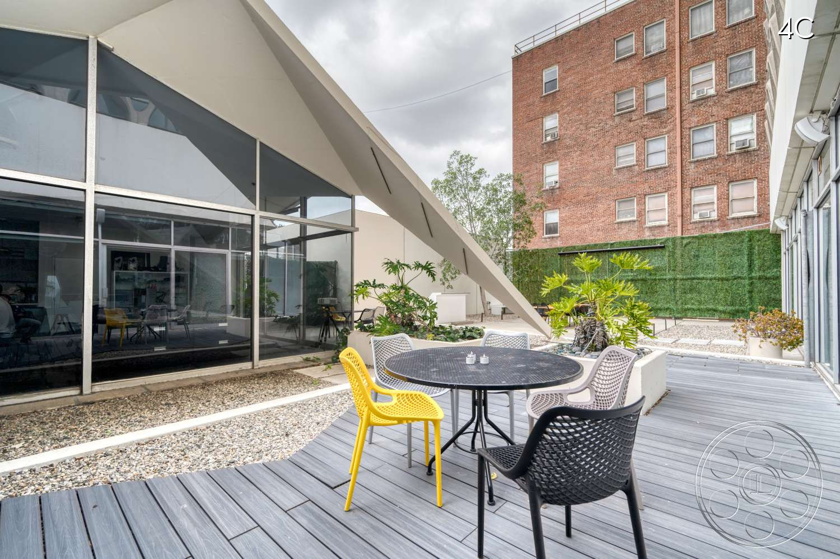
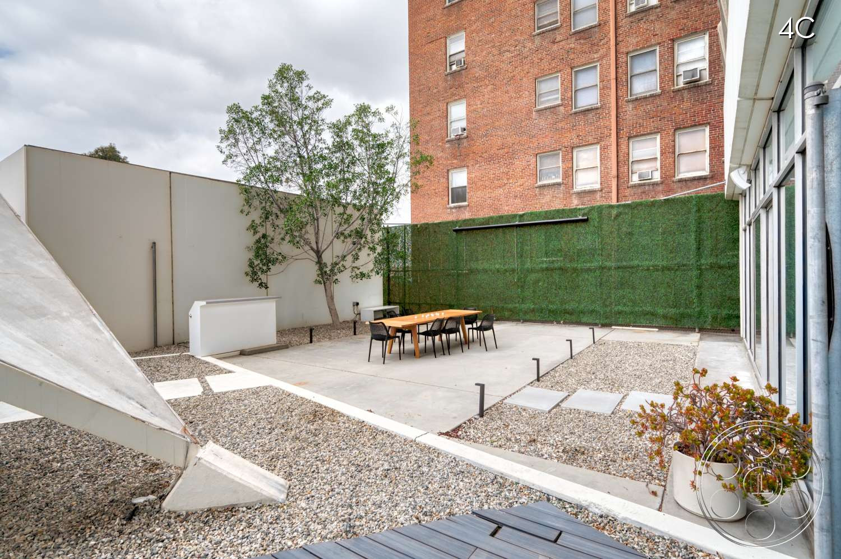
The courtyards are useful because they are connected, not isolated. Glass doors keep sightlines open from workstations and meeting rooms out to the patios, so scenes can play from interior to exterior in the same frame. One courtyard has concrete paving, gravel beds and stepping slabs, with a long timber table against tall green screening. Another shifts to a gray deck, cafe seating and a sharply folded concrete canopy with a triangular profile that feels like uncompromising mid-century design. They are open enough for group blocking, but the glass walls, planted screens and surrounding elevations keep the compositions contained. Reflections can layer office activity over the courtyard, or the camera can turn back toward the exposed diagonal structure and glazed gable for a stronger architectural frame. There is also a narrower garden strip with artificial turf, river stones, mature tree cover and a continuous glass facade for smaller scenes. The exterior envelope still carries its original character, so establishing shots hold onto a consistent 1960s Brutalist identity.
Lobby, Garage and Raw Concrete Production Routes
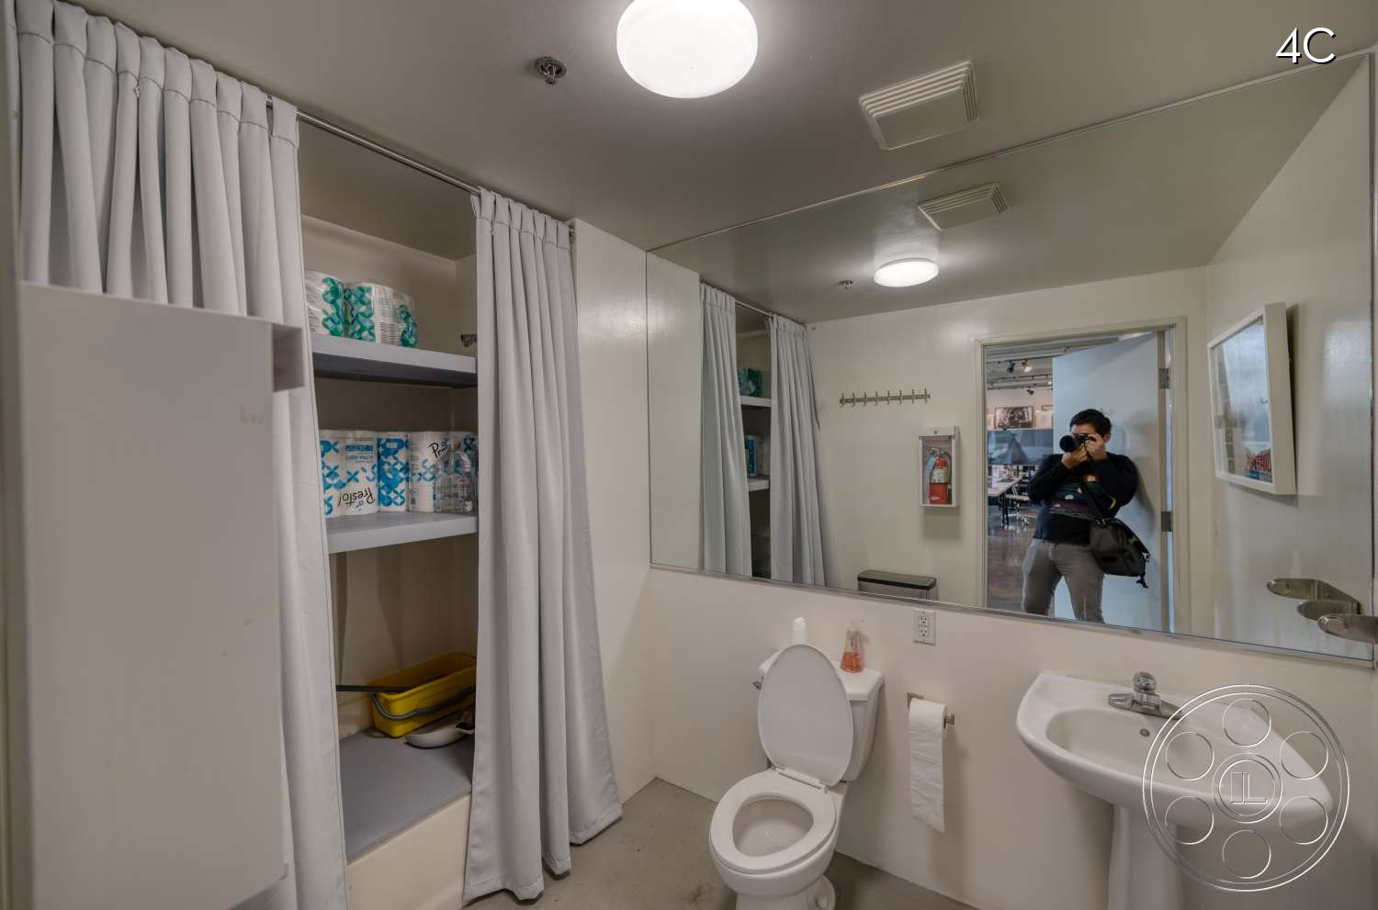
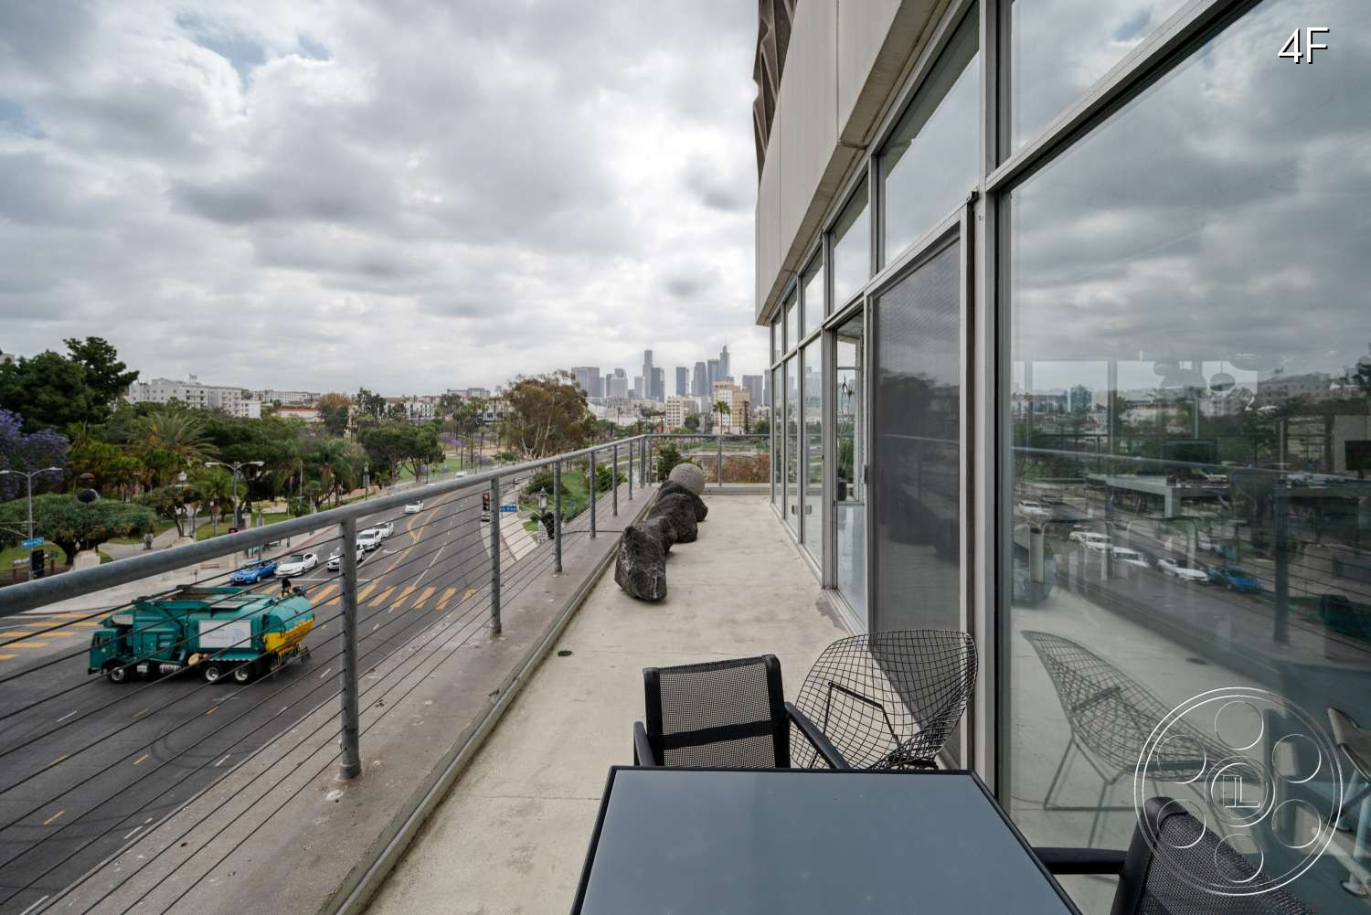
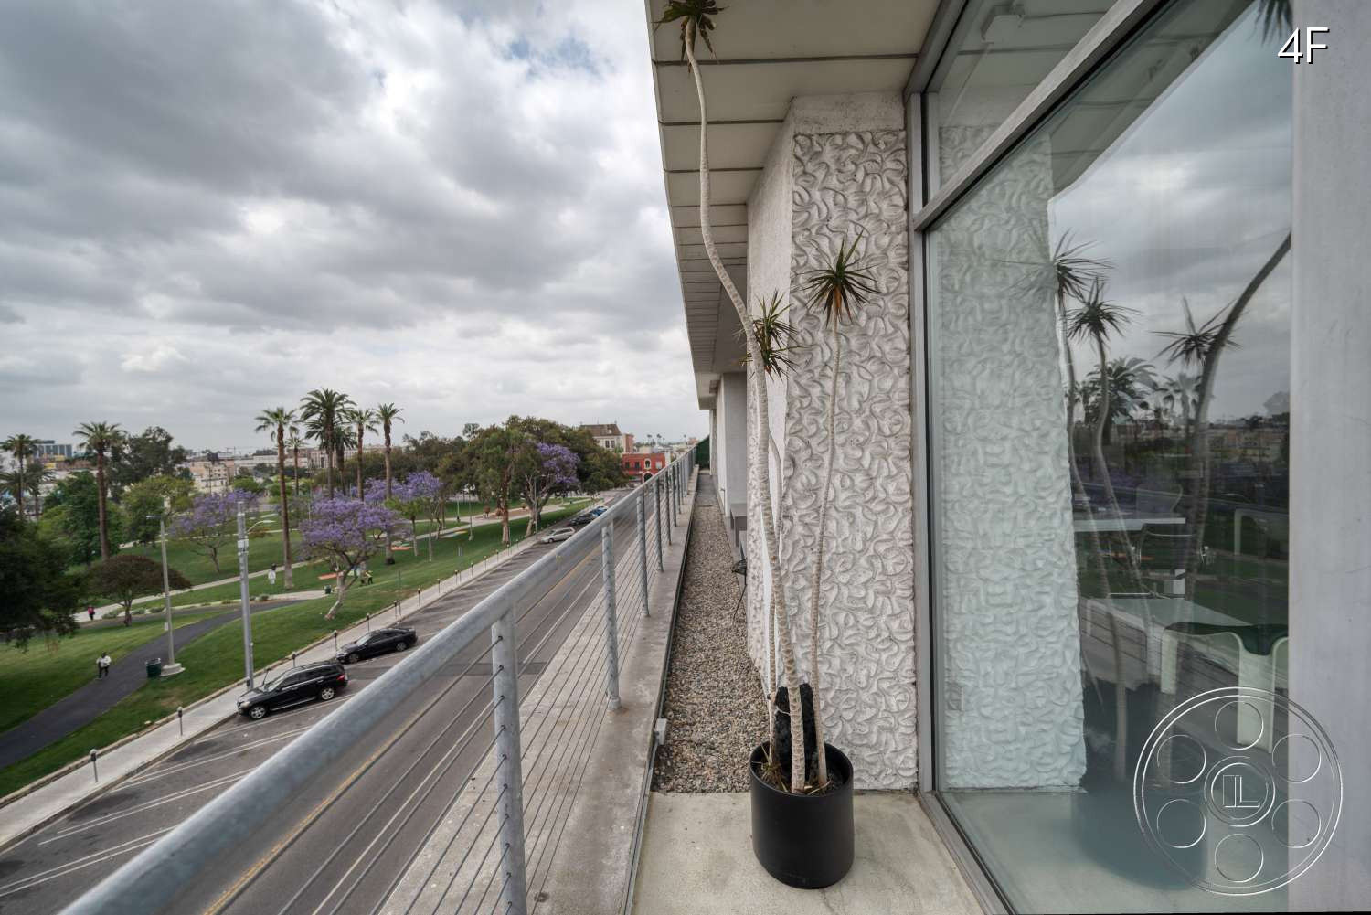
The lobby gives the building a very different camera language. Deep geometric ceiling cutouts sit over textured aggregate walls, pale terrazzo-like flooring, curved reception desks and low red leather benches. Through the glass entrance doors, portions of the exterior concrete lattice are still visible, which helps tie arrivals back to the building itself. Elevators and a straight corridor provide practical reverse angles for corporate, institutional or period-modern scenes. The parking levels below are much rawer. Broad concrete bays, square columns, exposed pipes and fluorescent fixtures create long repeating perspectives, while a perforated screen of circular openings breaks daylight into a patterned wall. Nearby service corridors bring in poured concrete, concrete block, visible conduit and steep utility steps for a more austere industrial passage. For productions covering an exterior arrival, lobby movement and garage work in one sequence, crews can coordinate permit planning with FilmLA and plan the route between public and service areas. An upper loft balcony adds one more usable angle, looking over traffic corridors toward the downtown skyline and distant hills.