Farmstead Garden — a Spanish Revival Filming Location in Rancho Palos Verdes
This location has been verified and photographed by an Image Locations, Inc. photographer. Appearance and condition may have changed since photography. Scouting of location is recommended prior to shoot date(s). ©2002-2026

This location has been verified and photographed by an Image Locations, Inc. photographer. Appearance and condition may have changed since photography. Scouting of location is recommended prior to shoot date(s). ©2002-2026
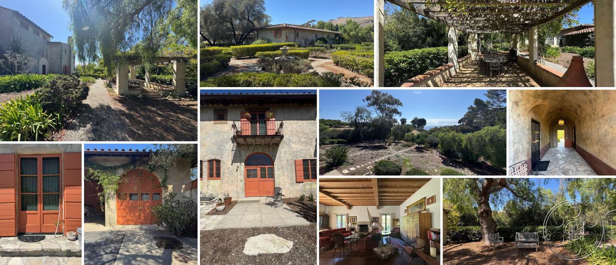
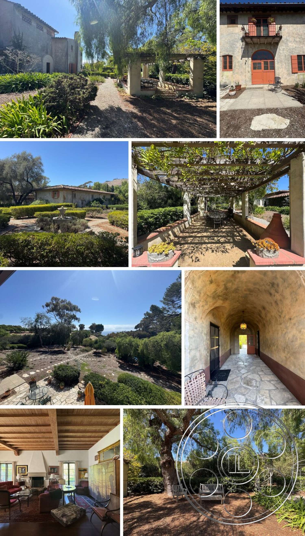
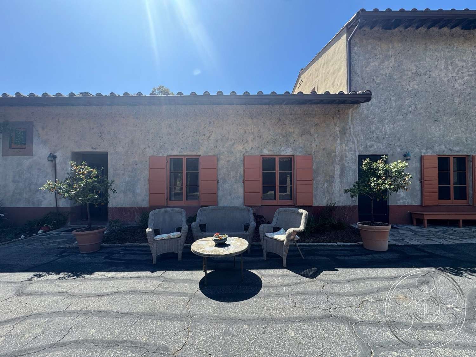
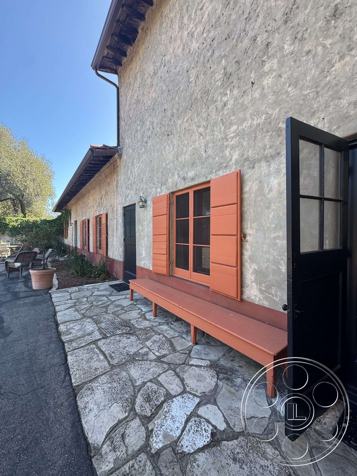
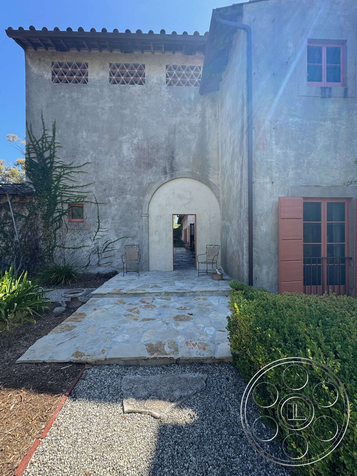
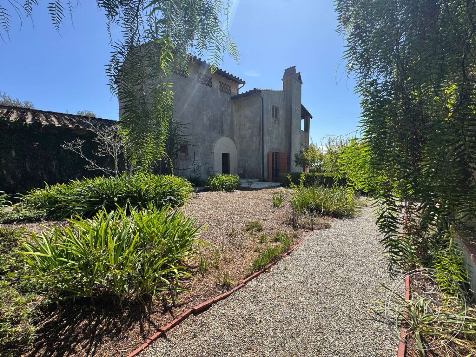
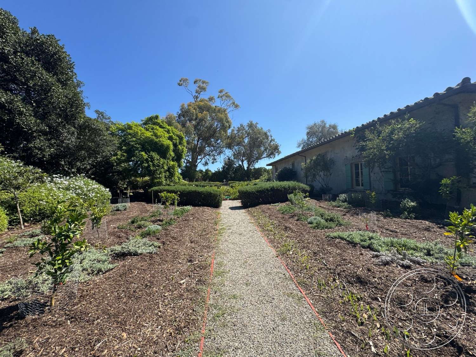
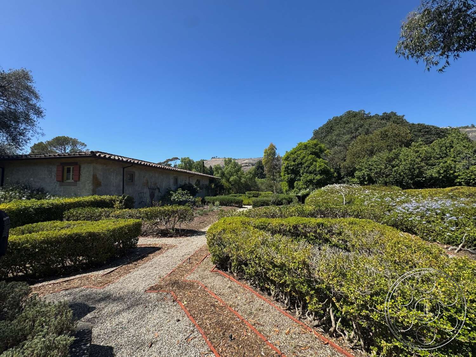
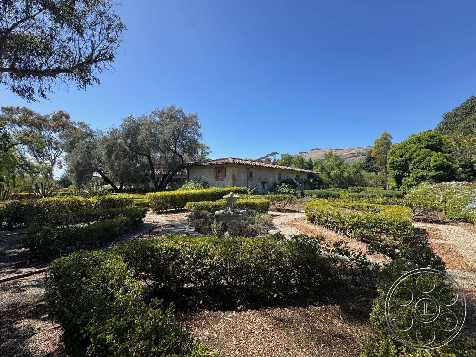
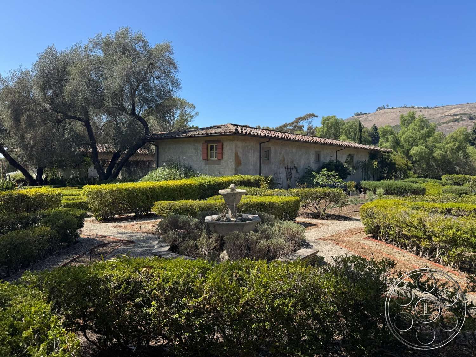
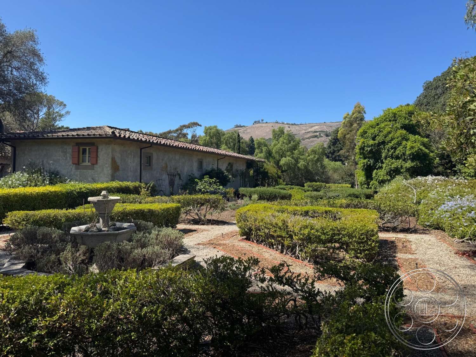
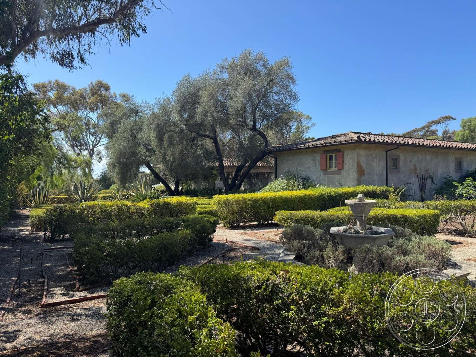
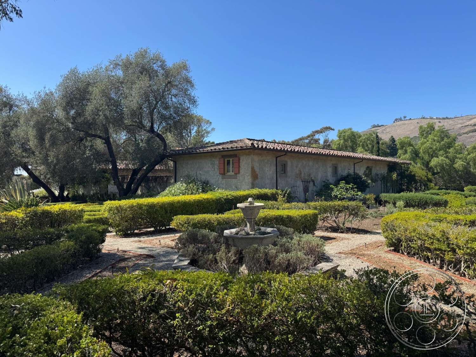
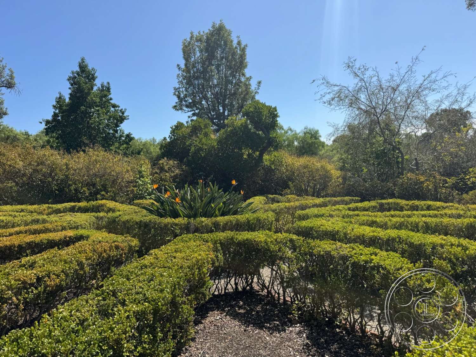
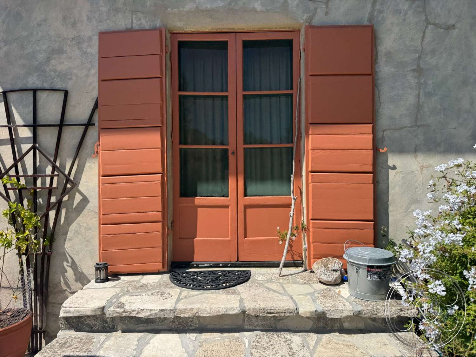
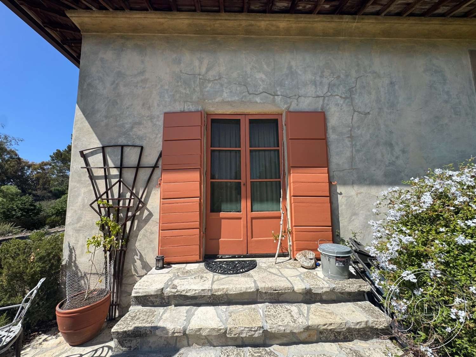
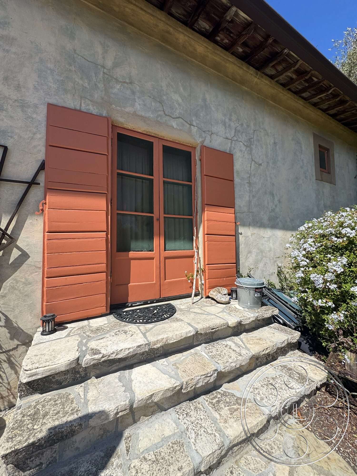
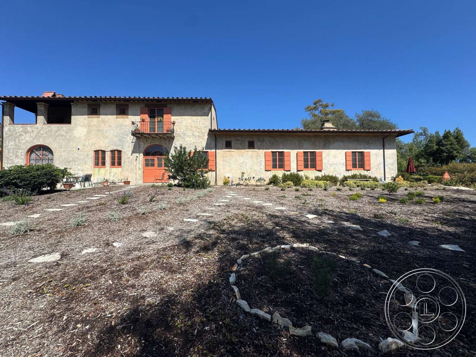
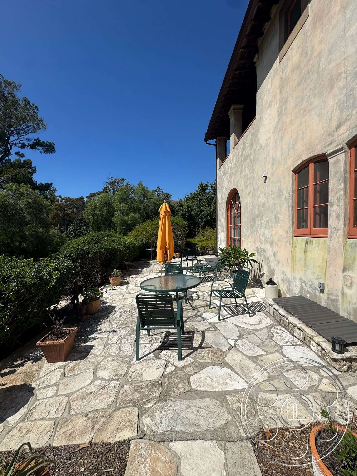
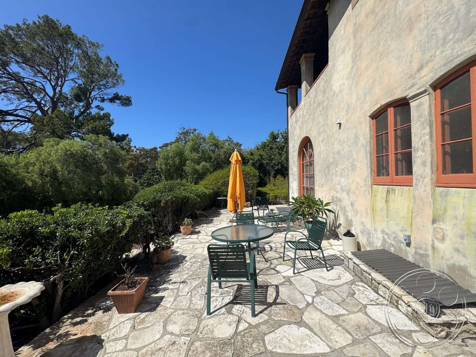
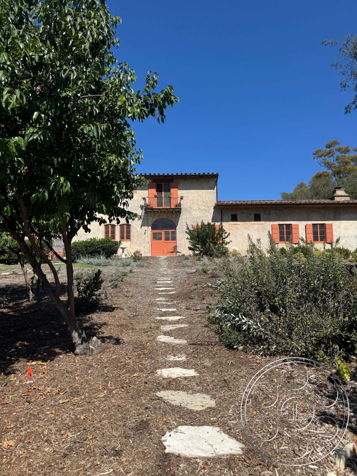
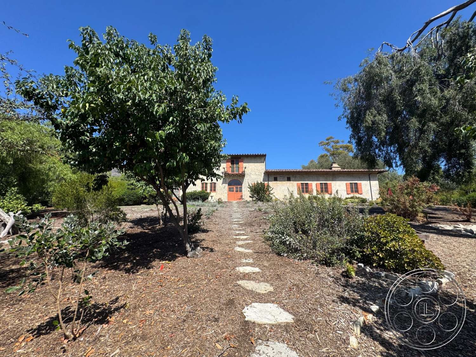
Farmstead Garden has the kind of layered California character that gives a production a lot to work with the moment you step in. This Rancho Palos Verdes filming location is built around a Spanish Revival house, formal hedges, mature trees, gravel paths and weathered stucco, with coral-red shutters and clay-tile roofs tying the whole property together on camera. It can feel composed and architectural from one angle, then shaded, garden-like and quietly rustic just a few steps away.
Formal Garden With Built-In Camera Lines
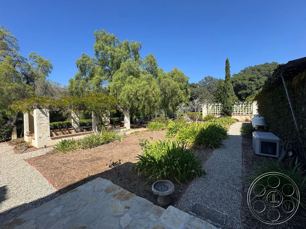
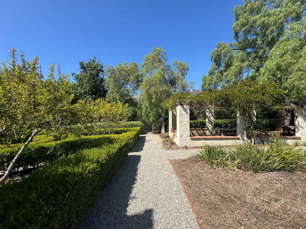
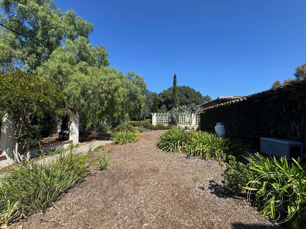
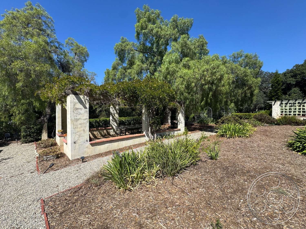
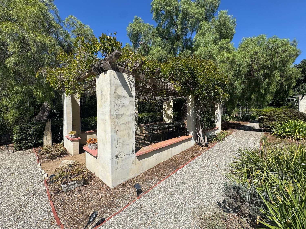
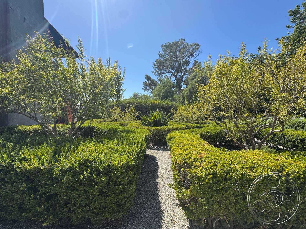
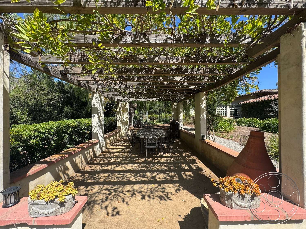
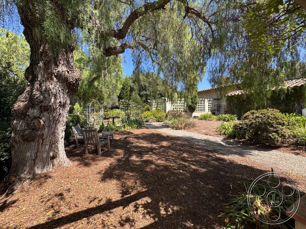
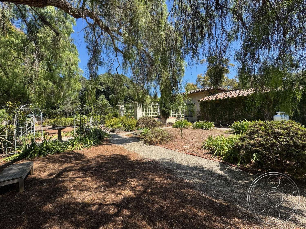
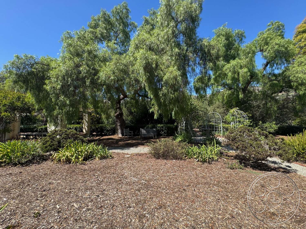
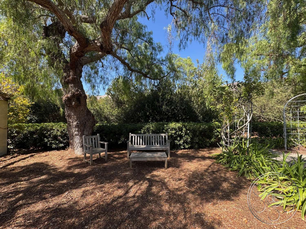
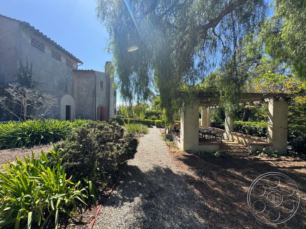
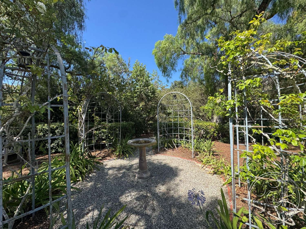
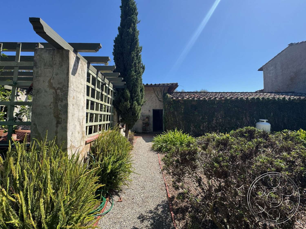
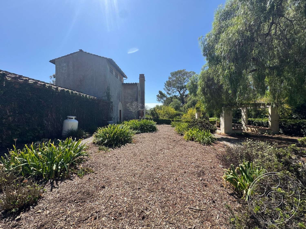
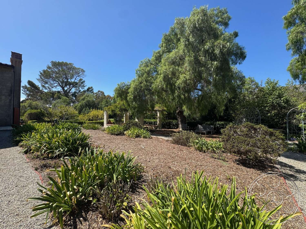
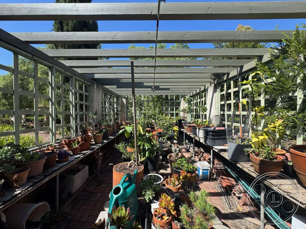
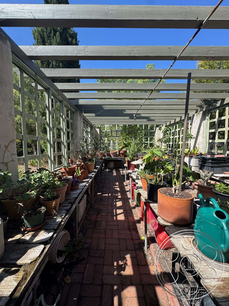
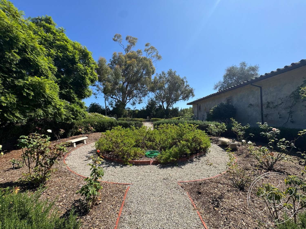
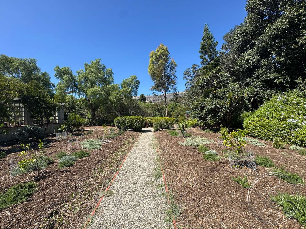
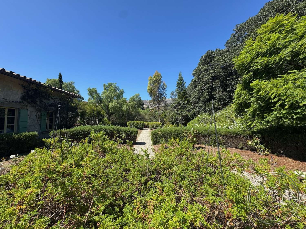
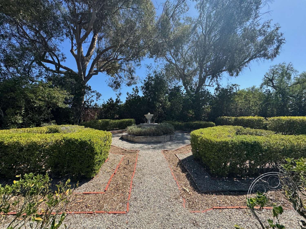
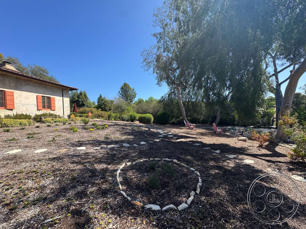
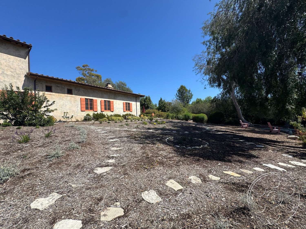
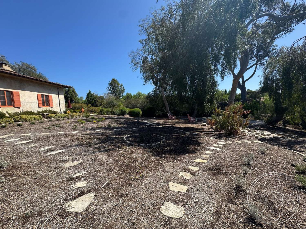
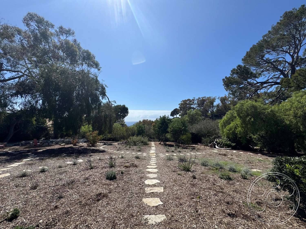
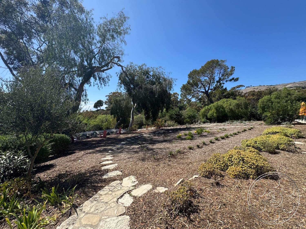
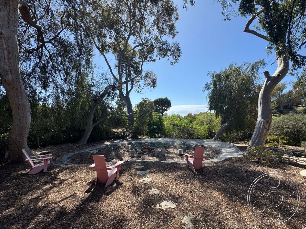
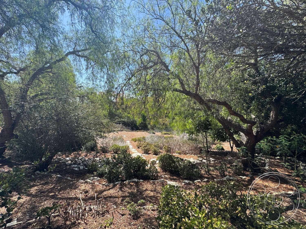
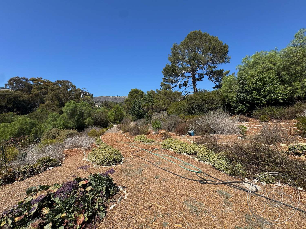
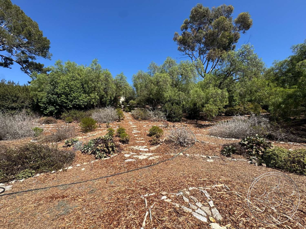
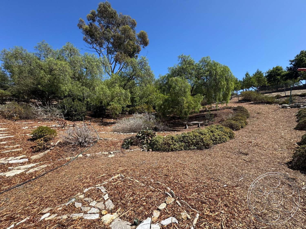
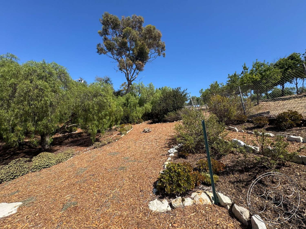
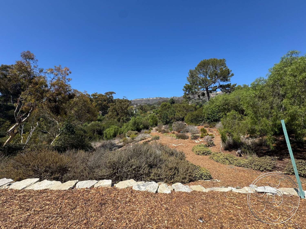
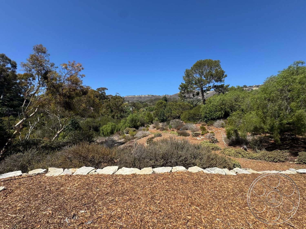
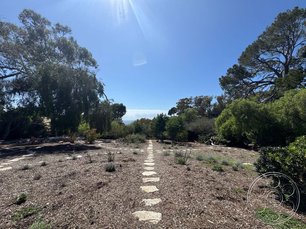
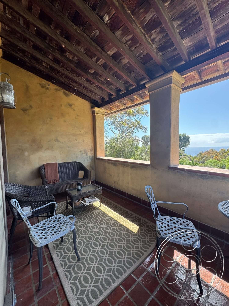
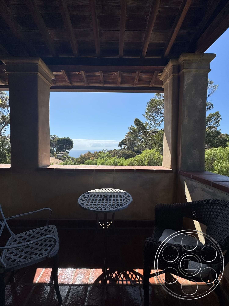
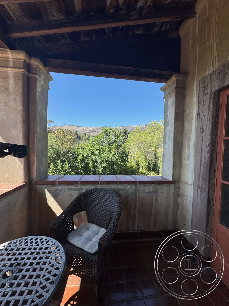
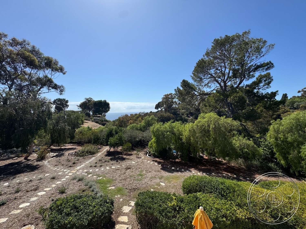
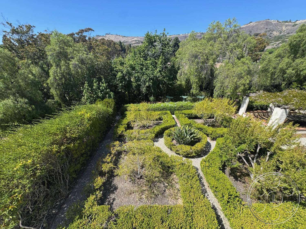
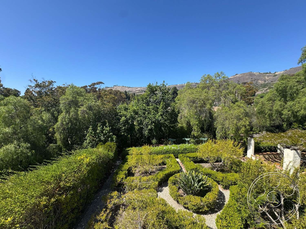
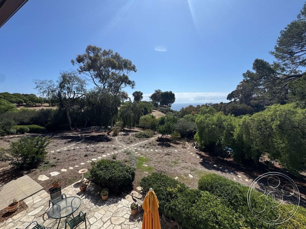
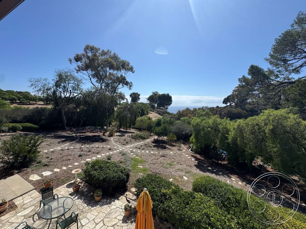
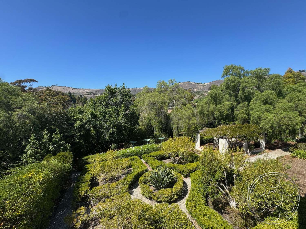
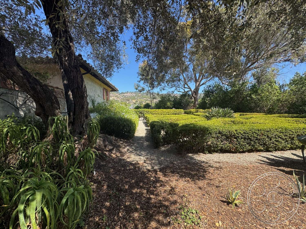
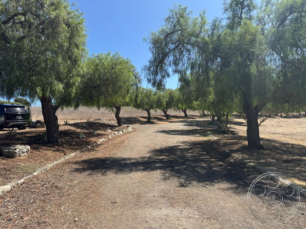
The main garden has a strong, deliberate layout, with low clipped hedges shaping symmetrical beds, circular paths and long gravel sightlines. A pedestal fountain sits at the center of one of the cleanest views, with mature olive-like trees and hillside planting rising behind it. From ground level, the garden gives you structured frames and clear movement. From the upper balcony, the same geometry reads beautifully from above. As you move away from the central axis, the property relaxes into mulched beds, stepping-stone paths and drought-tolerant planting. The vine-covered pergola, tree-shaded benches and metal garden arches give productions smaller moments within the larger grounds, so the same filming location can support a composed approach shot, a quiet seated scene or a more intimate still photography setup without feeling repetitive.
Weathered Spanish Revival Exteriors
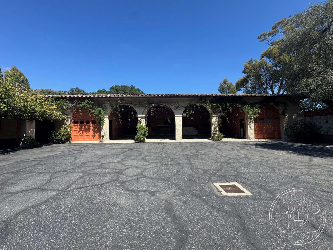
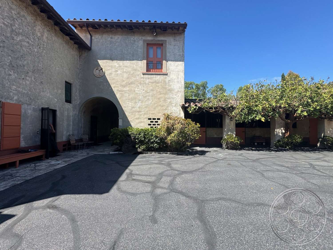
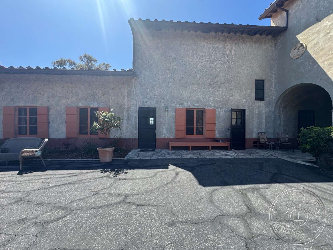
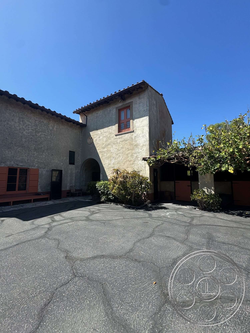
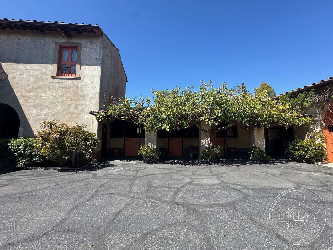
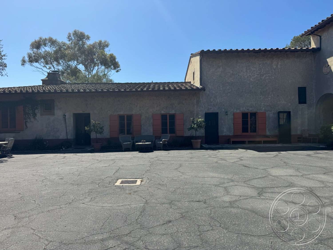
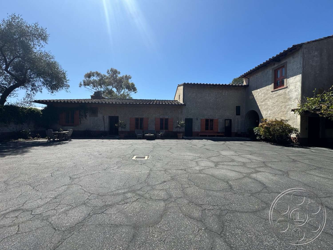
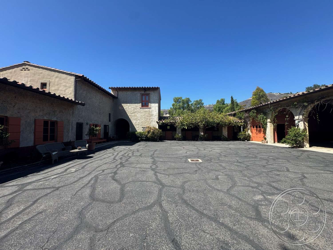
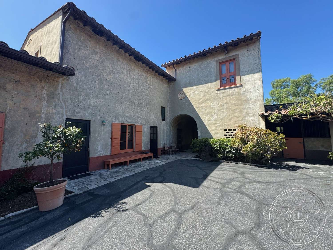
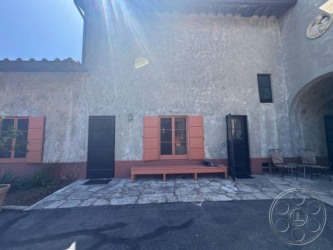
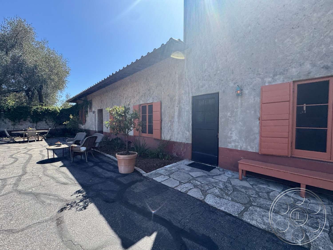
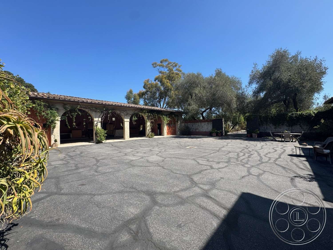
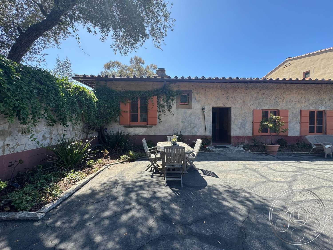
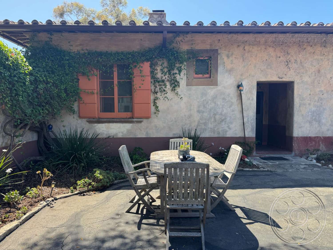
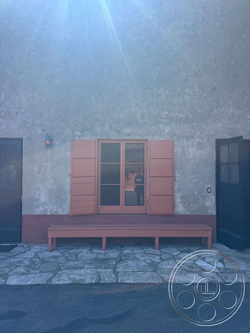
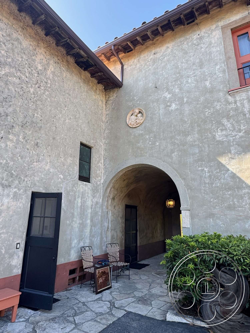
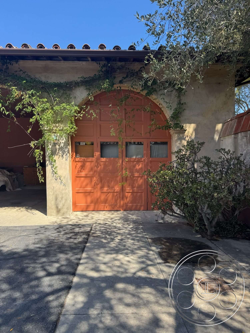
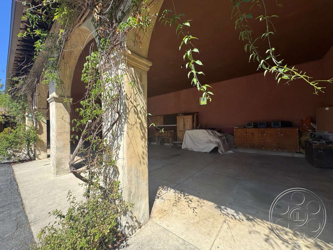
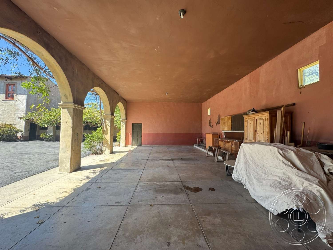
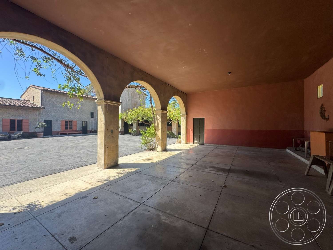
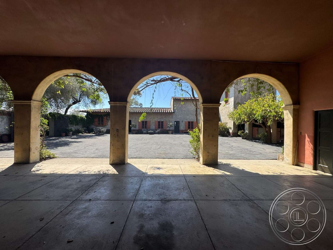
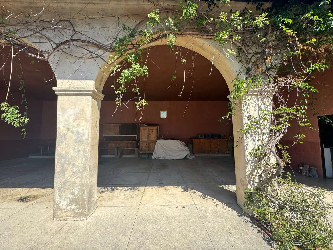
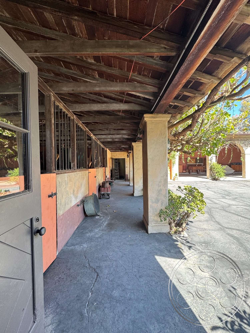
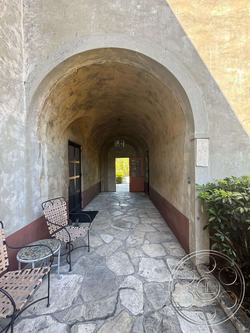
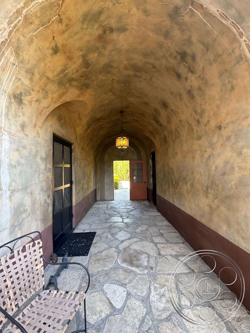
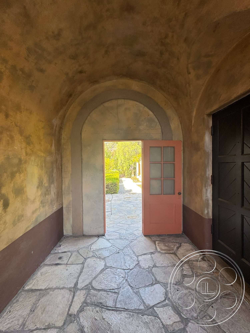
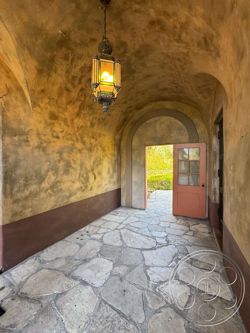
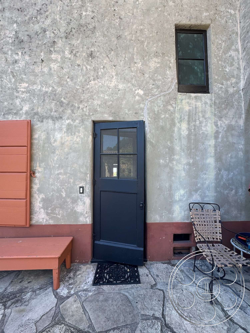
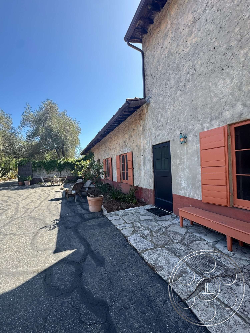
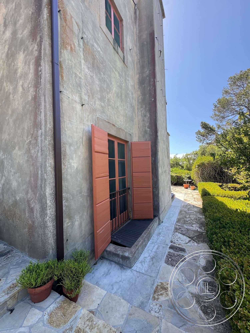
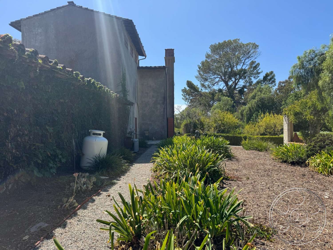
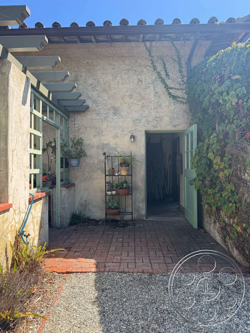
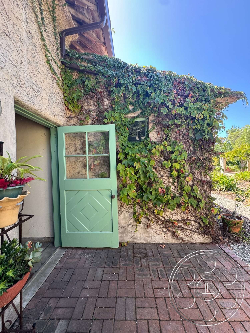
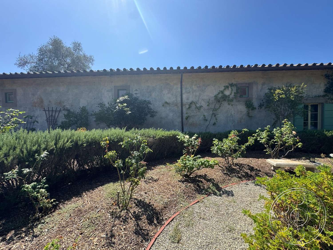
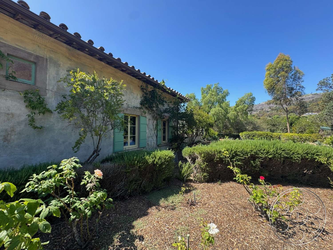
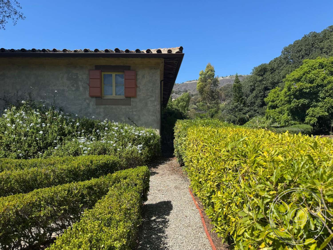
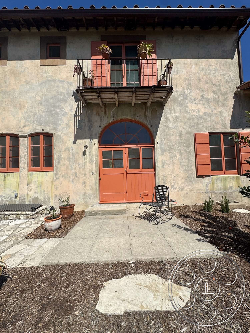
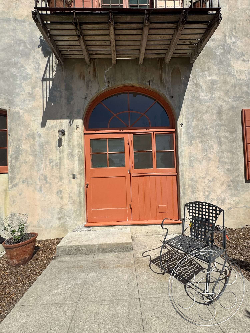
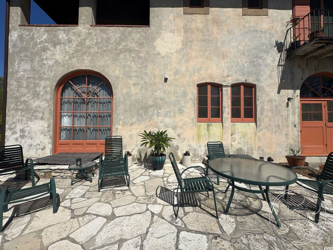
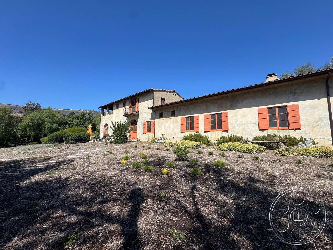
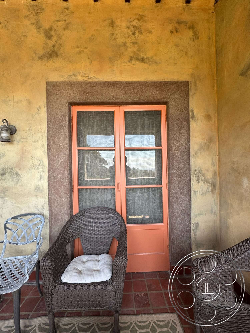
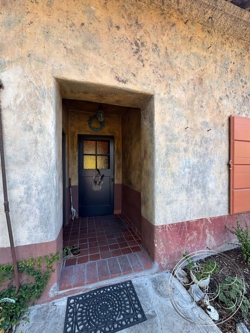
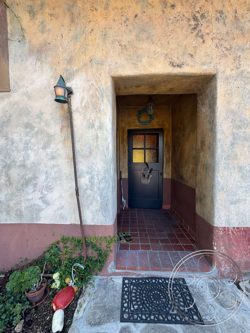
The buildings have a genuinely aged Spanish Revival feel, with mottled stucco, deep eaves, terra-cotta roof tiles and coral-red doors and shutters. Arched openings lead through stone-floored passages and into a deep arcade held by substantial square columns. The patina is part of the appeal here. The plaster is irregular, vines spread naturally across the walls, and the surfaces shift from flagstone to brick, gravel and worn asphalt in a way that feels lived-in rather than dressed. One side of the house gives you a two-story elevation with an arched window, a small iron-railed balcony and a recessed upper loggia, which can easily read as a historic California rancho. Around the opposite side, the long single-story façade faces open planting beds and gives the camera enough room to step back for a complete architectural profile.
Natural Light For Film And Photo Work
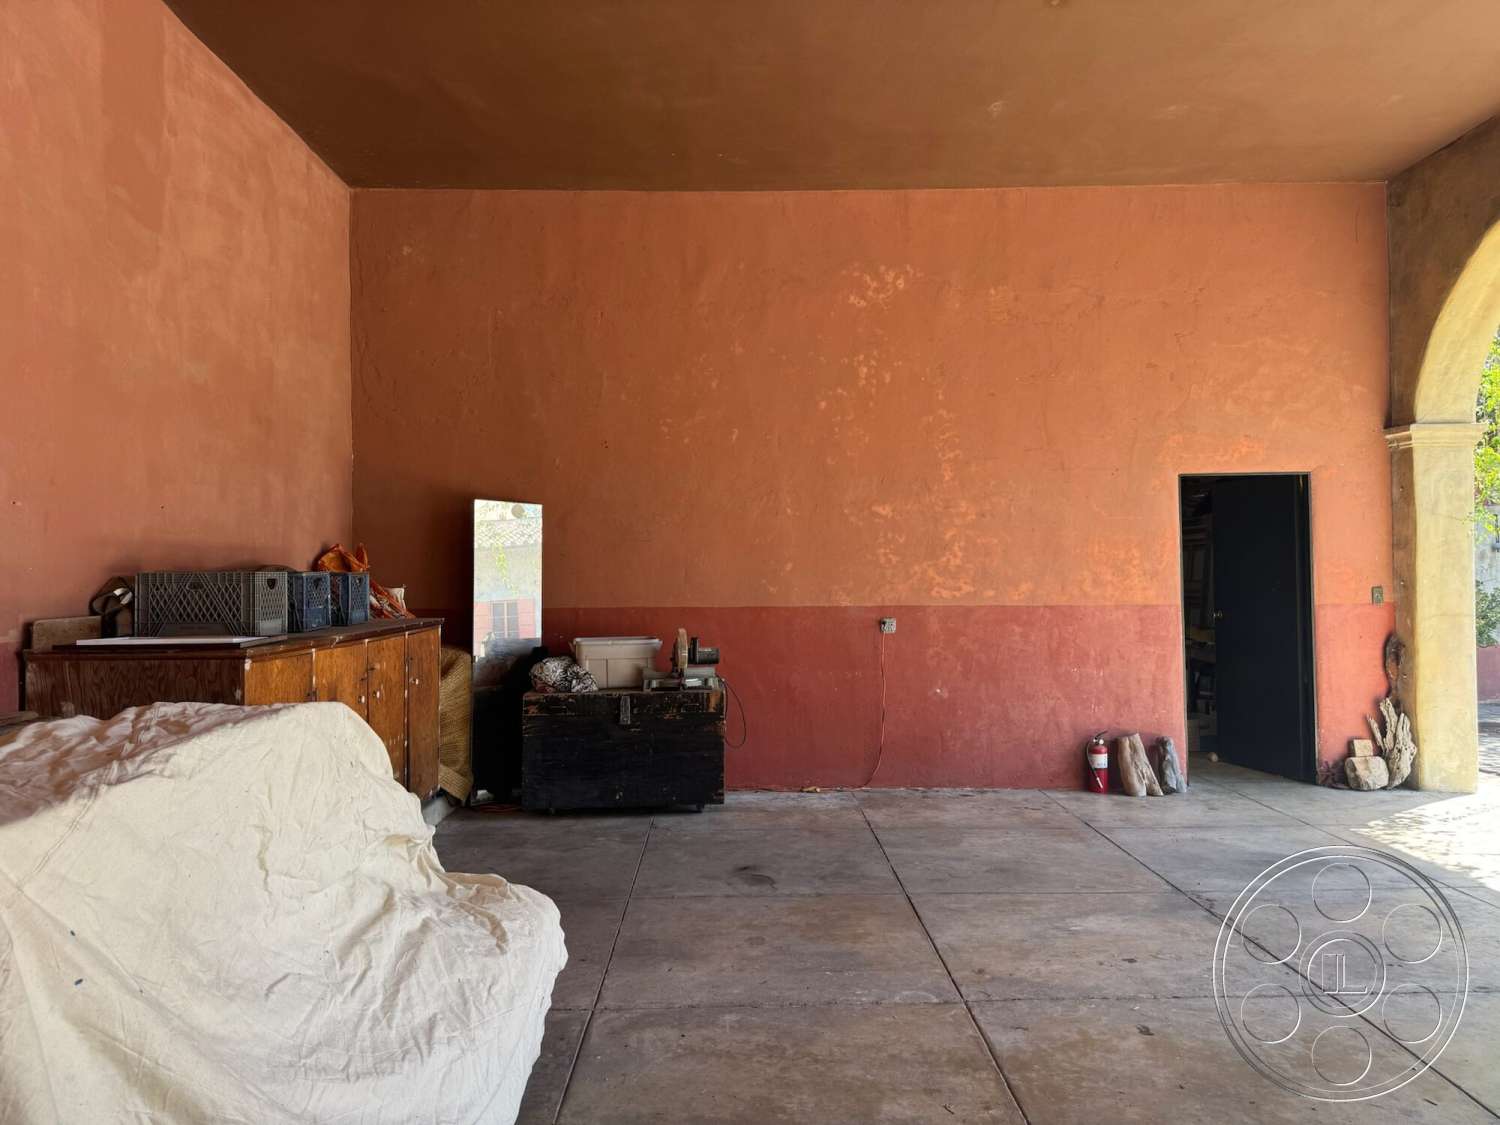
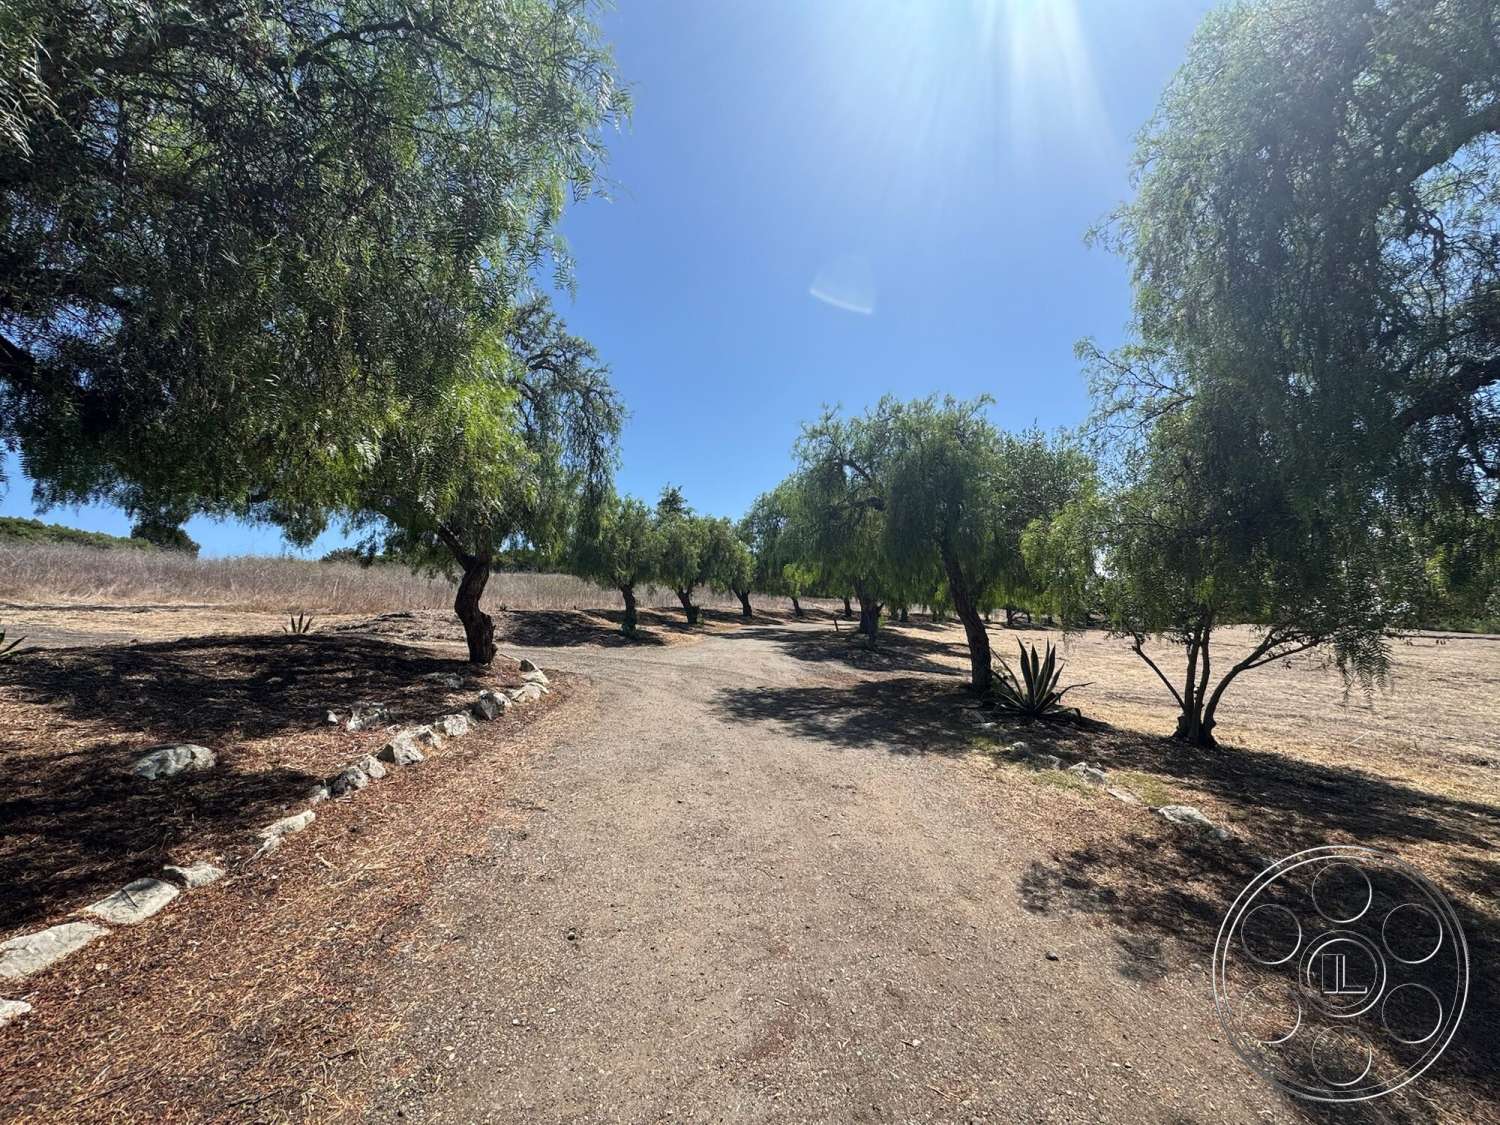
The formal garden gets strong, open sun across its central beds, which creates crisp hedge shadows and bright separation against the darker tree line. The broad courtyard takes that same hard light through the open center, while the surrounding walls stay useful for side-lit coverage as the sun shifts during the day. For softer setups, the mature trees create broken shade over the benches and outer paths. The deep arched arcade is the most controlled daylight option on the property, with light entering from one open side and falling off across the high, rust-colored interior. From inside the shade, the doorways and arches frame bright garden backgrounds, which gives productions a natural way to layer foreground, architecture and landscape in the same shot.
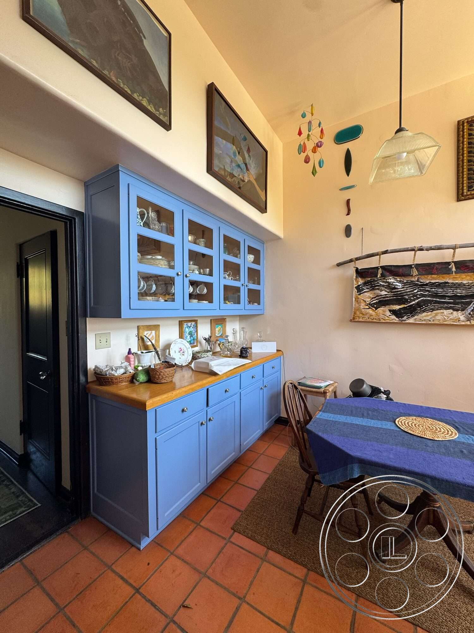
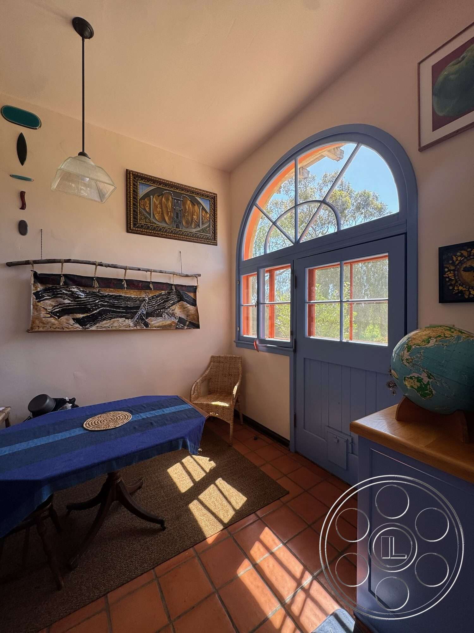
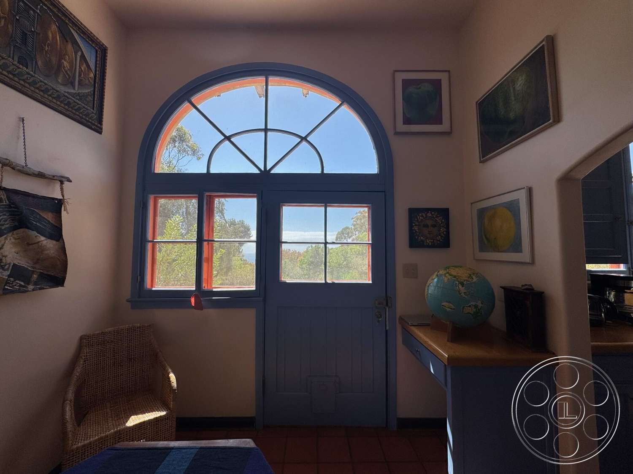
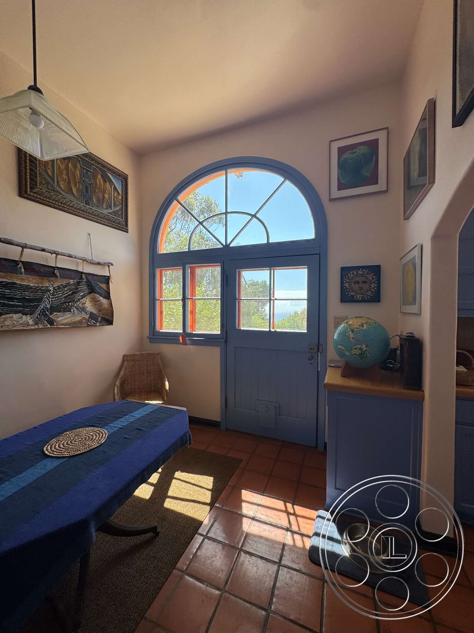
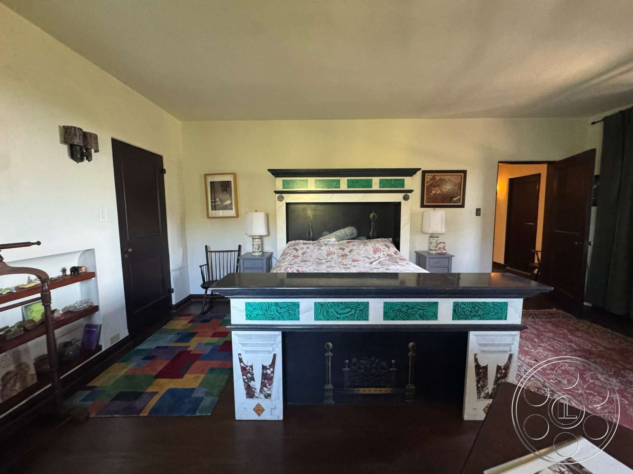
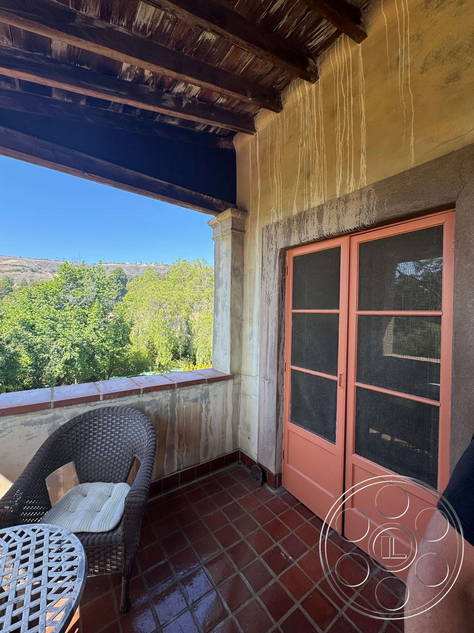
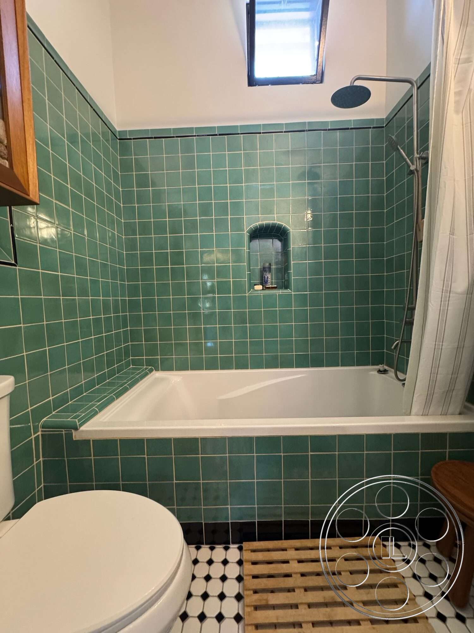
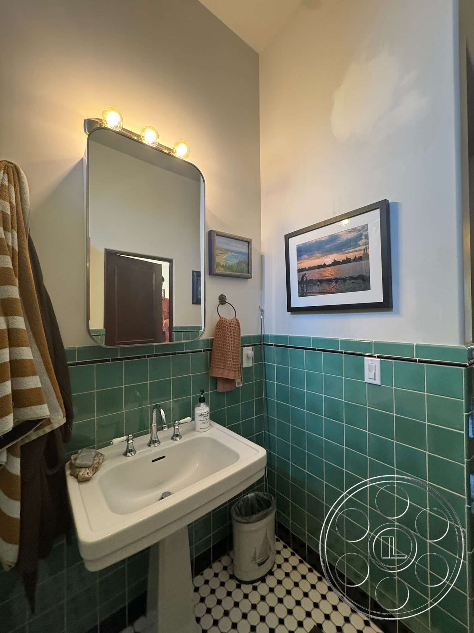
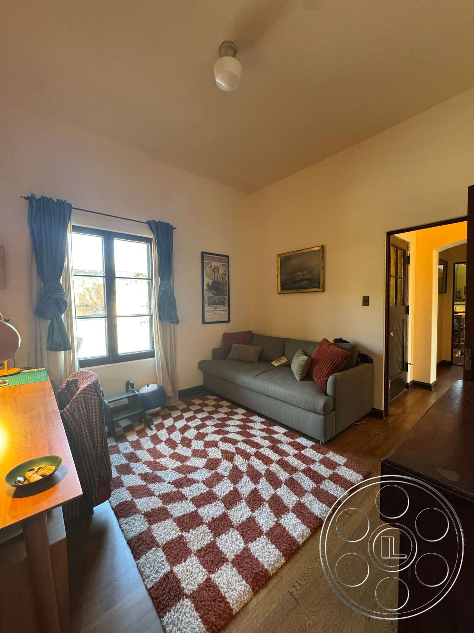
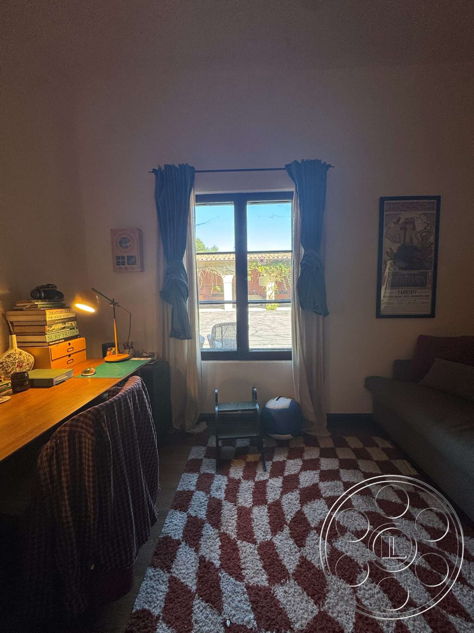
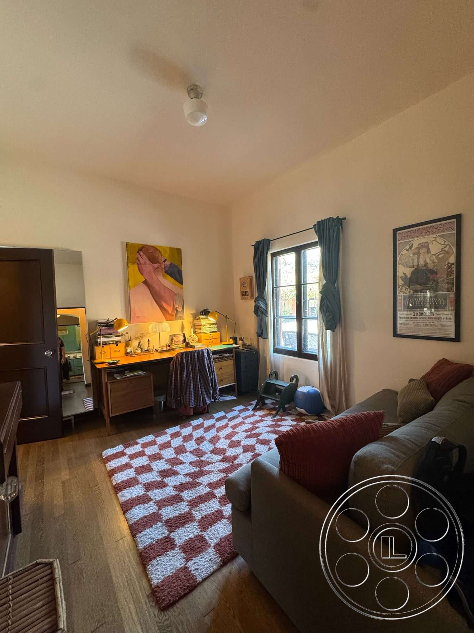
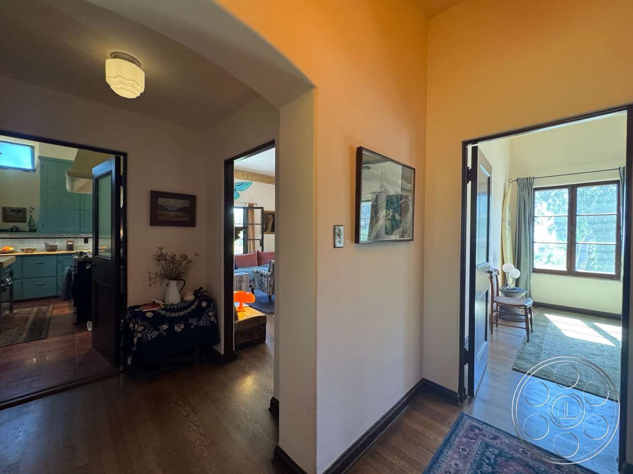
Courtyard Flow, Interiors And Crew Movement
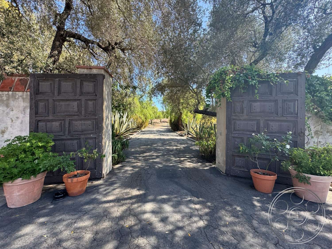
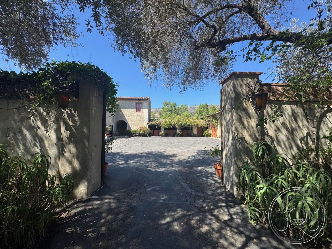
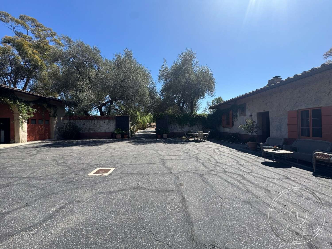
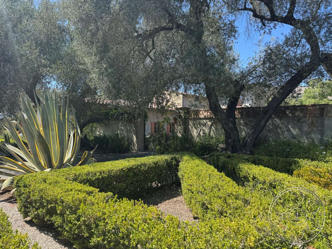
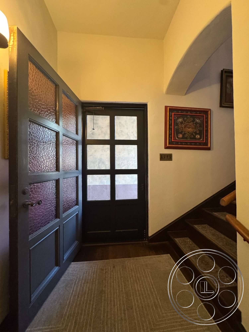
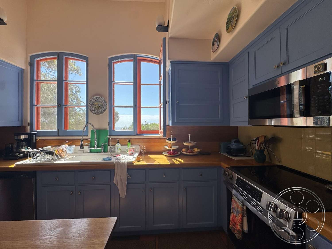
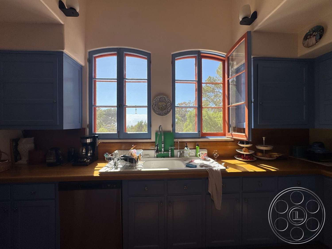
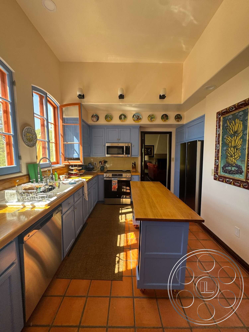
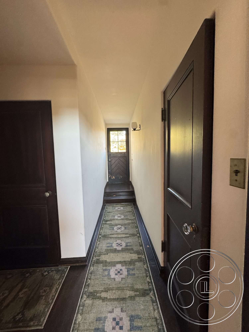
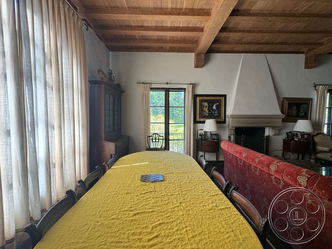
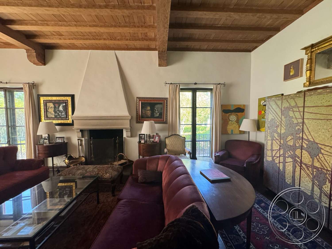
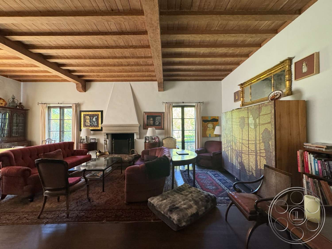
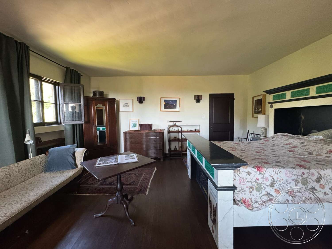
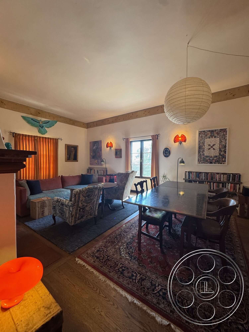
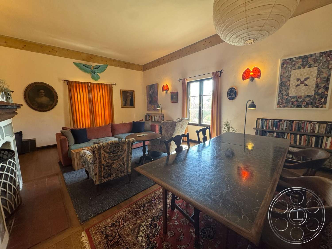
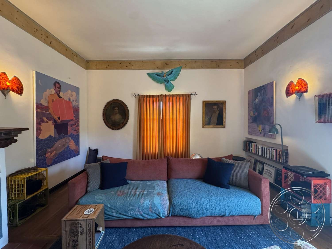
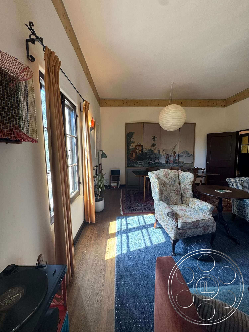
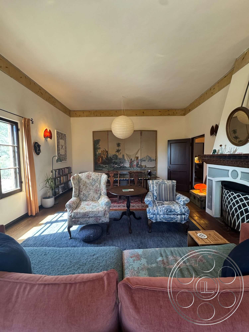
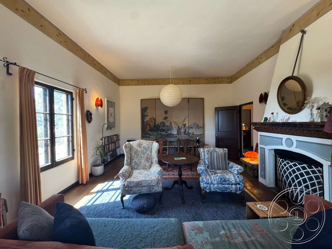
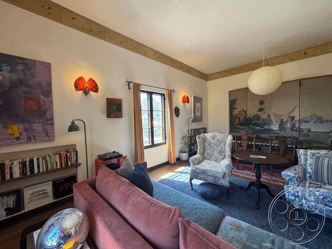
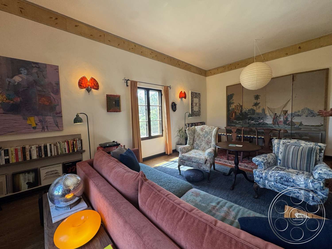
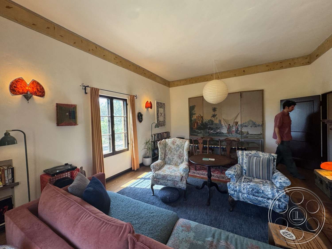
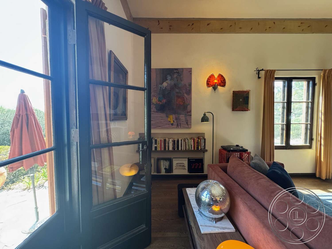
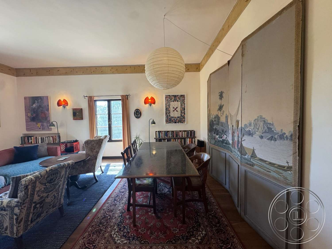
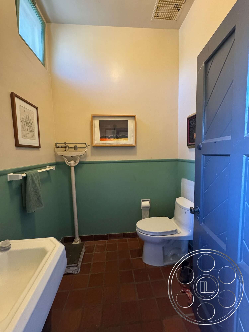
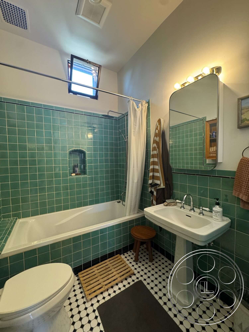
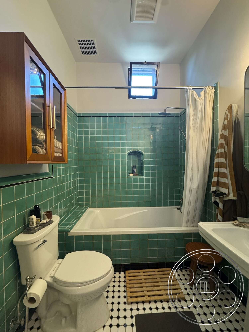
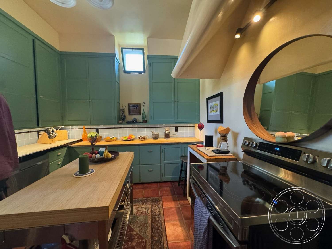
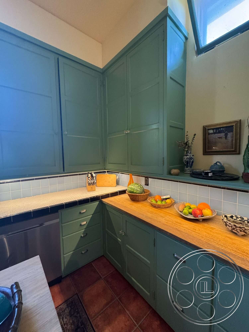
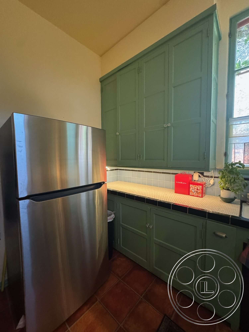
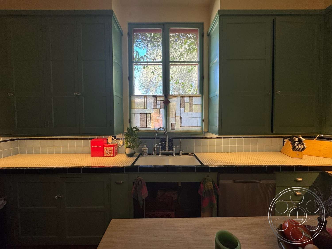
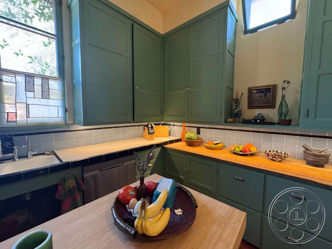
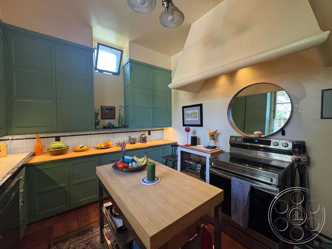
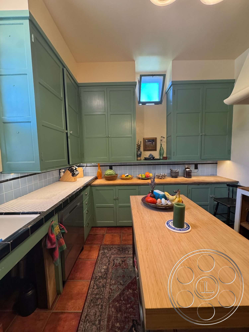
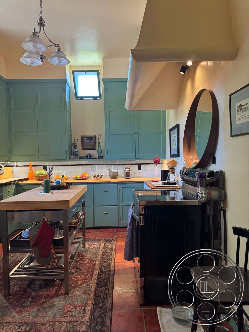
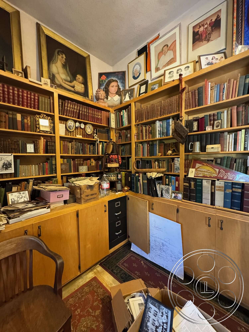
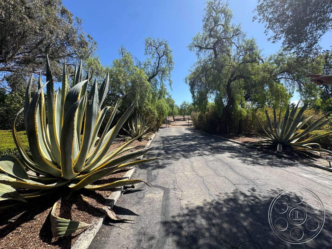
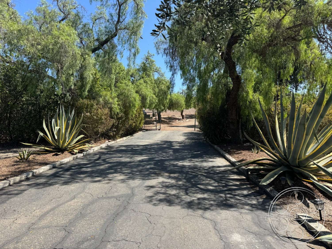
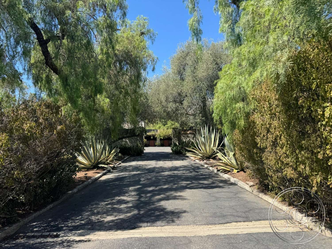
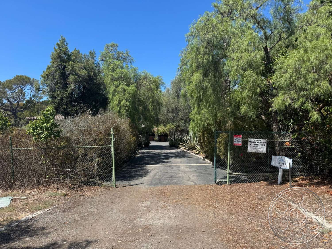
Large timber gates open to a long paved drive lined with sculptural agaves, setting the tone before you reach the house. The drive widens into a broad courtyard between multiple façades, which is useful for wide establishing shots and for moving along the building perimeter without constantly resetting through tight paths. The garden walks connect the formal beds, pergola, fountain court, patios and house in a way that helps a crew move naturally through the property. Inside, the rooms continue the period vocabulary instead of feeling disconnected from the exteriors. The living room has an exposed timber ceiling, dark wood floor and central plaster fireplace. The long kitchen brings in terra-cotta floor tile, blue-gray cabinetry, an island and a row of arched windows that throws daylight across the counters. There are also more intimate interior looks, including an art-filled sitting and dining room, a compact green-tiled bathroom and a smaller kitchen with tall built-in cabinetry. Details like the arched transom at the entry and screened balcony doors help this filming location hold together from exterior setup to interior coverage.